
Views
Address
1449 Rosebank Road, Pickering, ON
Price
$ 1,850,000
Property Attributes
- ID#E13509302
- TypeSingle Family
- Listing Status New
- CityPickering
- AreaWoodlands
- NeighbourhoodWoodlands
- Postal CodeL1V 1P3
- StyleBungalow
- Taxes$ 17224
- Price$ 1,850,000
- Bedrooms5
- Full Bathrooms4
- Half Bathrooms0
- Sqr Footage3000-3500
Data Source:
Toronto Real Estate Board (TRREB)
Property Description
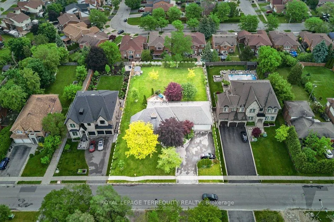
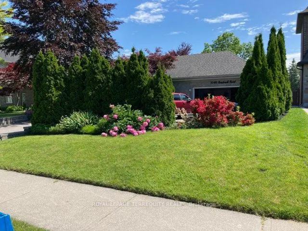
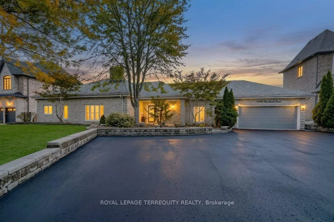
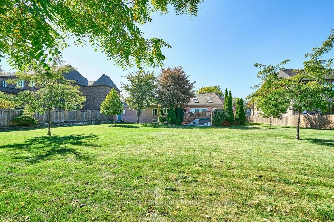
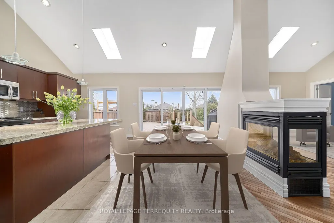
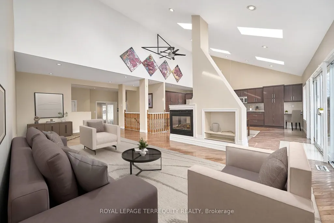
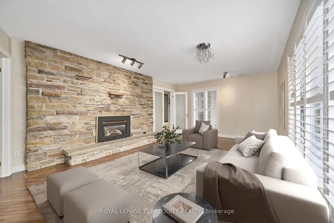
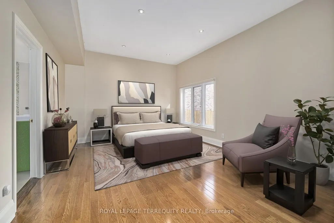
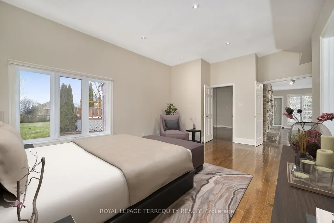
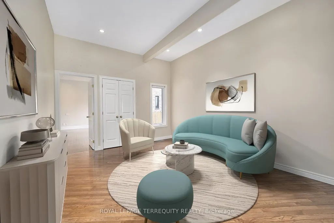
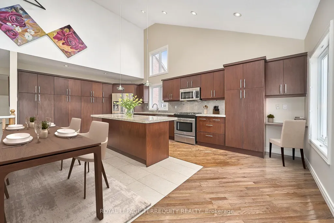
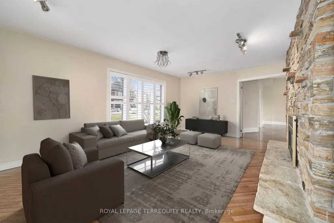
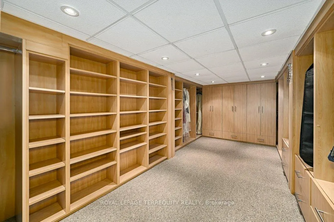
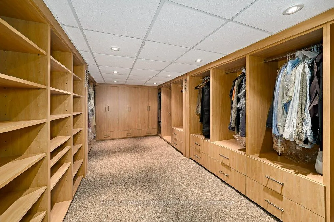
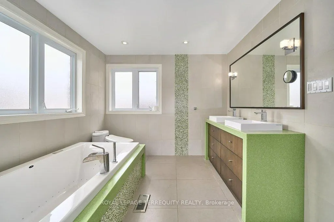
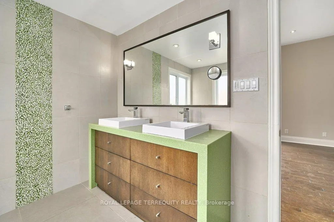
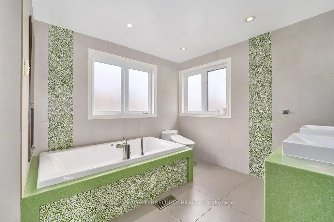
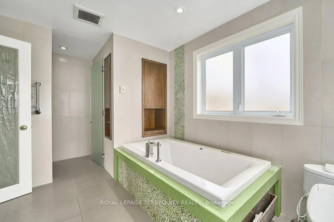
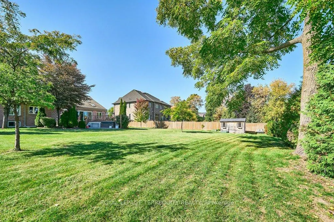
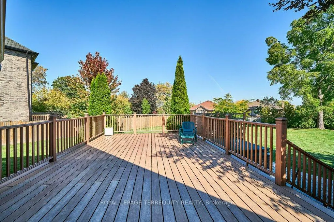
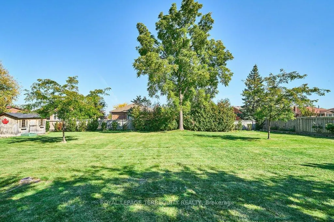
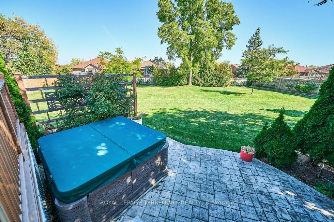
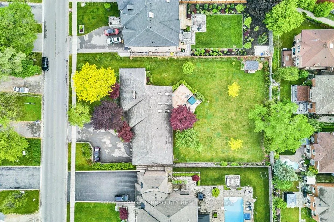
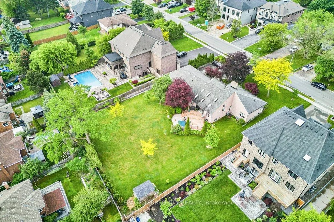
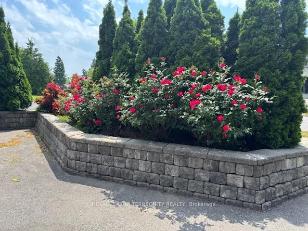
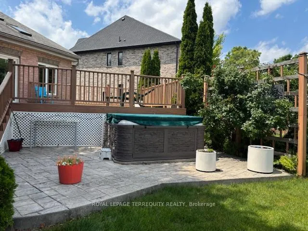
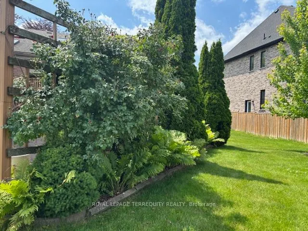
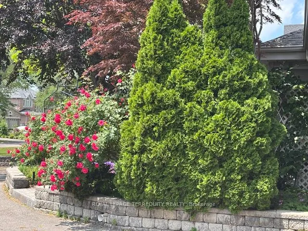
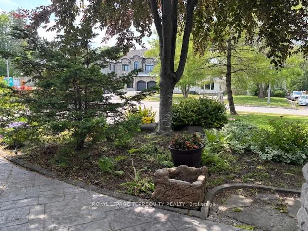
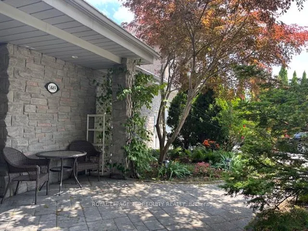
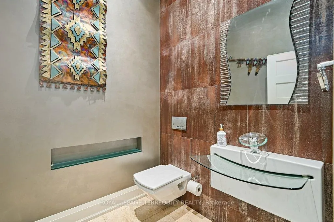
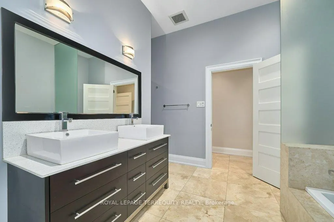
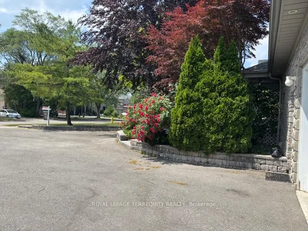
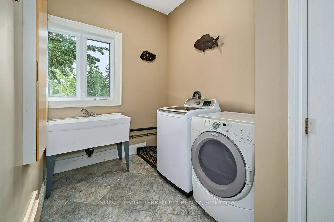
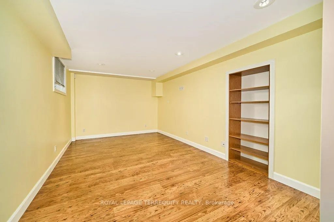
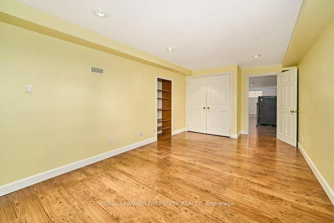
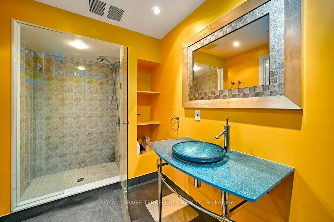
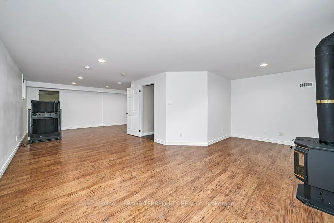
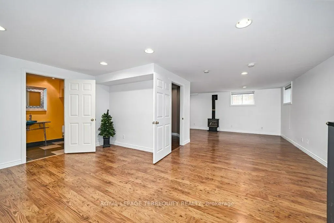
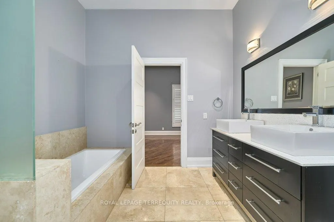
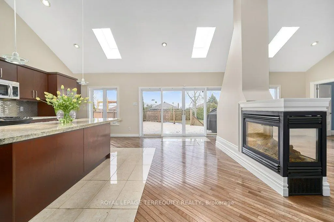
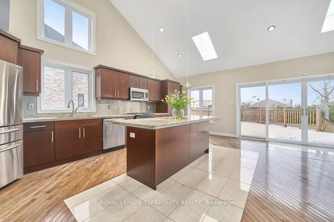
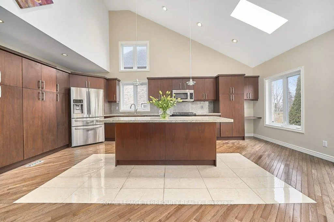
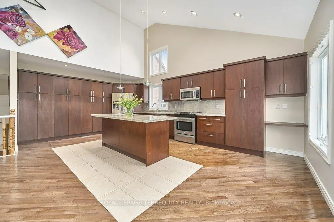
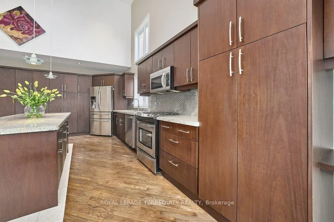
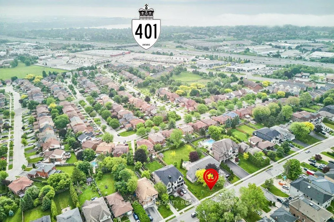
Rare 120' x 200' lot! Upscale Pickering Woodlands neighbourhood. Minutes to 401/Toronto border, GO Train, 407, schools, and shopping. Fantastic, larger, custom-built stone and brick bungalow approximately 2976 sf. Ample parking for approximately ten cars in the courtyard driveway. Oversized triple garage (double front door width & one tandem). This custom bungalow offers a unique open-concept main floor, perfect for entertaining family and friends. The open-concept kitchen features granite countertops, a large center island, a wall-to-wall pantry, stainless steel appliances, numerous skylights, cathedral ceilings, and a spacious eating area with a walkout to an oversized, maintenance-free deck. A gas fireplace separates the kitchen and great room. Step down to the spacious ground-floor family room, featuring a stone gas fireplace, hardwood floors, and California shutters for added privacy. The Primary Bedroom is a unique space featuring a 5-piece custom en-suite bath with a private staircase to the lower-level walk-in dressing room, complete with built-in custom cabinets. Off the Primary bedroom is a second bedroom, which can also serve as a main-floor den or be customized into a walk-in dressing room. Two additional spacious bedrooms on the main floor, one of which features a 5-piece custom semi-ensuite. Also, for convenience, there is a main-floor 2-pc designer powder room. The main staircase leads down to the spacious recreation room, an additional bedroom, both with above-grade windows, and a three-piece custom bath. There is also ample unfinished storage space in the basement area. The sprinklers are located in the front and back yards on timers. The oversized backyard offers multiple options for family enjoyment, including a hot tub on a private patio off the deck.
| Price History | |
|---|---|
| 7/1/2026 | Listed $1,850,000 |
General Features
| Sewer | Sewer |
|---|---|
| Cooling | Central Air |
| Roof | Asphalt Shingle |
| Architectural Style | Bungalow |
| Pool Features | None |
| Security Features | Monitored |
| Construction Materials | Brick,Stone |
| View | Garden |
| Heater Type | Forced Air |
| Parking Spaces | 10 |
| Topography | Open Space,Level |
| Property Subtype | Detached |
| Tax Year | 2026 |
| Lot Depth | 200.0 |
| PropertyFeatures | Level,Place Of Worship,Public Transit,School,Wooded/Treed,Ravine |
| County | Durham |
| New Construction | No |
| Property Type | Residential Freehold |
| Attached Garage | No |
| Facing Direction | East |
| Garage Y/N | Yes |
| Other Structures | Garden Shed |
| Status | New |
| City | Pickering |
| Senior Community Y/N | No |
| Lot Size Units | Feet |
| Property Attached Y/N | No |
| Tax Annual Amount | 17224.27 |
| Standard Status | Active |
| Occupancy Type | Owner |
| Tax Assessed Value | 1288000 |
| Legal Description | Lot 15 Plan 473; Pickering |
Interior Features
| Interior Amenities | Auto Garage Door Remote,Storage,Water Heater Owned |
|---|---|
| Basement | Partially Finished,Full |
| Fireplace Features | Family Room,Living Room,Rec Room |
| Heat Source | Gas |
| Basement (Y/N) | No |
| Air Conditioning Y/N | Yes |
| Heating Y/N | Yes |
| Fireplace Y/N | Yes |
| Total Bedrooms | 5 |
| Elevator? | No |
| Total Baths | 4 |
| Bedrooms | 4+1 |
| Living Area Range | 3000-3500 |
Exterior Features
| Exterior Amenities | Patio,Deck,Hot Tub,Landscaped,Lawn Sprinkler System |
|---|---|
| Parking Features | Private Triple |
| Total Parking | 13.0 |
| Garage Type | Attached |
| Foundation Details | Concrete |
| Spa | No |
| Lot Size Source | MPAC |
| Waterfront Y/N | No |
| Covered Spaces | 3.0 |
Amenities
- Views
- New Construction
- Adult 55+
- Lease To Own
- No Strata Fees
- Furnished
- Primary On Main
- Air Conditioning
- Seller Finance
- Green
- Fixer Upper
- Horse
- Golf
- Fireplace
- Deck
- Garage
- Basement
- Pool
Property vs Single Family Average in L1V 1P3
Price
Taxes
Visits
In The Neighbourhood
Just Listed
Calgary
$ 584,999
- Type
- Single Family
- Size
- 1,579 SqFt
- Rooms
- 4 Beds + 3.5 Baths
RE/MAX First
Reduced
Calgary
$ 859,900
- Type
- Single Family
- Size
- 2,072 SqFt
- Rooms
- 4 Beds + 3.5 Baths
Royal LePage Solutions
 Toronto Real Estate Board (TRREB); All information deemed reliable but not guaranteed. All properties are subject to prior sale, change or withdrawal. Neither listing broker(s) or information provider(s) shall be responsible for any typographical errors, misinformation, misprints and shall be held totally harmless. Listing(s) information is provided for consumer's personal, non-commercial use and may not be used for any purpose other than to identify prospective properties consumers may be interested
 Data is supplied by Pillar 9™ MLS® System. Pillar 9™ is the owner of the copyright in its MLS® System. Data is deemed reliable but is not guaranteed accurate by Pillar 9™. The trademarks MLS®, Multiple Listing Service® and the associated logos are owned by The Canadian Real Estate Association (CREA) and identify the quality of services provided by real estate professionals who are members of CREA. Used under license.
 All information deemed reliable but not guaranteed. All properties are subject to prior sale, change or withdrawal. Neither listing broker(s) or information provider(s) shall be responsible for any typographical errors, misinformation, misprints and shall be held totally harmless. Listing(s) information is provided for consumer's personal, non-commercial use and may not be used for any purpose other than to identify prospective properties consumers may be interested in purchasing. The data relating