
Address
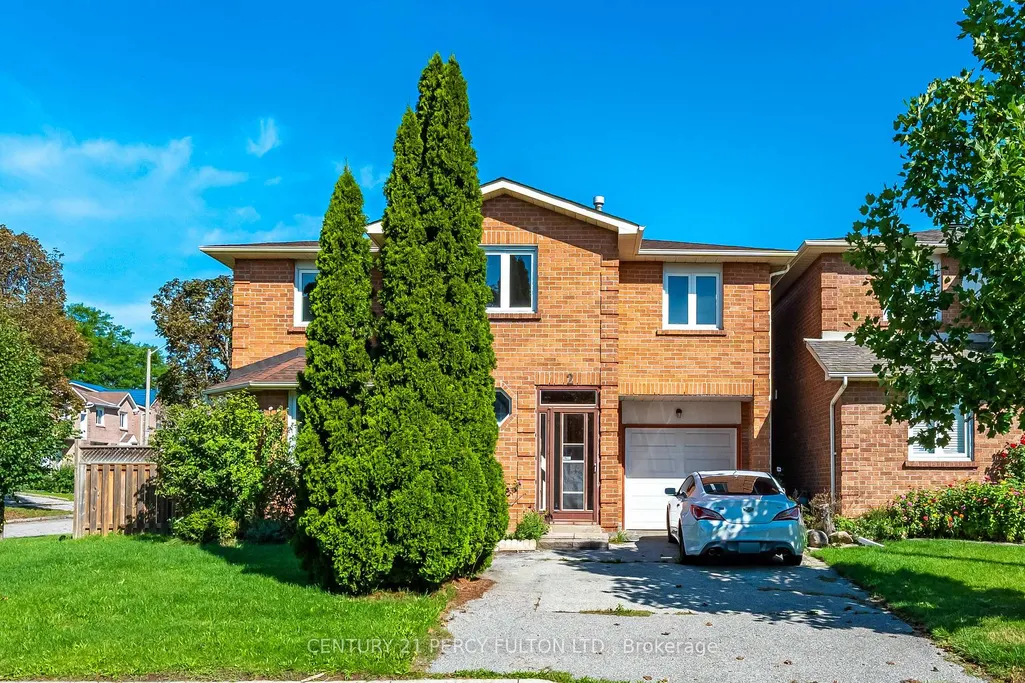
2 Pennybrook Lane, Toronto, ON
Price
$ 749,900
Property Attributes
- ID#E13771854
- TypeSingle Family
- Listing Status Sold Conditional
- CityToronto
- AreaAgincourt South-Malvern West
- NeighbourhoodAgincourt South-Malvern West
- Postal CodeM1S 4X1
- Style2-Storey
- Taxes$ 4834
- Price$ 749,900
- Bedrooms4
- Full Bathrooms3
- Half Bathrooms0
- Sqr Footage1500-2000
Data Source:
Toronto Real Estate Board (TRREB)
Property Description
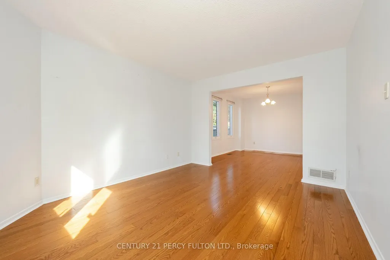
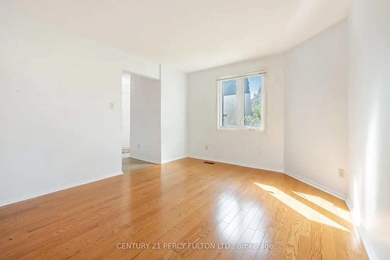
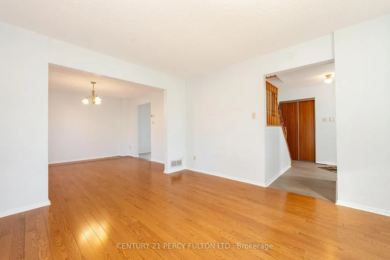
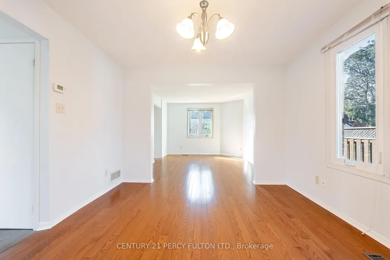
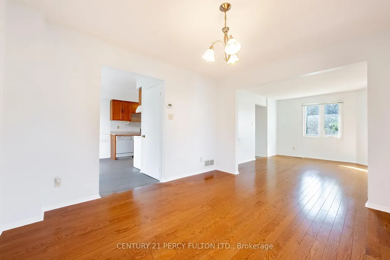
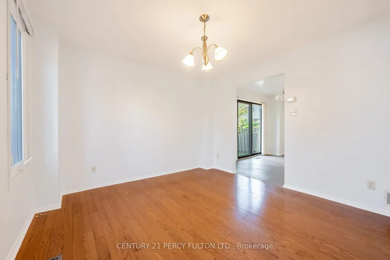
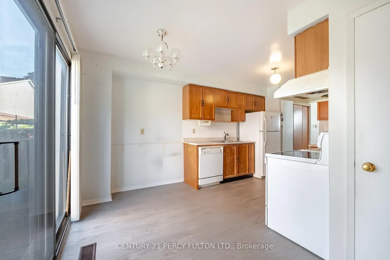
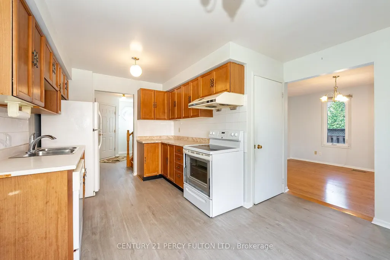
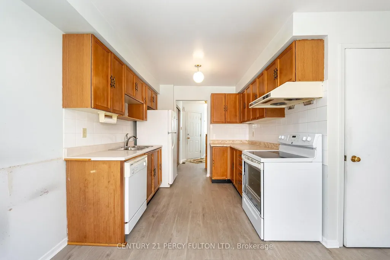
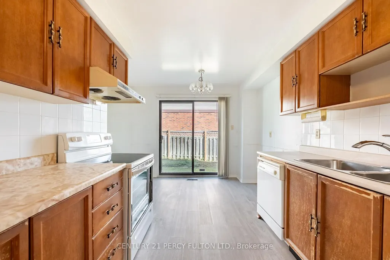
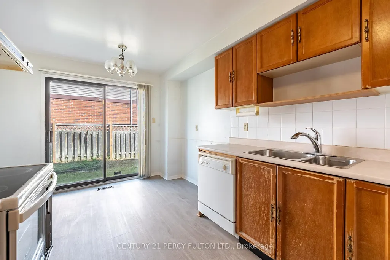
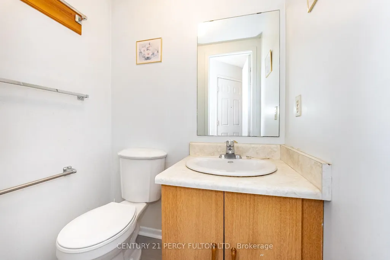
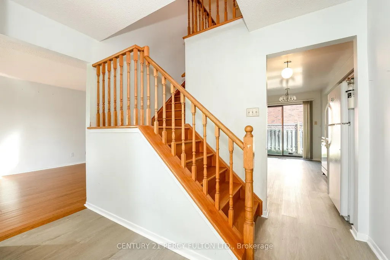
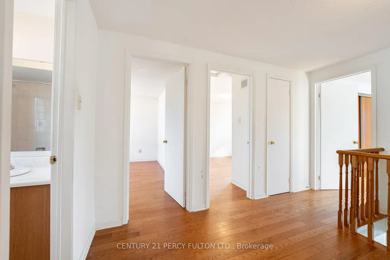
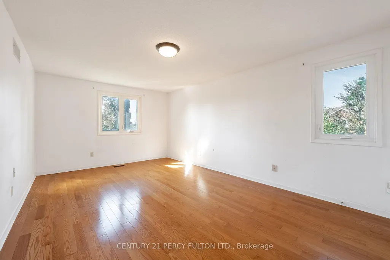
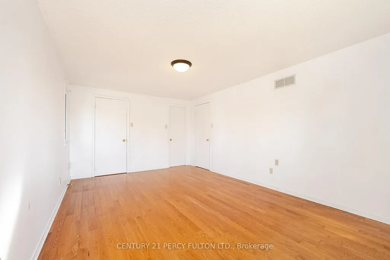
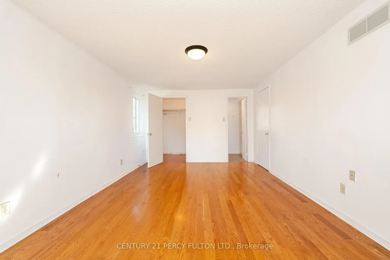
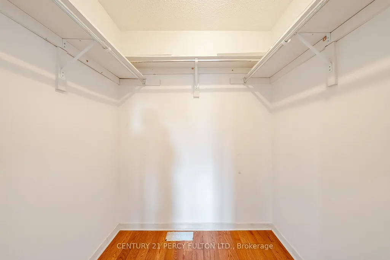
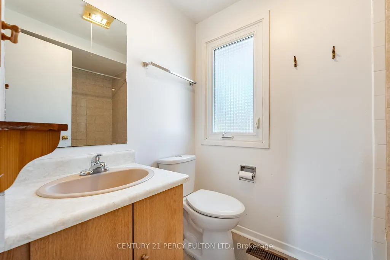
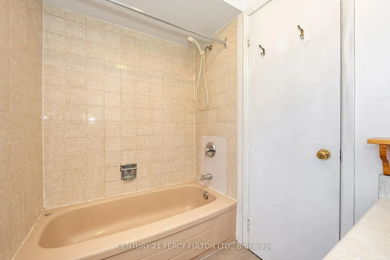
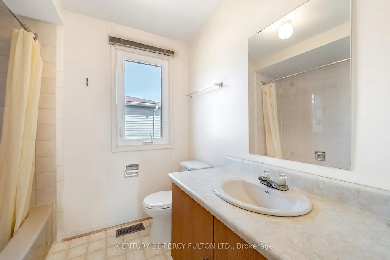
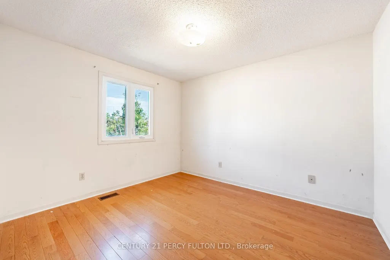
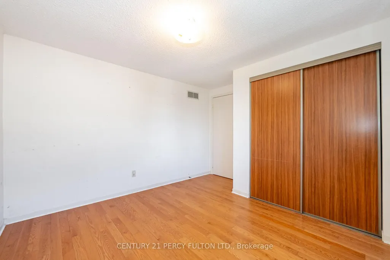
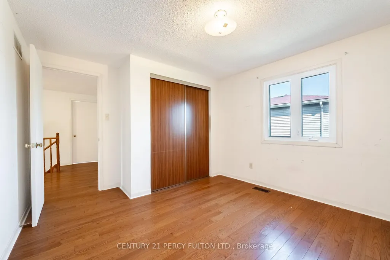
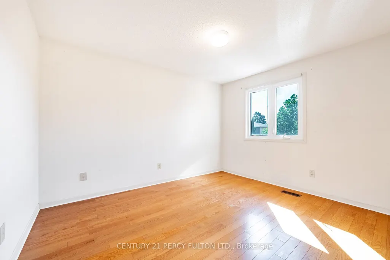
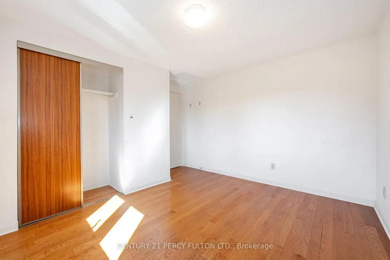
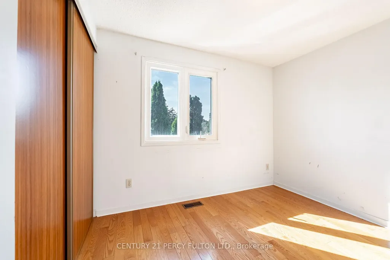
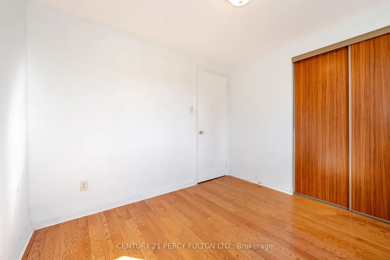
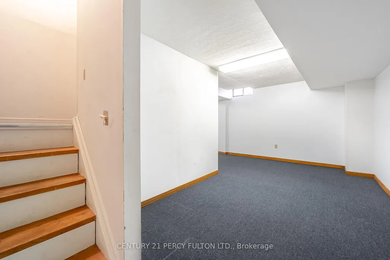
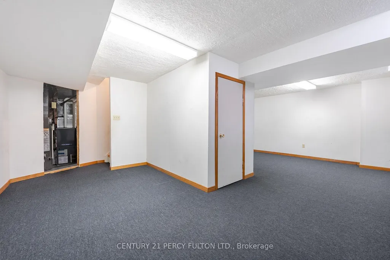
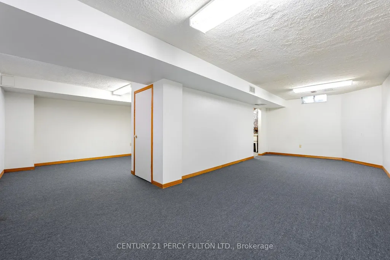
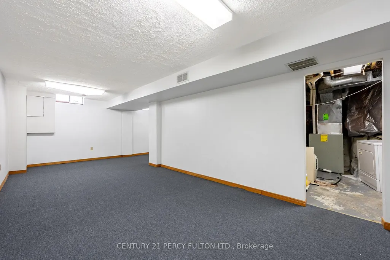
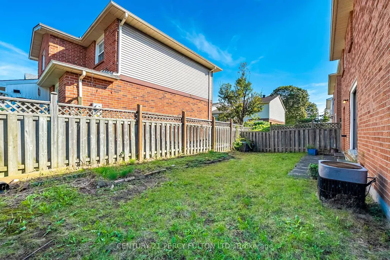
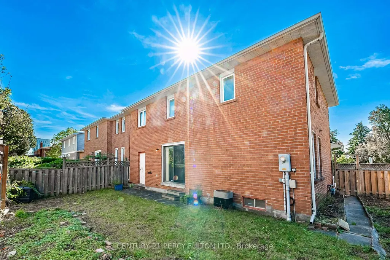
Located in a TOP 10 TDSB secondary school catchment. This home is ready for your family's next chapter! A solid 4-bedroom, 2-storey home cared for by the same family since it was built in 1986, and ready for someone new to make it their own. With great bones and real potential, it's a chance to grow into a home that grows with you - whether that's updating the kitchen, finishing the basement your way, or simply making it fit the way your family lives. Large windows fill the home with natural light throughout, while the fully finished basement offers even more living space to grow into. Sitting on a corner lot, the home also features 2.5 washrooms, a built-in single-car garage, and a fully enclosed backyard - perfect for kids and pets to play safely. Sold as-is, this is an opportunity to invest in a home and grow into it over time. Located in the family-friendly Agincourt community, it falls within the catchment of White Haven PS and Agincourt Collegiate - ranked in the top 10 secondary schools in all of Ontario, out of over 700 schools province-wide. It's the kind of academic edge families desire. With a major transit route close by and easy access to the 401, commuting is simple, giving you more time at home with family. The neighbourhood has everything you need close at hand: parks, a community centre, a library, groceries, and local restaurants. This is a neighbourhood families settle into for years to come. Come see the potential for yourself.
| Price History | |
|---|---|
| 9/11/2026 | Listed $749,900 |
General Features
| Sewer | Sewer |
|---|---|
| Cooling | Central Air |
| Roof | Asphalt Shingle |
| Architectural Style | 2-Storey |
| Pool Features | None |
| Construction Materials | Brick |
| Heater Type | Forced Air |
| Parking Spaces | 2 |
| Property Subtype | Detached |
| Tax Year | 2026 |
| Lot Depth | 59.05 |
| PropertyFeatures | Place Of Worship,Public Transit,Rec./Commun.Centre,School |
| County | Toronto |
| New Construction | No |
| Property Type | Residential Freehold |
| Attached Garage | No |
| Facing Direction | North |
| Garage Y/N | Yes |
| Status | Sold Conditional |
| City | Toronto E07 |
| Senior Community Y/N | No |
| Lot Size Units | Feet |
| Property Attached Y/N | No |
| Tax Annual Amount | 4834.06 |
| Standard Status | Active Under Contract |
| Occupancy Type | Vacant |
| Legal Description | PARCEL 116-1,SECTION M2180 LOT 116,PLAN 66M2180,SUBJ TO COVENANTS AS IN C157704 SCARBOROUGH,CITY OF TORONTO |
Interior Features
| Interior Amenities | Carpet Free |
|---|---|
| Basement | Finished |
| Heat Source | Gas |
| Basement (Y/N) | No |
| Air Conditioning Y/N | Yes |
| Heating Y/N | Yes |
| Fireplace Y/N | No |
| Total Bedrooms | 4 |
| Elevator? | No |
| Total Baths | 3 |
| Bedrooms | 4 |
| Living Area Range | 1500-2000 |
Exterior Features
| Total Parking | 3.0 |
|---|---|
| Garage Type | Built-In |
| Foundation Details | Concrete |
| Spa | No |
| Waterfront Y/N | No |
| Covered Spaces | 1.0 |
Amenities
- Views
- New Construction
- Adult 55+
- Lease To Own
- No Strata Fees
- Furnished
- Primary On Main
- Air Conditioning
- Seller Finance
- Green
- Fixer Upper
- Horse
- Golf
- Fireplace
- Deck
- Garage
- Basement
- Pool
Property vs Single Family Average in M1S 4X1
Price
Visits
 Toronto Real Estate Board (TRREB); All information deemed reliable but not guaranteed. All properties are subject to prior sale, change or withdrawal. Neither listing broker(s) or information provider(s) shall be responsible for any typographical errors, misinformation, misprints and shall be held totally harmless. Listing(s) information is provided for consumer's personal, non-commercial use and may not be used for any purpose other than to identify prospective properties consumers may be interested
 Data is supplied by Pillar 9™ MLS® System. Pillar 9™ is the owner of the copyright in its MLS® System. Data is deemed reliable but is not guaranteed accurate by Pillar 9™. The trademarks MLS®, Multiple Listing Service® and the associated logos are owned by The Canadian Real Estate Association (CREA) and identify the quality of services provided by real estate professionals who are members of CREA. Used under license.
 All information deemed reliable but not guaranteed. All properties are subject to prior sale, change or withdrawal. Neither listing broker(s) or information provider(s) shall be responsible for any typographical errors, misinformation, misprints and shall be held totally harmless. Listing(s) information is provided for consumer's personal, non-commercial use and may not be used for any purpose other than to identify prospective properties consumers may be interested in purchasing. The data relating