
Open House Thu, Sep 24th 5:00 PM - 7:00 PM











Address
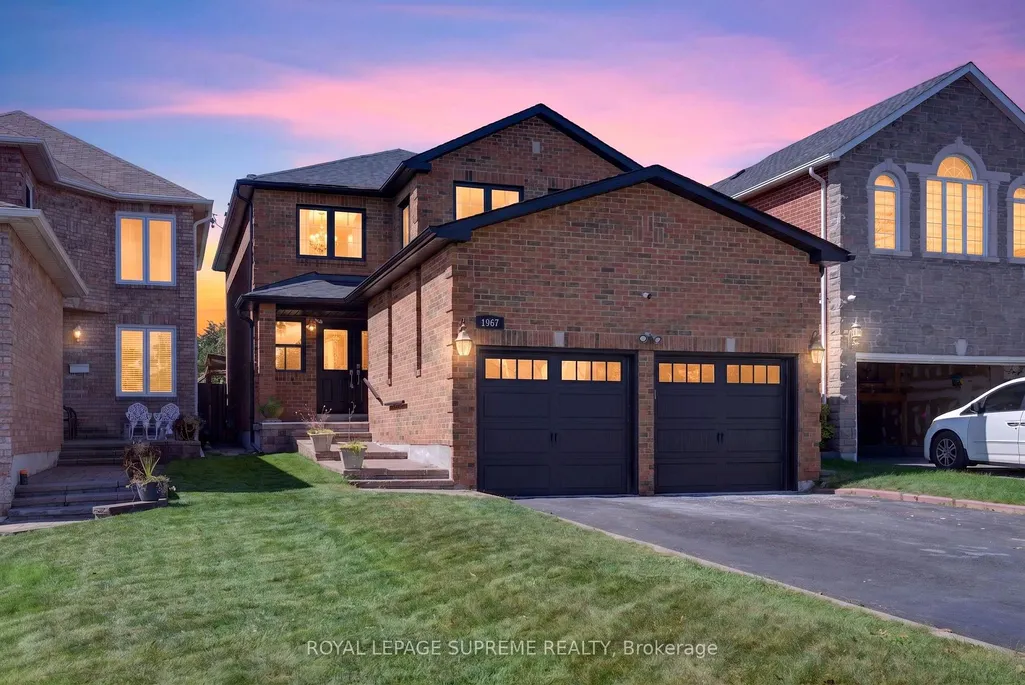
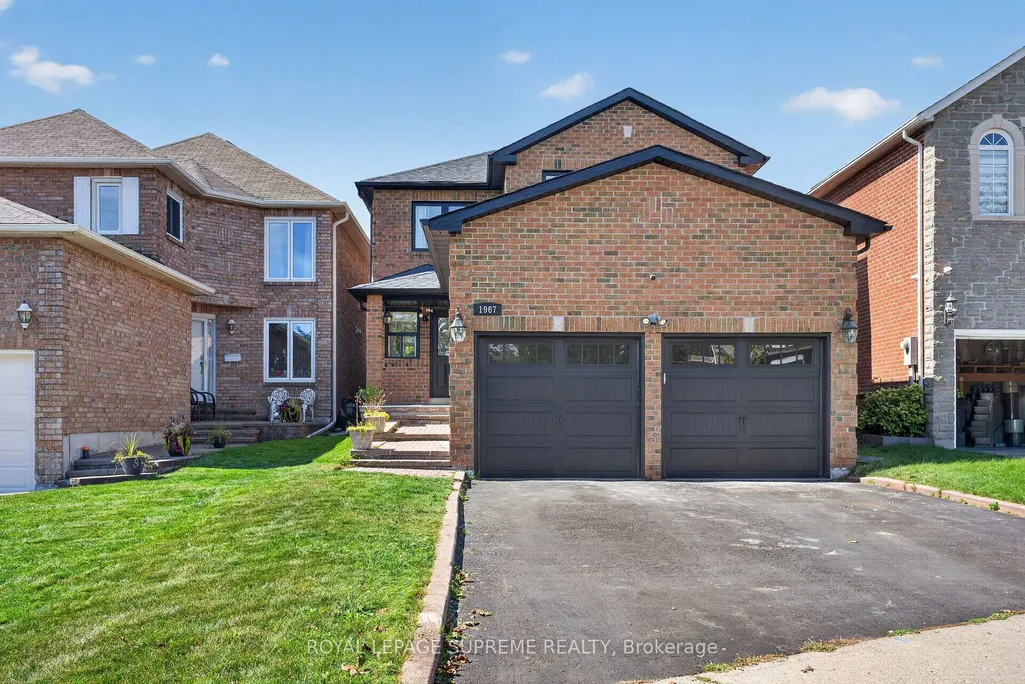
1967 Parkside Drive, Pickering, ON
Price
$ 1,189,999
Property Attributes
- ID#E13814534
- TypeSingle Family
- Listing Status New
- CityPickering
- AreaAmberlea
- NeighbourhoodAmberlea
- Postal CodeL1V 3N6
- Style2-Storey
- Taxes$ 7301
- Price$ 1,189,999
- Bedrooms4
- Full Bathrooms3
- Half Bathrooms0
- Sqr Footage2000-2500
Data Source:
Toronto Real Estate Board (TRREB)
Property Description
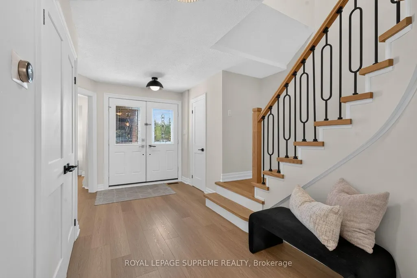
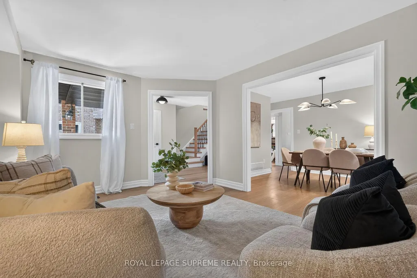
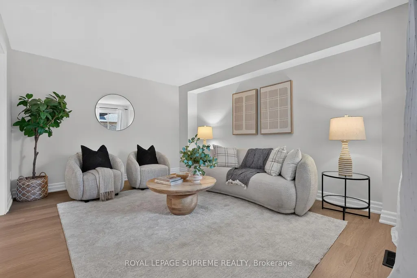
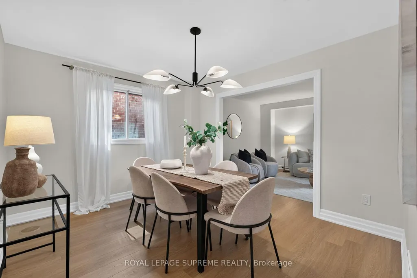
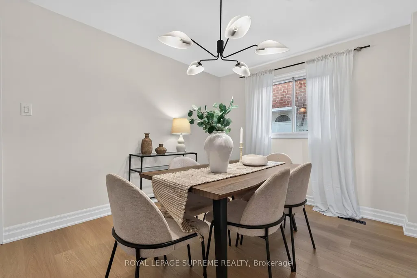
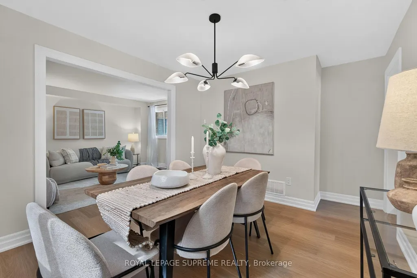
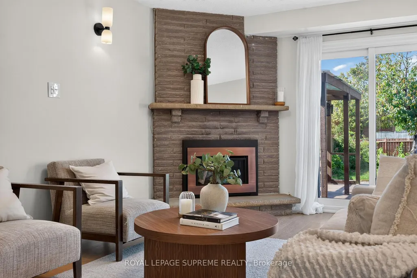
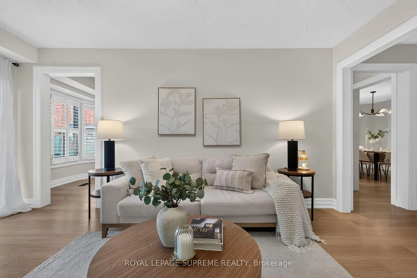
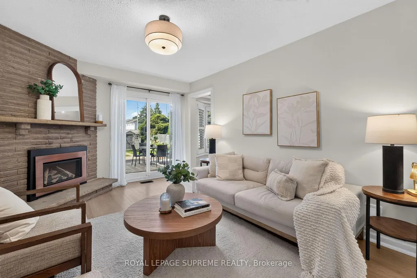
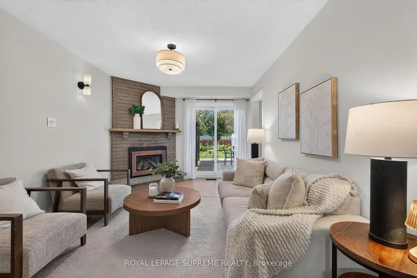
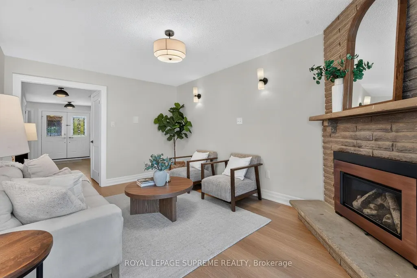
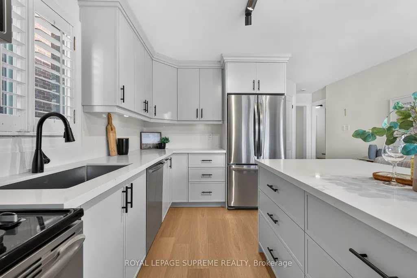
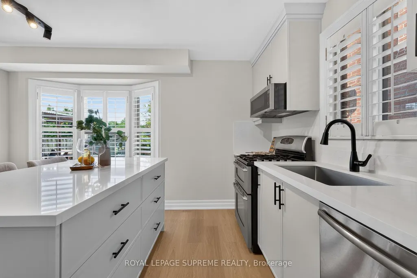
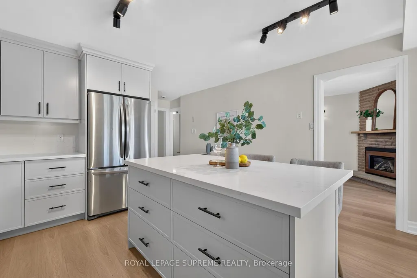
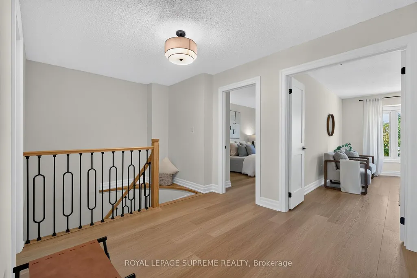
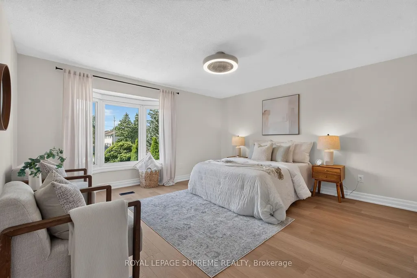
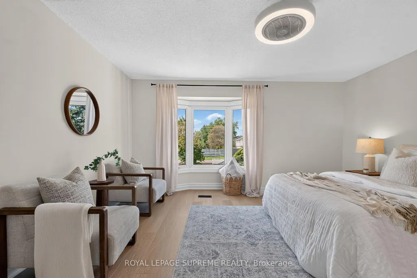
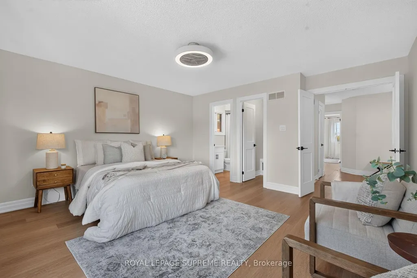
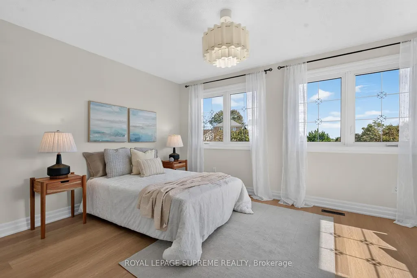
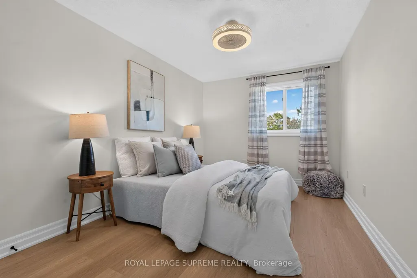
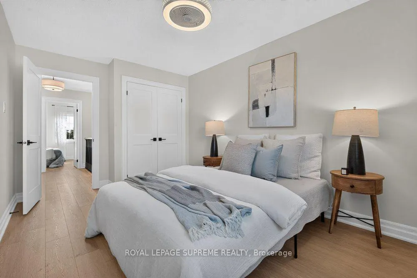
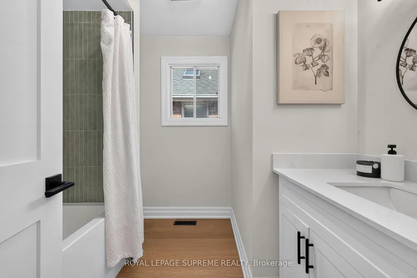
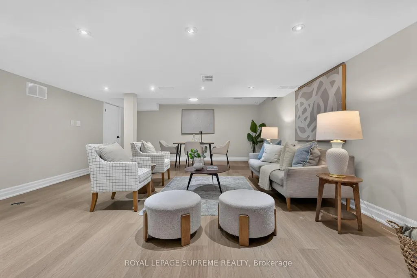
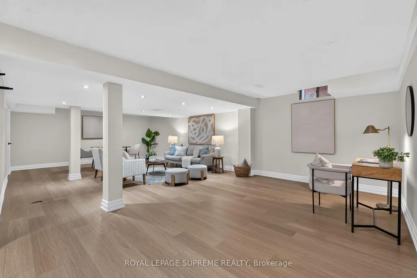
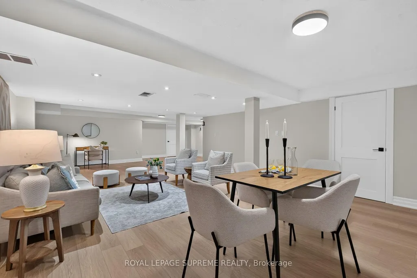
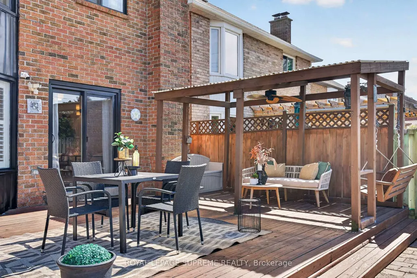
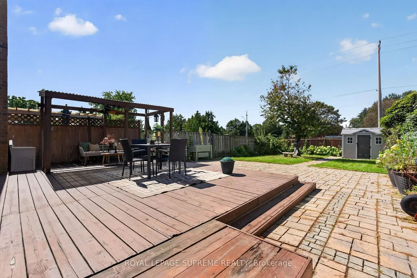
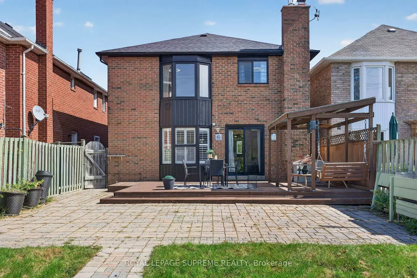
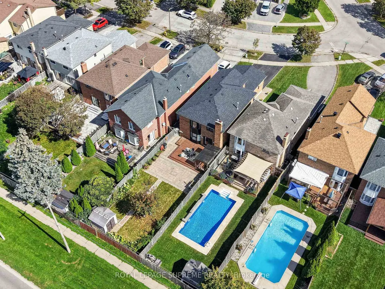
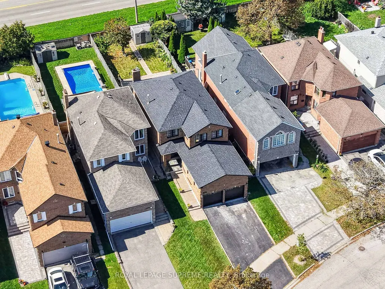
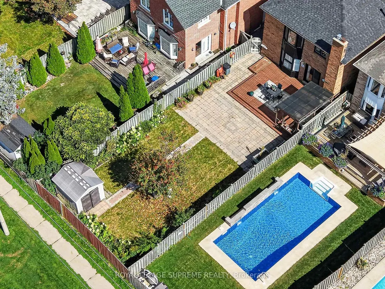
Welcome home to this beautifully renovated property in the sought-after Amberlea neighbourhood. This truly turn-key home has been finished top to bottom with tasteful, high-quality upgrades with no detail overlooked. The stunning kitchen features extended height cabinetry with crown moulding, quartz countertops, gas stove, under cabinet lighting, & island for dining & storage. Luxury vinyl plank flooring runs throughout the entire home, complemented by oak stairs with iron pickets, new solid core doors and trim, and fresh paint from top to bottom giving the home a bright and airy feeling. All bathrooms have been newly updated, and a new gas fireplace (2023) adds warmth and charm to the main living space. Open and finished basement below offers opportunity to create a gym, office, additional bedroom, or family room. Major systems are all recently updated, including a brand new roof with warranty, exterior parging, and a new A/C (2023) for year-round comfort. Enjoy outdoor living on the back deck, complete with a gas line for effortless BBQing, all set on an extra-deep 159-174 ft lot with a mature tree and garden. Ample car parking with a spacious double car garage with room for additional storage, and 2 additional driveway spots. Ideally located in a family-friendly neighbourhood within a top-rated public and high school catchment, and just minutes to parks, trails, grocery stores, Pickering GO, and major highways for an easy commute. This is the one you've been waiting for!
| Price History | |
|---|---|
| 9/22/2026 | Listed $1,189,999 |
General Features
| Sewer | Sewer |
|---|---|
| Cooling | Central Air |
| Roof | Asphalt Shingle |
| Architectural Style | 2-Storey |
| Pool Features | None |
| Construction Materials | Brick,Concrete |
| Heater Type | Forced Air |
| Parking Spaces | 2 |
| Property Subtype | Detached |
| Tax Year | 2026 |
| Lot Depth | 174.83 |
| County | Durham |
| New Construction | No |
| Property Type | Residential Freehold |
| Attached Garage | No |
| Facing Direction | West |
| Garage Y/N | Yes |
| Status | New |
| City | Pickering |
| Senior Community Y/N | No |
| Lot Size Units | Feet |
| Property Attached Y/N | No |
| Tax Annual Amount | 7301.59 |
| Virtual Tour | https://client.thehomesphere.ca/mls/266382081 |
| Standard Status | Active |
| Occupancy Type | Vacant |
| Legal Description | PCL 2-2 SEC 40M1321; PT LT 2 PL 40M1321 (PICKERING),PTS 3 & 15,40R8653 |
Interior Features
| Interior Amenities | Carpet Free,Rough-In Bath,Water Heater |
|---|---|
| Basement | Finished |
| Heat Source | Gas |
| Basement (Y/N) | No |
| Air Conditioning Y/N | Yes |
| Heating Y/N | Yes |
| Fireplace Y/N | Yes |
| Total Bedrooms | 4 |
| Elevator? | No |
| Total Baths | 3 |
| Bedrooms | 4 |
| Living Area Range | 2000-2500 |
Exterior Features
| Total Parking | 4.0 |
|---|---|
| Garage Type | Attached |
| Foundation Details | Poured Concrete |
| Spa | No |
| Lot Size Source | GeoWarehouse |
| Waterfront Y/N | No |
| Covered Spaces | 2.0 |
Amenities
- Views
- New Construction
- Adult 55+
- Lease To Own
- No Strata Fees
- Furnished
- Primary On Main
- Air Conditioning
- Seller Finance
- Green
- Fixer Upper
- Horse
- Golf
- Fireplace
- Deck
- Garage
- Basement
- Pool
Property vs Single Family Average in L1V 3N6
Price
Taxes
 Toronto Real Estate Board (TRREB); All information deemed reliable but not guaranteed. All properties are subject to prior sale, change or withdrawal. Neither listing broker(s) or information provider(s) shall be responsible for any typographical errors, misinformation, misprints and shall be held totally harmless. Listing(s) information is provided for consumer's personal, non-commercial use and may not be used for any purpose other than to identify prospective properties consumers may be interested
 Data is supplied by Pillar 9™ MLS® System. Pillar 9™ is the owner of the copyright in its MLS® System. Data is deemed reliable but is not guaranteed accurate by Pillar 9™. The trademarks MLS®, Multiple Listing Service® and the associated logos are owned by The Canadian Real Estate Association (CREA) and identify the quality of services provided by real estate professionals who are members of CREA. Used under license.
 All information deemed reliable but not guaranteed. All properties are subject to prior sale, change or withdrawal. Neither listing broker(s) or information provider(s) shall be responsible for any typographical errors, misinformation, misprints and shall be held totally harmless. Listing(s) information is provided for consumer's personal, non-commercial use and may not be used for any purpose other than to identify prospective properties consumers may be interested in purchasing. The data relating