













Address
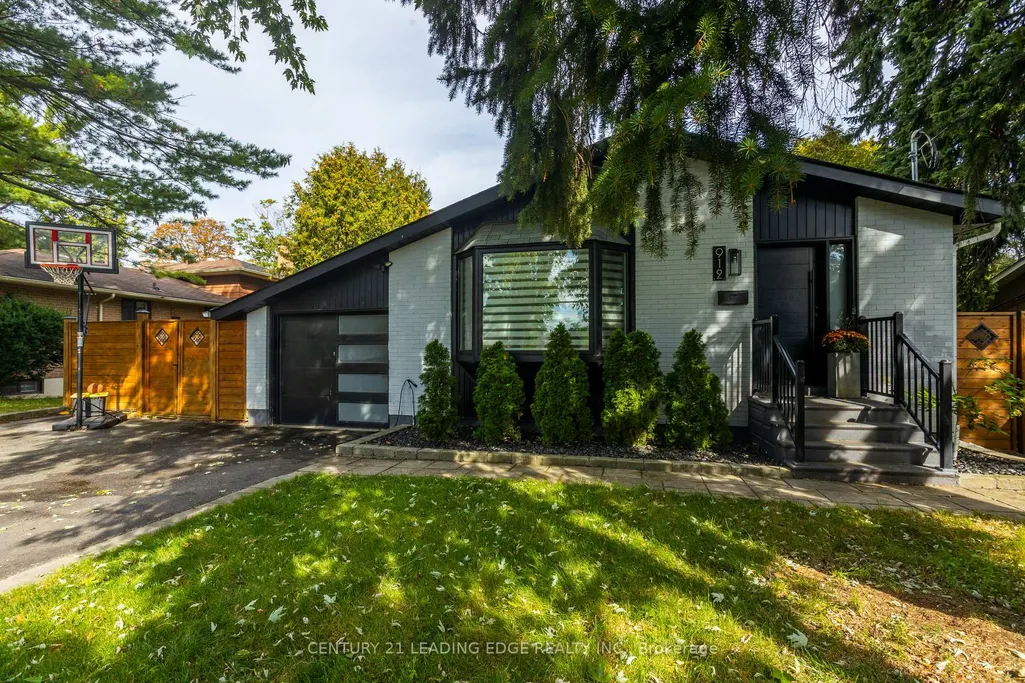
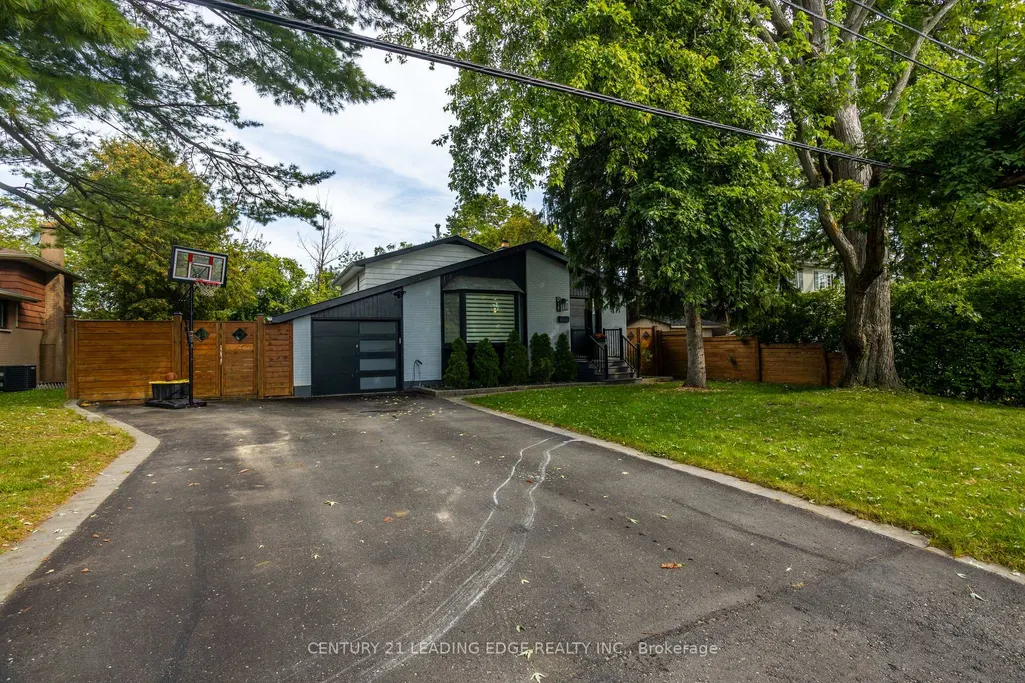
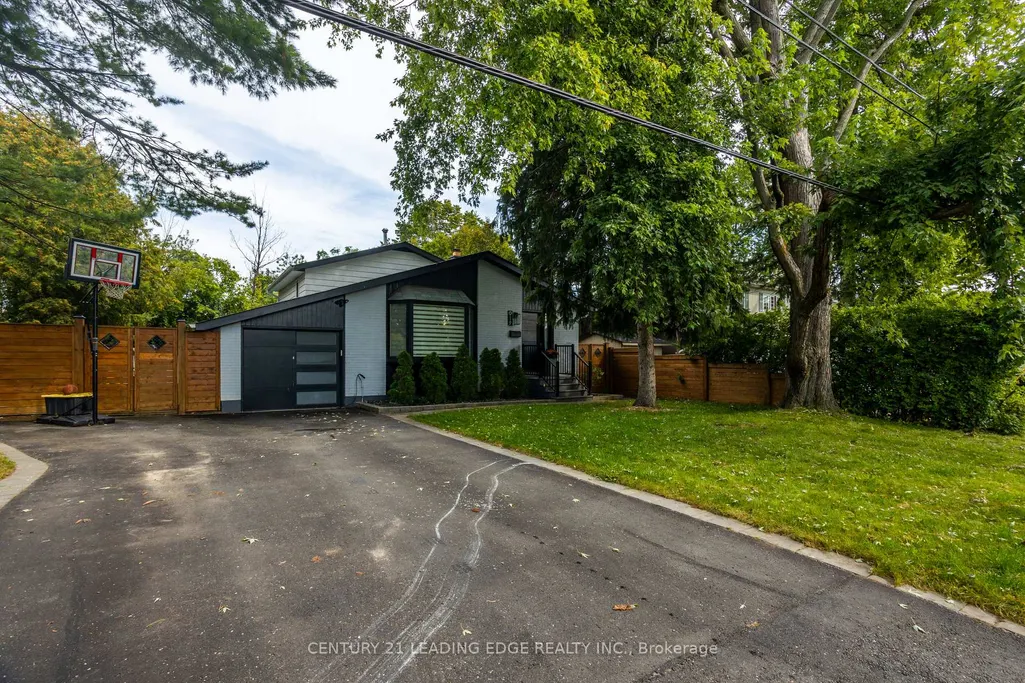
912 Vistula Drive, Pickering, ON
Price
$ 929,000
Property Attributes
- ID#E13814590
- TypeSingle Family
- Listing Status New
- CityPickering
- AreaWest Shore
- NeighbourhoodWest Shore
- Postal CodeL1W 2L5
- StyleBacksplit 4
- Taxes$ 8157
- Price$ 929,000
- Bedrooms6
- Full Bathrooms3
- Half Bathrooms0
- Sqr Footage1500-2000
Data Source:
Toronto Real Estate Board (TRREB)
Property Description
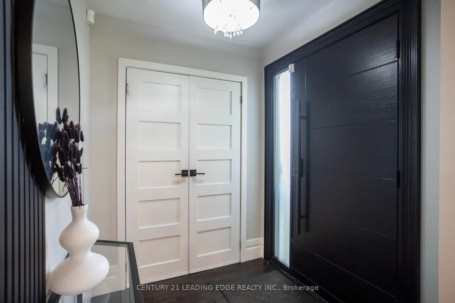
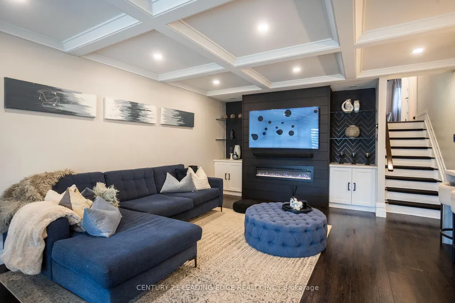
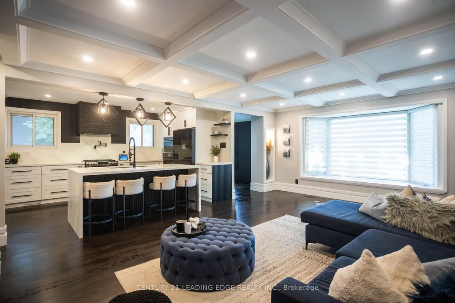
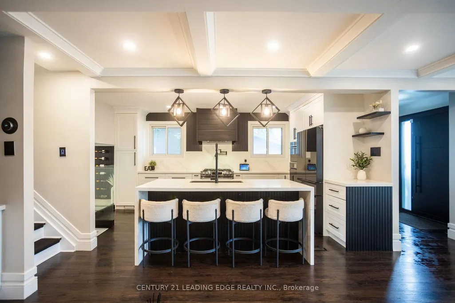
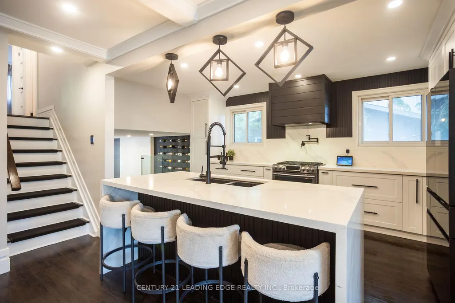
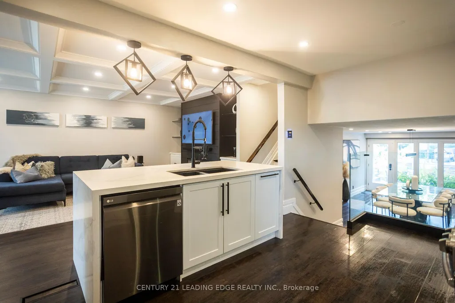
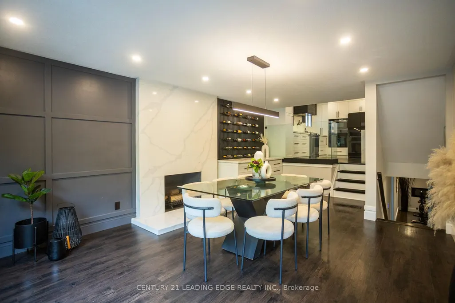
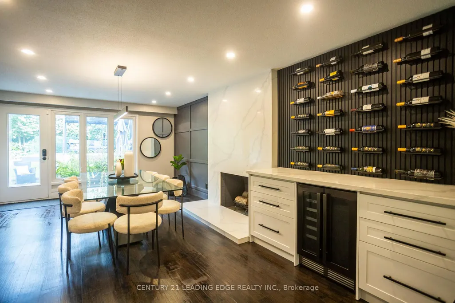
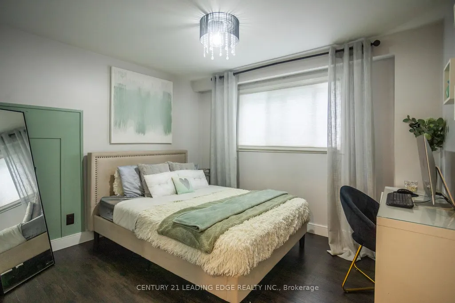
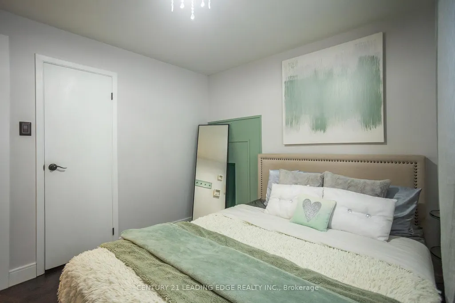
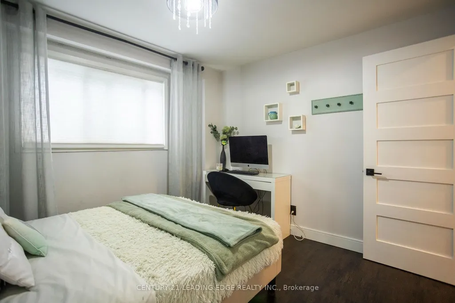
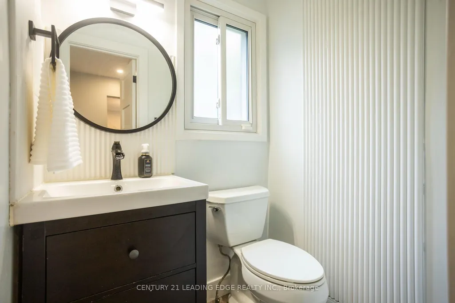
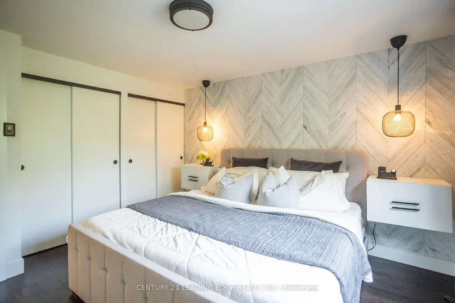
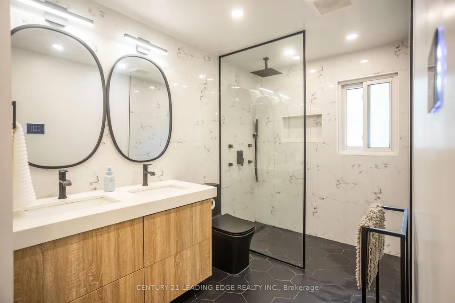
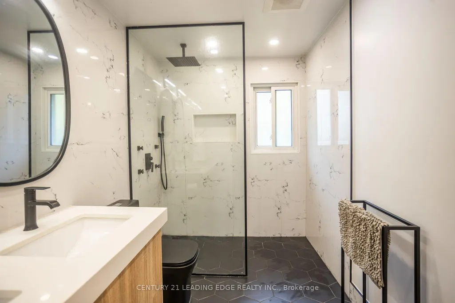
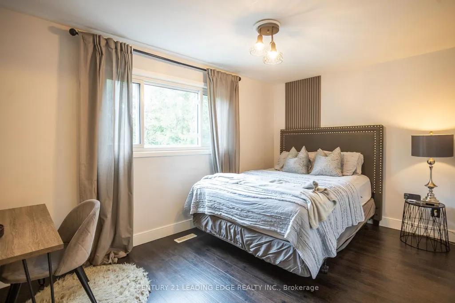
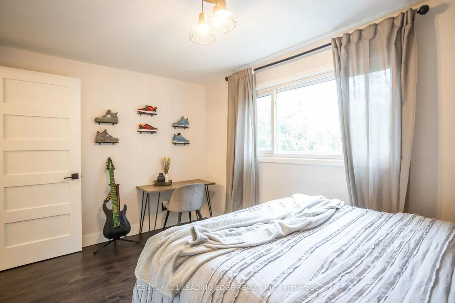
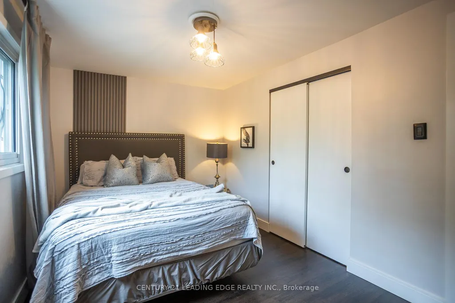
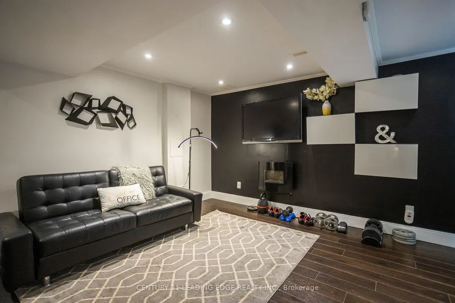
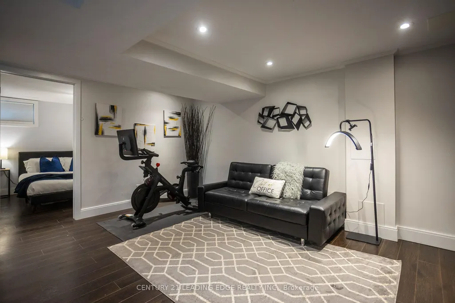
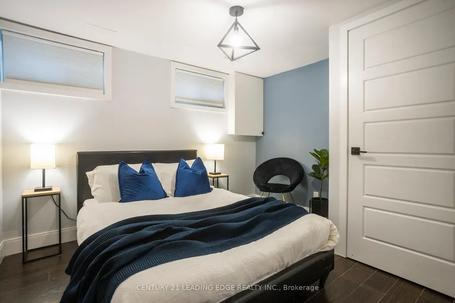
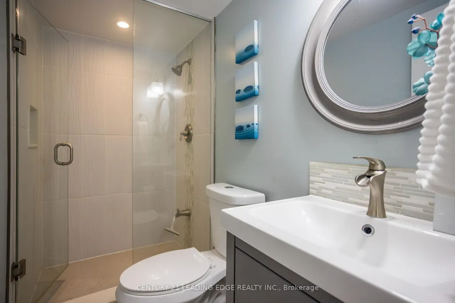
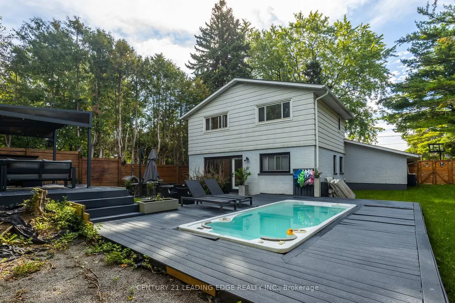
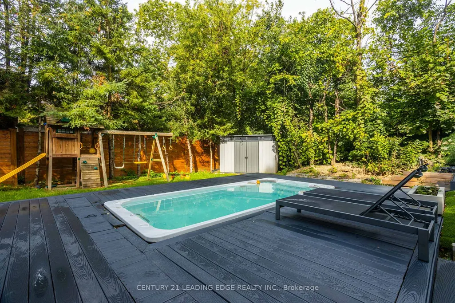
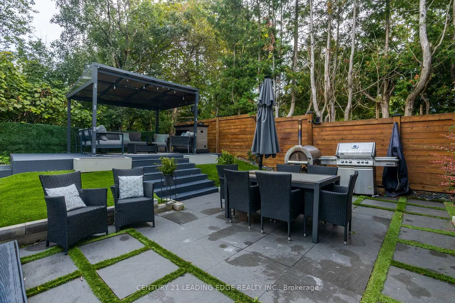
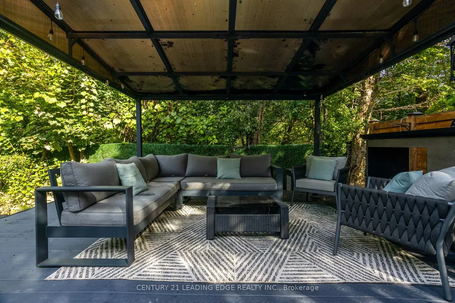
Your Search Ends Here! Welcome to 912 Vistula Dr. A Home That Boasts Pride of Ownership. Tastefully Renovated From Top To Bottom Giving you A Modern & Luxury Feeling. Kitchen Features Quartz Counter Tops, Rainfall Centre Island. Waffle Ceiling W/ Pot Lights In Living/Dinning. Family Room W/ Quartz Fire Place, Wine Wall, Pot Lights. Walk-Out To Yard W/ 17 Foot Swim Spa, Patio W/ Gazebo, BBQing In The Summer, Great For Relaxing Or Entertaining W/ Family & Friends. Finished Basement W / Rec Area, 2 Bedrooms & 3Pc Bathroom. 4 Spacious Bedrooms 3 On 2nd Level 1 In-Between. This Home Is Situated On A Quiet Family Friendly Neighbourhood. Conveniently Located Close To close to schools, parks, shopping, transit, and major highways. This Home Is A Must See To Be Appreciated!
| Price History | |
|---|---|
| 9/22/2026 | Listed $929,000 |
General Features
| Sewer | Sewer |
|---|---|
| Cooling | Central Air |
| Roof | Shingles |
| Architectural Style | Backsplit 4 |
| Pool Features | On Ground |
| Construction Materials | Brick |
| Heater Type | Forced Air |
| Parking Spaces | 4 |
| Property Subtype | Detached |
| Tax Year | 2026 |
| Lot Depth | 120.15 |
| PropertyFeatures | Place Of Worship,Public Transit,School |
| County | Durham |
| New Construction | No |
| Property Type | Residential Freehold |
| Attached Garage | No |
| Facing Direction | North |
| Garage Y/N | Yes |
| Status | New |
| City | Pickering |
| Senior Community Y/N | No |
| Lot Size Units | Feet |
| Property Attached Y/N | No |
| Tax Annual Amount | 8157.46 |
| Standard Status | Active |
| Occupancy Type | Owner |
| Legal Description | PCL 366-1 SEC M17; LT 366 PL M17; S/T COVENANT : THAT NO GASOLINE SERVICE STATIONS,SERVICE GARAGES OR OTHER SIMILAR STRUCTURES FOR THE SALE OR DISTRIBUTION OF PETROLEUM PRODUCTS SHALL BE ERECTED OR |
Interior Features
| Interior Amenities | Auto Garage Door Remote,Built-In Oven,Carpet Free,Floor Drain |
|---|---|
| Basement | Finished |
| Fireplace Features | Electric,Wood,Living Room |
| Heat Source | Gas |
| Basement (Y/N) | No |
| Air Conditioning Y/N | Yes |
| Heating Y/N | Yes |
| Fireplace Y/N | Yes |
| Total Bedrooms | 6 |
| Elevator? | No |
| Total Baths | 3 |
| Bedrooms | 4+2 |
| Living Area Range | 1500-2000 |
Exterior Features
| Exterior Amenities | Deck,Hot Tub,Landscaped,Patio,Paved Yard,Privacy |
|---|---|
| Parking Features | Private Double |
| Total Parking | 5.0 |
| Garage Type | Attached |
| Foundation Details | Concrete |
| Spa | No |
| Lot Size Source | GeoWarehouse |
| Waterfront Y/N | No |
| Covered Spaces | 1.0 |
Amenities
- Views
- New Construction
- Adult 55+
- Lease To Own
- No Strata Fees
- Furnished
- Primary On Main
- Air Conditioning
- Seller Finance
- Green
- Fixer Upper
- Horse
- Golf
- Fireplace
- Deck
- Garage
- Basement
- Pool
Property vs Single Family Average in L1W 2L5
Price
Taxes
Visits
 Toronto Real Estate Board (TRREB); All information deemed reliable but not guaranteed. All properties are subject to prior sale, change or withdrawal. Neither listing broker(s) or information provider(s) shall be responsible for any typographical errors, misinformation, misprints and shall be held totally harmless. Listing(s) information is provided for consumer's personal, non-commercial use and may not be used for any purpose other than to identify prospective properties consumers may be interested
 Data is supplied by Pillar 9™ MLS® System. Pillar 9™ is the owner of the copyright in its MLS® System. Data is deemed reliable but is not guaranteed accurate by Pillar 9™. The trademarks MLS®, Multiple Listing Service® and the associated logos are owned by The Canadian Real Estate Association (CREA) and identify the quality of services provided by real estate professionals who are members of CREA. Used under license.
 All information deemed reliable but not guaranteed. All properties are subject to prior sale, change or withdrawal. Neither listing broker(s) or information provider(s) shall be responsible for any typographical errors, misinformation, misprints and shall be held totally harmless. Listing(s) information is provided for consumer's personal, non-commercial use and may not be used for any purpose other than to identify prospective properties consumers may be interested in purchasing. The data relating