
Address
380 Alex Doner Drive, Newmarket, ON
Price
$ 1,275,000
Property Attributes
- ID#N13752898
- TypeSingle Family
- Listing Status New
- CityNewmarket
- AreaGlenway Estates
- NeighbourhoodGlenway Estates
- Postal CodeL3X 1E1
- Style2-Storey
- Taxes$ 7738
- Price$ 1,275,000
- Bedrooms5
- Full Bathrooms4
- Half Bathrooms0
- Sqr Footage3000-3500
- Lot Size0.25 Acres
Data Source:
Toronto Real Estate Board (TRREB)
Property Description
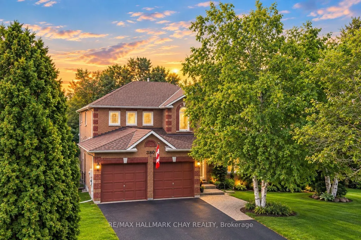
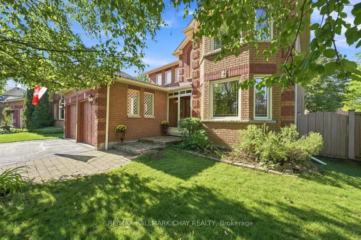
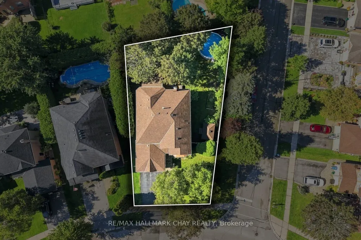
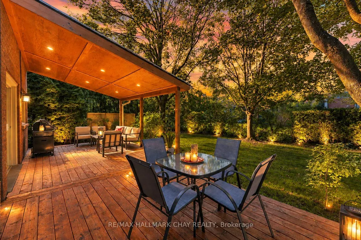
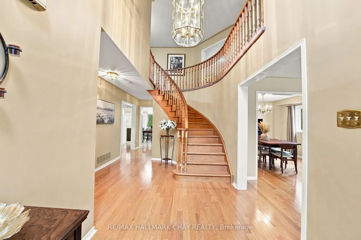
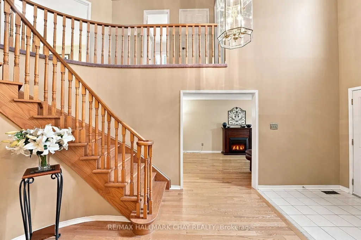
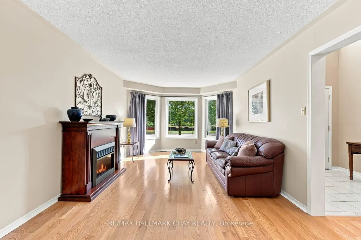
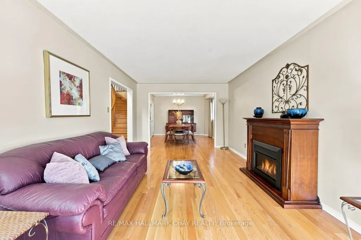
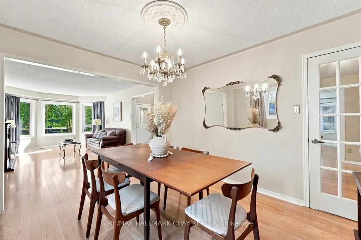
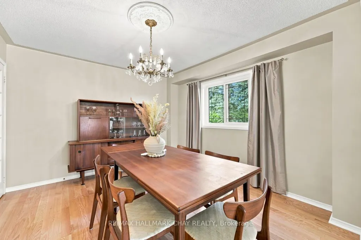
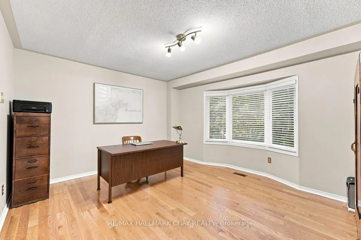
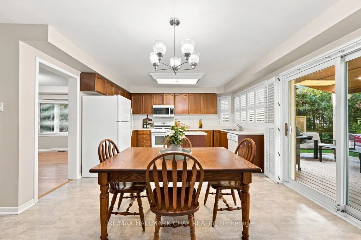
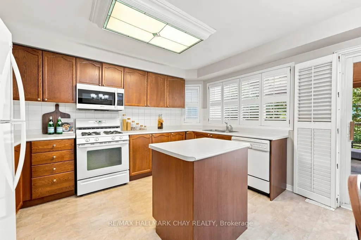
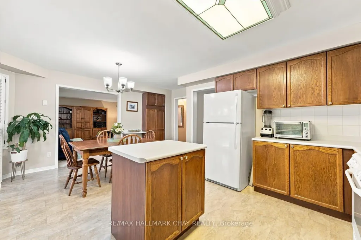
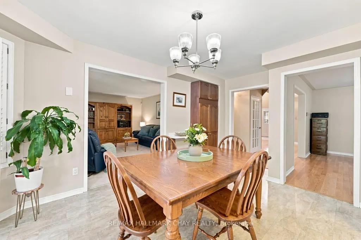
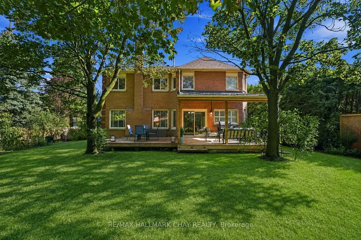
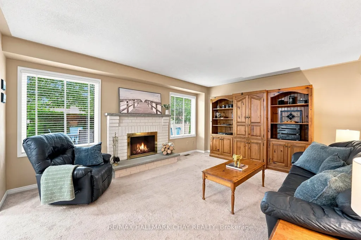
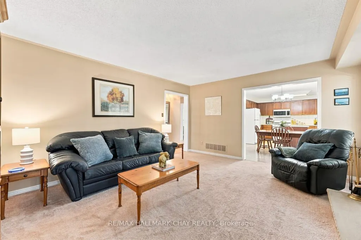
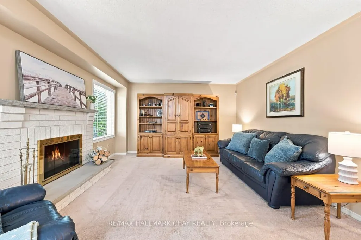
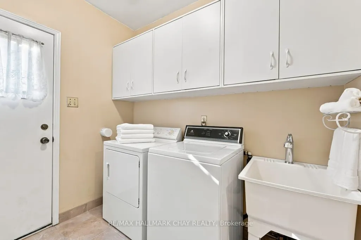
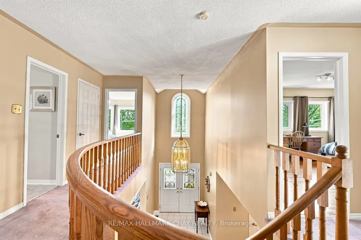
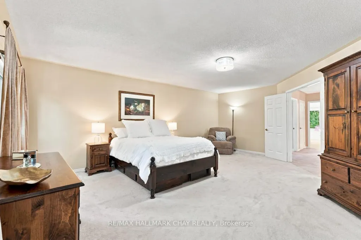
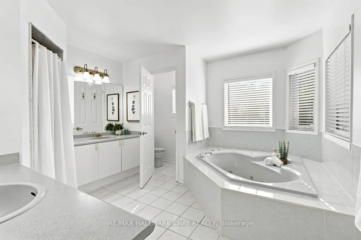
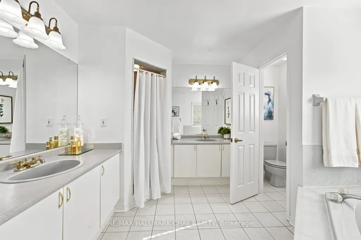
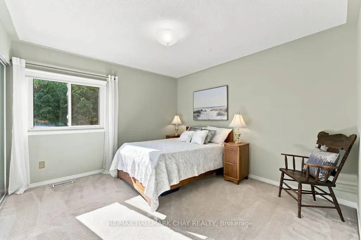
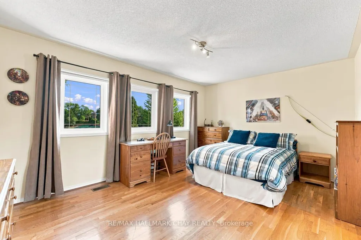
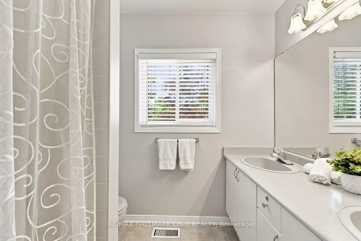
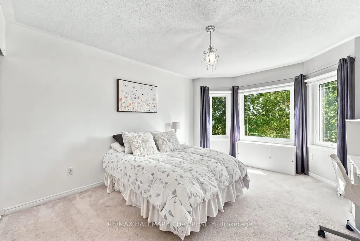
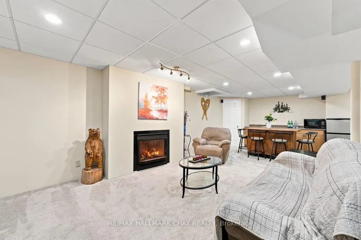
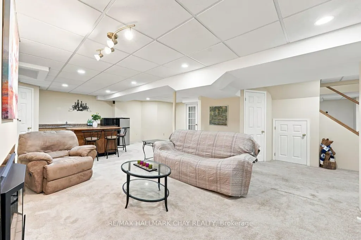
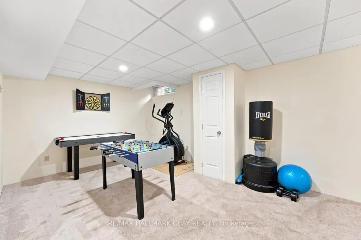
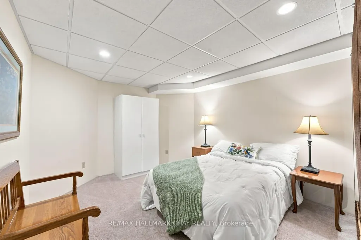
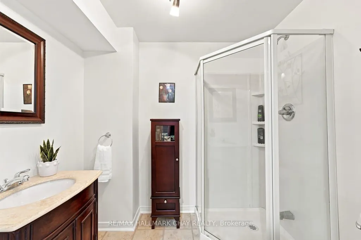
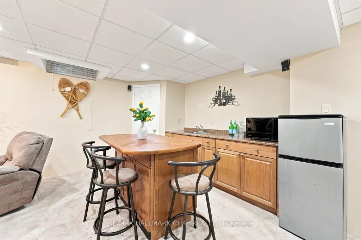
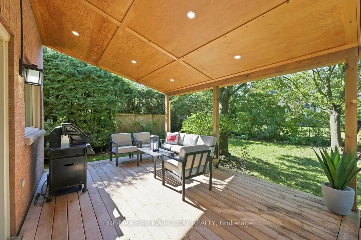
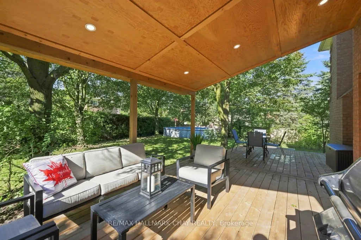
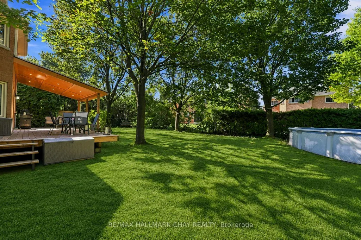
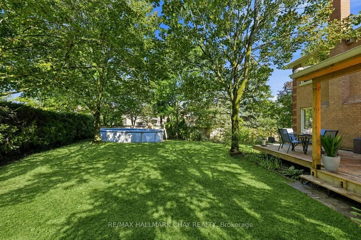
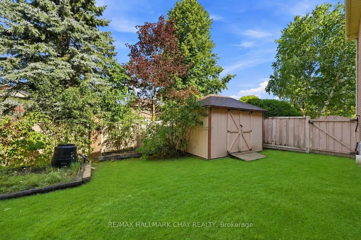
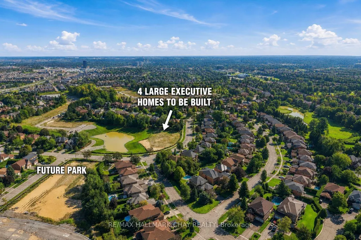
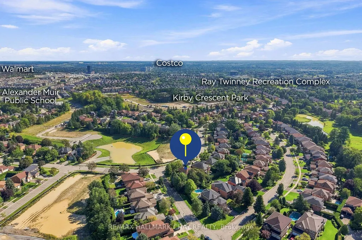
Welcome to 380 Alex Doner Drive - an exceptional opportunity to own one of the most sought-after floorplans on one of the largest lots in prestigious Glenway Estates! Offering approximately 4,500 total finished sq ft, this remarkable home has been meticulously maintained and cherished by the same family for over 30 years. Set on an impressive 65' frontage and nearly 1/4-acre, this mature and beautifully landscaped property is truly special, featuring lush perennial gardens, a custom-built covered patio, pool, fruit trees, custom garden shed, mature hedging and no neighbours on one side, creating an incredibly private backyard oasis. The grand double-door entrance welcomes you into a spacious foyer with soaring ceilings, gleaming hardwood floors and a striking solid oak staircase. The thoughtfully designed main floor features large principal rooms, formal dining room, executive office and a true mudroom with laundry, garage access and convenient side-yard access. The impressive primary retreat overlooks the gardens and boasts a massive walk-in closet with dedicated changing area and ensuite with jacuzzi tub. Fully finished basement provides additional living space with a guest room, full bathroom, wet bar, exercise room, tool room, gas fireplace and tons of storage. Additional highlights include a natural gas BBQ, generator W pony panel, two fireplaces and multiple bay windows. Perfectly positioned within walking distance to Upper Canada Mall, Mulock Park, the GO Station, trails, schools and all major amenities. Recent updates include NEW windows (2011), NEW furnace & A/C (2021), NEW roof (2023) and NEW covered deck (2024). Homes offering this combination of size, lot, privacy, location and pride of ownership rarely come to market !
| Price History | |
|---|---|
| 9/8/2026 | Listed $1,275,000 |
General Features
| Sewer | Sewer |
|---|---|
| Cooling | Central Air |
| Roof | Asphalt Shingle |
| Architectural Style | 2-Storey |
| Pool Features | Above Ground |
| Construction Materials | Brick |
| Heater Type | Forced Air |
| Parking Spaces | 4 |
| Property Subtype | Detached |
| Tax Year | 2025 |
| Lot Depth | 135.26 |
| PropertyFeatures | Fenced Yard,Park,Public Transit,School |
| County | York |
| New Construction | No |
| Property Type | Residential Freehold |
| Attached Garage | No |
| Facing Direction | West |
| Garage Y/N | Yes |
| Other Structures | Garden Shed |
| Status | New |
| City | Newmarket |
| Senior Community Y/N | No |
| Lot Size Units | Feet |
| Property Attached Y/N | No |
| Tax Annual Amount | 7738.0 |
| Virtual Tour | https://www.youtube.com/watch?v=2UifkWiVHZE |
| Standard Status | Active |
| Occupancy Type | Owner |
| Legal Description | PCL 28-1 SEC 65M2261; LT 28 PL 65M2261; T/W PT LT 94,CON 1,PT 1 65R5721 AS IN LT109148 ; NEWMARKET |
Interior Features
| Interior Amenities | Auto Garage Door Remote,Bar Fridge |
|---|---|
| Basement | Full,Finished |
| Heat Source | Gas |
| Basement (Y/N) | No |
| Air Conditioning Y/N | Yes |
| Heating Y/N | Yes |
| Fireplace Y/N | Yes |
| Total Bedrooms | 5 |
| Elevator? | No |
| Total Baths | 4 |
| Bedrooms | 4+1 |
| Living Area Range | 3000-3500 |
Exterior Features
| Parking Features | Available,Private |
|---|---|
| Total Parking | 6.0 |
| Garage Type | Attached |
| Foundation Details | Concrete |
| Spa | No |
| Lot Size Source | GeoWarehouse |
| Waterfront Y/N | No |
| Covered Spaces | 2.0 |
Amenities
- Views
- New Construction
- Adult 55+
- Lease To Own
- No Strata Fees
- Furnished
- Primary On Main
- Air Conditioning
- Seller Finance
- Green
- Fixer Upper
- Horse
- Golf
- Fireplace
- Deck
- Garage
- Basement
- Pool
Property vs Single Family Average in L3X 1E1
Price
Taxes
Visits
 Toronto Real Estate Board (TRREB); All information deemed reliable but not guaranteed. All properties are subject to prior sale, change or withdrawal. Neither listing broker(s) or information provider(s) shall be responsible for any typographical errors, misinformation, misprints and shall be held totally harmless. Listing(s) information is provided for consumer's personal, non-commercial use and may not be used for any purpose other than to identify prospective properties consumers may be interested
 Data is supplied by Pillar 9™ MLS® System. Pillar 9™ is the owner of the copyright in its MLS® System. Data is deemed reliable but is not guaranteed accurate by Pillar 9™. The trademarks MLS®, Multiple Listing Service® and the associated logos are owned by The Canadian Real Estate Association (CREA) and identify the quality of services provided by real estate professionals who are members of CREA. Used under license.
 All information deemed reliable but not guaranteed. All properties are subject to prior sale, change or withdrawal. Neither listing broker(s) or information provider(s) shall be responsible for any typographical errors, misinformation, misprints and shall be held totally harmless. Listing(s) information is provided for consumer's personal, non-commercial use and may not be used for any purpose other than to identify prospective properties consumers may be interested in purchasing. The data relating