
Address
26 Cliff Gunn Road, Newmarket, ON
Price
$ 828,888
Property Attributes
- ID#N13766780
- TypeSingle Family
- Listing Status New
- CityNewmarket
- AreaWoodland Hill
- NeighbourhoodWoodland Hill
- Postal CodeL3X 3J8
- Style2-Storey
- Taxes$ 5247
- Price$ 828,888
- Bedrooms3
- Full Bathrooms3
- Half Bathrooms0
- Sqr Footage1500-2000
Data Source:
Toronto Real Estate Board (TRREB)
Property Description
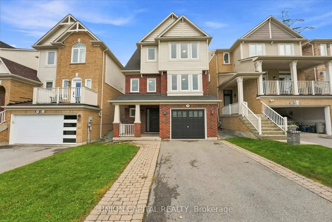
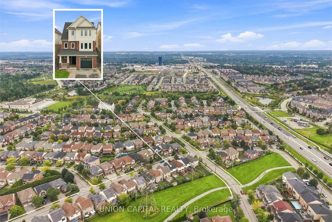
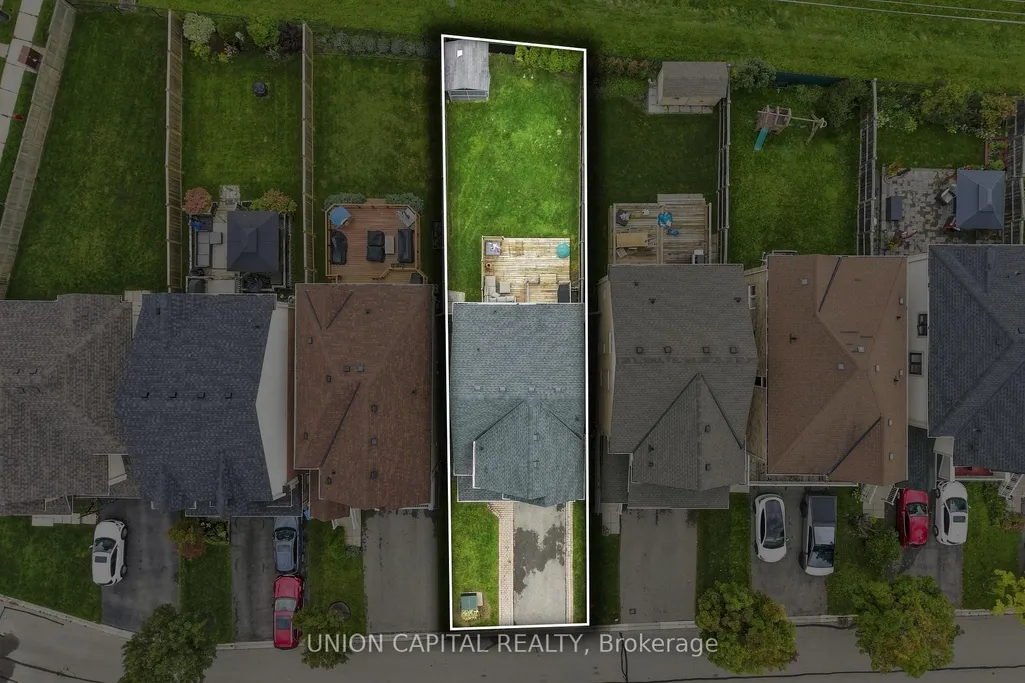
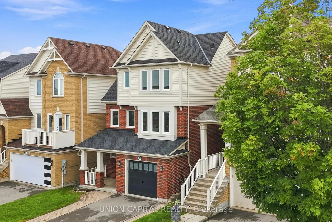
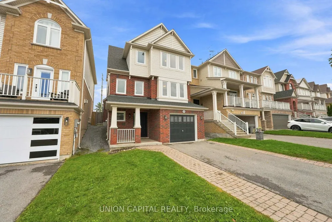
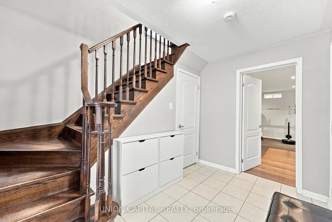
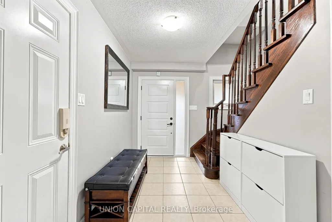
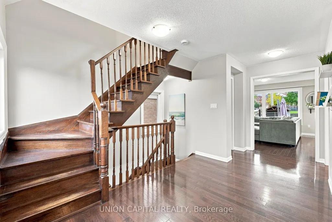
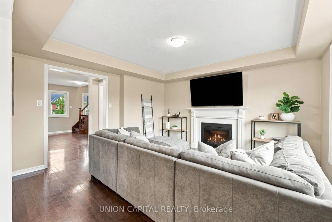
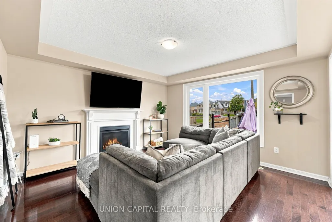
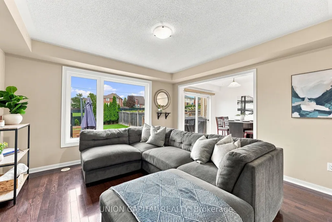
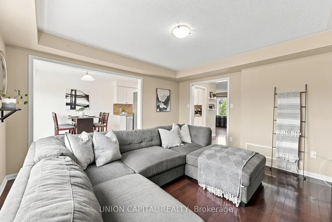
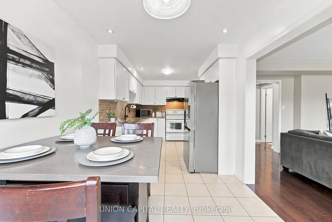
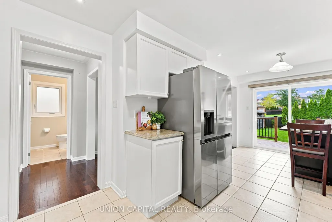
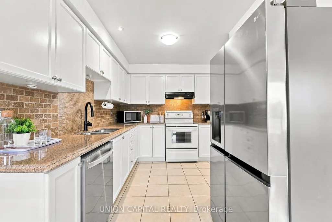
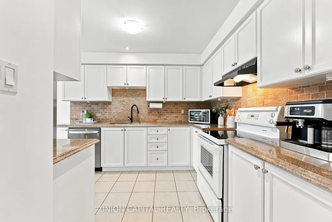
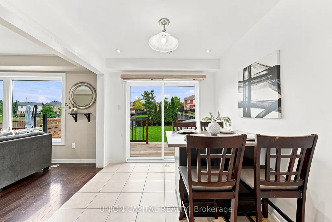
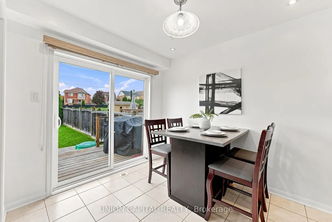
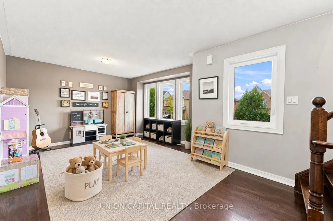
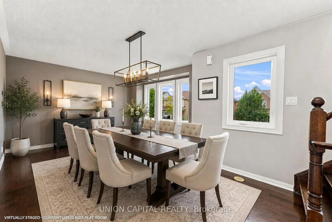
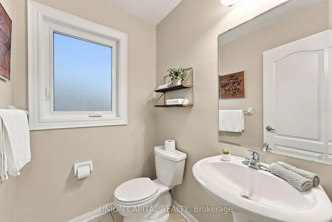
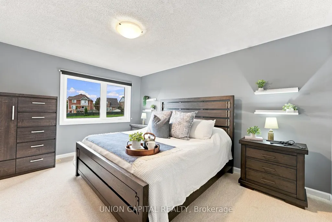
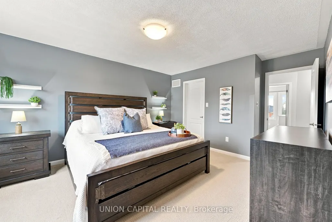
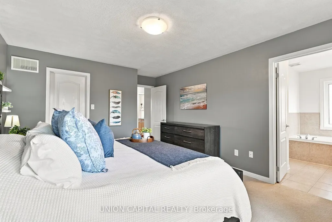
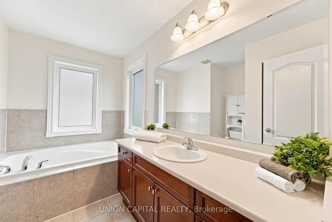
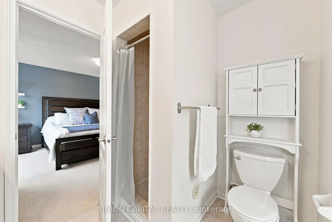
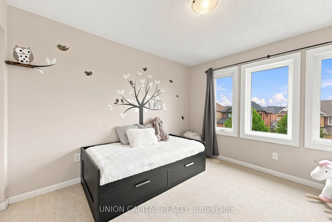
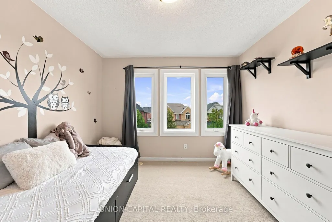
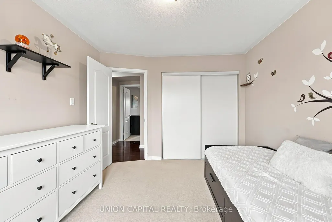
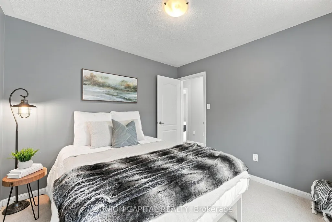
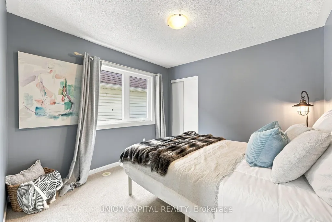
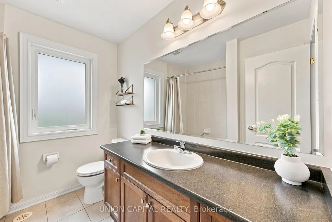
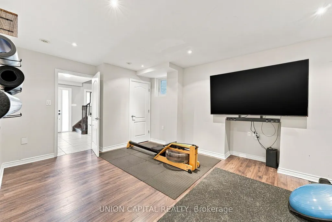
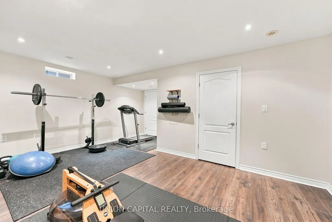
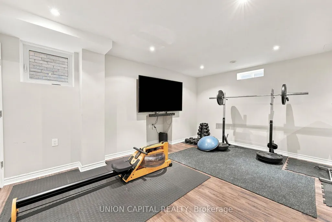
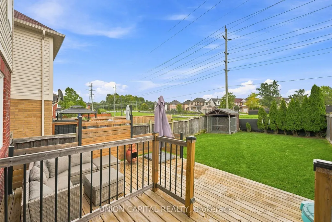
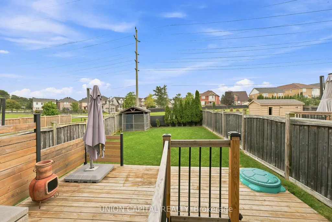
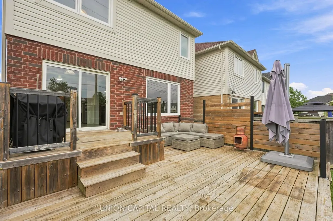
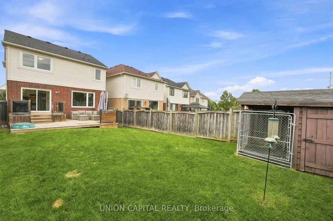
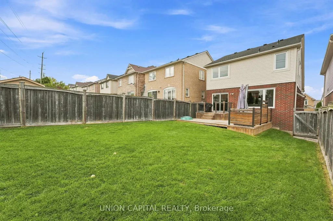
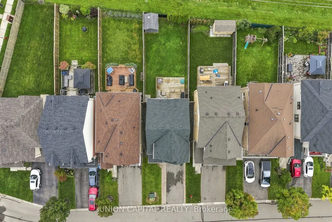
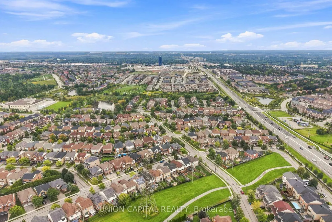
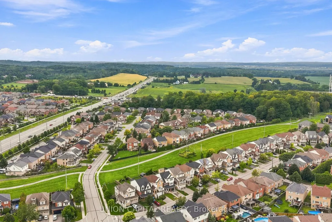
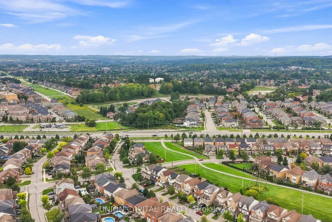
PRICED TO SELL! This Detached 3-Bedroom, 3-Bathroom Home With Finished Basement Sits On A Desirable 30' x 117' Lot And Is The Only Detached Home Of This Lot Size In Woodland Hill Currently Listed Under $1 Million! Even Better, The Home Backs Onto Green Space & Walking Trails, Offering Exceptional Privacy And A Peaceful Setting. Upon Arrival, You'll Appreciate The Professionally Hardscaped Front Yard With Parking For 2 Full-Sized Vehicles In The Driveway, Plus 1 In The Garage. Inside, The Tiled Foyer Offers Ample Closet Space And A Convenient Man Door To The Garage. The Main Level Features Hardwood Flooring, An Updated Kitchen With Refreshed Cabinetry, And An Open-Concept Eating Area Overlooking The Spacious Living Room, Complete With Gas Fireplace And LED TV Above (Included). Walk Out From The Kitchen To Your Oversized 2-Tier Deck, Perfect For Family BBQs, Entertaining, And Enjoying The Private Fully Fenced (6X6 POSTS) Backyard. A Separate Formal Dining Room At The Front Of The Home Adds Flexibility And Can Easily Double As A Kids' Playroom, Home Office, Or Additional Living Space. Upstairs, The Spacious Primary Bedroom Features A 4-Piece Ensuite And Walk-In Closet, While The Two Additional Generously Sized Bedrooms Have Ample Closet Space & Share A 4-Piece Main Bathroom. The Finished Basement Is Ideal For A Home Gym, Rec Room, Kids' Zone, Or Entertainment Area. *** Walking Distance To GO STATION & Upper Canada Mall*** UPGRADES: 40-Year Shingles (2025), Windows (2025), Front Door (2025), A/C (2023), Ducts Cleaned (2026). A Rare Combination Of Location, Lot Size, Privacy, Green Space, Trails, And Detached Living In Woodland Hill - ALSO, NO GAMES. OFFERS ANYTIME!
| Price History | |
|---|---|
| 9/10/2026 | Listed $828,888 |
General Features
| Sewer | Sewer |
|---|---|
| Cooling | Central Air |
| Roof | Asphalt Shingle |
| Architectural Style | 2-Storey |
| Pool Features | None |
| Security Features | Carbon Monoxide Detectors,Smoke Detector |
| Construction Materials | Brick,Vinyl Siding |
| View | Clear |
| Heater Type | Heat Pump |
| Parking Spaces | 2 |
| Property Subtype | Detached |
| Tax Year | 2026 |
| Lot Depth | 117.0 |
| PropertyFeatures | Clear View,Fenced Yard,Greenbelt/Conservation,Hospital,Park,Public Transit |
| County | York |
| New Construction | No |
| Property Type | Residential Freehold |
| Attached Garage | No |
| Facing Direction | West |
| Garage Y/N | Yes |
| Other Structures | Fence - Full,Kennel |
| Status | New |
| City | Newmarket |
| Senior Community Y/N | No |
| Lot Size Units | Feet |
| Property Attached Y/N | No |
| Tax Annual Amount | 5247.0 |
| Standard Status | Active |
| Occupancy Type | Owner |
| Legal Description | LOT 56,PLAN 65M4045,NEWMARKET. T/W ROW OVER PT LT 96,CON 1 (W.Y.S.) PTS 3 & 4,65R27794,AS IN B54591B; S/T EASEMENT FOR ENTRY AS IN YR1361649. |
Interior Features
| Interior Amenities | Auto Garage Door Remote,Floor Drain,On Demand Water Heater,Storage,Water Heater,Water Softener |
|---|---|
| Basement | Finished with Walk-Out |
| Fireplace Features | Natural Gas |
| Heat Source | Gas |
| Basement (Y/N) | No |
| Air Conditioning Y/N | Yes |
| Heating Y/N | Yes |
| Fireplace Y/N | Yes |
| Total Bedrooms | 3 |
| Elevator? | No |
| Total Baths | 3 |
| Bedrooms | 3 |
| Living Area Range | 1500-2000 |
Exterior Features
| Exterior Amenities | Backs On Green Belt,Deck,Porch |
|---|---|
| Parking Features | Private |
| Total Parking | 3.0 |
| Garage Type | Built-In |
| Foundation Details | Concrete |
| Spa | No |
| Lot Size Source | MPAC |
| Waterfront Y/N | No |
| Covered Spaces | 1.0 |
Amenities
- Views
- New Construction
- Adult 55+
- Lease To Own
- No Strata Fees
- Furnished
- Primary On Main
- Air Conditioning
- Seller Finance
- Green
- Fixer Upper
- Horse
- Golf
- Fireplace
- Deck
- Garage
- Basement
- Pool
Property vs Single Family Average in L3X 3J8
Price
Visits
 Toronto Real Estate Board (TRREB); All information deemed reliable but not guaranteed. All properties are subject to prior sale, change or withdrawal. Neither listing broker(s) or information provider(s) shall be responsible for any typographical errors, misinformation, misprints and shall be held totally harmless. Listing(s) information is provided for consumer's personal, non-commercial use and may not be used for any purpose other than to identify prospective properties consumers may be interested
 Data is supplied by Pillar 9™ MLS® System. Pillar 9™ is the owner of the copyright in its MLS® System. Data is deemed reliable but is not guaranteed accurate by Pillar 9™. The trademarks MLS®, Multiple Listing Service® and the associated logos are owned by The Canadian Real Estate Association (CREA) and identify the quality of services provided by real estate professionals who are members of CREA. Used under license.
 All information deemed reliable but not guaranteed. All properties are subject to prior sale, change or withdrawal. Neither listing broker(s) or information provider(s) shall be responsible for any typographical errors, misinformation, misprints and shall be held totally harmless. Listing(s) information is provided for consumer's personal, non-commercial use and may not be used for any purpose other than to identify prospective properties consumers may be interested in purchasing. The data relating