
Address
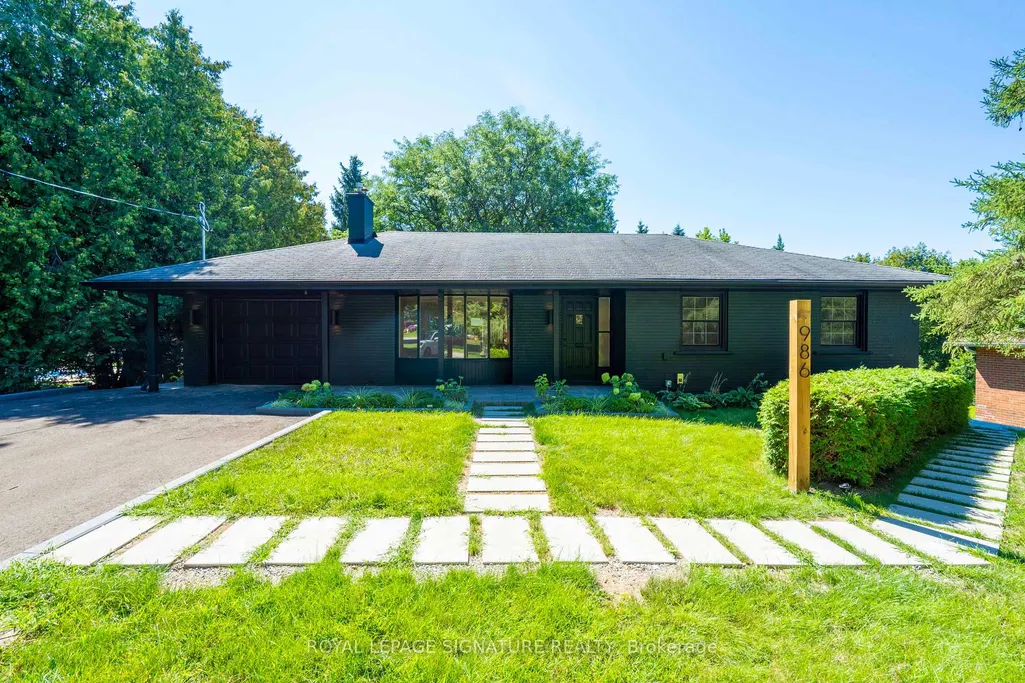
986 Srigley Street, Newmarket, ON
Price
$ 1,750,000
Property Attributes
- ID#N13772334
- TypeSingle Family
- Listing Status New
- CityNewmarket
- AreaGorham-College Manor
- NeighbourhoodGorham-College Manor
- Postal CodeL3Y 1Y3
- StyleBungalow
- Taxes$ 5633
- Price$ 1,750,000
- Bedrooms5
- Full Bathrooms3
- Half Bathrooms0
- Sqr Footage2000-2500
Data Source:
Toronto Real Estate Board (TRREB)
Property Description
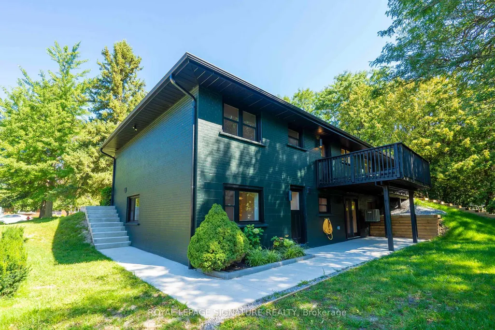
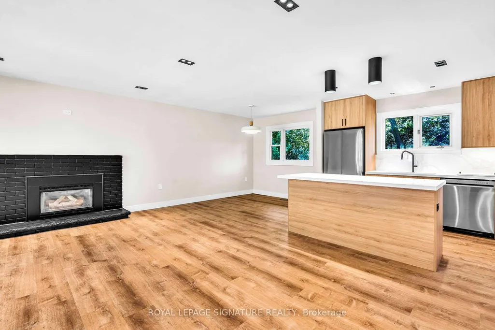
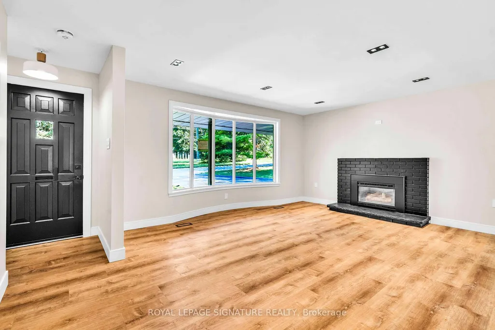
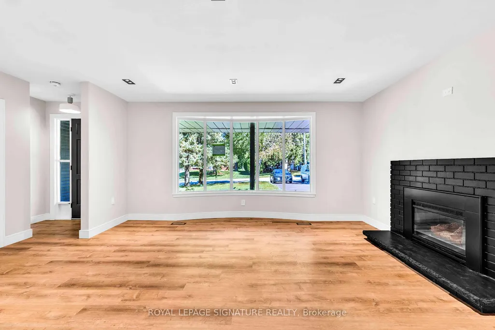
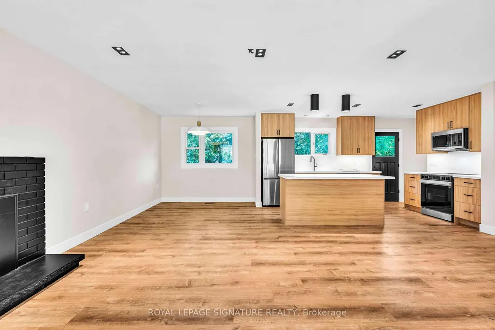
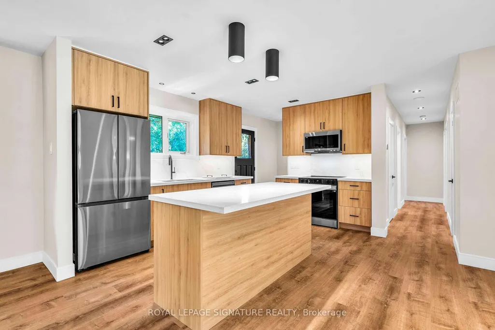
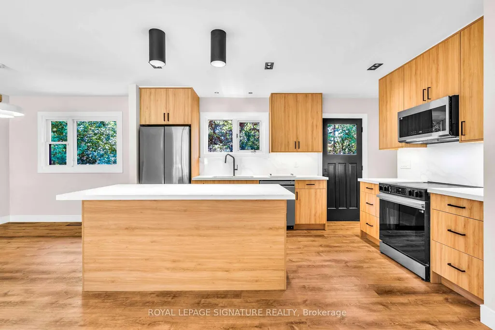
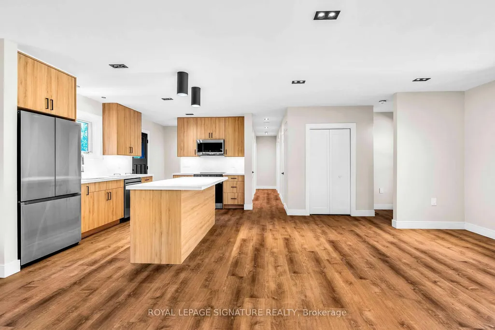
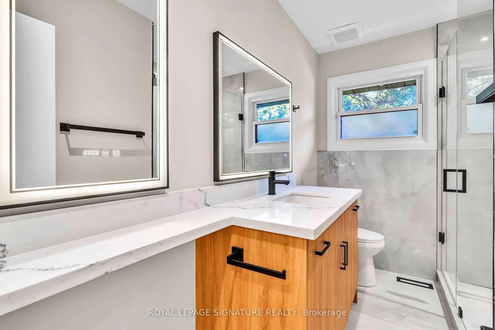
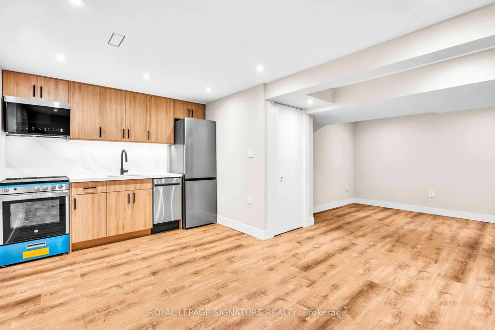
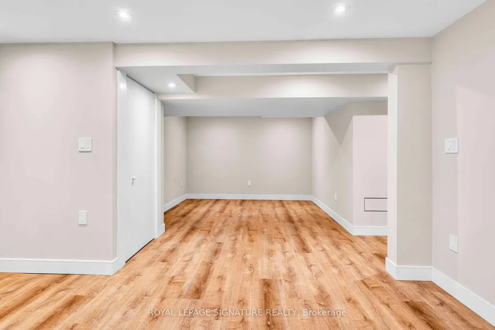
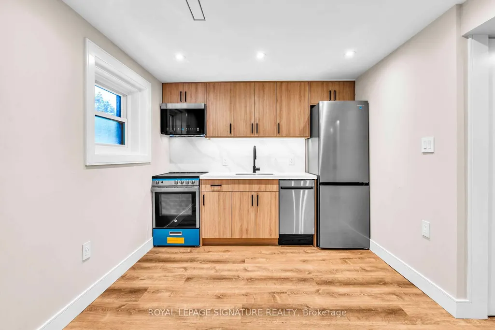
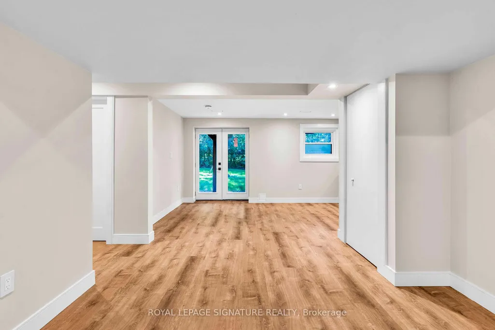
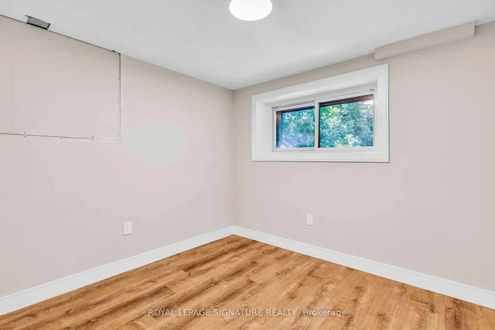
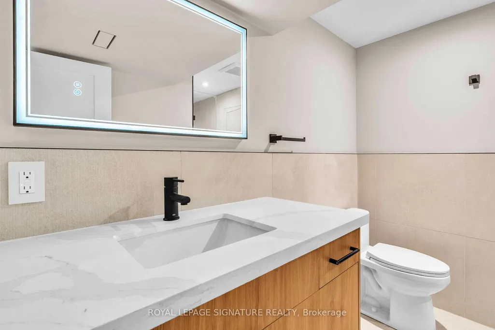
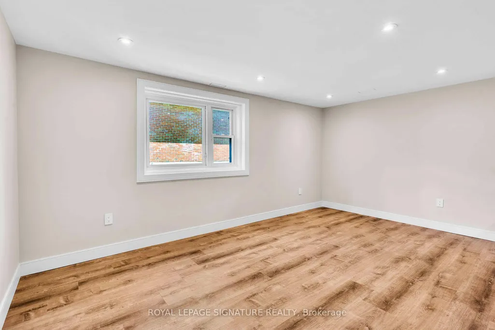
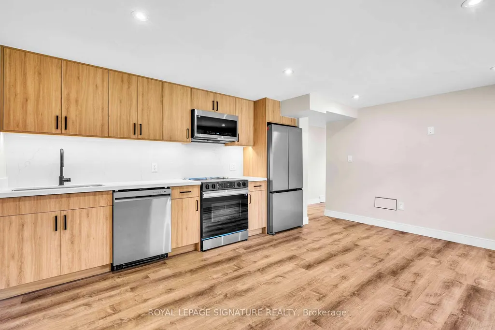
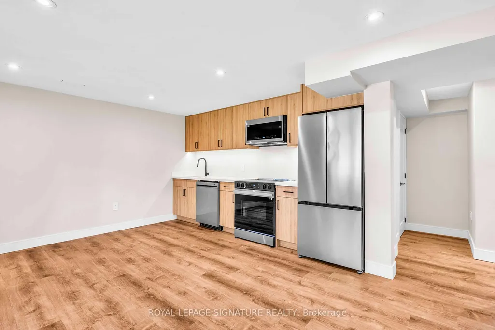
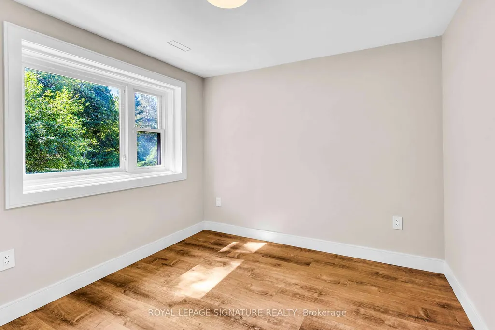
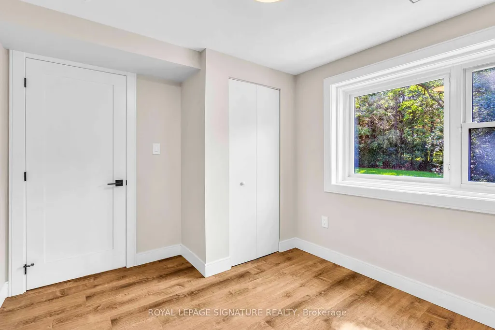
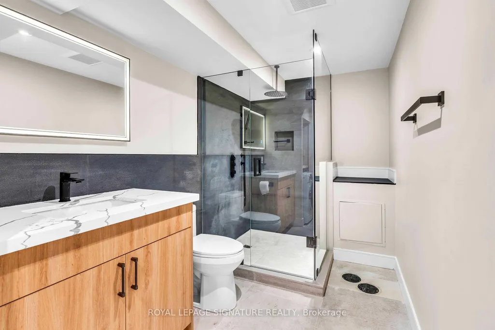
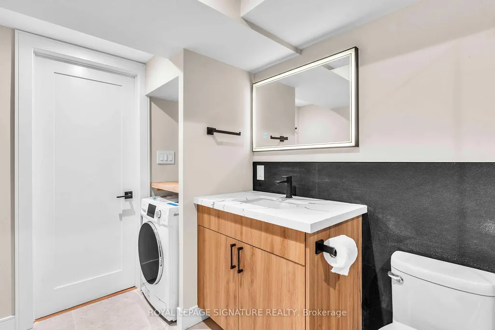
Rare Legal Triplex on an Exceptional 80 x 187 Ft Lot! House hacking at its best. Live in the spacious 3-bedroom main-floor residence while renting out the two self-contained legal1-bedroom walkout units to help offset your mortgage, or take advantage of all three residences as an income-producing property. A rare opportunity to combine homeownership with built-in rental income!Fully renovated, professionally designed and completed as a fully permitted legal triplex, with three completely independent residences, private entrances and no shared interior living spaces.The bright and spacious main-floor residence features 3 bedrooms, open-concept living and dining areas, a gas fireplace, a thoughtfully designed kitchen with sleek cabinetry and stainless-steel appliances, plus a private rear deck overlooking the landscaped backyard.The two legal lower-level residences each feature 1 bedroom, a private walkout entrance,European-style cabinetry, stainless-steel appliances and ensuite laundry, making them ideal for long-term rental income.Thoughtfully converted with enhanced acoustic separation between residences and meticulous attention to quality throughout. Additional features include professionally installed Wifi Infrastructure with dedicated access points and on-site EV charging.Sitting on an exceptionally rare 80 x 187 ft lot, the property also offers tremendous outdoor space and intriguing future potential, including the possibility of exploring a garden suite,subject to municipal approvals and applicable zoning.Ideally located near Historic Main Street, Fairy Lake, Riverwalk Commons, Newmarket GO,Southlake Health, parks, schools, shopping and Highway 404.Live in one. Rent the others. Let your property help pay the mortgage.
| Price History | |
|---|---|
| 9/11/2026 | Listed $1,750,000 |
General Features
| Sewer | Sewer |
|---|---|
| Cooling | Central Air |
| Roof | Asphalt Shingle |
| Architectural Style | Bungalow |
| Pool Features | None |
| Construction Materials | Brick,Concrete |
| Heater Type | Forced Air |
| Parking Spaces | 4 |
| Property Subtype | Detached |
| Tax Year | 2026 |
| Lot Depth | 187.58 |
| County | York |
| New Construction | No |
| Property Type | Residential Freehold |
| Attached Garage | No |
| Facing Direction | South |
| Garage Y/N | No |
| Status | New |
| City | Newmarket |
| Senior Community Y/N | No |
| Lot Size Units | Feet |
| Property Attached Y/N | No |
| Tax Annual Amount | 5633.75 |
| Virtual Tour | https://propertywebsite.salmedia.ca/986_srigley_st-7411 |
| Standard Status | Active |
| Occupancy Type | Vacant |
| Legal Description | LT 26 PL 443 WHITCHURCH ; S/T A1638A NEWMARKET |
Interior Features
| Interior Amenities | None |
|---|---|
| Basement | None |
| Heat Source | Gas |
| Basement (Y/N) | No |
| Air Conditioning Y/N | Yes |
| Heating Y/N | Yes |
| Fireplace Y/N | Yes |
| Total Bedrooms | 5 |
| Elevator? | No |
| Total Baths | 3 |
| Bedrooms | 5 |
| Living Area Range | 2000-2500 |
Exterior Features
| Parking Features | Private Double |
|---|---|
| Total Parking | 4.0 |
| Garage Type | Other |
| Foundation Details | Concrete,Brick |
| Spa | No |
| Waterfront Y/N | No |
| Covered Spaces | 1.0 |
Amenities
- Views
- New Construction
- Adult 55+
- Lease To Own
- No Strata Fees
- Furnished
- Primary On Main
- Air Conditioning
- Seller Finance
- Green
- Fixer Upper
- Horse
- Golf
- Fireplace
- Deck
- Garage
- Basement
- Pool
Property vs Single Family Average in L3Y 1Y3
Price
Visits
 Toronto Real Estate Board (TRREB); All information deemed reliable but not guaranteed. All properties are subject to prior sale, change or withdrawal. Neither listing broker(s) or information provider(s) shall be responsible for any typographical errors, misinformation, misprints and shall be held totally harmless. Listing(s) information is provided for consumer's personal, non-commercial use and may not be used for any purpose other than to identify prospective properties consumers may be interested
 Data is supplied by Pillar 9™ MLS® System. Pillar 9™ is the owner of the copyright in its MLS® System. Data is deemed reliable but is not guaranteed accurate by Pillar 9™. The trademarks MLS®, Multiple Listing Service® and the associated logos are owned by The Canadian Real Estate Association (CREA) and identify the quality of services provided by real estate professionals who are members of CREA. Used under license.
 All information deemed reliable but not guaranteed. All properties are subject to prior sale, change or withdrawal. Neither listing broker(s) or information provider(s) shall be responsible for any typographical errors, misinformation, misprints and shall be held totally harmless. Listing(s) information is provided for consumer's personal, non-commercial use and may not be used for any purpose other than to identify prospective properties consumers may be interested in purchasing. The data relating