





Address
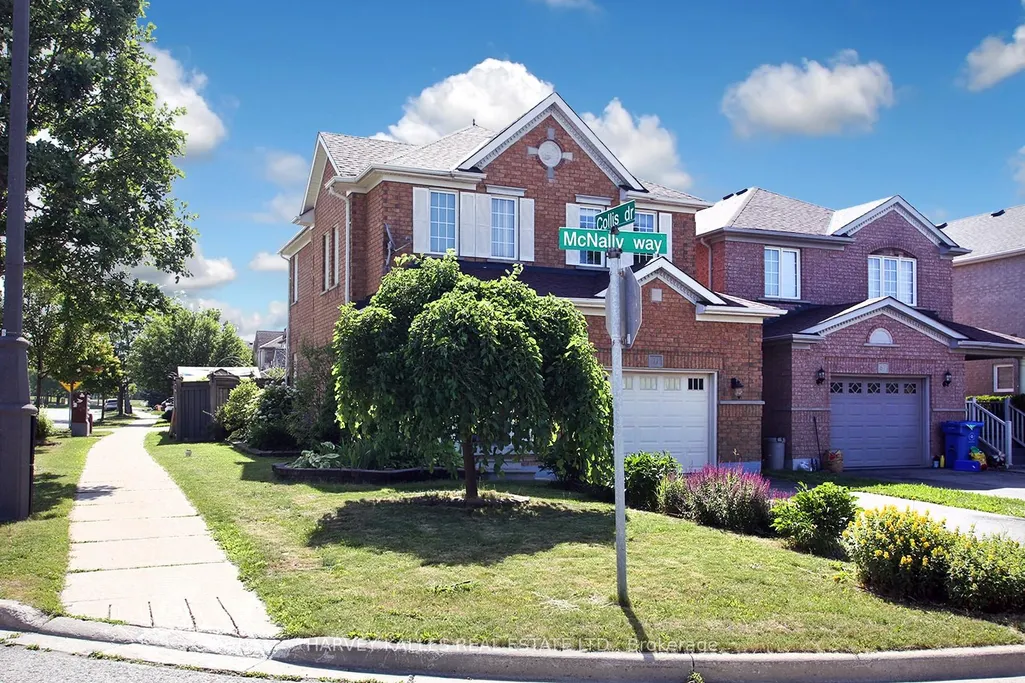
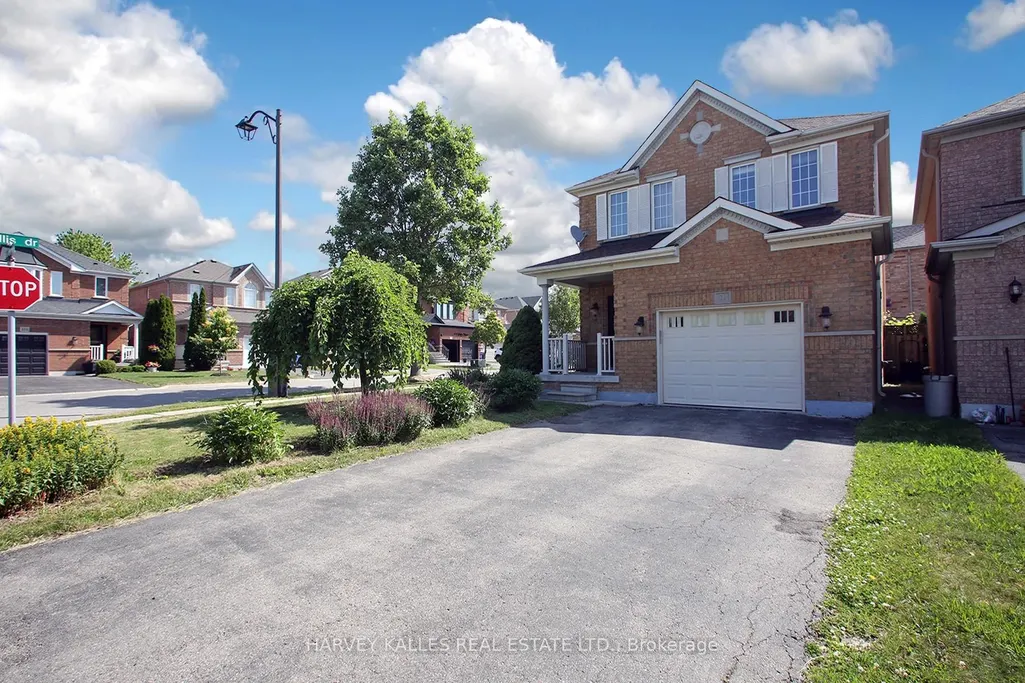
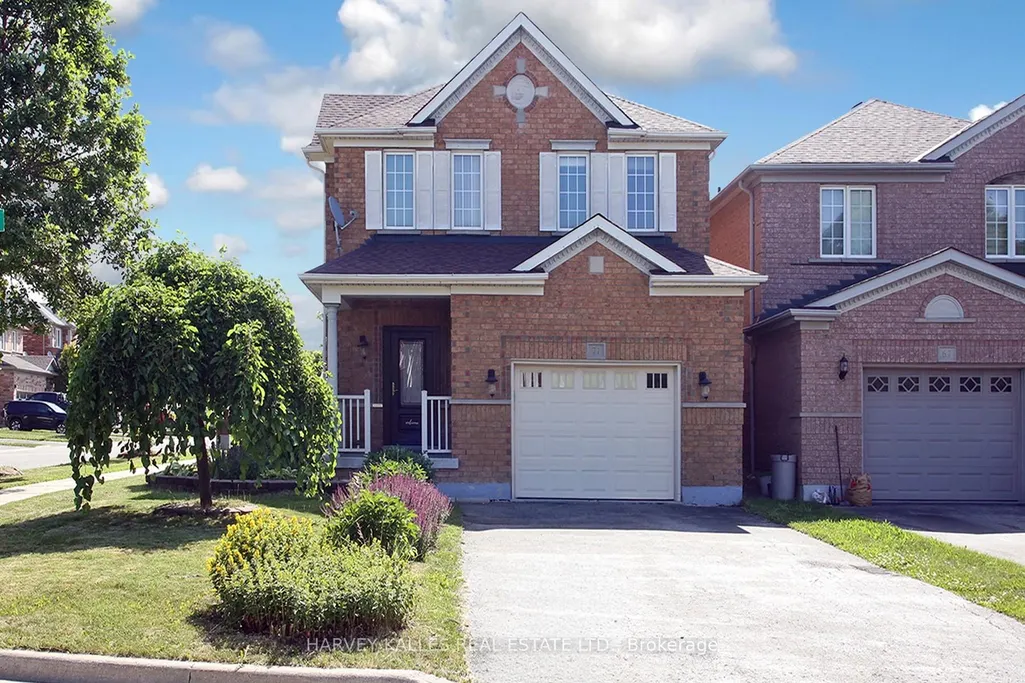
71 Mcnally Way, Aurora, ON
Price
$ 999,800
Property Attributes
- ID#N13818506
- TypeSingle Family
- Listing Status New
- CityAurora
- AreaBayview Northeast
- NeighbourhoodBayview Northeast
- Postal CodeL4G 7V2
- Style2-Storey
- Taxes$ 5357
- Price$ 999,800
- Bedrooms3
- Full Bathrooms4
- Half Bathrooms0
- Sqr Footage1500-2000
Data Source:
Toronto Real Estate Board (TRREB)
Property Description
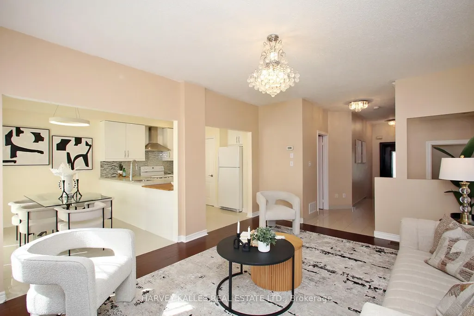
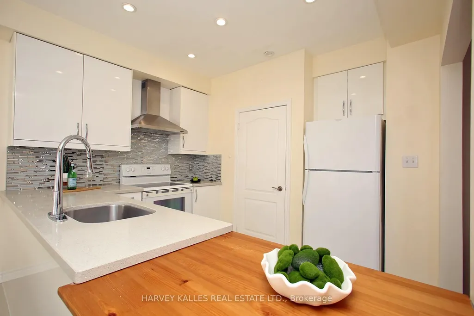
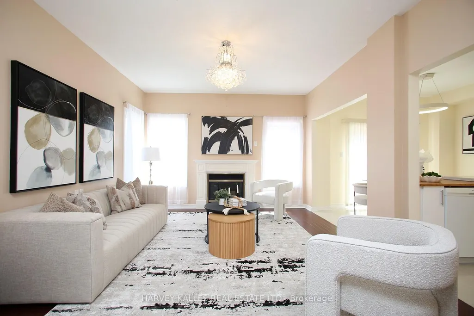
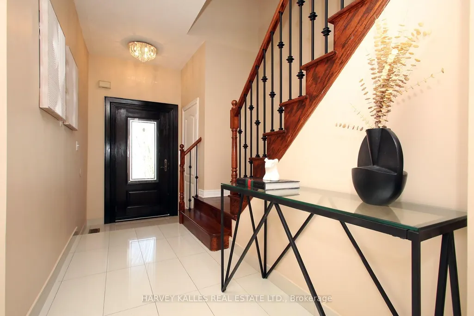
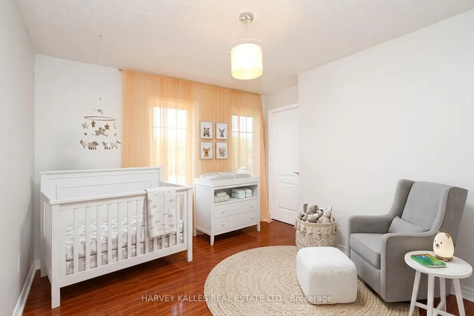
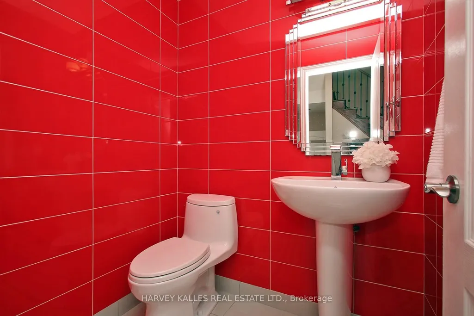
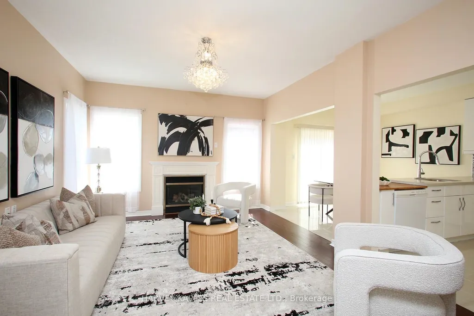
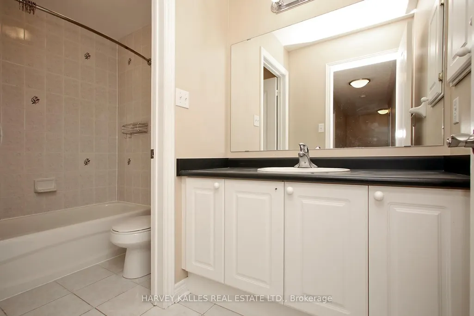
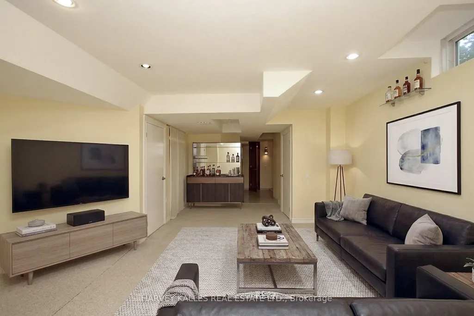
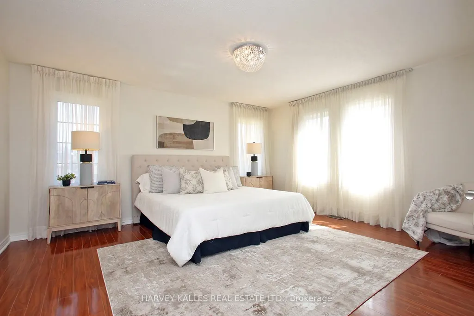
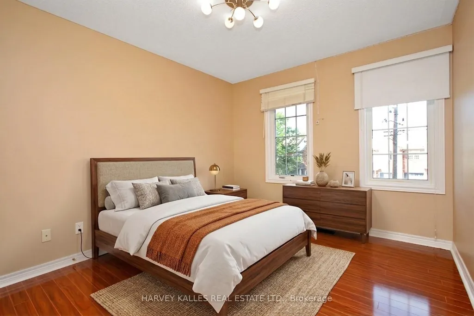
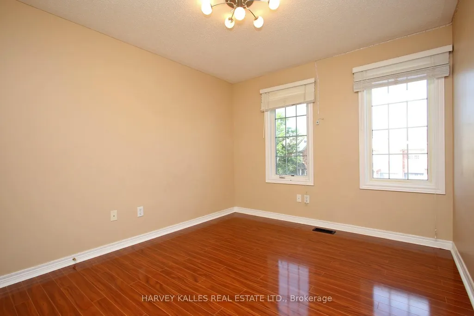
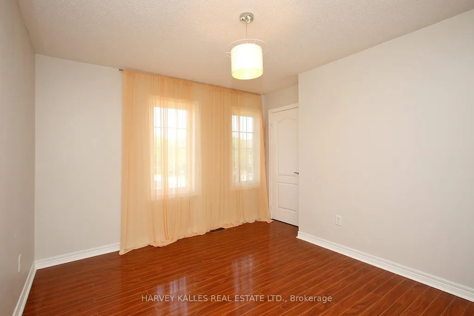
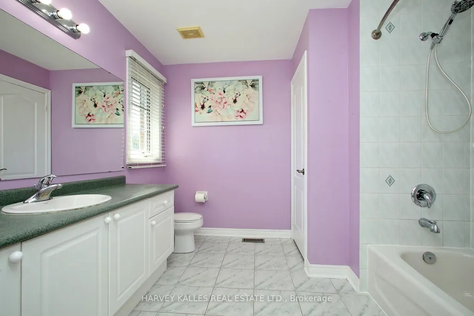
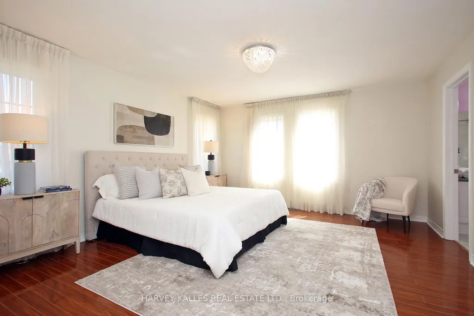
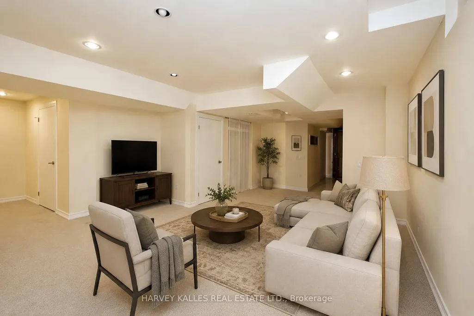
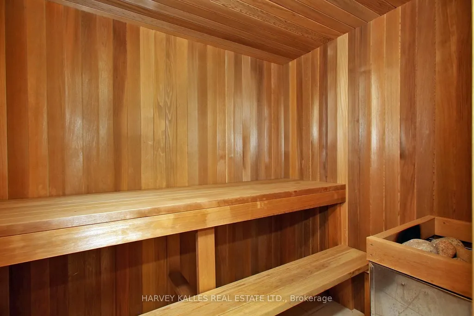
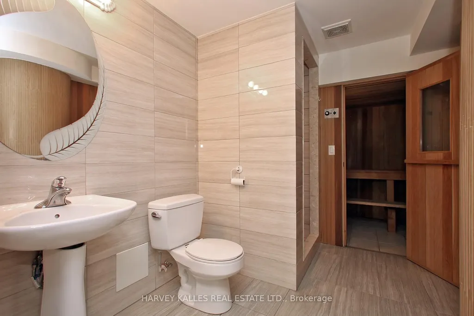
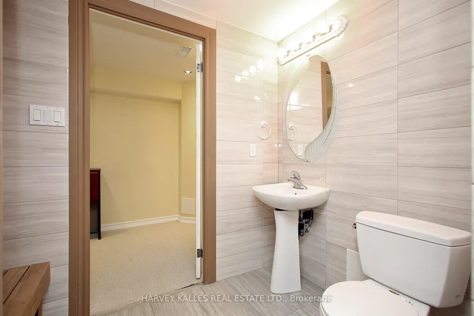
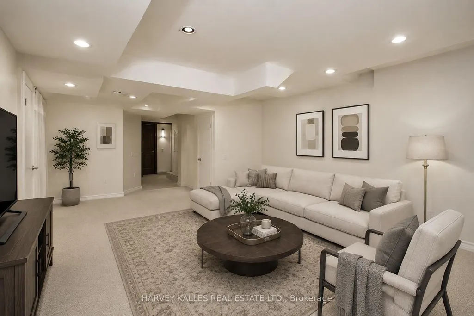
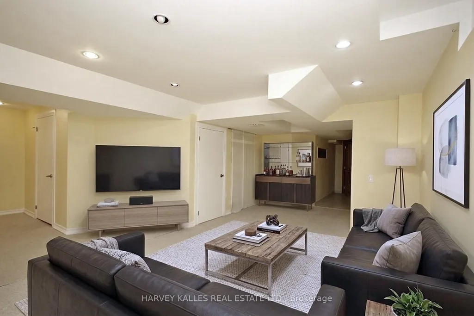
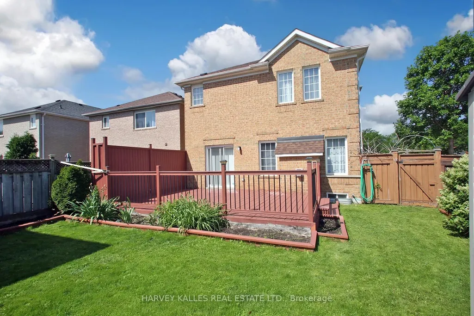
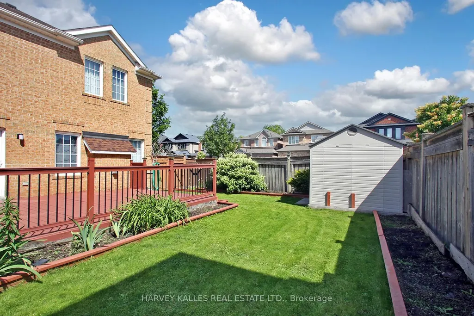
This is the family home you've been waiting for! Lovingly maintained and freshly painted throughout, this move-in-ready home sits in the highly sought-after Bayview Meadows community. Pride of ownership shines in every detail, from the warm hardwood floors to the 9' ceilings that give the main level a bright, airy feel. The updated kitchen with sleek quartz countertops is the true heart of the home, equally suited to busy weeknight dinners and entertaining family and friends. Walk out to an oversized, freshly painted deck framed by beautiful gardens and flowers. It's your private backyard escape for summer BBQs, morning coffee, and endless outdoor play. Main-floor laundry and direct garage access add everyday convenience for a busy household. Upstairs, retreat to the spacious primary bedroom with a walk-in closet and private ensuite. The finished basement expands your living space with room for a rec room, home gym, or play area, plus a 3-piece washroom and your very own private sauna, the ultimate way to unwind at the end of the day. Set on a tree-lined street in a warm, welcoming neighbourhood with a true sense of community, you're close to parks and well-regarded schools, perfect for walking or biking to class. Commuters will love quick access to the GO Station and Hwy 404, with shopping plazas and everyday amenities just minutes away. Homes this well cared for in Bayview Meadows don't come along often. Book your private showing today and picture your family here!
| Price History | |
|---|---|
| 9/23/2026 | Listed $999,800 |
General Features
| Sewer | Sewer |
|---|---|
| Cooling | Central Air |
| Roof | Shingles |
| Architectural Style | 2-Storey |
| Pool Features | None |
| Construction Materials | Brick |
| Heater Type | Forced Air |
| Parking Spaces | 4 |
| Property Subtype | Detached |
| Tax Year | 2025 |
| Lot Depth | 100.06 |
| PropertyFeatures | Fenced Yard,Hospital,Park,Library,Public Transit,School |
| County | York |
| New Construction | No |
| Property Type | Residential Freehold |
| Attached Garage | Yes |
| Facing Direction | West |
| Garage Y/N | Yes |
| Total Rooms | 6 |
| Status | New |
| City | Aurora |
| Senior Community Y/N | No |
| Lot Size Units | Feet |
| Property Attached Y/N | No |
| Tax Annual Amount | 5357.34 |
| Standard Status | Active |
| Occupancy Type | Owner |
| Legal Description | Plan 65M3658 Pt Lot 134 Rp 65R26338 Part 1 |
Interior Features
| Interior Amenities | Central Vacuum,Carpet Free |
|---|---|
| Basement | Finished |
| Heat Source | Gas |
| Basement (Y/N) | No |
| Air Conditioning Y/N | Yes |
| Heating Y/N | Yes |
| Fireplace Y/N | Yes |
| Total Bedrooms | 3 |
| Elevator? | No |
| Total Baths | 4 |
| Bedrooms | 3 |
| Living Area Range | 1500-2000 |
Exterior Features
| Parking Features | Private |
|---|---|
| Total Parking | 4.0 |
| Garage Type | Built-In |
| Foundation Details | Concrete |
| Spa | No |
| Waterfront Y/N | No |
| Covered Spaces | 1.5 |
| LotDimensionsSource | Other |
Amenities
- Views
- New Construction
- Adult 55+
- Lease To Own
- No Strata Fees
- Furnished
- Primary On Main
- Air Conditioning
- Seller Finance
- Green
- Fixer Upper
- Horse
- Golf
- Fireplace
- Deck
- Garage
- Basement
- Pool
Property vs Single Family Average in L4G 7V2
Price
Taxes
 Toronto Real Estate Board (TRREB); All information deemed reliable but not guaranteed. All properties are subject to prior sale, change or withdrawal. Neither listing broker(s) or information provider(s) shall be responsible for any typographical errors, misinformation, misprints and shall be held totally harmless. Listing(s) information is provided for consumer's personal, non-commercial use and may not be used for any purpose other than to identify prospective properties consumers may be interested
 Data is supplied by Pillar 9™ MLS® System. Pillar 9™ is the owner of the copyright in its MLS® System. Data is deemed reliable but is not guaranteed accurate by Pillar 9™. The trademarks MLS®, Multiple Listing Service® and the associated logos are owned by The Canadian Real Estate Association (CREA) and identify the quality of services provided by real estate professionals who are members of CREA. Used under license.
 All information deemed reliable but not guaranteed. All properties are subject to prior sale, change or withdrawal. Neither listing broker(s) or information provider(s) shall be responsible for any typographical errors, misinformation, misprints and shall be held totally harmless. Listing(s) information is provided for consumer's personal, non-commercial use and may not be used for any purpose other than to identify prospective properties consumers may be interested in purchasing. The data relating