
Open House Sun, Oct 4th 2:00 PM - 4:00 PM




Address
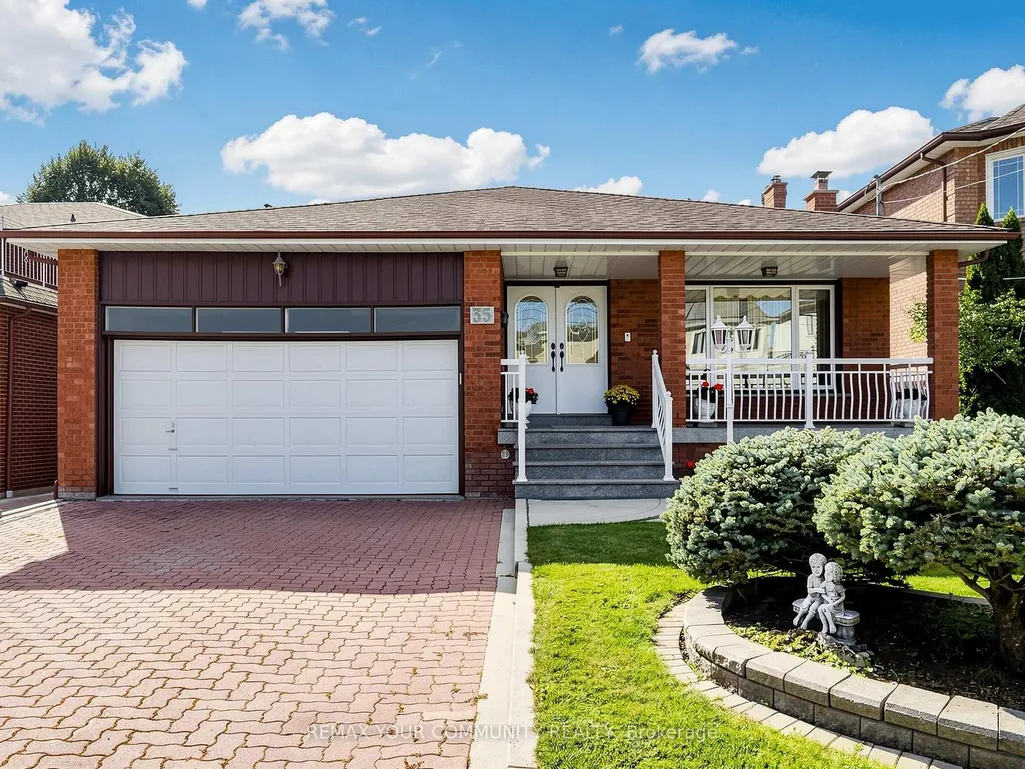
35 May Avenue, Richmond Hill, ON
Price
$ 1,599,000
Property Attributes
- ID#N13834234
- TypeSingle Family
- Listing Status New
- CityRichmond Hill
- AreaNorth Richvale
- NeighbourhoodNorth Richvale
- Postal CodeL4C 3S7
- StyleBacksplit 5
- Taxes$ 9311
- Price$ 1,599,000
- Bedrooms4
- Full Bathrooms3
- Half Bathrooms0
- Sqr Footage2000-2500
Data Source:
Toronto Real Estate Board (TRREB)
Property Description
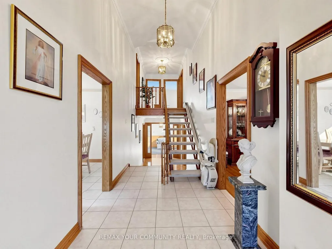
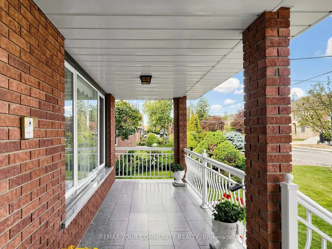
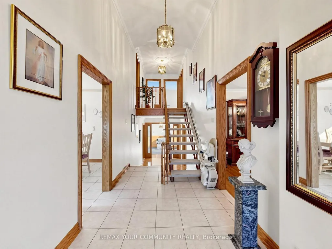
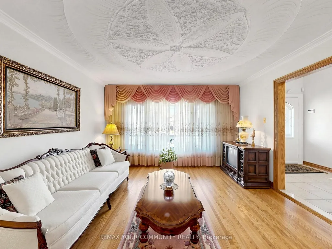
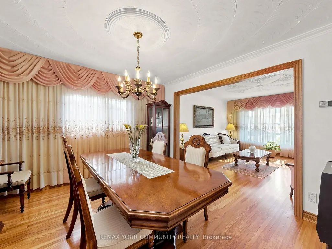
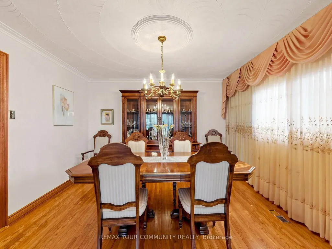
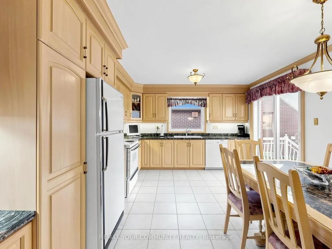
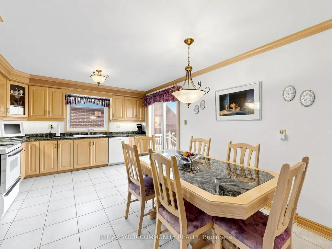
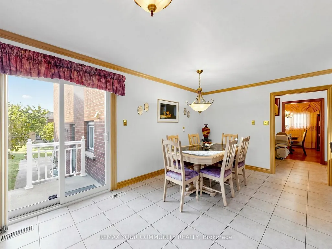
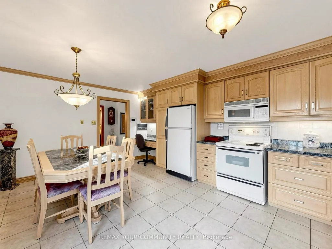
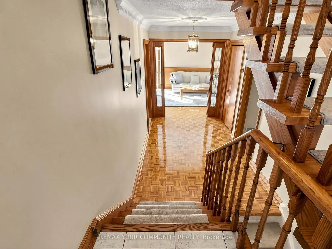
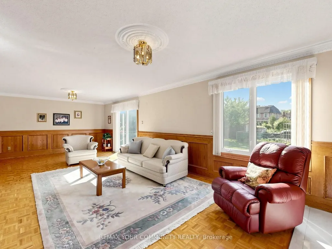
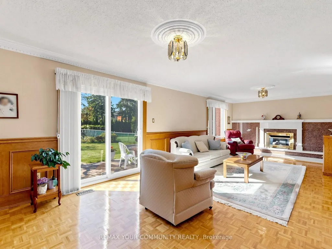
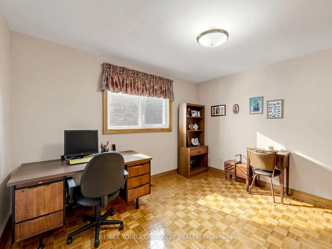
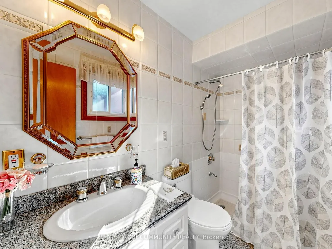
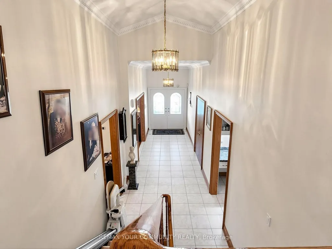
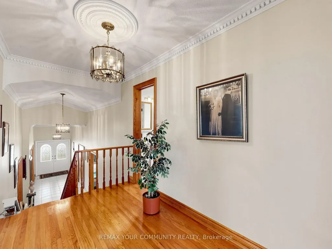
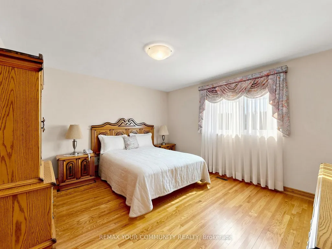
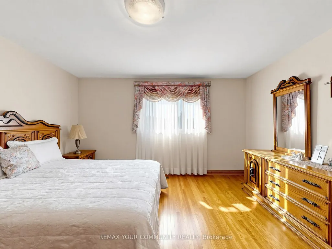
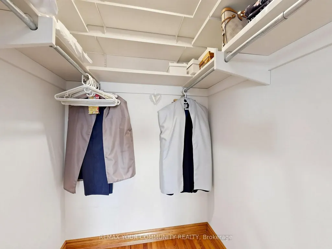
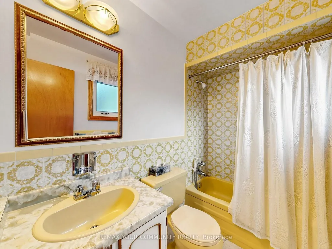
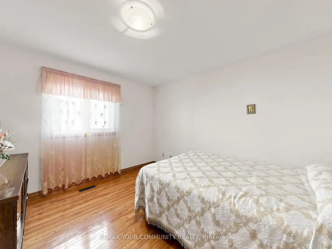
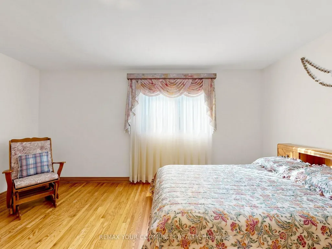
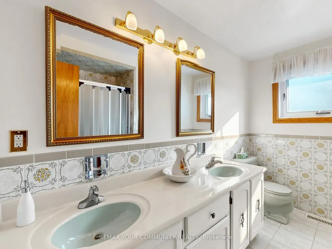
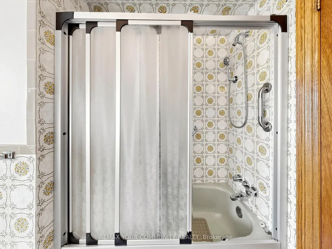
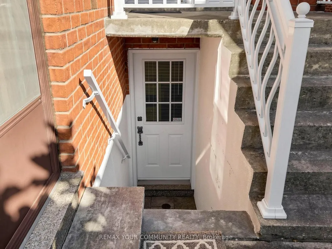
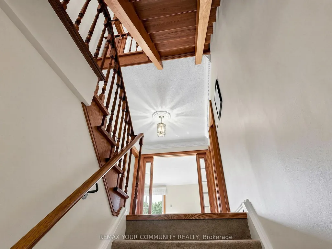
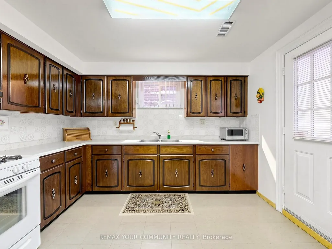
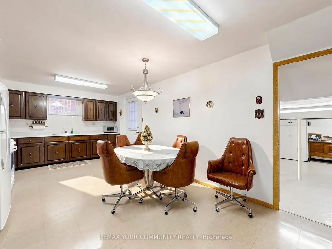
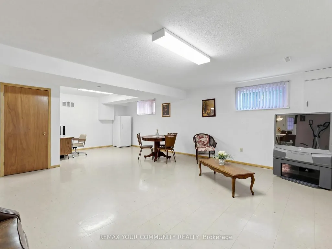
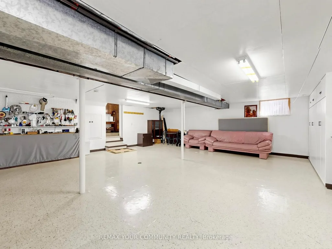
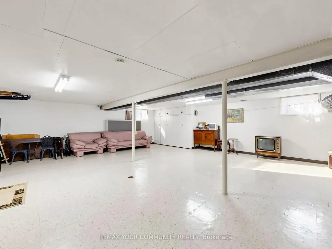
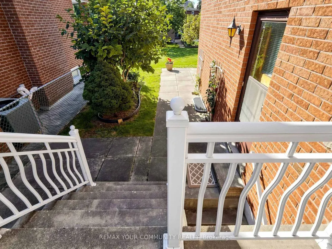
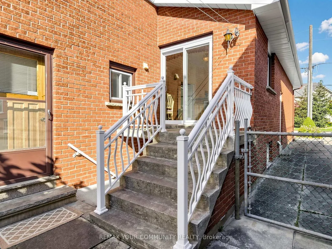
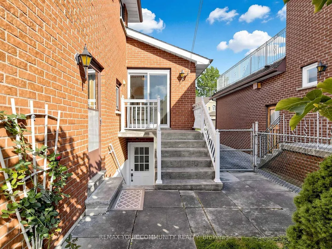
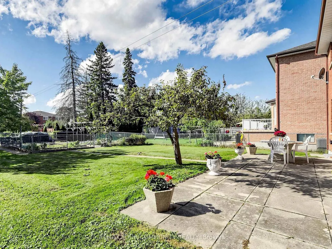
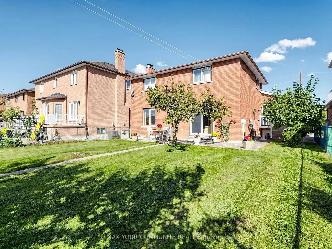
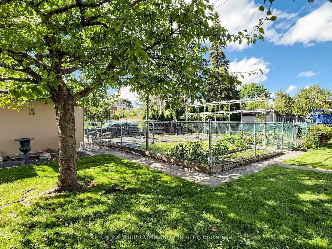
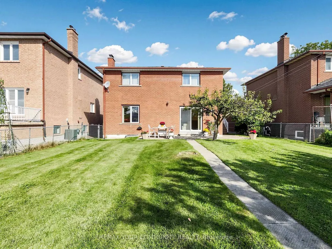
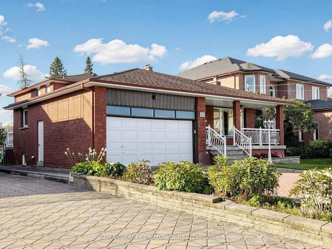
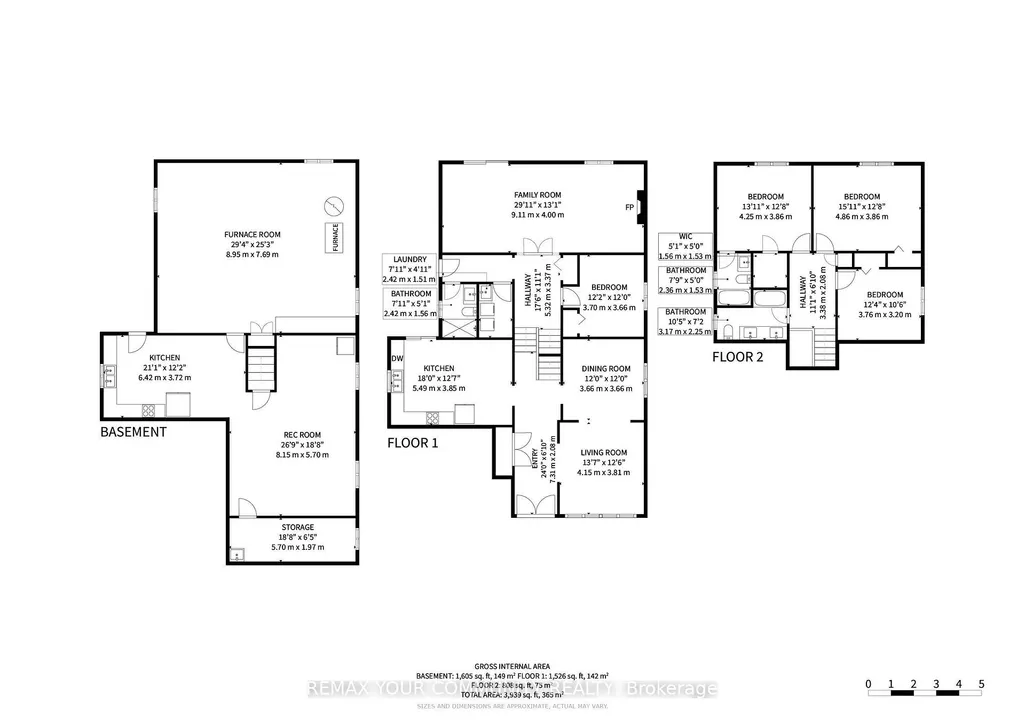
One of a kind!! Whether you are looking to just move-in, renovate, or invest, this house is perfect! 1. Sunny South lot 50x180 ft on prestigious May Ave. 2. Almost 4000 sq ft of finished space across 5 levels. 3. Double garage and endless driveway with no sidewalk. 4. Huge backsplit with 5 levels: 4 bedrooms, 3 full bathrooms with multiple walk-outs. 5. Separate walk-up entrance to basement w/full 2nd kitchen. 6. Even sub-basement has windows and is fully finished. 7. Immaculately maintained by original owners since 1980. 8. Accessible: chair lift (can be removed) and walk-in shower next to 4th bedroom on ground level. 9. Short walk to Yonge with all the shops and transit. 10. Gardener's paradise: landscaped with flower beds, a huge vegetable garden, cantina with shelves to store your wine and preserves. 11. Two modern eat-in kitchens with chef's desks. Main kitchen has under lighting, granite counters and matching kitchen table. 12. Vacant - move-in now - and more! Granite porch, double-height foyer, vaulted ceilings, crown moldings, French doors w/beveled glass, paneled walls, hardwood, enormous granite mantel for gas fireplace, open stairs,walk-outs, walk-ups, and side doors. Yonge around the corner but built for quiet cottage life in the city.
| Price History | |
|---|---|
| 9/28/2026 | Listed $1,599,000 |
General Features
| Sewer | Sewer |
|---|---|
| Cooling | Central Air |
| Roof | Asphalt Shingle |
| Architectural Style | Backsplit 5 |
| Pool Features | None |
| Security Features | Alarm System |
| Construction Materials | Brick |
| Heater Type | Forced Air |
| Parking Spaces | 4 |
| Property Subtype | Detached |
| Tax Year | 2026 |
| Lot Depth | 180.0 |
| PropertyFeatures | Fenced Yard,Public Transit |
| Accessibility | Bath Grab Bars,Shower Stall,Stair Lift |
| County | York |
| New Construction | No |
| Property Type | Residential Freehold |
| Attached Garage | No |
| Facing Direction | South |
| Garage Y/N | Yes |
| Other Structures | Garden Shed |
| Status | New |
| City | Richmond Hill |
| Senior Community Y/N | No |
| Lot Size Units | Feet |
| Property Attached Y/N | No |
| Tax Annual Amount | 9311.28 |
| Virtual Tour | https://www.winsold.com/tour/477528 |
| Standard Status | Active |
| Occupancy Type | Vacant |
| Legal Description | PT LT 18 PL 1923 VAUGHAN PT 2,64R6489; RICHMOND HILL |
Interior Features
| Interior Amenities | Auto Garage Door Remote,Central Vacuum,In-Law Suite,Intercom |
|---|---|
| Basement | Finished with Walk-Out,Separate Entrance,Walk-Up,Finished |
| Fireplace Features | Natural Gas |
| Heat Source | Gas |
| Basement (Y/N) | No |
| Air Conditioning Y/N | Yes |
| Heating Y/N | Yes |
| Fireplace Y/N | Yes |
| Total Bedrooms | 4 |
| Elevator? | No |
| Total Baths | 3 |
| Bedrooms | 4 |
| Living Area Range | 2000-2500 |
Exterior Features
| Exterior Amenities | Porch,Deck,Landscaped,Patio,Lighting |
|---|---|
| Parking Features | Private Double |
| Total Parking | 6.0 |
| Garage Type | Attached |
| Foundation Details | Concrete |
| Spa | No |
| Waterfront Y/N | No |
| Covered Spaces | 2.0 |
Amenities
- Views
- New Construction
- Adult 55+
- Lease To Own
- No Strata Fees
- Furnished
- Primary On Main
- Air Conditioning
- Seller Finance
- Green
- Fixer Upper
- Horse
- Golf
- Fireplace
- Deck
- Garage
- Basement
- Pool
Property vs Single Family Average in L4C 3S7
Price
 Toronto Real Estate Board (TRREB); All information deemed reliable but not guaranteed. All properties are subject to prior sale, change or withdrawal. Neither listing broker(s) or information provider(s) shall be responsible for any typographical errors, misinformation, misprints and shall be held totally harmless. Listing(s) information is provided for consumer's personal, non-commercial use and may not be used for any purpose other than to identify prospective properties consumers may be interested
 Data is supplied by Pillar 9™ MLS® System. Pillar 9™ is the owner of the copyright in its MLS® System. Data is deemed reliable but is not guaranteed accurate by Pillar 9™. The trademarks MLS®, Multiple Listing Service® and the associated logos are owned by The Canadian Real Estate Association (CREA) and identify the quality of services provided by real estate professionals who are members of CREA. Used under license.
 All information deemed reliable but not guaranteed. All properties are subject to prior sale, change or withdrawal. Neither listing broker(s) or information provider(s) shall be responsible for any typographical errors, misinformation, misprints and shall be held totally harmless. Listing(s) information is provided for consumer's personal, non-commercial use and may not be used for any purpose other than to identify prospective properties consumers may be interested in purchasing. The data relating