
Open House Sat, Oct 3rd 1:00 PM - 4:00 PM
Address
443 Paradelle Drive, Richmond Hill, ON
Price
$ 2,490,000
Property Attributes
- ID#N13837678
- TypeSingle Family
- Listing Status New
- CityRichmond Hill
- AreaOak Ridges Lake Wilcox
- NeighbourhoodOak Ridges Lake Wilcox
- Postal CodeL4E 4S1
- Style2-Storey
- Taxes$ 10362
- Price$ 2,490,000
- Bedrooms4
- Full Bathrooms5
- Half Bathrooms0
- Sqr Footage3500-5000
Data Source:
Toronto Real Estate Board (TRREB)
Property Description
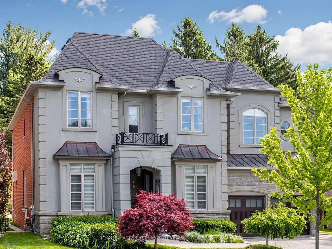
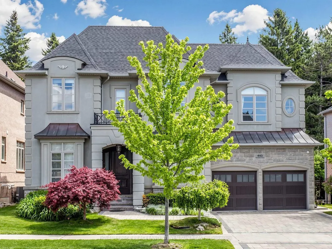
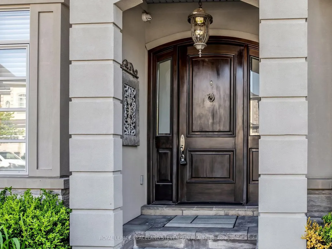
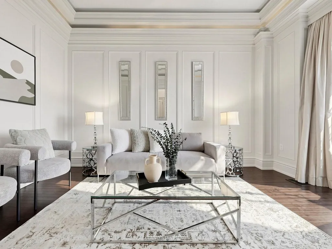
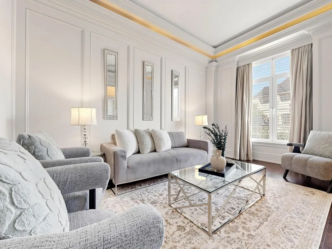
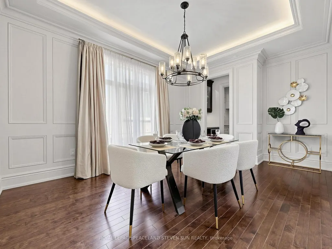
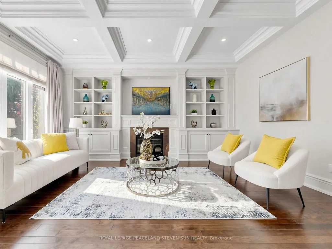
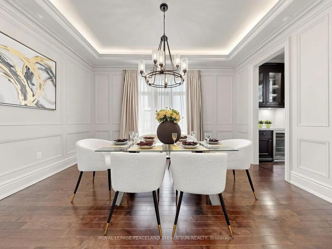
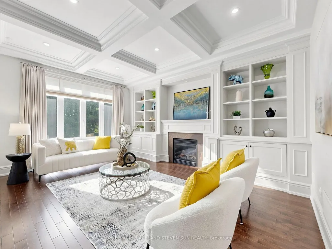
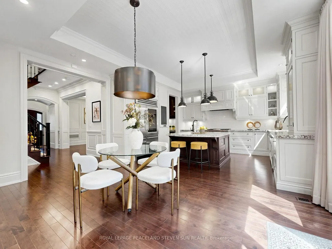
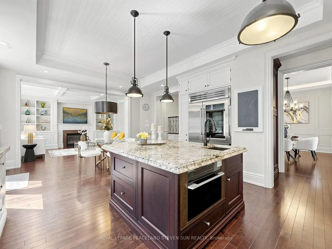
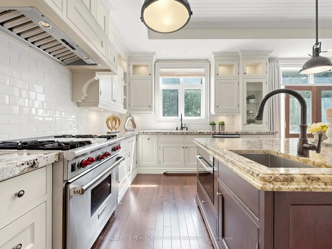
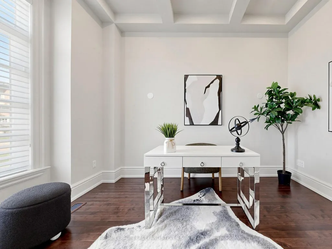
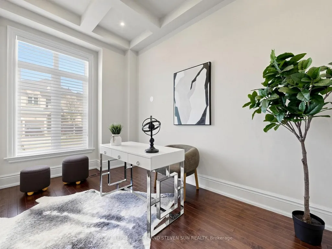
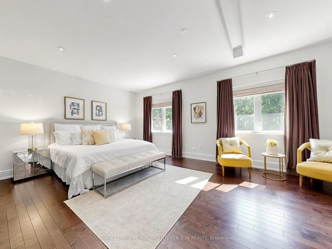
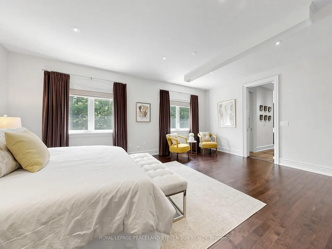
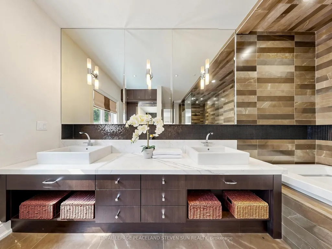
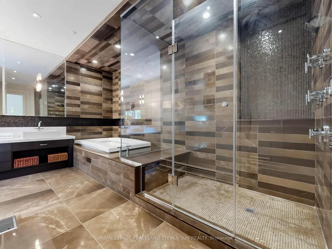
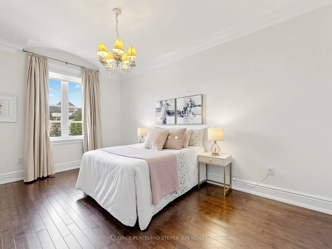
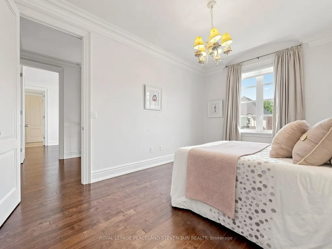
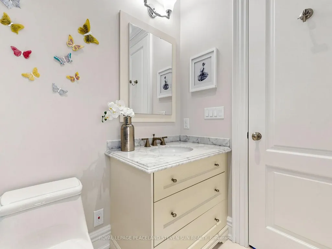
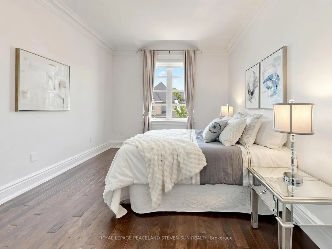
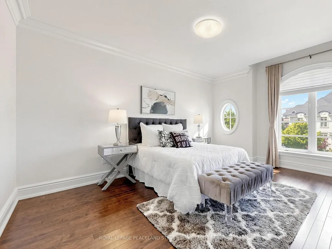
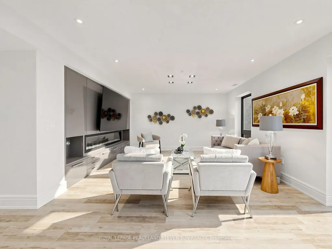
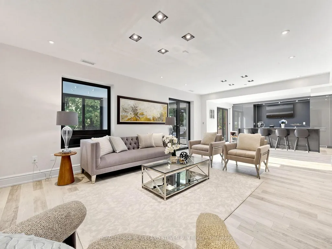
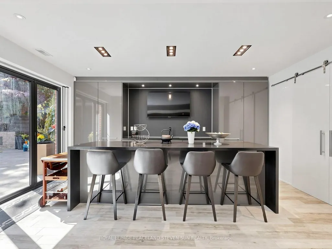
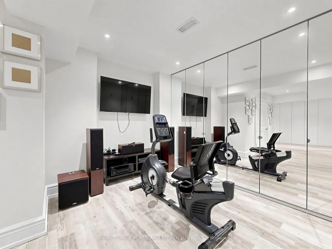
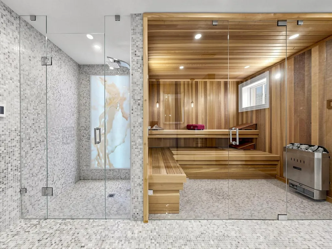
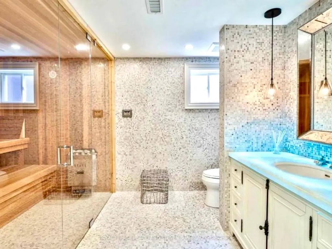
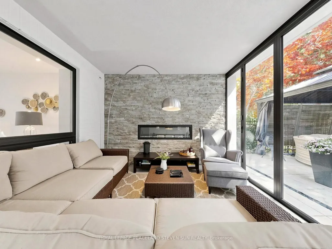
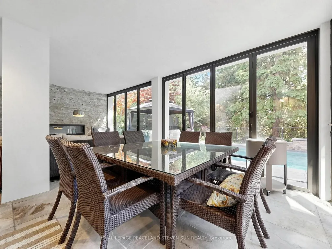
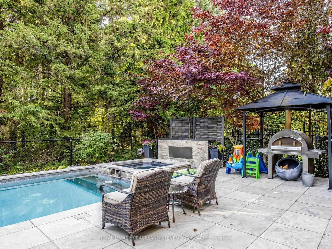
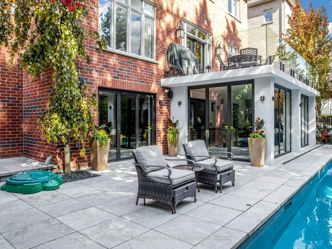
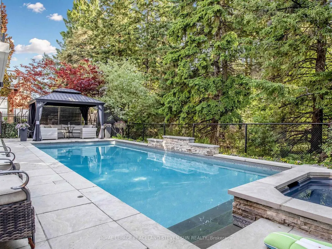
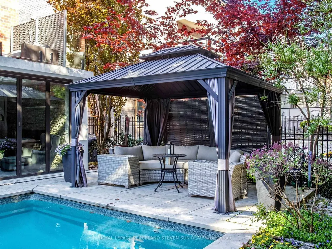
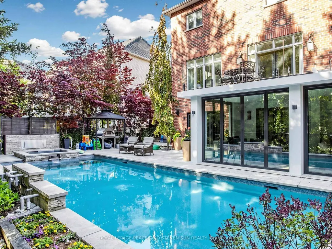
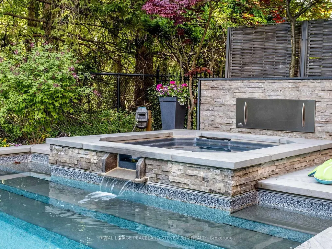
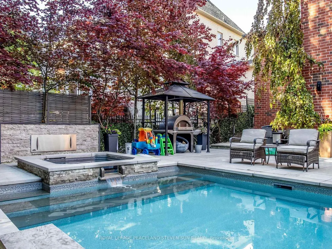
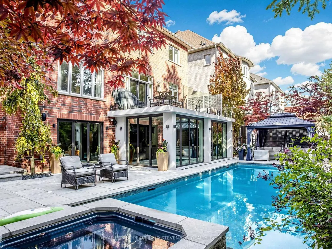
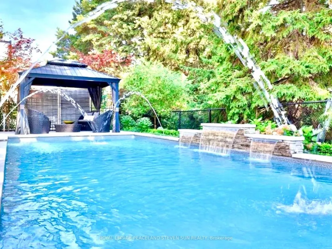
Welcome to 443 Paradelle Dr.- This luxurious two-story detached home was originally the personal residence of an Italian designer. The first owner invested significant effort and capital into bespoke, high-quality finishes-far removed from cookie-cutter, mass-produced renovations. Masterpiece blending sophisticated living with a resort-style oasis. Features a premium quiet lot backing onto NO neighbors for ultimate privacy. Rare, discrete 3-car garage layout (double door w/ deep tandem space). Mins to Yonge St & 3-5 km to Hwy 404. Enjoy peace of mind w/ Sauna, 4-yr roof, 2 Hi-Efficiency Tubular Skylights, Front Yard New Interlock & new modern railings. Boasts 3 cozy fireplaces located on the main floor, basement lounge & outdoors. Gourmet kitchen is outfitted w/ Wolf gas range, Sub-Zero glass-door fridge, Miele dishwasher, Marvel wine fridge & upgraded Fotile steam oven. The ultimate walk-out basement features a modern wet bar & custom bi-fold doors opening completely to a private sanctuary. Backyard resort highlights a premium SALTWATER inground pool w/ integrated spillover hot tub/spa & an outdoor fireplace for perfect ambient evenings. Turn-key luxury at its finest!
| Price History | |
|---|---|
| 9/29/2026 | Listed $2,490,000 |
General Features
| Sewer | Sewer |
|---|---|
| Cooling | Central Air |
| Roof | Asphalt Shingle |
| Architectural Style | 2-Storey |
| Pool Features | Inground |
| Construction Materials | Brick,Stone |
| Heater Type | Forced Air |
| Parking Spaces | 2 |
| Property Subtype | Detached |
| Tax Year | 2025 |
| Lot Depth | 101.94 |
| PropertyFeatures | Golf,Park,Public Transit,Ravine,School,Fenced Yard |
| County | York |
| New Construction | No |
| Property Type | Residential Freehold |
| Attached Garage | Yes |
| Facing Direction | East |
| Garage Y/N | Yes |
| Total Rooms | 16 |
| Status | New |
| City | Richmond Hill |
| Senior Community Y/N | No |
| Lot Size Units | Feet |
| Property Attached Y/N | No |
| Tax Annual Amount | 10362.36 |
| Virtual Tour | https://www.winsold.com/tour/460677 |
| Standard Status | Active |
| Occupancy Type | Vacant |
| Legal Description | Lot 81,Plan 65M-3727,Richmond Hill |
Interior Features
| Interior Amenities | Carpet Free,Sauna,Water Softener |
|---|---|
| Basement | Finished with Walk-Out |
| Fireplace Features | Electric,Natural Gas |
| Heat Source | Gas |
| Basement (Y/N) | No |
| Air Conditioning Y/N | Yes |
| Heating Y/N | Yes |
| Fireplace Y/N | Yes |
| Total Bedrooms | 4 |
| Elevator? | No |
| Total Baths | 5 |
| Bedrooms | 4 |
| Living Area Range | 3500-5000 |
Exterior Features
| Parking Features | Private Double |
|---|---|
| Total Parking | 5.0 |
| Garage Type | Built-In |
| Foundation Details | Concrete |
| Spa | No |
| Waterfront Y/N | No |
| Covered Spaces | 3.0 |
| LotDimensionsSource | Other |
Amenities
- Views
- New Construction
- Adult 55+
- Lease To Own
- No Strata Fees
- Furnished
- Primary On Main
- Air Conditioning
- Seller Finance
- Green
- Fixer Upper
- Horse
- Golf
- Fireplace
- Deck
- Garage
- Basement
- Pool
Property vs Single Family Average in L4E 4S1
Price
Taxes
Visits
 Toronto Real Estate Board (TRREB); All information deemed reliable but not guaranteed. All properties are subject to prior sale, change or withdrawal. Neither listing broker(s) or information provider(s) shall be responsible for any typographical errors, misinformation, misprints and shall be held totally harmless. Listing(s) information is provided for consumer's personal, non-commercial use and may not be used for any purpose other than to identify prospective properties consumers may be interested
 Data is supplied by Pillar 9™ MLS® System. Pillar 9™ is the owner of the copyright in its MLS® System. Data is deemed reliable but is not guaranteed accurate by Pillar 9™. The trademarks MLS®, Multiple Listing Service® and the associated logos are owned by The Canadian Real Estate Association (CREA) and identify the quality of services provided by real estate professionals who are members of CREA. Used under license.
 All information deemed reliable but not guaranteed. All properties are subject to prior sale, change or withdrawal. Neither listing broker(s) or information provider(s) shall be responsible for any typographical errors, misinformation, misprints and shall be held totally harmless. Listing(s) information is provided for consumer's personal, non-commercial use and may not be used for any purpose other than to identify prospective properties consumers may be interested in purchasing. The data relating