
Price Reduction
Address
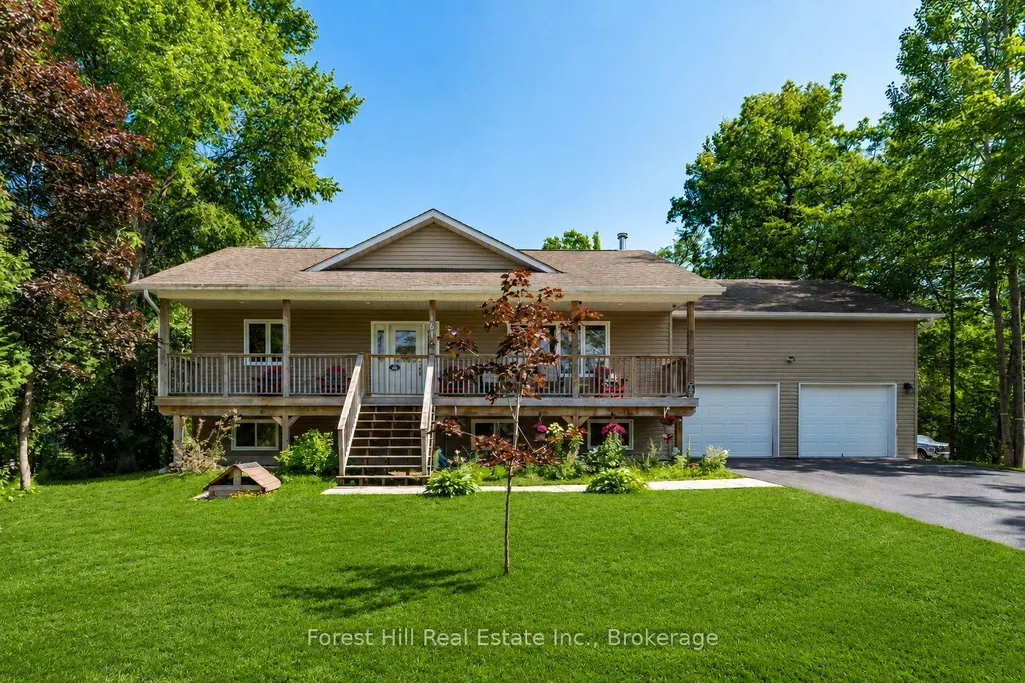
161 Forest Harbour Parkway, Tay, ON
Price
$ 724,700
Property Attributes
- ID#S12905816
- TypeSingle Family
- Listing Status Price Change
- CityTay
- AreaRural Tay
- NeighbourhoodRural Tay
- Postal CodeL0K 1E0
- StyleBungalow-Raised
- Taxes$ 3926
- Price$ 724,700
- Bedrooms4
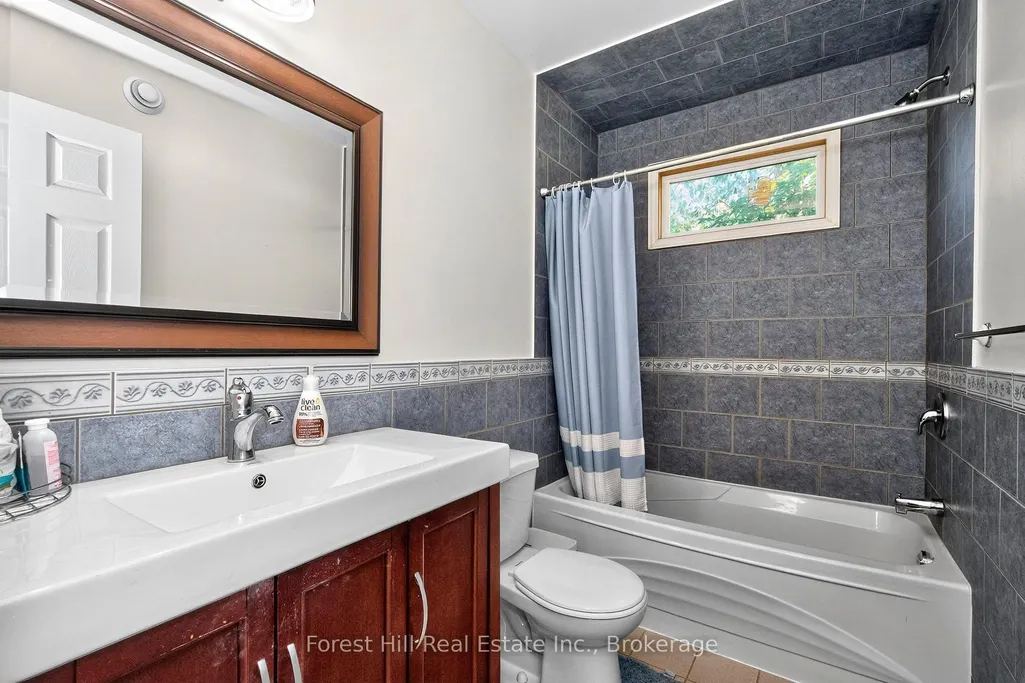
- Full Bathrooms3
- Half Bathrooms0
- Sqr Footage1100-1500
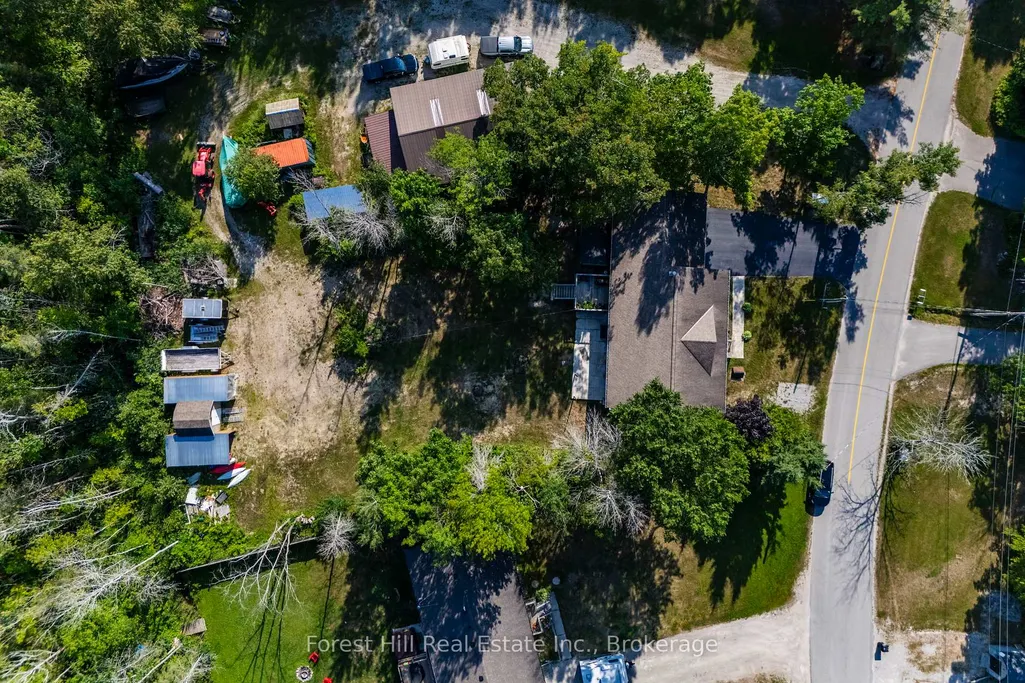
- Lot Size0.25 Acres
Data Source:
Toronto Real Estate Board (TRREB)
Property Description
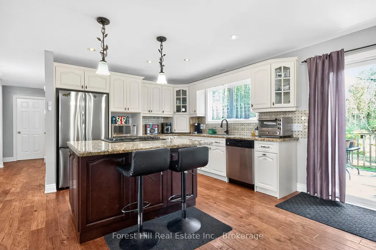
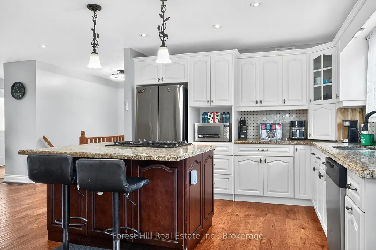
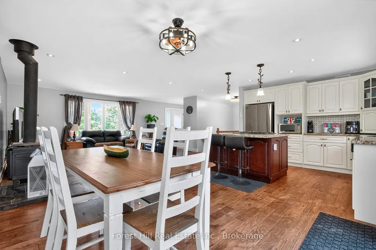
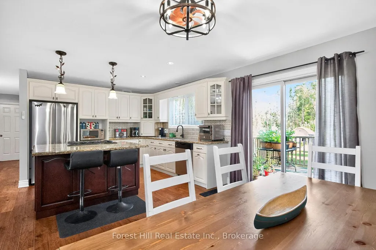
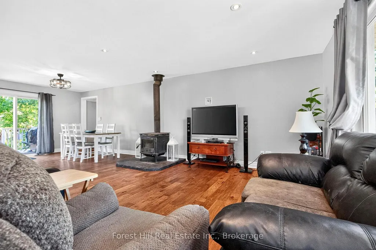
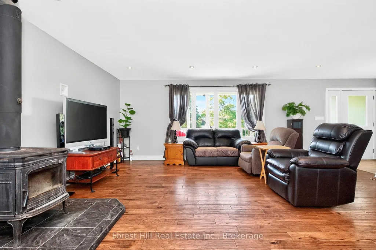
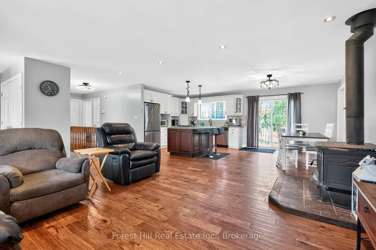
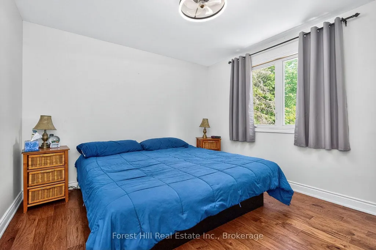
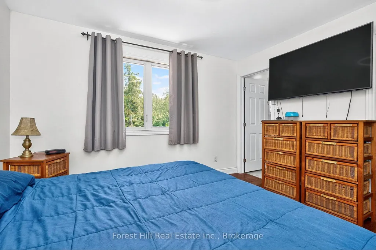
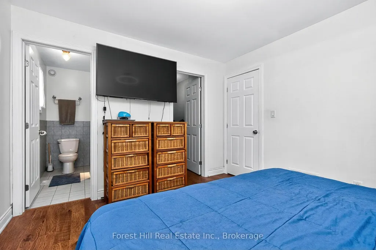
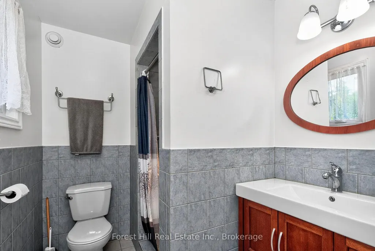
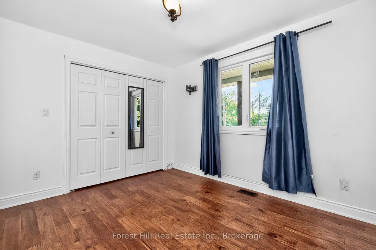
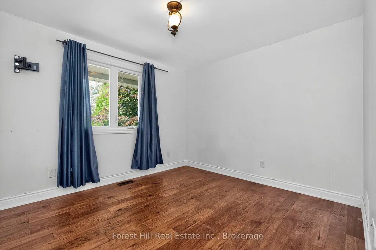
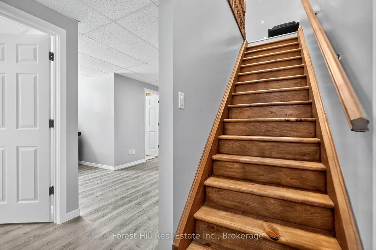
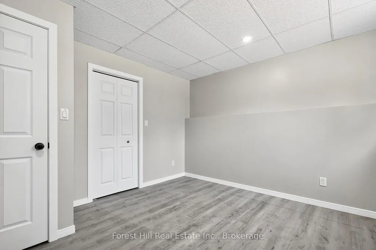
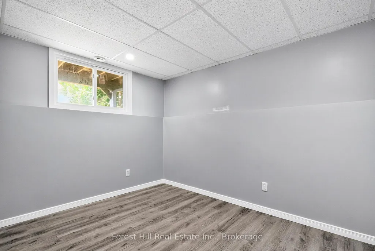
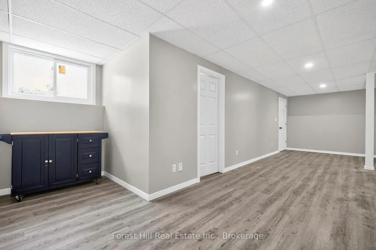
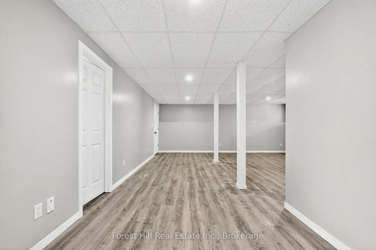
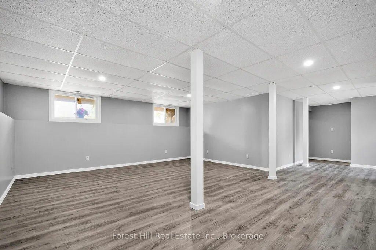
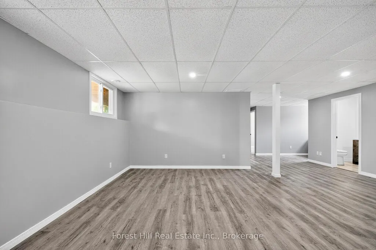
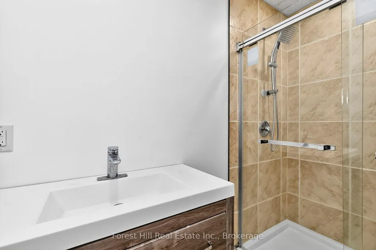
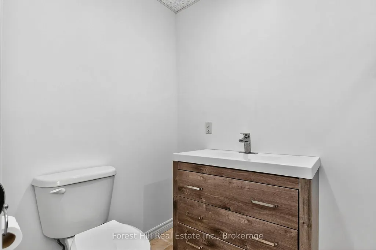
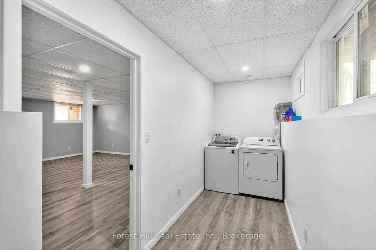
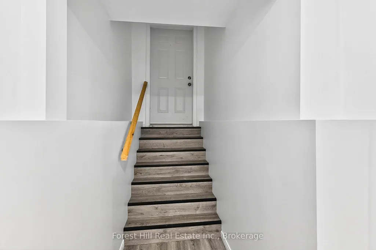
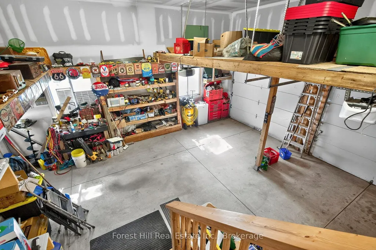
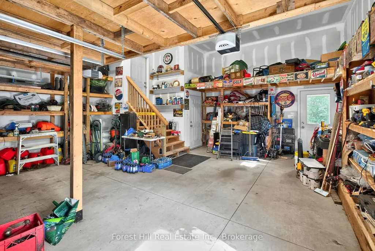
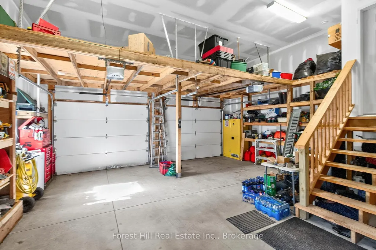
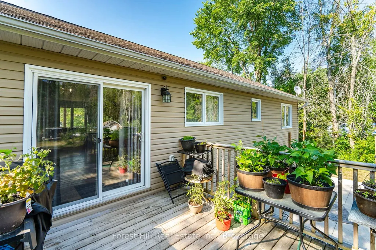
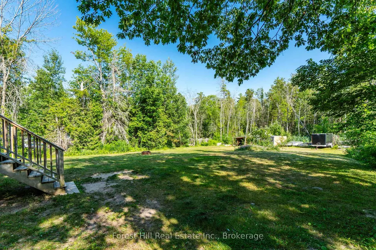
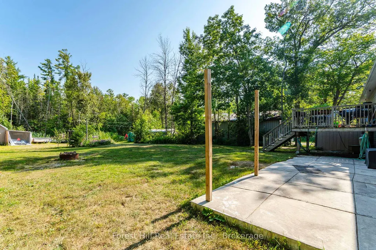
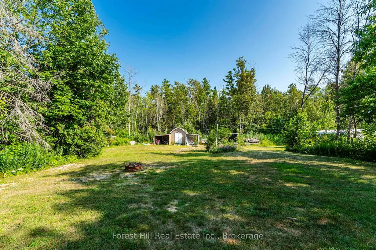
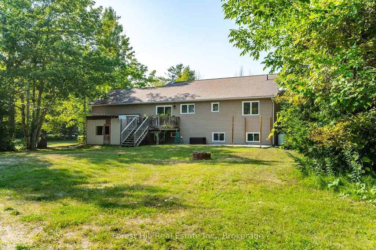
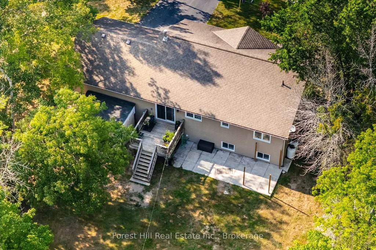
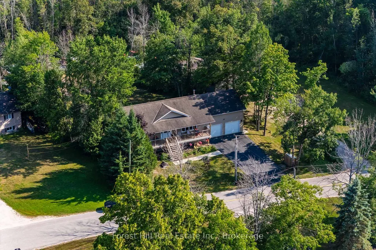
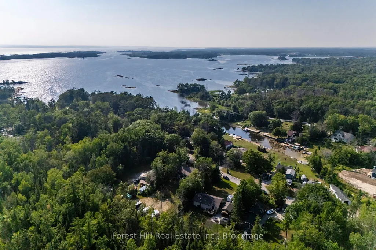
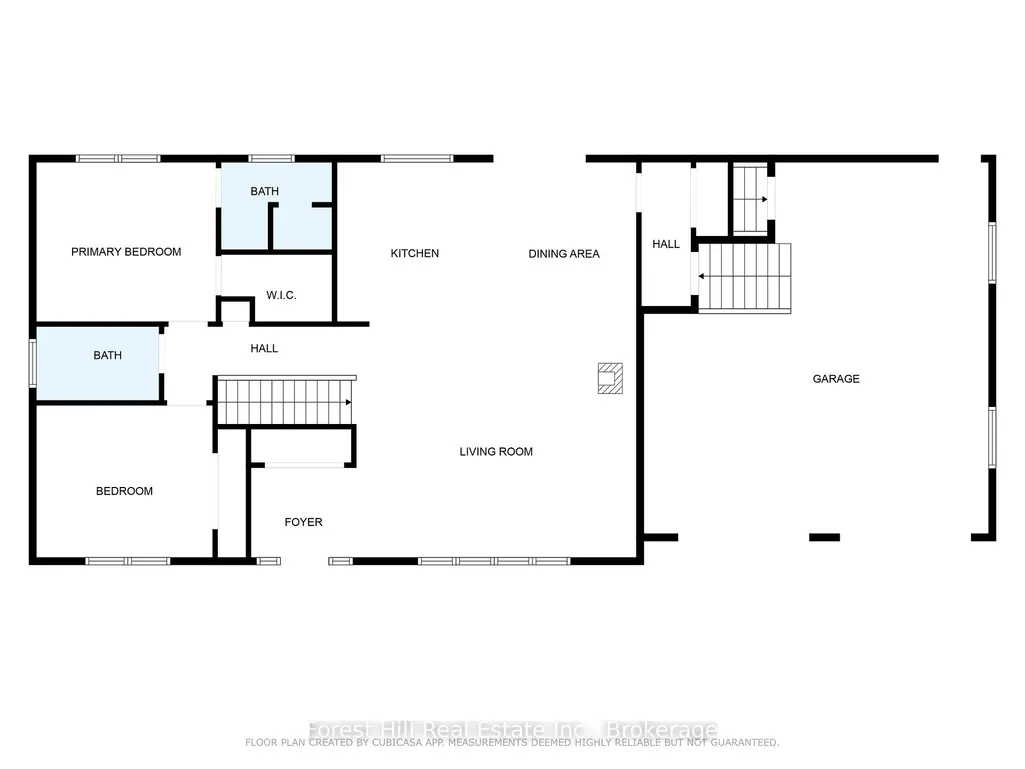
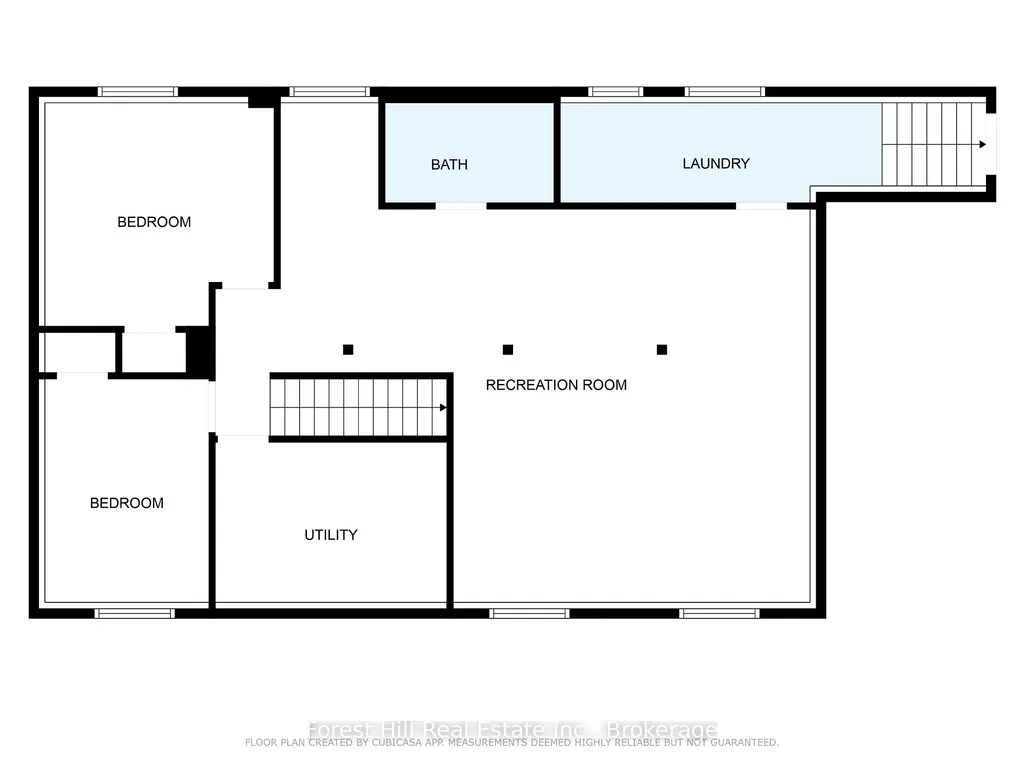
There is a lot of house here for the money! Set on a large lot in the quiet Forest Harbour community, this 4 bedroom, 3 bathroom home offers approximately 2,800 sq. ft. of living space including a finished basement completed in 2025. With a double garage and parking for six more vehicles, there is plenty of room for family, guests, toys and everyday life. The location gives you the quieter Georgian Bay lifestyle without feeling disconnected. Forest Harbour Park, Georgian Bay access and the Tay Trail system are nearby, while Highway 400 is approximately five minutes away. Barrie and Orillia are both within an easy drive, and the GTA is under 90 minutes away. Inside, there is space to spread out, work from home, entertain or simply settle in. Forced air heating, central air conditioning and included appliances make this a practical year round home with plenty of potential to make it your own. The seller has priced the property with one goal in mind: getting it sold. If you have been watching this home, waiting for the right opportunity, or looking for serious value in the area, now is the time to take another look. Bring your ideas. Bring your offer. This home is ready for its next owner.
| Price History | |
|---|---|
| 3/21/2026 | Listed $824,900 |
| 4/23/2026 | 1$819,900 |
| 5/8/2026 | 2$809,000 |
| 5/27/2026 | 3$789,888 |
| 6/19/2026 | 2$777,777 |
| 6/29/2026 | 1$774,900 |
| 7/8/2026 | 2$765,750 |
| 7/17/2026 | 3$749,900 |
| 7/30/2026 | 2$741,000 |
| 8/14/2026 | 1$734,900 |
| 9/4/2026 | 2$724,700 |
General Features
| Sewer | Septic |
|---|---|
| Cooling | Central Air |
| Roof | Asphalt Shingle |
| Architectural Style | Bungalow-Raised |
| Pool Features | None |
| Construction Materials | Vinyl Siding |
| Heater Type | Forced Air |
| Parking Spaces | 6 |
| Topography | Dry,Flat |
| Property Subtype | Detached |
| Tax Year | 2025 |
| Lot Depth | 53.18 |
| PropertyFeatures | Beach,Lake/Pond,Marina,Park |
| County | Simcoe |
| New Construction | No |
| Property Type | Residential Freehold |
| Attached Garage | No |
| Facing Direction | South |
| Garage Y/N | Yes |
| Other Structures | Shed |
| Status | Price Change |
| City | Tay |
| Senior Community Y/N | No |
| Lot Size Units | Metres |
| Property Attached Y/N | No |
| Tax Annual Amount | 3926.0 |
| Virtual Tour | https://youtu.be/KfA6WUhg3Cs?si=GxgIgXW67Wo6PUGi |
| Standard Status | Active |
| Occupancy Type | Owner |
| Legal Description | LT 43 PL 1348 TAY S/T RIGHT IN RO594182; TAY |
Interior Features
| Interior Amenities | Air Exchanger,Auto Garage Door Remote,Carpet Free,ERV/HRV,In-Law Capability,On Demand Water Heater,Primary Bedroom - Main Floor,Propane Tank,Storage,Water Heater,Water Heater Owned,Water Treatment |
|---|---|
| Basement | Separate Entrance,Full,Finished |
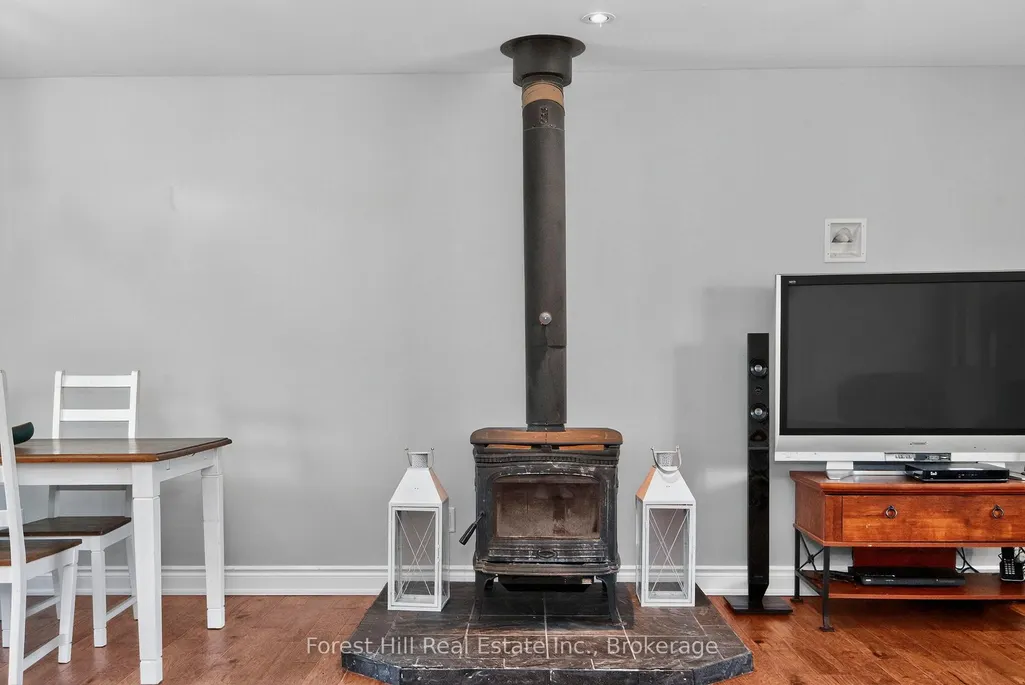
| Fireplace Features | Wood,Wood Stove |
| Heat Source | Propane |
| Basement (Y/N) | No |
| Air Conditioning Y/N | Yes |
| Heating Y/N | Yes |
| Fireplace Y/N | Yes |
| Total Bedrooms | 4 |
| Elevator? | No |
| Total Baths | 3 |
| Bedrooms | 2+2 |
| Living Area Range | 1100-1500 |
Exterior Features
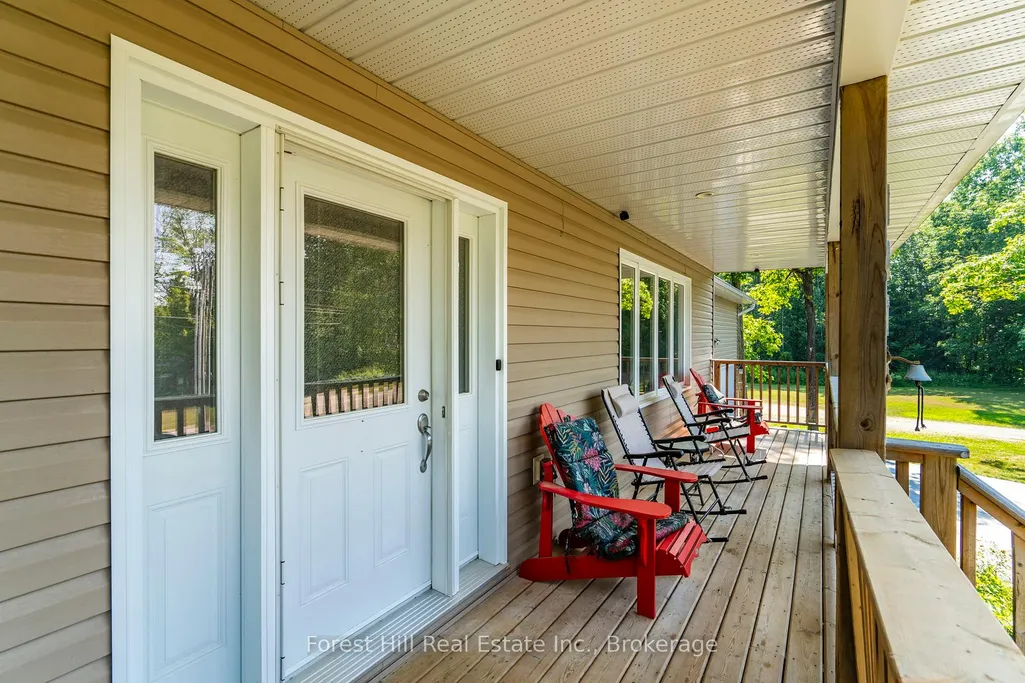
| Exterior Amenities | Deck,Porch |
|---|---|
| Water Source | Water System |
| Total Parking | 8.0 |
| Garage Type | Attached |
| Foundation Details | Poured Concrete |
| Spa | No |
| Lot Size Source | MPAC |
| Waterfront Y/N | No |
| Covered Spaces | 2.0 |
Amenities
- Views
- New Construction
- Adult 55+
- Lease To Own
- No Strata Fees
- Furnished
- Primary On Main
- Air Conditioning
- Seller Finance
- Green
- Fixer Upper
- Horse
- Golf
- Fireplace
- Deck
- Garage
- Basement
- Pool
Property vs Single Family Average in L0K 1E0
Price
Visits
 Toronto Real Estate Board (TRREB); All information deemed reliable but not guaranteed. All properties are subject to prior sale, change or withdrawal. Neither listing broker(s) or information provider(s) shall be responsible for any typographical errors, misinformation, misprints and shall be held totally harmless. Listing(s) information is provided for consumer's personal, non-commercial use and may not be used for any purpose other than to identify prospective properties consumers may be interested
 Data is supplied by Pillar 9™ MLS® System. Pillar 9™ is the owner of the copyright in its MLS® System. Data is deemed reliable but is not guaranteed accurate by Pillar 9™. The trademarks MLS®, Multiple Listing Service® and the associated logos are owned by The Canadian Real Estate Association (CREA) and identify the quality of services provided by real estate professionals who are members of CREA. Used under license.
 All information deemed reliable but not guaranteed. All properties are subject to prior sale, change or withdrawal. Neither listing broker(s) or information provider(s) shall be responsible for any typographical errors, misinformation, misprints and shall be held totally harmless. Listing(s) information is provided for consumer's personal, non-commercial use and may not be used for any purpose other than to identify prospective properties consumers may be interested in purchasing. The data relating