
Address
79 King Road, Tay, ON
Price
$ 799,000
Property Attributes
- ID#S13597068
- TypeSingle Family
- Listing Status Price Change
- CityTay
- AreaWaubaushene
- NeighbourhoodWaubaushene
- Postal CodeL0K 2C0
- Style2-Storey
- Taxes$ 3568
- Price$ 799,000
- Bedrooms3
- Full Bathrooms3
- Half Bathrooms0
- Sqr Footage2000-2500
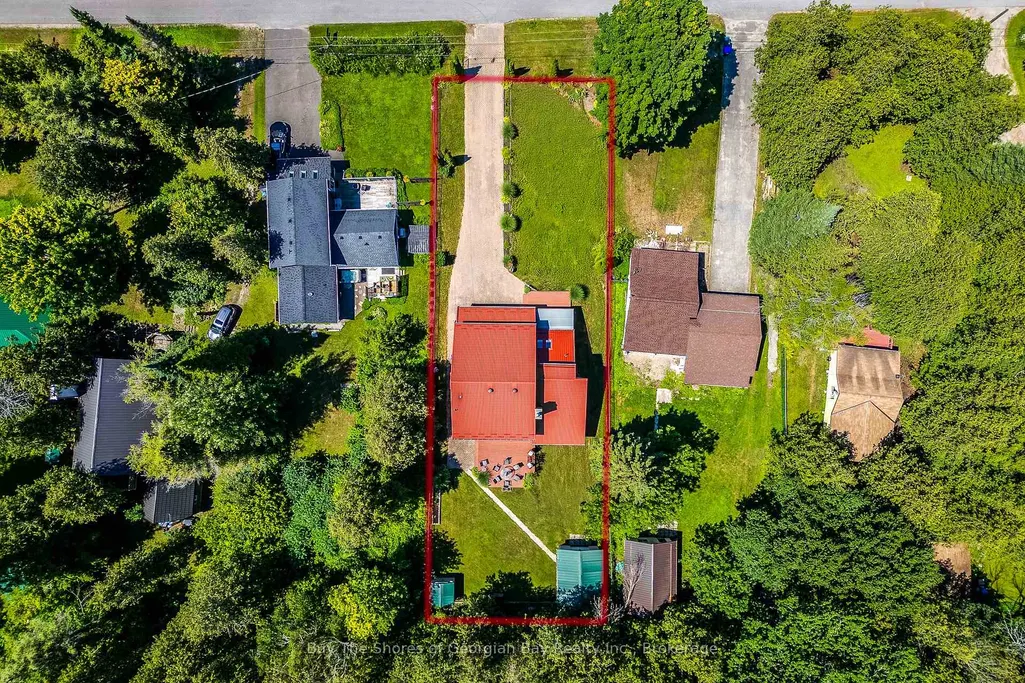
- Lot Size0.25 Acres
Data Source:
Toronto Real Estate Board (TRREB)
Property Description
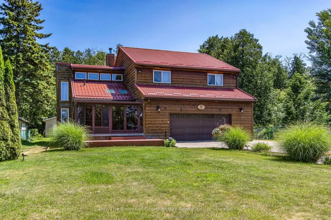
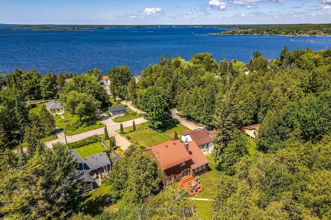
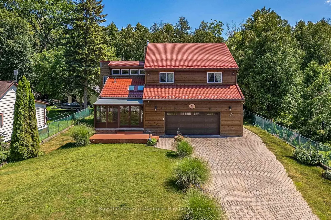
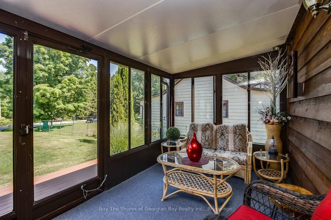
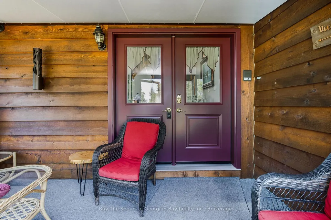
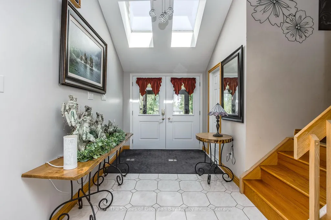
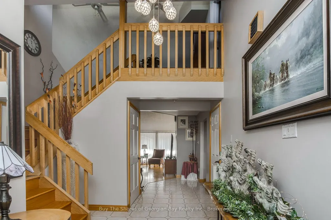
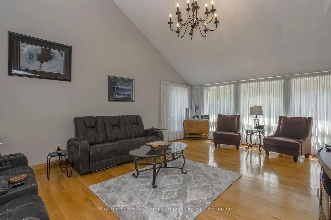
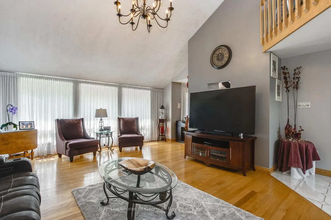
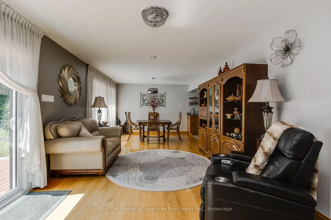
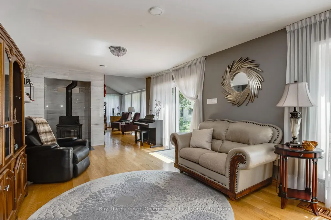
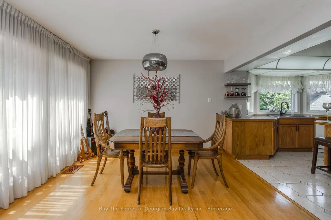
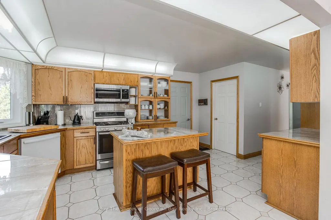
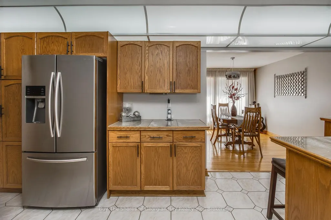
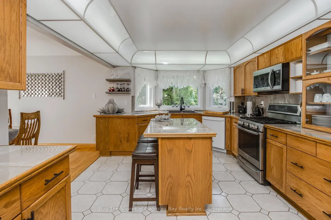
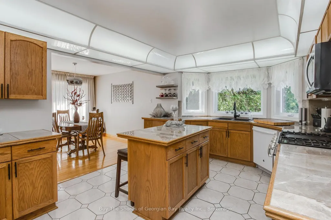
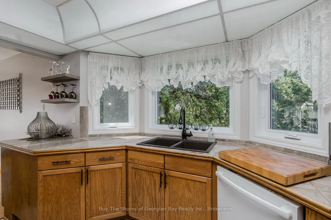
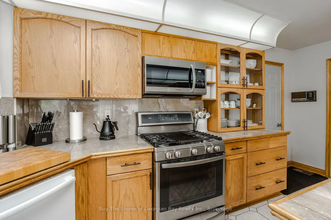
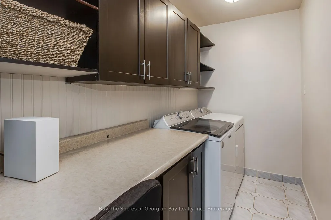
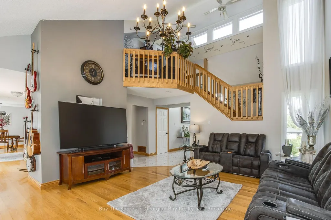
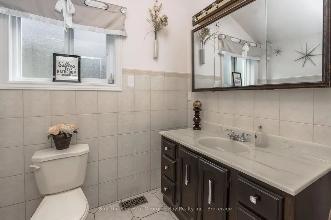
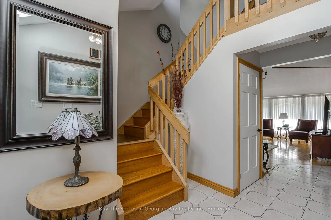
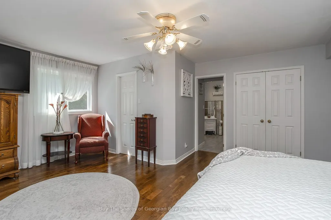
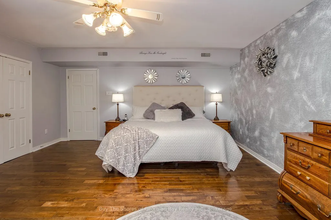
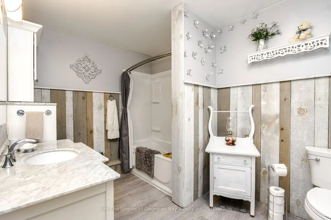
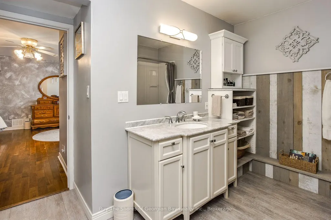
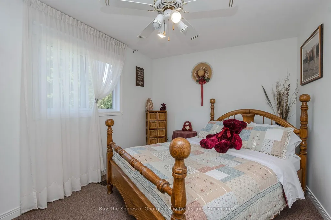
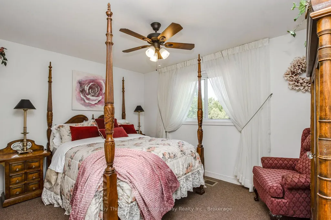
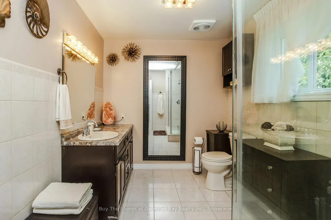
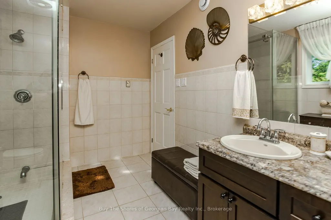
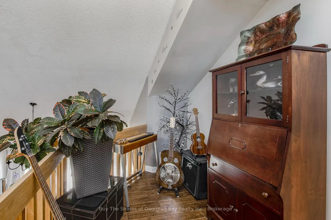
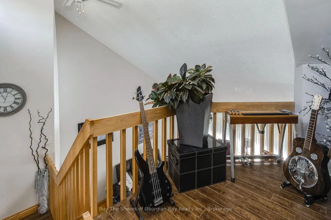
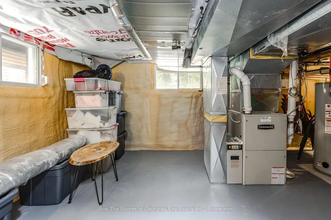
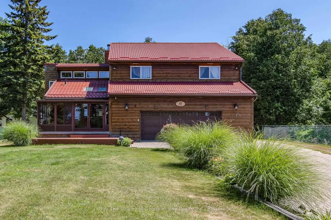
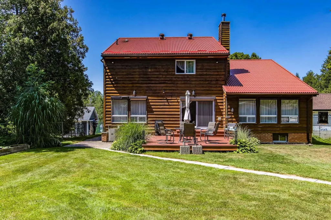
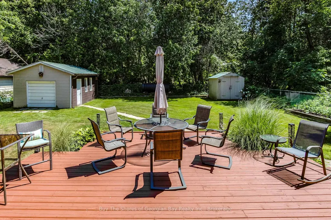
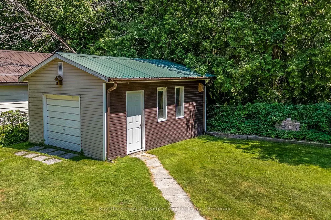
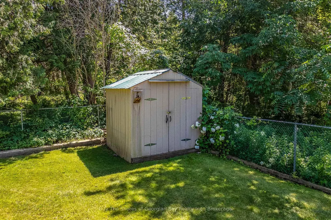
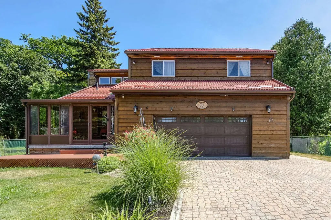
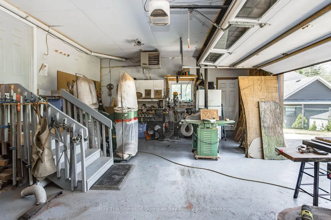
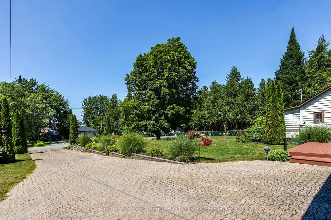
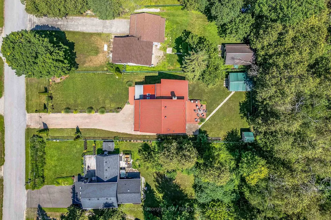
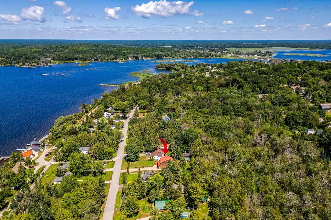
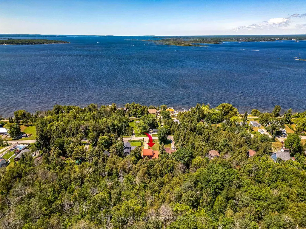
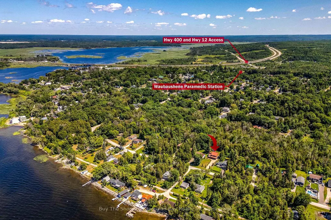
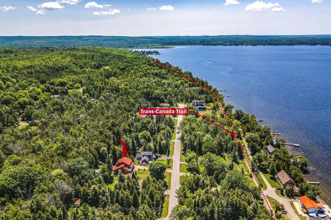
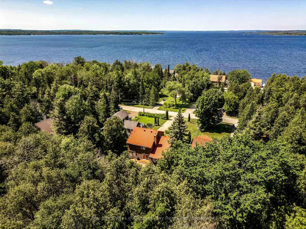
Beautiful 3-bedroom, 2-level home just footsteps from Georgian Bay, and minutes to the 400 extension highway. This beauty is offering space, comfort, and exceptional functionality. This well-maintained property features a large living area with vaulted ceilings, a main-floor family room warmed by a cozy woodstove, and a spacious kitchen with a separate dining room-perfect for everyday living and entertaining. Main-floor laundry adds convenience, while wood and tile flooring throughout provide durability and timeless appeal. The main level also includes a generous foyer with a 2-pc powder room and an enclosed front porch for year-round enjoyment. Upstairs, you'll find two roomy bedrooms and a modern 3-pc bath with a walk-in shower. The private primary suite offers impressive space, including a 7' x 6' walk-in closet, additional storage, and a full 4-pc ensuite. A double car garage with inside entry enhances daily ease. The fenced and gated yard offers privacy, storage sheds, and room to relax or garden - space to unwind. Additional features include gas heat, central air, separate heat controls, municipal water, septic system, and nearby walking trails. For commuters, the 400 extension is only 3 minutes away. A wonderful opportunity to enjoy comfortable living close to beautiful Georgian Bay (marinas, boat launches) & minutes to larger areas such as Barrie & Orillia, or quaint smaller areas such as Coldwater or Midland. A fantastic blend of space, style and location for someone who wants the country feeling with town amenities nearby.
| Price History | |
|---|---|
| 7/23/2026 | Listed $819,000 |
| 8/4/2026 | 3$799,000 |
General Features
| Sewer | Septic |
|---|---|
| Cooling | Central Air |
| Roof | Metal |
| Architectural Style | 2-Storey |
| Pool Features | None |
| Security Features | Carbon Monoxide Detectors,Smoke Detector |
| Construction Materials | Wood |
| View | Panoramic |
| Heater Type | Forced Air |
| Parking Spaces | 4 |
| Topography | Level |
| Property Subtype | Detached |
| Tax Year | 2026 |
| Lot Depth | 200.0 |
| PropertyFeatures | Cul de Sac/Dead End,Level,Marina,School Bus Route |
| Accessibility | Multiple Entrances,Shower Stall |
| County | Simcoe |
| New Construction | No |
| Property Type | Residential Freehold |
| Attached Garage | No |
| Facing Direction | South |
| Garage Y/N | Yes |
| Other Structures | Fence - Full,Shed |
| Status | Price Change |
| City | Tay |
| Senior Community Y/N | No |
| Lot Size Units | Feet |
| Property Attached Y/N | No |
| Tax Annual Amount | 3568.0 |
| Virtual Tour | https://tours.Exit509Photography.com/2397025?idx=1 |
| Standard Status | Active |
| Occupancy Type | Owner |
| Tax Assessed Value | 282000 |
| Legal Description | PT LT 11 CON 10 TAY AS IN RO1073754,TAY TOWNSHIP |
Interior Features
| Interior Amenities | Auto Garage Door Remote,Carpet Free,Separate Heating Controls,Storage,Water Heater Owned |
|---|---|
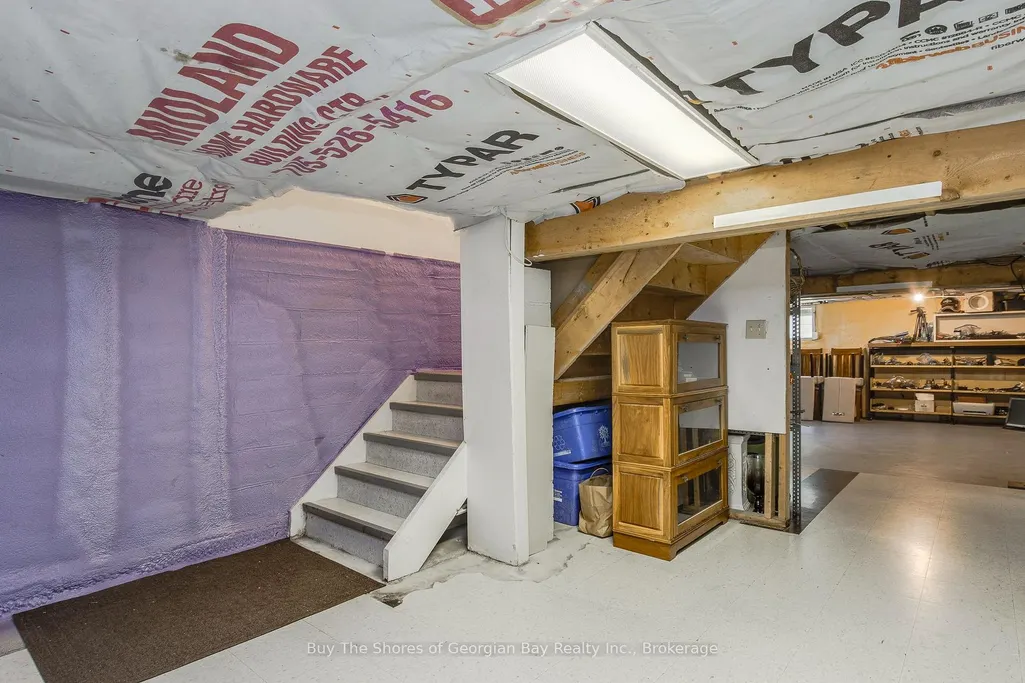
| Basement | Crawl Space,Unfinished |
| Fireplace Features | Wood Stove |
| Heat Source | Gas |
| Basement (Y/N) | No |
| Air Conditioning Y/N | Yes |
| Heating Y/N | Yes |
| Fireplace Y/N | Yes |
| Total Bedrooms | 3 |
| Elevator? | No |
| Total Baths | 3 |
| Bedrooms | 3 |
| Living Area Range | 2000-2500 |
Exterior Features
| Exterior Amenities | Deck,Landscaped,Privacy,Porch Enclosed,Security Gate,Year Round Living |
|---|---|
| Parking Features | Private,Private Double,RV/Truck |
| Total Parking | 6.0 |
| Garage Type | Attached |
| Foundation Details | Block |
| Spa | No |
| Lot Size Source | MPAC |
| Waterfront Y/N | No |
| Covered Spaces | 2.0 |
Amenities
- Views
- New Construction
- Adult 55+
- Lease To Own
- No Strata Fees
- Furnished
- Primary On Main
- Air Conditioning
- Seller Finance
- Green
- Fixer Upper
- Horse
- Golf
- Fireplace
- Deck
- Garage
- Basement
- Pool
Property vs Single Family Average in L0K 2C0
Price
Taxes
Visits
 Toronto Real Estate Board (TRREB); All information deemed reliable but not guaranteed. All properties are subject to prior sale, change or withdrawal. Neither listing broker(s) or information provider(s) shall be responsible for any typographical errors, misinformation, misprints and shall be held totally harmless. Listing(s) information is provided for consumer's personal, non-commercial use and may not be used for any purpose other than to identify prospective properties consumers may be interested
 Data is supplied by Pillar 9™ MLS® System. Pillar 9™ is the owner of the copyright in its MLS® System. Data is deemed reliable but is not guaranteed accurate by Pillar 9™. The trademarks MLS®, Multiple Listing Service® and the associated logos are owned by The Canadian Real Estate Association (CREA) and identify the quality of services provided by real estate professionals who are members of CREA. Used under license.
 All information deemed reliable but not guaranteed. All properties are subject to prior sale, change or withdrawal. Neither listing broker(s) or information provider(s) shall be responsible for any typographical errors, misinformation, misprints and shall be held totally harmless. Listing(s) information is provided for consumer's personal, non-commercial use and may not be used for any purpose other than to identify prospective properties consumers may be interested in purchasing. The data relating