





Address
363 Emms Drive, Barrie, ON
Price
$ 849,900
Property Attributes
- ID#S13816242
- TypeSingle Family
- Listing Status New
- CityBarrie
- AreaHolly
- NeighbourhoodHolly
- Postal CodeL4N 8J4
- StyleBungalow-Raised
- Taxes$ 5429
- Price$ 849,900
- Bedrooms4
- Full Bathrooms3
- Half Bathrooms0
- Sqr Footage1100-1500
- Lot Size0.172 Acres
Data Source:
Toronto Real Estate Board (TRREB)
Property Description
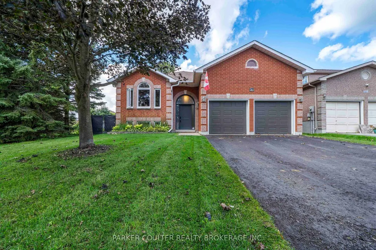
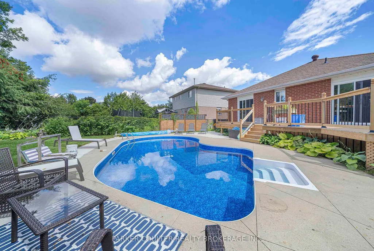
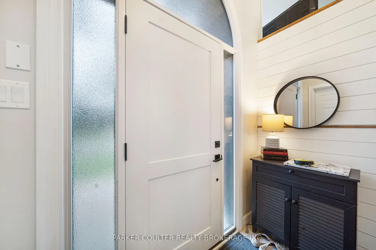
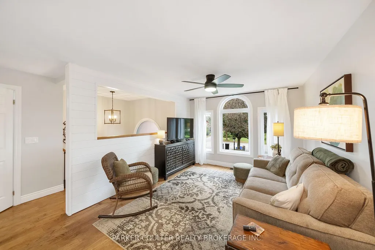
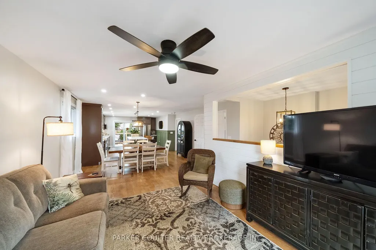
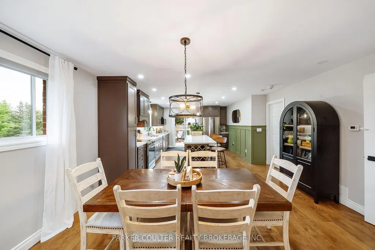
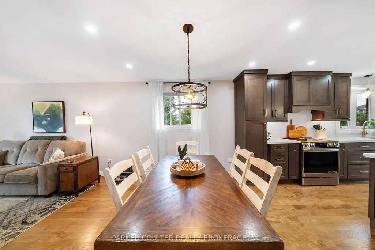
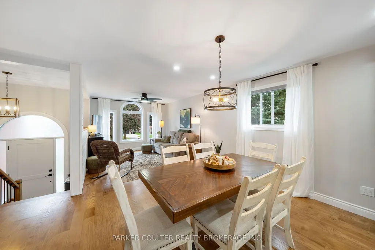
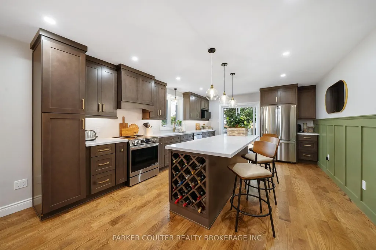
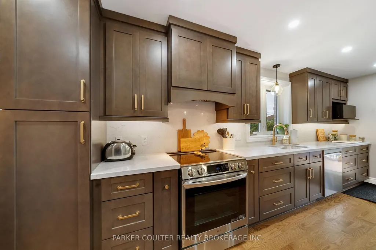
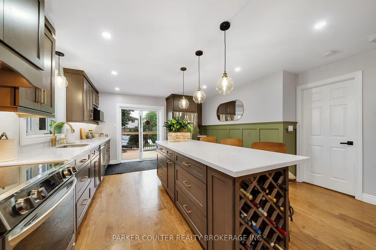
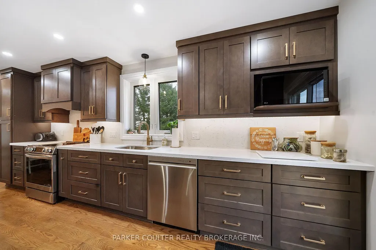
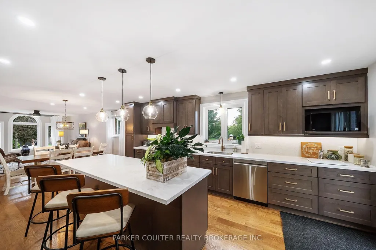
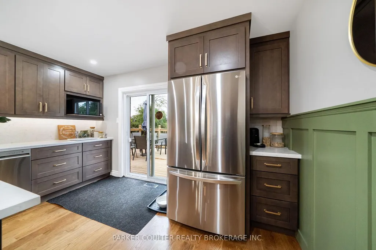
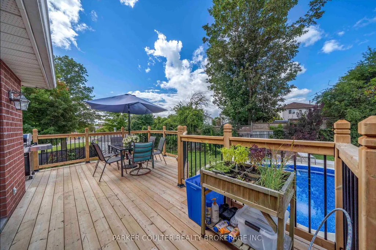
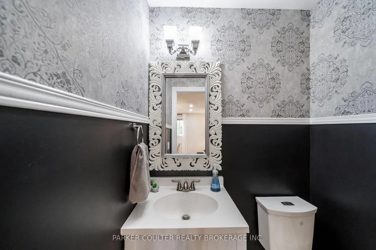
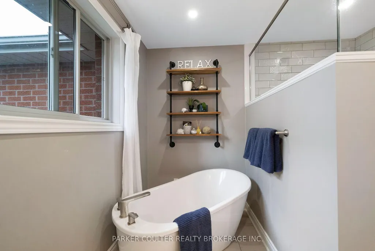
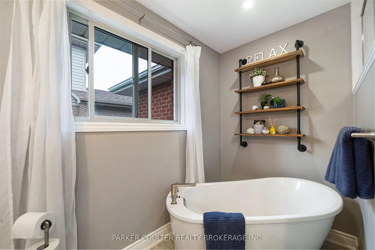
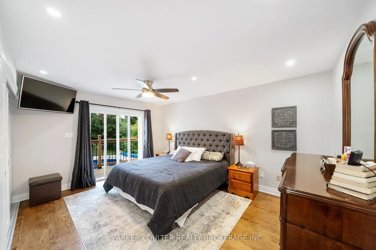
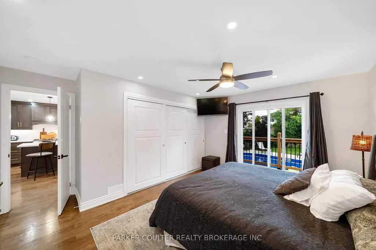
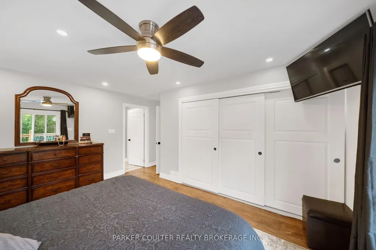
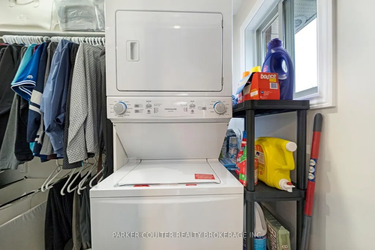
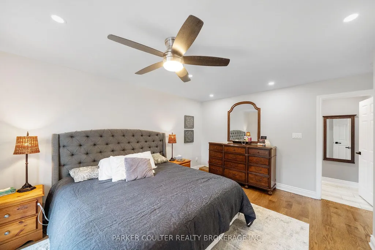
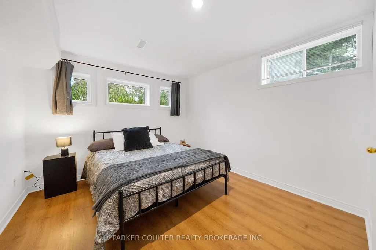
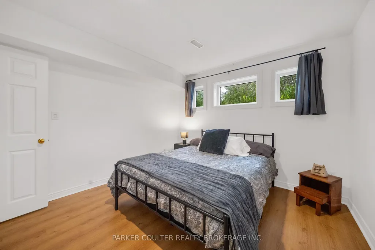
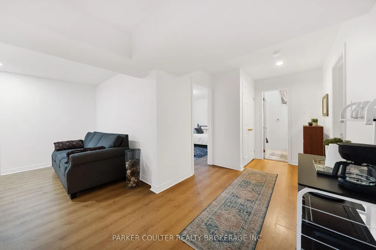
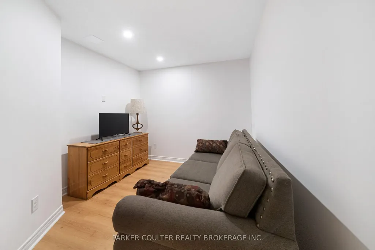
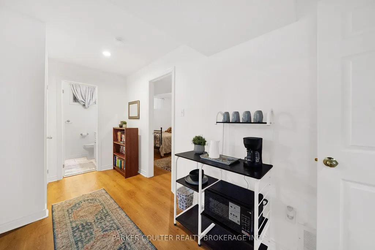
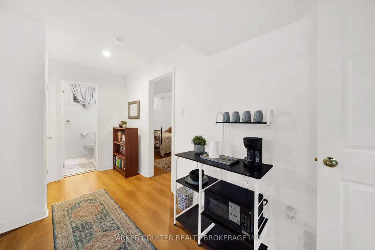
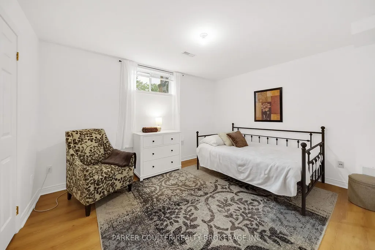
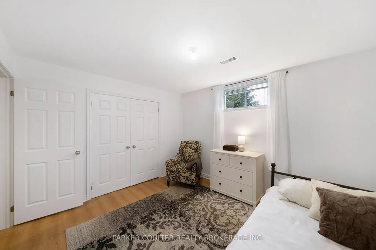
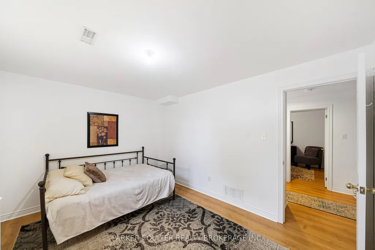
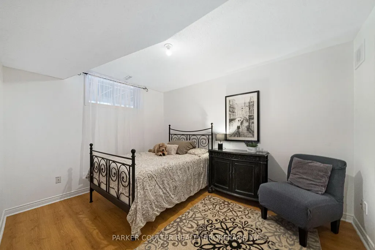
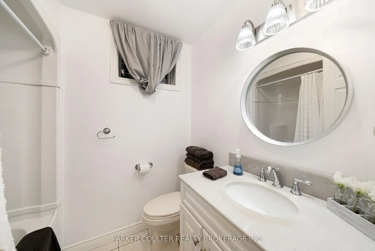
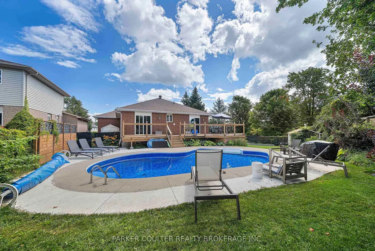
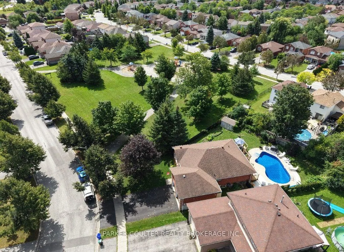
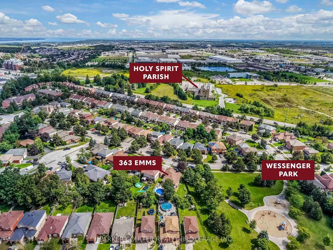
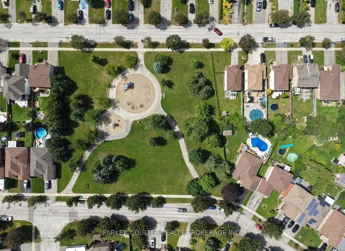
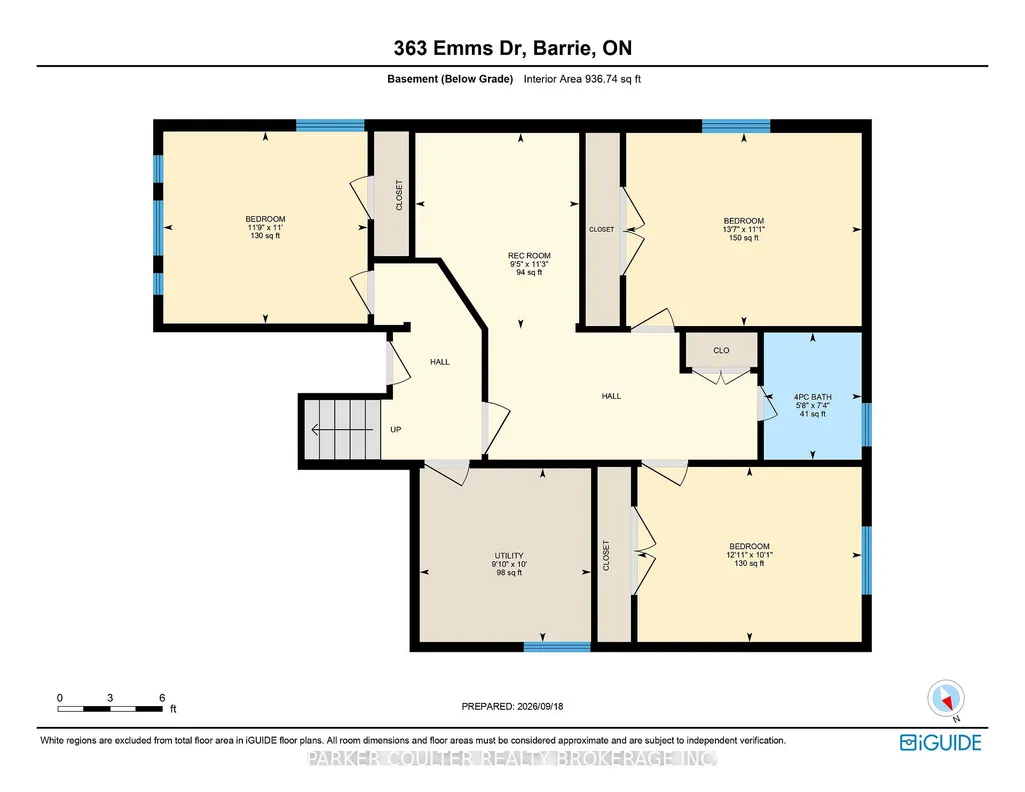
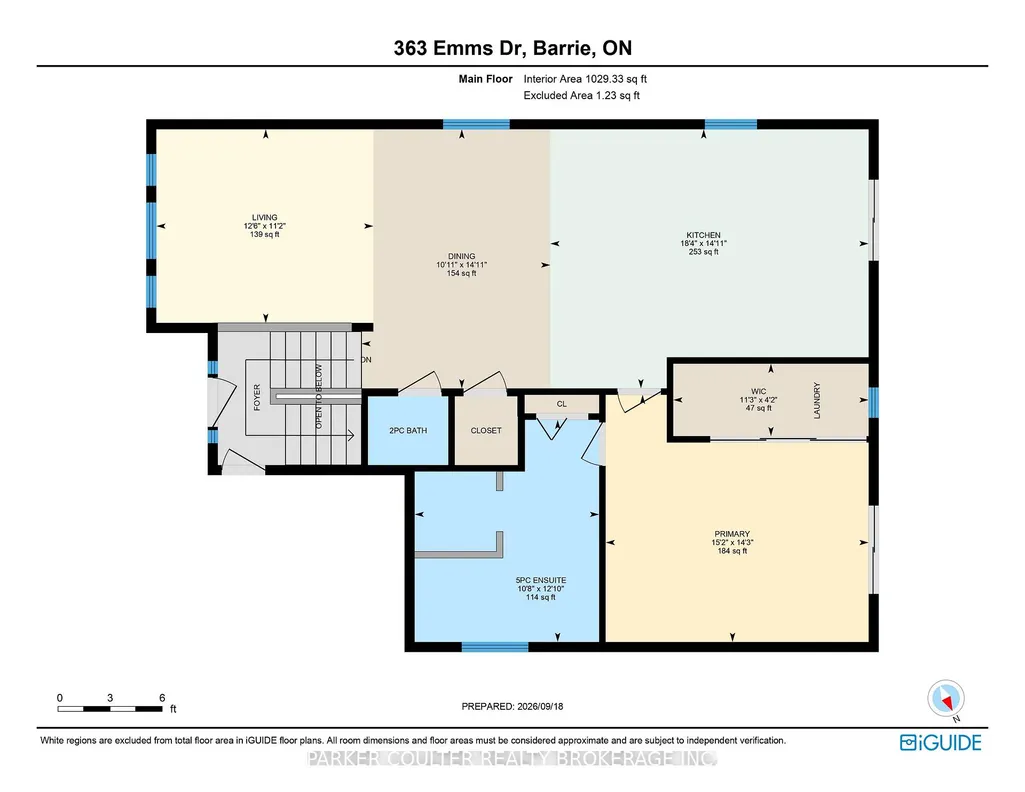
Welcome to 363 Emms Drive, a beautifully updated raised bungalow on a large premium pie shaped lot in Barrie's desirable Holly neighbourhood. The main floor welcomes you through a bright foyer with new railing and stairs to a sun-filled living room with arched front window flowing into the open-concept dining area and a stunning custom rock wood kitchen with quartz counters, under-cabinet lighting, a large island with seating and new stainless steel fridge, stove and dishwasher. The main-floor primary suite walks out to the deck overlooking the pool, and features a walk-in closet with stacked laundry plus a spa-like 5-piece ensuite with double vanity, glass walk-in shower and freestanding soaker tub. A stylish 2-piece powder room, new pot lights, new windows, new flooring and a new front door complete the main level. Downstairs, the fully finished basement has been completely repainted and offers three bright bedrooms with generous closets, a 4-piece bath, secondary laundry and a spacious rec room-ideal for family, guests or a home office. Outside is where this home truly shines: your own backyard oasis with a in-ground saltwater pool featuring a new liner, heater, pump and filter (deep end 9.5 ft), surrounded by a new large deck with landscaping and lush gardens, and fresh cement around the pool. The heated garage (with a mechanical stair lift to upper storage) rounds out the updates. Located in south Barrie's family-friendly Holly community, you're minutes to Highway 400 for commuters, close to schools, parks including Minet's Point Park, the Holly Recreation Centre, shopping and dining. Enjoy the best of Barrie living.
| Price History | |
|---|---|
| 9/22/2026 | Listed $849,900 |
General Features
| Sewer | Sewer |
|---|---|
| Cooling | Central Air |
| Roof | Asphalt Shingle |
| Architectural Style | Bungalow-Raised |
| Pool Features | Inground |
| Construction Materials | Brick |
| Heater Type | Forced Air |
| Parking Spaces | 4 |
| Property Subtype | Detached |
| Tax Year | 2026 |
| Lot Depth | 116.36 |
| PropertyFeatures | Fenced Yard,Level,Library,Park,Rec./Commun.Centre,School |
| County | Simcoe |
| New Construction | No |
| Property Type | Residential Freehold |
| Attached Garage | No |
| Facing Direction | East |
| Garage Y/N | Yes |
| Other Structures | Storage,Fence - Full,Garden Shed |
| Status | New |
| City | Barrie |
| Senior Community Y/N | No |
| Lot Size Units | Feet |
| Property Attached Y/N | No |
| Tax Annual Amount | 5429.76 |
| Virtual Tour | https://unbranded.youriguide.com/363_emms_dr_barrie_on/ |
| Standard Status | Active |
| Occupancy Type | Owner |
| Tax Assessed Value | 370000 |
| Legal Description | PCL 45-1 SEC 51M545; LT 45 PL 51M545 CITY OF BARRIE |
Interior Features
| Interior Amenities | Auto Garage Door Remote,Carpet Free,Central Vacuum,Sump Pump,Water Softener,Workbench |
|---|---|
| Basement | Finished,Walk-Up |
| Heat Source | Gas |
| Basement (Y/N) | No |
| Air Conditioning Y/N | Yes |
| Heating Y/N | Yes |
| Fireplace Y/N | No |
| Total Bedrooms | 4 |
| Elevator? | No |
| Total Baths | 3 |
| Bedrooms | 1+3 |
| Living Area Range | 1100-1500 |
Exterior Features
| Exterior Amenities | Deck,Landscape Lighting,Landscaped,Year Round Living |
|---|---|
| Parking Features | Private Double |
| Total Parking | 6.0 |
| Garage Type | Attached |
| Foundation Details | Poured Concrete |
| Spa | No |
| Lot Size Source | GeoWarehouse |
| Waterfront Y/N | No |
| Covered Spaces | 2.0 |
Amenities
- Views
- New Construction
- Adult 55+
- Lease To Own
- No Strata Fees
- Furnished
- Primary On Main
- Air Conditioning
- Seller Finance
- Green
- Fixer Upper
- Horse
- Golf
- Fireplace
- Deck
- Garage
- Basement
- Pool
Property vs Single Family Average in L4N 8J4
Price
Taxes
Visits
 Toronto Real Estate Board (TRREB); All information deemed reliable but not guaranteed. All properties are subject to prior sale, change or withdrawal. Neither listing broker(s) or information provider(s) shall be responsible for any typographical errors, misinformation, misprints and shall be held totally harmless. Listing(s) information is provided for consumer's personal, non-commercial use and may not be used for any purpose other than to identify prospective properties consumers may be interested
 Data is supplied by Pillar 9™ MLS® System. Pillar 9™ is the owner of the copyright in its MLS® System. Data is deemed reliable but is not guaranteed accurate by Pillar 9™. The trademarks MLS®, Multiple Listing Service® and the associated logos are owned by The Canadian Real Estate Association (CREA) and identify the quality of services provided by real estate professionals who are members of CREA. Used under license.
 All information deemed reliable but not guaranteed. All properties are subject to prior sale, change or withdrawal. Neither listing broker(s) or information provider(s) shall be responsible for any typographical errors, misinformation, misprints and shall be held totally harmless. Listing(s) information is provided for consumer's personal, non-commercial use and may not be used for any purpose other than to identify prospective properties consumers may be interested in purchasing. The data relating