
Address
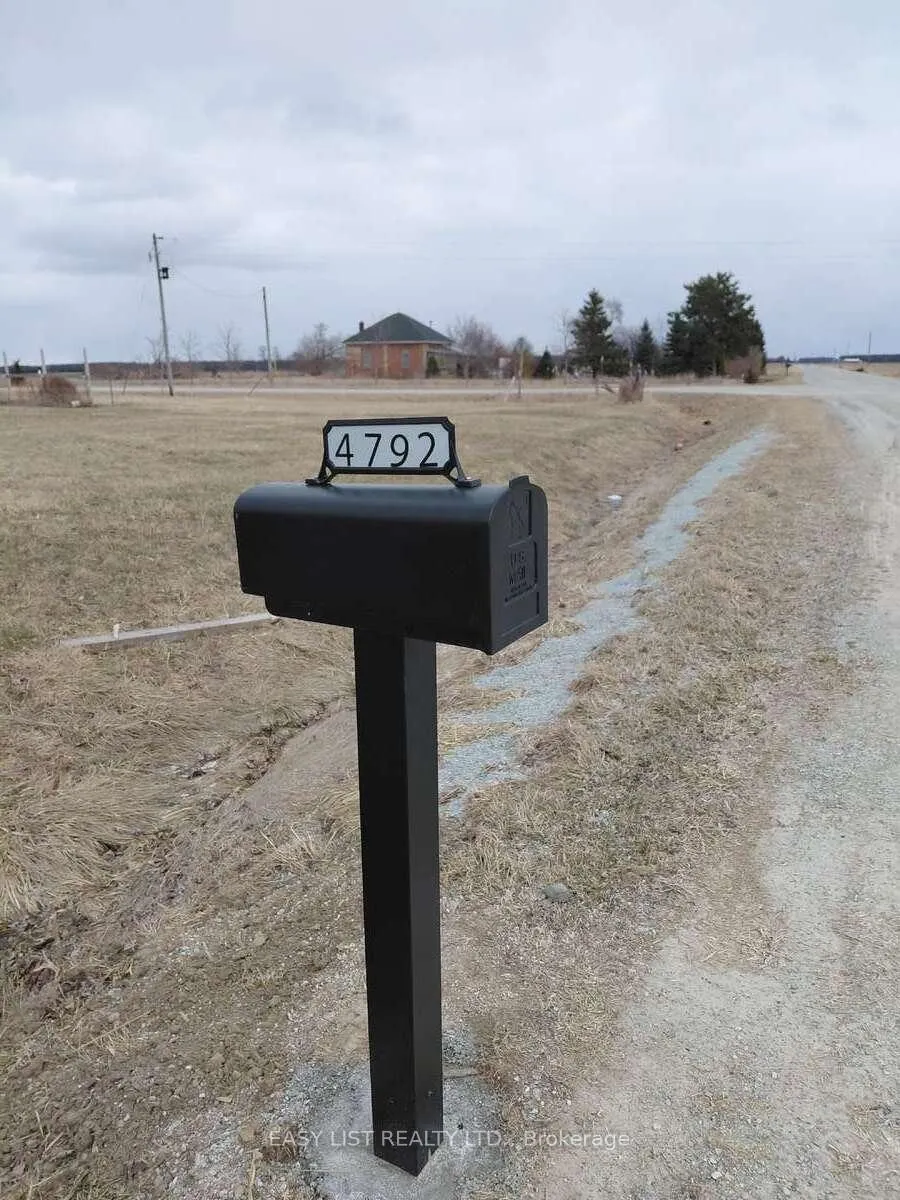
4792 Langbank Line, Dawn-Euphemia, ON
Price
$ 890,000
Property Attributes
- ID#X12200592
- TypeSingle Family
- Listing Status Extension
- CityDawn-Euphemia
- AreaDawn Euphemia
- NeighbourhoodDawn Euphemia
- Postal CodeN0P 1K0
- StyleBungalow
- Taxes$ 2200
- Price$ 890,000
- Bedrooms5
- Full Bathrooms2
- Half Bathrooms0
- Sqr Footage700-1100
- Lot Size37.5 Acres
Data Source:
Toronto Real Estate Board (TRREB)
Property Description
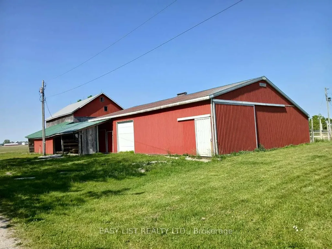
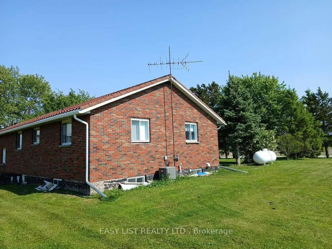
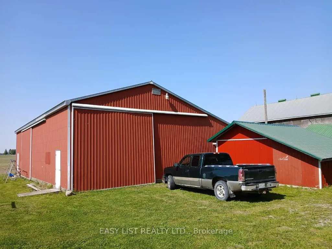
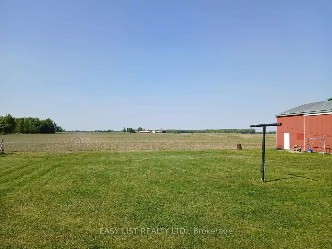
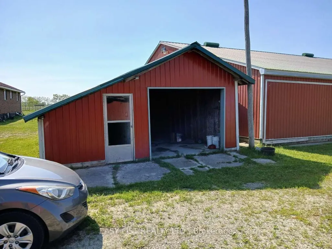
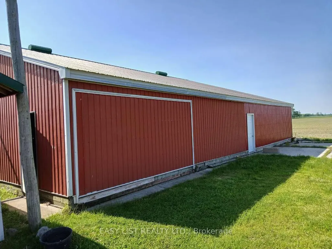
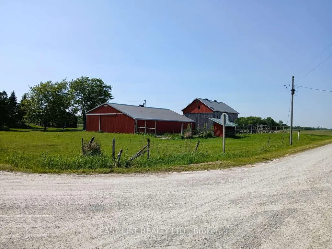
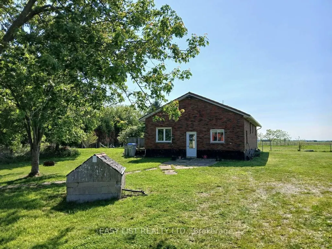
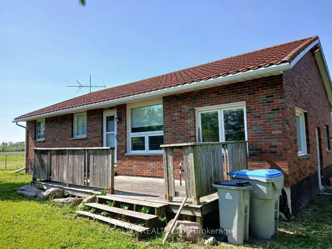
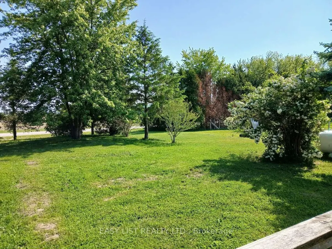
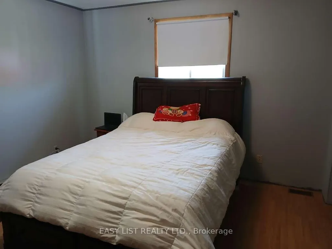
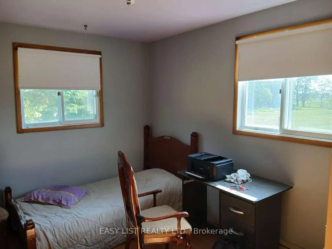
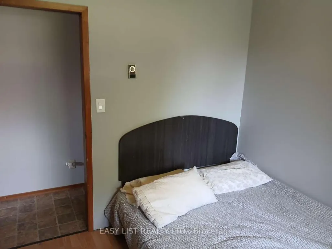
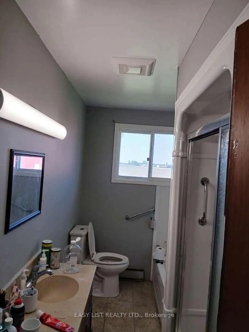
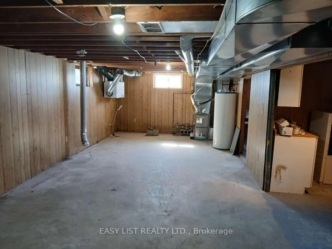
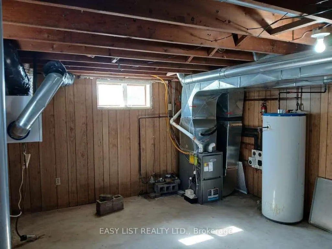
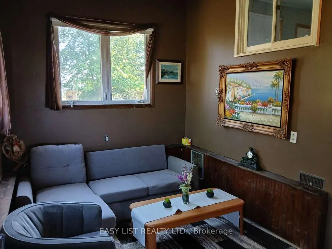
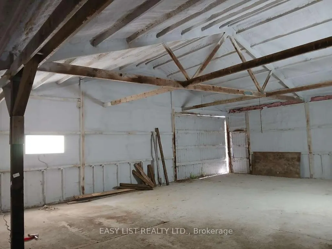

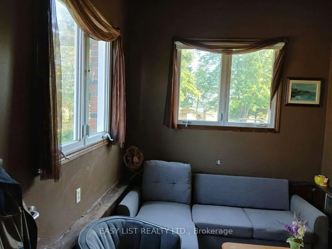
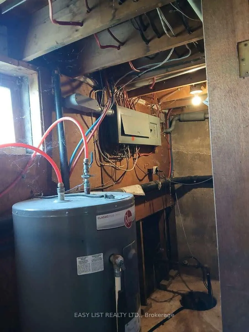
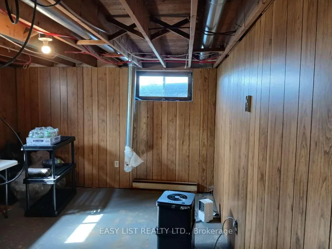
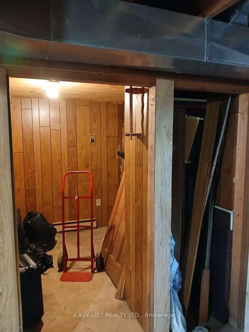
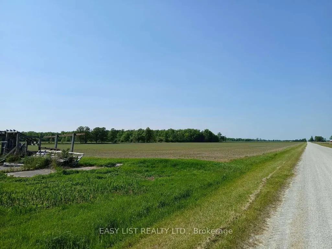
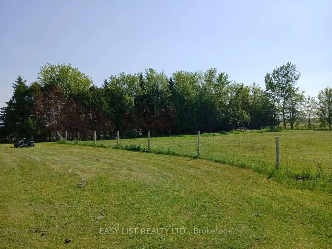
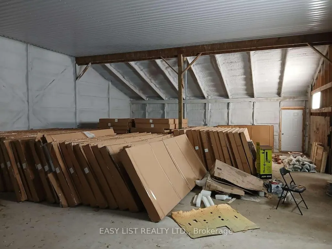
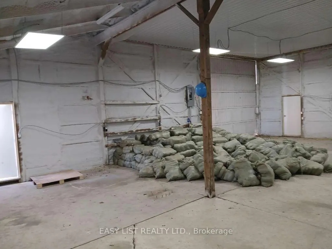
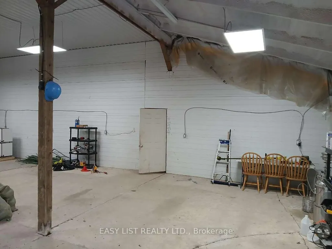
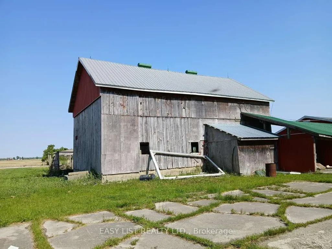
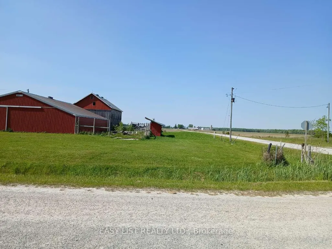
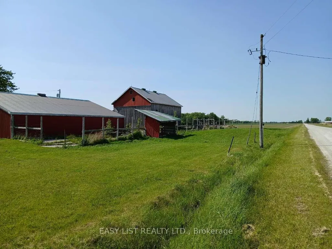
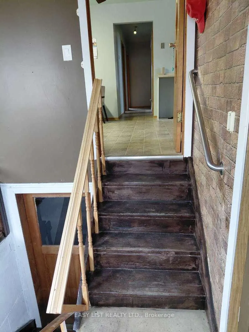
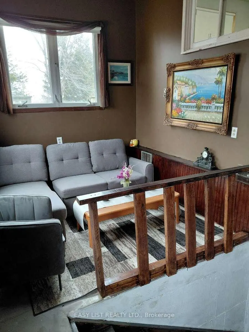
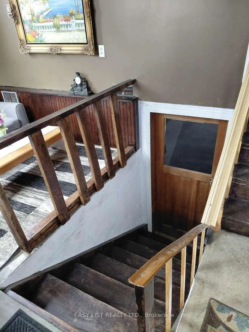
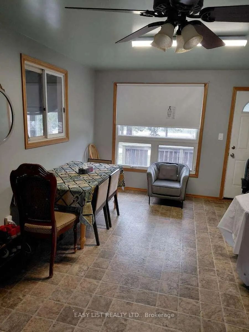
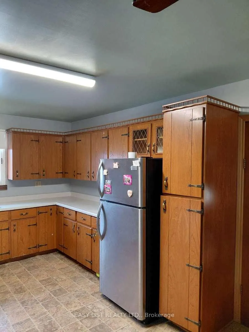
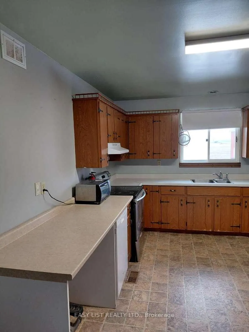
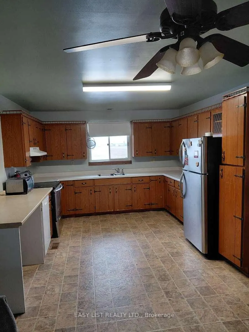
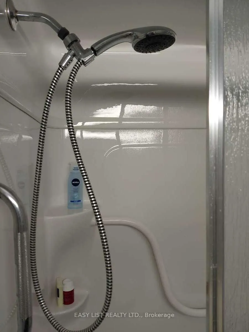
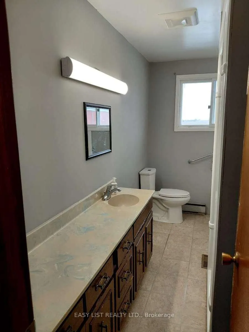
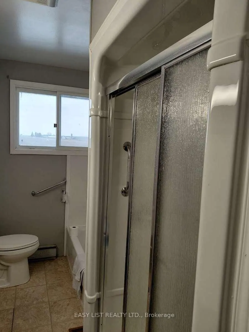
*** Visit the REALTOR website for further information about this Listing *** Rare & Unique Opportunity! Experience peaceful countryside living on this picturesque 26-acre hobby farm featuring a spacious bungalow, detached side garage, multiple barns, and auxiliary outbuildings - ideal for those seeking both comfort and rural lifestyle. The home offers three main floor bedrooms, a 5-piece bathroom, and a full basement with endless potential for customization. Numerous upgrades include a lifetime roof, new septic system, upgraded 200 Amp electrical panel, new gas furnace, and central air conditioning for year-round comfort. Outdoors, the property is surrounded by mature trees providing shade and privacy from the main road. The barns and auxiliary structures all feature concrete floors that extend to outdoor pads - perfectly suited for cattle, horses, or a variety of farm uses. Approximately 23 acres are workable and have been systematically tiled at 30 feet, featuring high-quality clay soil ideal for cash crops. This exceptional property offers the perfect blend of functionality, future potential, and serene rural charm - an ideal setting for farming, family life, or investment.
| Price History | |
|---|---|
| 6/26/2026 | Listed $890,000 |
General Features
| Sewer | Septic |
|---|---|
| Cooling | Central Air |
| Roof | Other |
| Architectural Style | Bungalow |
| Pool Features | None |
| Construction Materials | Brick |
| Heater Type | Forced Air |
| Parking Spaces | 5 |
| Property Subtype | Farm |
| Tax Year | 2025 |
| Lot Depth | 2060.9 |
| County | Lambton |
| New Construction | No |
| Property Type | Residential Freehold |
| Attached Garage | No |
| Facing Direction | South |
| FarmType | Hobby |
| Garage Y/N | Yes |
| Other Structures | Barn,Workshop |
| Status | Extension |
| City | Dawn-Euphemia |
| Senior Community Y/N | No |
| Lot Size Units | Feet |
| Property Attached Y/N | No |
| Tax Annual Amount | 2200.0 |
| Standard Status | Active |
| Occupancy Type | Owner |
| Legal Description | Con 8 E PT LOT 21 E 1/4 E 1/2 LOT 21 |
Interior Features
| Interior Amenities | Carpet Free,Central Vacuum,Floor Drain,Primary Bedroom - Main Floor,Propane Tank,Separate Hydro Meter,Sump Pump,Ventilation System,Water Heater Owned,Water Meter |
|---|---|
| Basement | Full,Partially Finished |
| Heat Source | Gas |
| Basement (Y/N) | No |
| Air Conditioning Y/N | Yes |
| Heating Y/N | Yes |
| Fireplace Y/N | No |
| Total Bedrooms | 5 |
| Elevator? | No |
| Total Baths | 2 |
| Bedrooms | 3+2 |
| Living Area Range | 700-1100 |
Exterior Features
| Waterfront | None |
|---|---|
| Parking Features | Front Yard Parking |
| Water Source | Drilled Well |
| Total Parking | 7.0 |
| Garage Type | Detached |
| Foundation Details | Concrete |
| Spa | No |
| Lot Size Source | MPAC |
| Waterfront Y/N | No |
| Covered Spaces | 2.0 |
Amenities
- Views
- New Construction
- Adult 55+
- Lease To Own
- No Strata Fees
- Furnished
- Primary On Main
- Air Conditioning
- Seller Finance
- Green
- Fixer Upper
- Horse
- Golf
- Fireplace
- Deck
- Garage
- Basement
- Pool
Property vs Single Family Average in N0P 1K0
Price
Taxes
Visits
 Toronto Real Estate Board (TRREB); All information deemed reliable but not guaranteed. All properties are subject to prior sale, change or withdrawal. Neither listing broker(s) or information provider(s) shall be responsible for any typographical errors, misinformation, misprints and shall be held totally harmless. Listing(s) information is provided for consumer's personal, non-commercial use and may not be used for any purpose other than to identify prospective properties consumers may be interested
 Data is supplied by Pillar 9™ MLS® System. Pillar 9™ is the owner of the copyright in its MLS® System. Data is deemed reliable but is not guaranteed accurate by Pillar 9™. The trademarks MLS®, Multiple Listing Service® and the associated logos are owned by The Canadian Real Estate Association (CREA) and identify the quality of services provided by real estate professionals who are members of CREA. Used under license.
 All information deemed reliable but not guaranteed. All properties are subject to prior sale, change or withdrawal. Neither listing broker(s) or information provider(s) shall be responsible for any typographical errors, misinformation, misprints and shall be held totally harmless. Listing(s) information is provided for consumer's personal, non-commercial use and may not be used for any purpose other than to identify prospective properties consumers may be interested in purchasing. The data relating