
Price Reduction - Views
Address
305 Robinson Street, Woodstock, ON
Price
$ 1,064,900
Property Attributes
- ID#X13131530
- TypeSingle Family
- Listing Status Price Change
- CityWoodstock
- AreaWoodstock - South
- NeighbourhoodWoodstock - South
- Postal CodeN4S 3B8
- StyleSidesplit
- Taxes$ 6227
- Price$ 1,064,900
- Bedrooms5
- Full Bathrooms3
- Half Bathrooms0
- Sqr Footage1100-1500
- Lot Size0.404 Acres
Data Source:
Toronto Real Estate Board (TRREB)
Property Description
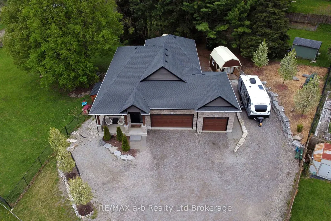
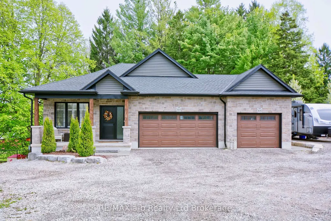
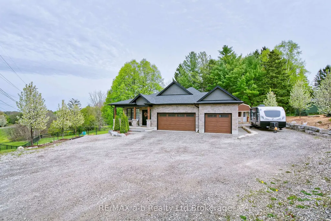
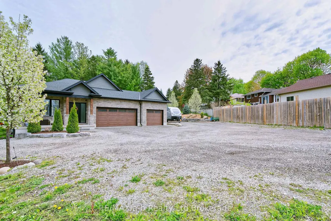
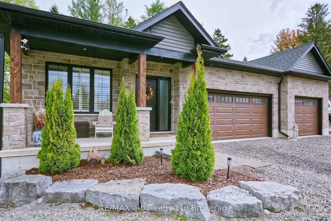
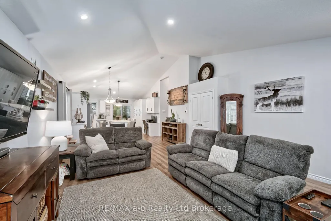
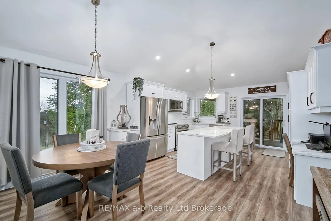
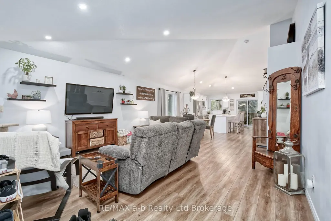
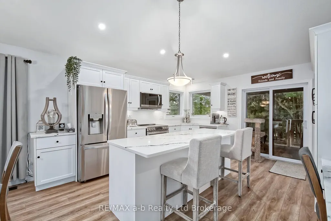
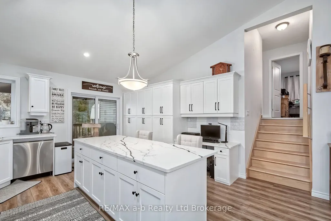
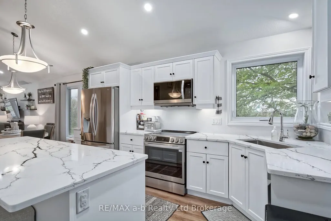
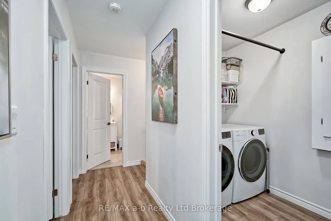
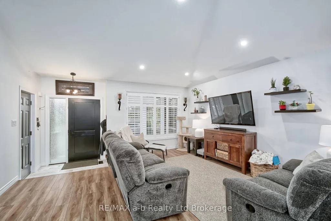
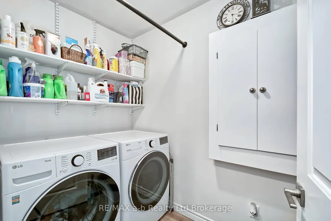
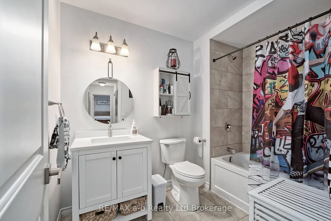
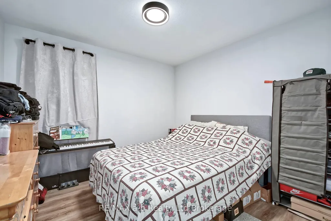
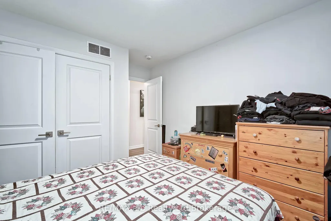
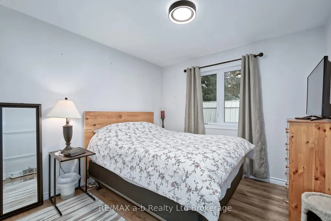
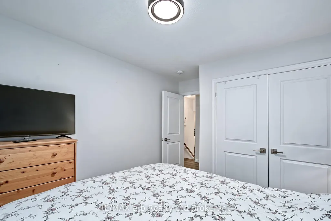
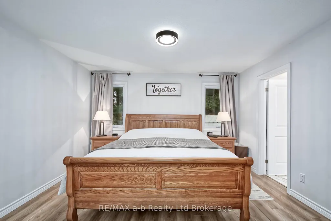
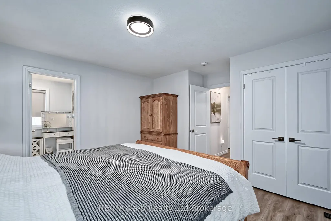
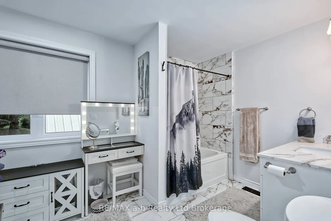
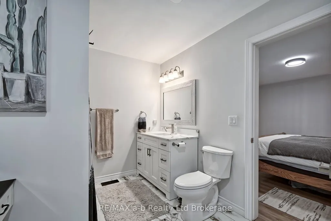
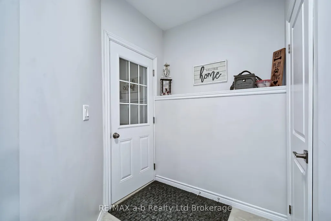
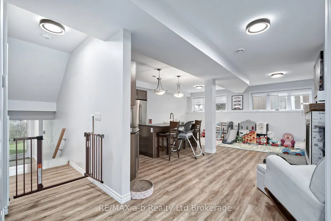
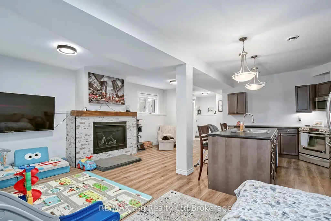
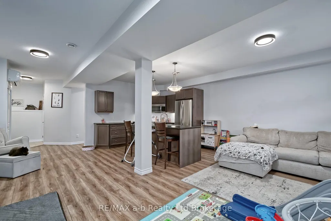
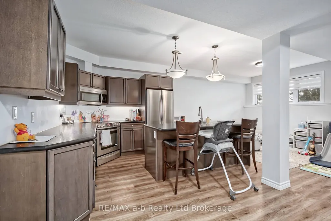
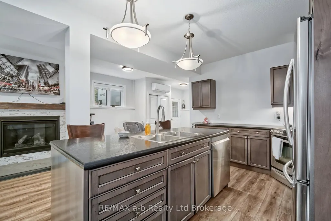
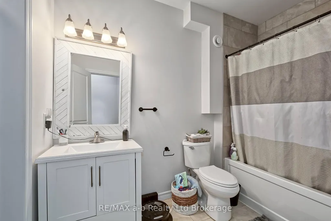
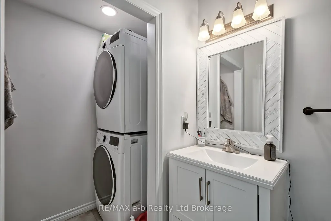
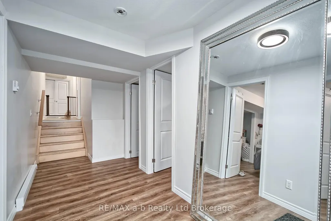
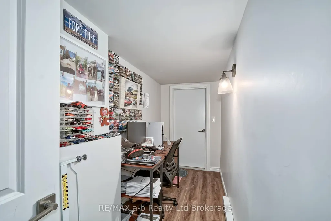
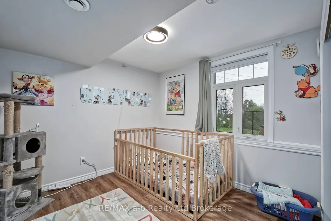
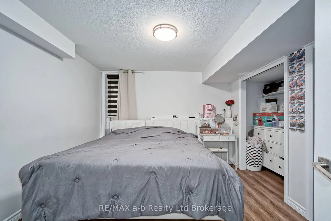
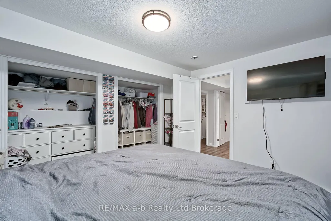
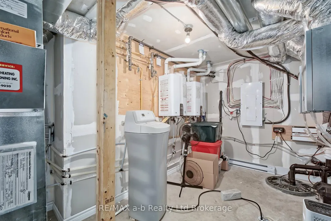
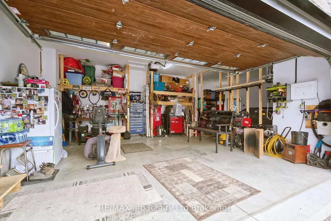
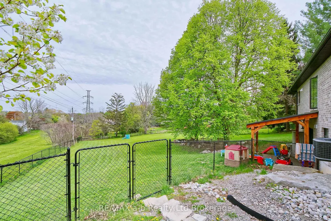
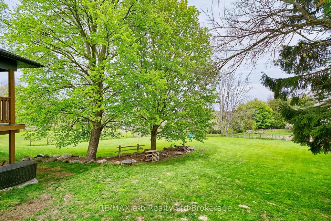
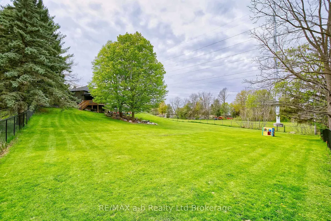
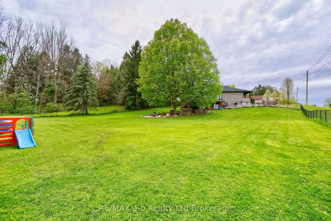
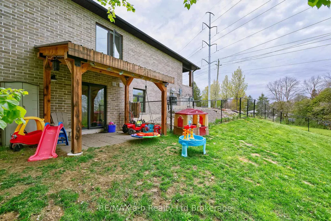
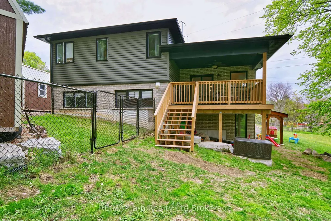
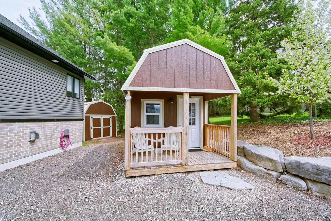
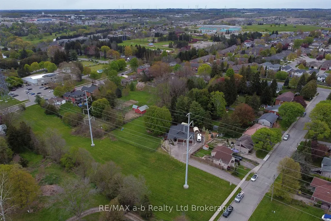
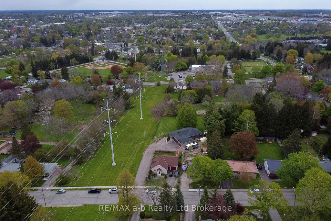
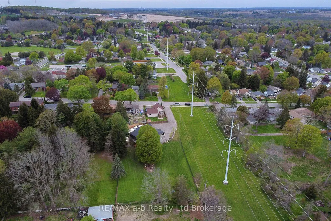
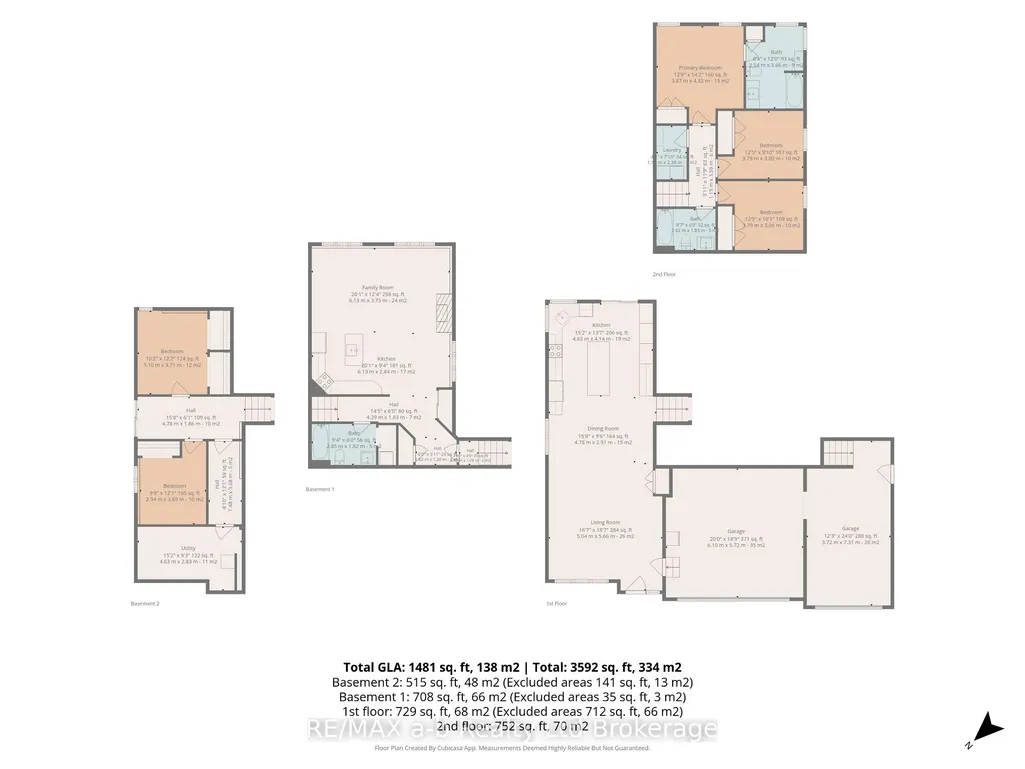
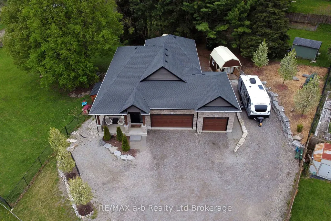
ONE SPECTACULAR HOME. TWO PRIVATE LIVING SPACES. EXCEPTIONAL FLEXIBILITY. Welcome to 305 Robinson Street in desirable South Woodstock! Built in 2022, this custom-designed home offers approximately 2,679 sq. ft. of finished area with two distinct, self-contained living areas-ideal for multigenerational living, extended family, parents and adult children, or those seeking flexibility and privacy. The main residence features a bright open-concept great room and kitchen with quartz countertops, generous cabinetry, pantry and upgraded 2024 stainless steel appliances (negotiable). Three bedrooms, two full baths including a primary ensuite, dedicated laundry and a covered deck overlooking the fully fenced backyard complete this level. The walk-out lower living area offers abundant natural light and feels nothing like a typical basement. It includes a private entrance, full kitchen, dining area, spacious family room with gas fireplace, two bedrooms, 4-piece bath and stacked laundry. Separate hydro and gas meters and separate heating controls provide added independence between the two living areas. Enjoy the exceptional outdoor space with elevated deck, lower stone patio, garden shed and an insulated 10' x 16' lofted studio/bunkie featuring its own heat pump, A/C and 60-amp panel-ideal for a home office, hobby room or creative space. Additional features include Bell Fibre Optic, garage accommodations and multiple parking spaces (room for parking an RV). Conveniently located close to schools, shopping, healthcare, parks and highway access. A unique opportunity offering flexibility, privacy and space for today's changing family needs.
| Price History | |
|---|---|
| 5/15/2026 | Listed $1,198,900 |
| 6/11/2026 | 9$1,098,900 |
| 8/10/2026 | 3$1,074,900 |
| 9/21/2026 | 1$1,064,900 |
General Features
| Sewer | Sewer |
|---|---|
| Cooling | Central Air,Other |
| Roof | Asphalt Shingle |
| Architectural Style | Sidesplit |
| Pool Features | None |
| Construction Materials | Vinyl Siding,Brick |
| View | Trees/Woods |
| Heater Type | Baseboard |
| Parking Spaces | 8 |
| Topography | Sloping,Wooded/Treed |
| Property Subtype | Detached |
| Tax Year | 2025 |
| Lot Depth | 235.53 |
| PropertyFeatures | Wooded/Treed |
| County | Oxford |
| New Construction | No |
| Property Type | Residential Freehold |
| Attached Garage | No |
| Facing Direction | East |
| Garage Y/N | Yes |
| Other Structures | Shed,Fence - Full,Other |
| Status | Price Change |
| City | Woodstock |
| Senior Community Y/N | No |
| Lot Size Units | Feet |
| Property Attached Y/N | No |
| Tax Annual Amount | 6227.0 |
| Virtual Tour | https://canva.link/s642sd5napitsc2 |
| Standard Status | Active |
| Occupancy Type | Owner |
| Legal Description | PART LOT 25,PLAN 77,BEING PARTS 2,3,4 AND 5 PLAN 41R8218,SAVE AND EXCEPT PART 3 ON PLAN 41R-9845,SUBJECT TO WK47932; WOODSTOCK CITY OF WOODSTOCK |
Interior Features
| Interior Amenities | Auto Garage Door Remote,Carpet Free,In-Law Suite,Separate Heating Controls,Sewage Pump,Water Heater Owned,Water Meter,Water Softener,Separate Hydro Meter,ERV/HRV |
|---|---|
| Basement | Finished with Walk-Out,Separate Entrance |
| Heat Source | Gas |
| Basement (Y/N) | No |
| Air Conditioning Y/N | Yes |
| Heating Y/N | Yes |
| Fireplace Y/N | No |
| Total Bedrooms | 5 |
| Elevator? | No |
| Total Baths | 3 |
| Bedrooms | 3+2 |
| Living Area Range | 1100-1500 |
Exterior Features
| Exterior Amenities | Landscaped,Patio |
|---|---|
| Total Parking | 11.0 |
| Garage Type | Attached |
| Foundation Details | Poured Concrete |
| Spa | No |
| Lot Size Source | MPAC |
| Waterfront Y/N | No |
| Covered Spaces | 3.0 |
Amenities
- Views
- New Construction
- Adult 55+
- Lease To Own
- No Strata Fees
- Furnished
- Primary On Main
- Air Conditioning
- Seller Finance
- Green
- Fixer Upper
- Horse
- Golf
- Fireplace
- Deck
- Garage
- Basement
- Pool
Property vs Single Family Average in N4S 3B8
Price
Visits
 Toronto Real Estate Board (TRREB); All information deemed reliable but not guaranteed. All properties are subject to prior sale, change or withdrawal. Neither listing broker(s) or information provider(s) shall be responsible for any typographical errors, misinformation, misprints and shall be held totally harmless. Listing(s) information is provided for consumer's personal, non-commercial use and may not be used for any purpose other than to identify prospective properties consumers may be interested
 Data is supplied by Pillar 9™ MLS® System. Pillar 9™ is the owner of the copyright in its MLS® System. Data is deemed reliable but is not guaranteed accurate by Pillar 9™. The trademarks MLS®, Multiple Listing Service® and the associated logos are owned by The Canadian Real Estate Association (CREA) and identify the quality of services provided by real estate professionals who are members of CREA. Used under license.
 All information deemed reliable but not guaranteed. All properties are subject to prior sale, change or withdrawal. Neither listing broker(s) or information provider(s) shall be responsible for any typographical errors, misinformation, misprints and shall be held totally harmless. Listing(s) information is provided for consumer's personal, non-commercial use and may not be used for any purpose other than to identify prospective properties consumers may be interested in purchasing. The data relating