
Eco Friendly
Address
1014 Jubilation Court, Orleans-Cumberlandand Area, ON
Price
$ 1,100,000
Property Attributes
- ID#X13211696
- TypeSingle Family
- Listing Status New
- CityOrleans-Cumberlandand Area
- Area1118 - Avalon East
- Neighbourhood1118 - Avalon East
- Postal CodeK4A 5K4
- Style2-Storey
- Taxes$ 6317
- Price$ 1,100,000
- Bedrooms3
- Full Bathrooms4
- Half Bathrooms0
- Sqr Footage2000-2500
Data Source:
Toronto Real Estate Board (TRREB)
Property Description
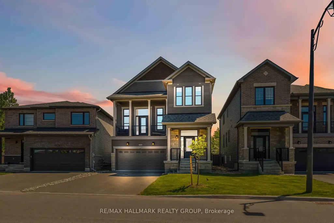
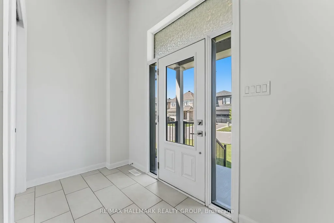
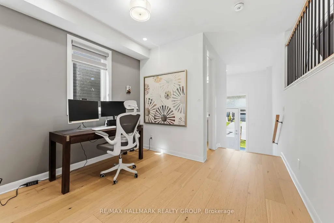
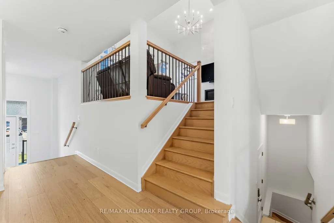
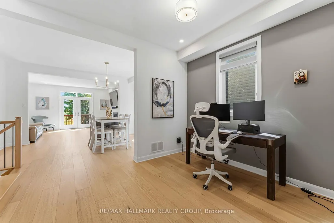
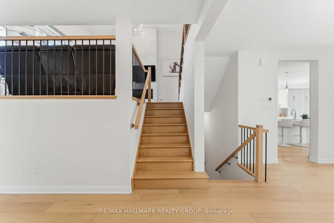
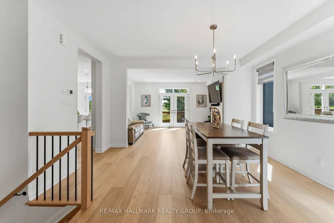
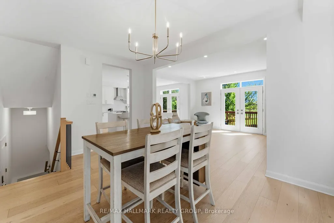
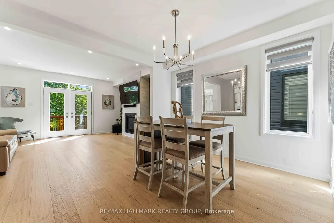
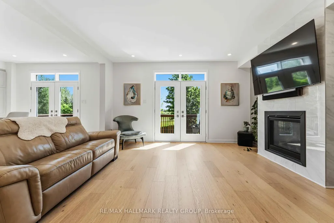
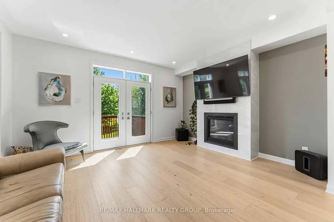
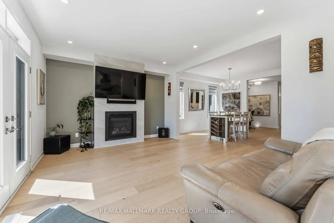
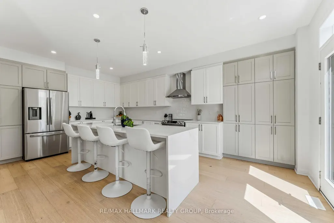
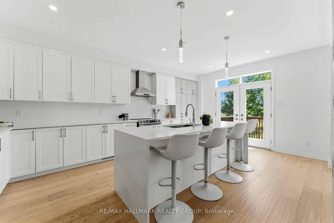
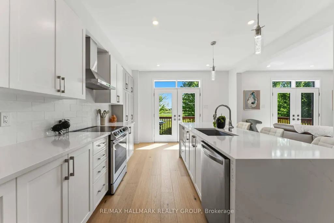
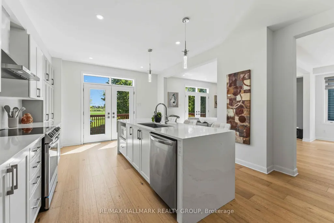
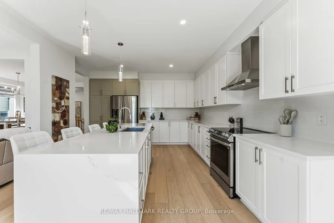
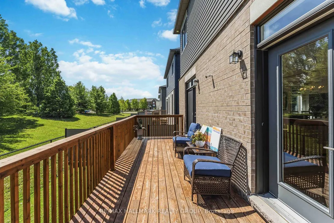
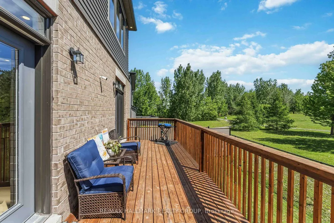
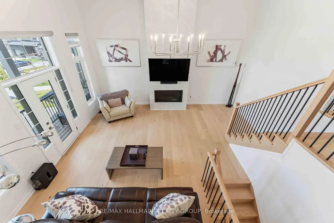
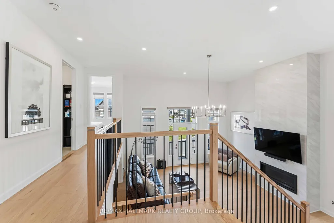
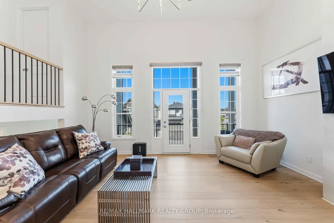
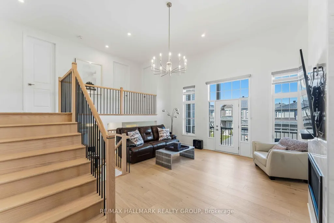
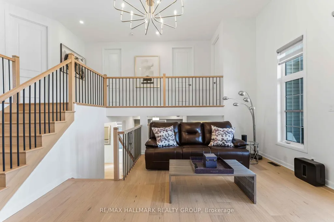
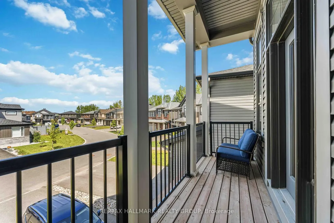
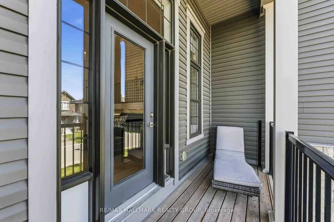
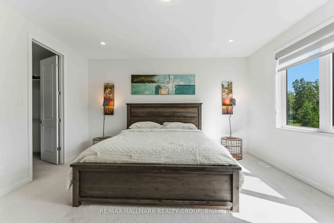
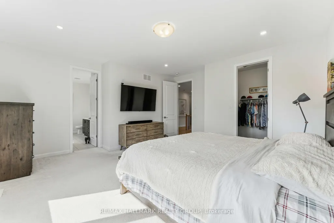
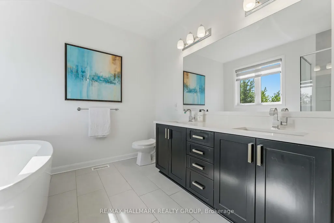
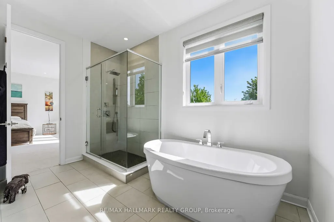
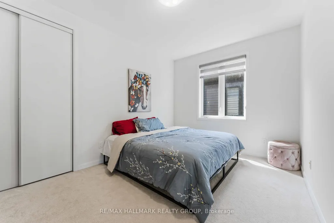
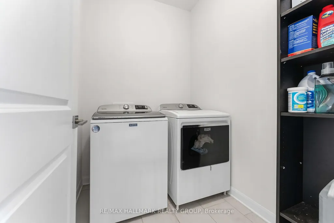
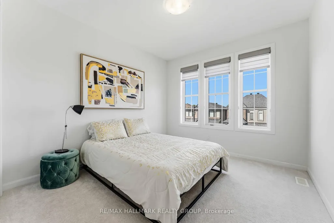
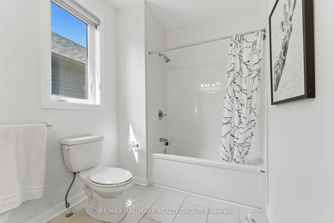
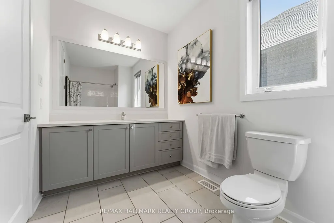
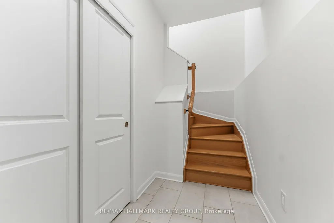
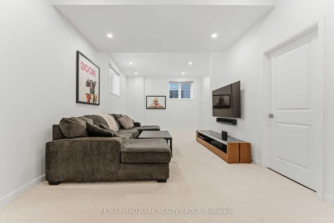
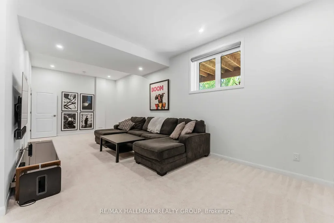
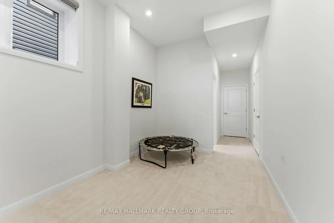
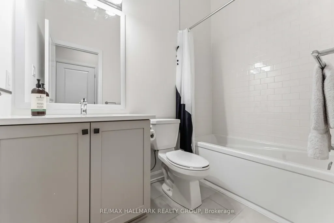
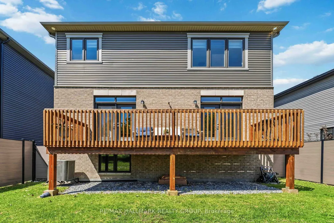
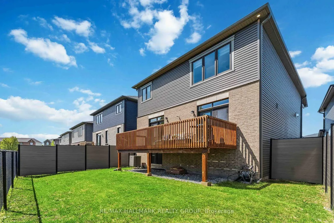
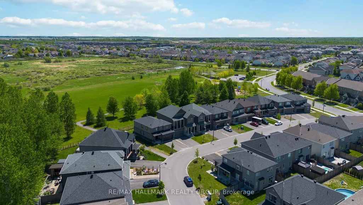
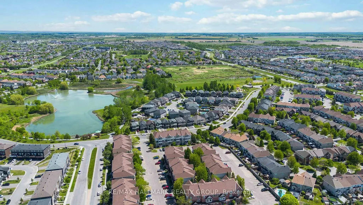
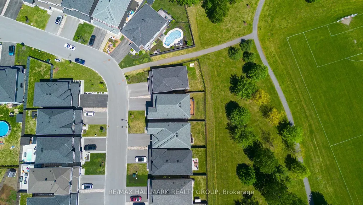
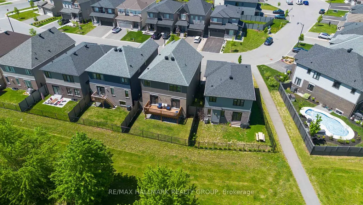
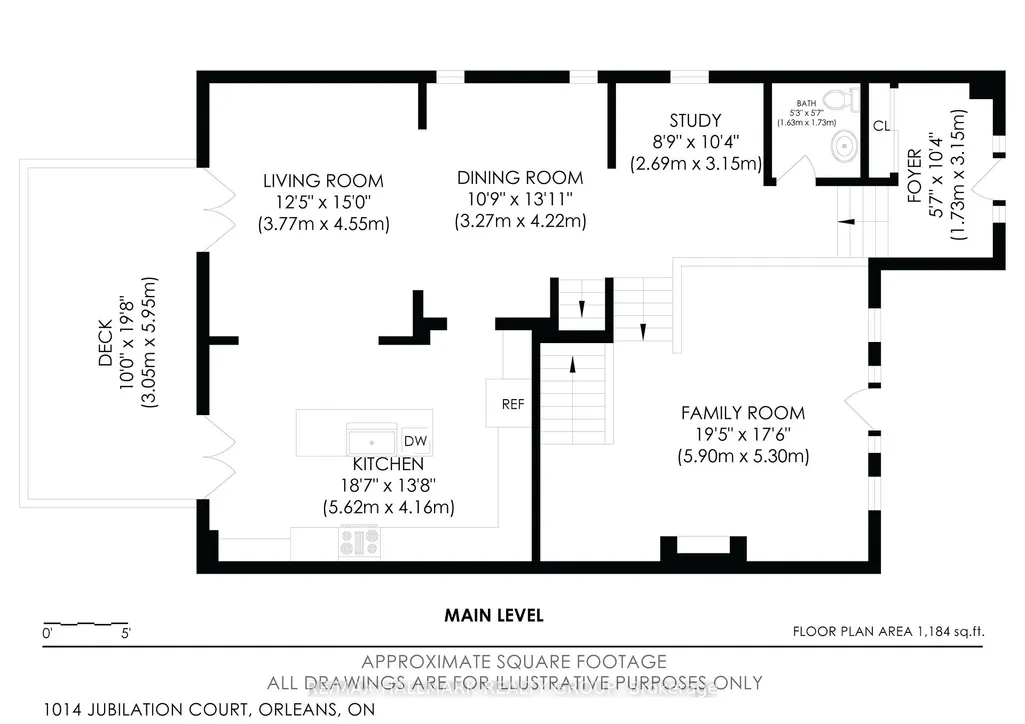
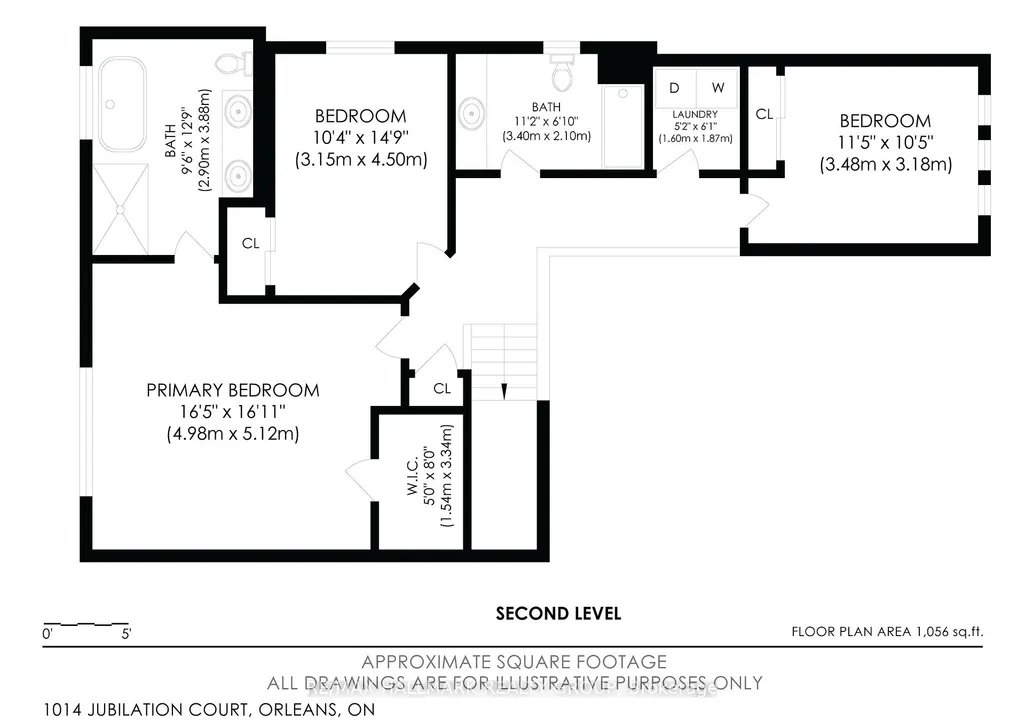
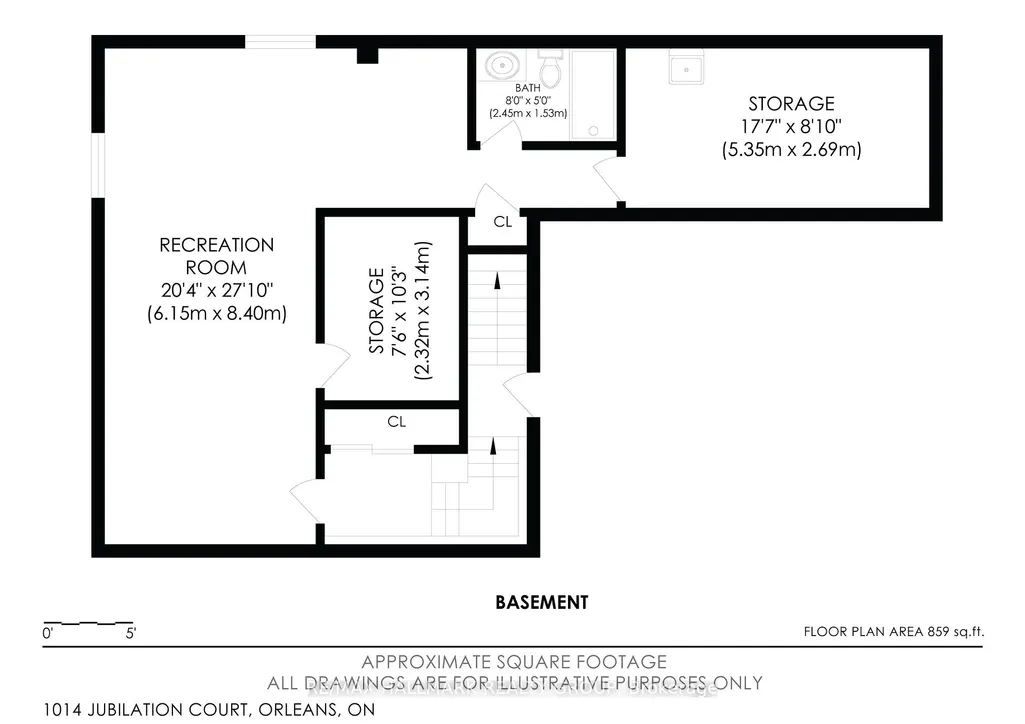
Welcome to 1014 Jubilation Court, a stunning energy-efficient Minto Killarney model tucked away on a quiet cul-de-sac in the highly sought-after community of Avalon. Offering the perfect balance of privacy, comfort, and convenience, this beautifully maintained home is designed to impress from the moment you arrive. Boasting 3 spacious bedrooms, 4 bathrooms, and an exceptional layout, this home offers plenty of room for growing families and those who love to entertain. The bright and inviting main floor features a formal dining room, a versatile den ideal for a home office, and an elegant living space that seamlessly connects to the heart of the home-the gourmet kitchen. Complete with premium finishes and ample workspace, it's the perfect place to prepare meals and gather with family and friends. One of the home's standout features is the spectacular upper-level family room with soaring 13-foot ceilings, creating a dramatic yet welcoming space for relaxation and everyday living. Even better, this unique floorplan offers not one, but two expansive outdoor living spaces. Enjoy a large deck directly off the kitchen, perfect for outdoor dining and summer barbecues, as well as a second private deck off the upper family room-an ideal spot to unwind with your morning coffee or enjoy peaceful evening sunsets. The fully finished basement expands your living space even further, offering a spacious rec , a full bathroom, and abundant storage. Whether you need space for movie nights, a home gym, a playroom, or guest accommodations, this versatile lower level is ready to meet your needs. Located close to schools, parks, shopping, restaurants, this remarkable property combines modern design, energy efficiency, and family-friendly living in one exceptional package. Rarely do homes offer such a unique layout with multiple outdoor retreats, generous living spaces, and a premium cul-de-sac location, and did we mention no rear neighbors? Backing onto the park and walk to the pond.
| Price History | |
|---|---|
| 5/29/2026 | Listed $1,100,000 |
General Features
| Sewer | Sewer |
|---|---|
| Cooling | Central Air |
| Roof | Asphalt Shingle |
| Architectural Style | 2-Storey |
| Pool Features | None |
| Construction Materials | Stone,Vinyl Siding |
| Heater Type | Forced Air |
| Parking Spaces | 4 |
| Property Subtype | Detached |
| Tax Year | 2025 |
| Lot Depth | 95.03 |
| PropertyFeatures | Fenced Yard,Cul de Sac/Dead End,Wooded/Treed,Rec./Commun.Centre |
| County | Ottawa |
| New Construction | No |
| Property Type | Residential Freehold |
| Attached Garage | No |
| Facing Direction | East |
| Garage Y/N | Yes |
| Status | New |
| City | Orleans - Cumberland and Area |
| Senior Community Y/N | No |
| Lot Size Units | Feet |
| Property Attached Y/N | No |
| Tax Annual Amount | 6317.16 |
| Virtual Tour | https://my.matterport.com/show/?m=soeaZm7aYVB&mls=1 |
| Standard Status | Active |
| Occupancy Type | Owner |
| Legal Description | LOT 42,PLAN 4M1665 SUBJECT TO AN EASEMENT IN FAVOUR OF LOT 41,PLAN 4M1665 AS IN OC2433848 TOGETHER WITH AN EASEMENT OVER LOT 41,PLAN 4M1665 AS IN OC2433848 CITY OF OTTAWA |
Interior Features
| Interior Amenities | Auto Garage Door Remote,Storage |
|---|---|
| Basement | Full,Finished |
| Fireplace Features | Family Room,Living Room |
| Heat Source | Gas |
| Basement (Y/N) | No |
| Air Conditioning Y/N | Yes |
| Heating Y/N | Yes |
| Fireplace Y/N | Yes |
| Total Bedrooms | 3 |
| Elevator? | No |
| Total Baths | 4 |
| Bedrooms | 3 |
| Living Area Range | 2000-2500 |
Exterior Features
| Exterior Amenities | Deck |
|---|---|
| Total Parking | 6.0 |
| Garage Type | Attached |
| Foundation Details | Poured Concrete |
| Spa | No |
| Lot Size Source | MPAC |
| Waterfront Y/N | No |
| Covered Spaces | 2.0 |
Amenities
- Views
- New Construction
- Adult 55+
- Lease To Own
- No Strata Fees
- Furnished
- Primary On Main
- Air Conditioning
- Seller Finance
- Green
- Fixer Upper
- Horse
- Golf
- Fireplace
- Deck
- Garage
- Basement
- Pool
Property vs Single Family Average in K4A 5K4
Price
Taxes
Visits
In The Neighbourhood
Just Listed
Orleans-Cumberlandand Area
$ 725,000
- Type
- Single Family
- Size
- 1,500 SqFt
- Rooms
- 3 Beds + 3 Baths
Just Listed
Orleans-Cumberlandand Area
$ 675,000
- Type
- Single Family
- Size
- 1,500 SqFt
- Rooms
- 3 Beds + 3 Baths
Reduced
Orleans-Cumberlandand Area
$ 769,000
- Type
- Single Family
- Size
- 1,500 SqFt
- Rooms
- 4 Beds + 4 Baths
Reduced
Orleans-Cumberlandand Area
$ 699,900
- Type
- Single Family
- Size
- 1,500 SqFt
- Rooms
- 4 Beds + 4 Baths
Reduced
Orleans-Cumberlandand Area
$ 845,000
- Type
- Single Family
- Size
- 1,500 SqFt
- Rooms
- 3 Beds + 4 Baths
 Toronto Real Estate Board (TRREB); All information deemed reliable but not guaranteed. All properties are subject to prior sale, change or withdrawal. Neither listing broker(s) or information provider(s) shall be responsible for any typographical errors, misinformation, misprints and shall be held totally harmless. Listing(s) information is provided for consumer's personal, non-commercial use and may not be used for any purpose other than to identify prospective properties consumers may be interested
 Data is supplied by Pillar 9™ MLS® System. Pillar 9™ is the owner of the copyright in its MLS® System. Data is deemed reliable but is not guaranteed accurate by Pillar 9™. The trademarks MLS®, Multiple Listing Service® and the associated logos are owned by The Canadian Real Estate Association (CREA) and identify the quality of services provided by real estate professionals who are members of CREA. Used under license.
 All information deemed reliable but not guaranteed. All properties are subject to prior sale, change or withdrawal. Neither listing broker(s) or information provider(s) shall be responsible for any typographical errors, misinformation, misprints and shall be held totally harmless. Listing(s) information is provided for consumer's personal, non-commercial use and may not be used for any purpose other than to identify prospective properties consumers may be interested in purchasing. The data relating