
Waterfront
Address
2133 Macdonald Drive, Fort Erie, ON
Price
$ 2,200,000
Property Attributes
- ID#X13223926
- TypeSingle Family
- Listing Status New
- CityFort Erie
- Area334 - Crescent Park
- Neighbourhood334 - Crescent Park
- Postal CodeL2A 5M4
- Style2-Storey
- Taxes$ 11839
- Price$ 2,200,000
- Bedrooms6
- Full Bathrooms3
- Half Bathrooms0
- Sqr Footage2500-3000
Data Source:
Toronto Real Estate Board (TRREB)
Property Description
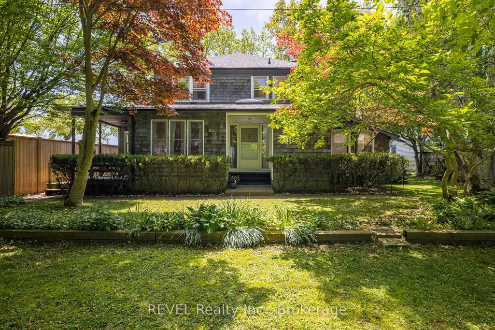
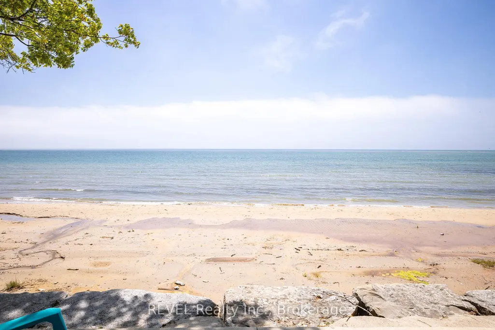
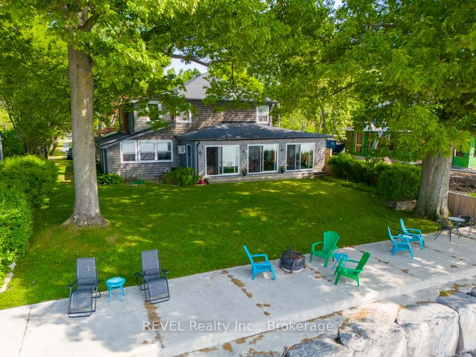
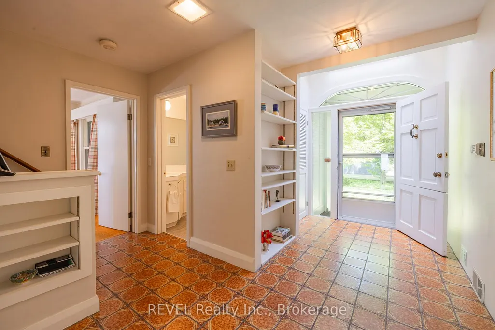
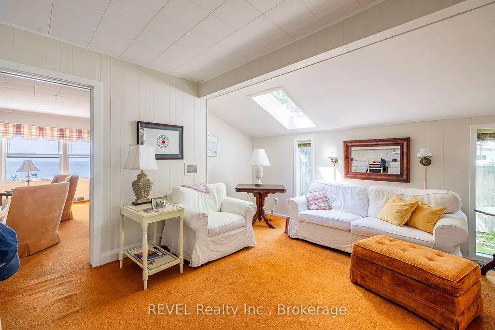
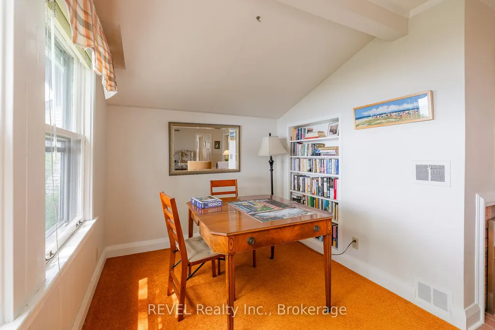
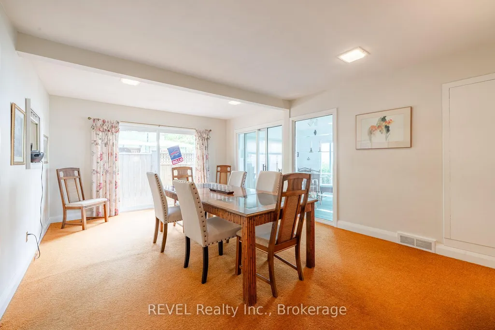
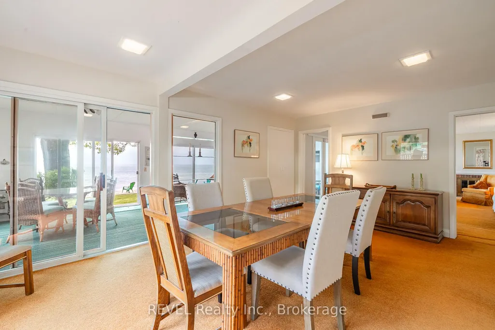
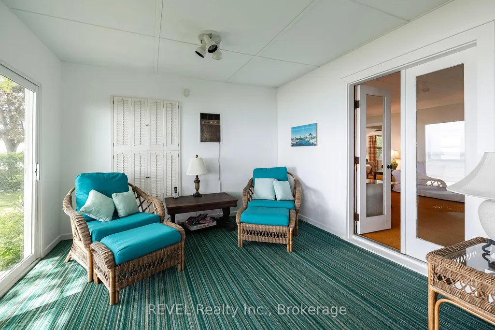
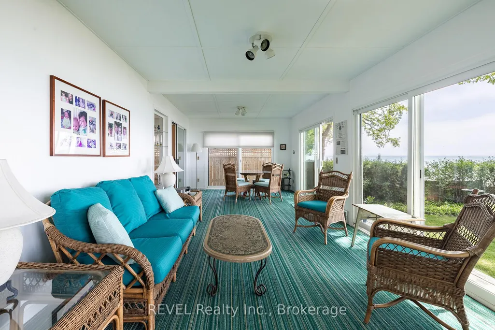
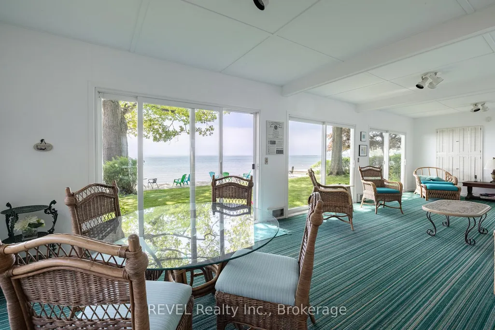
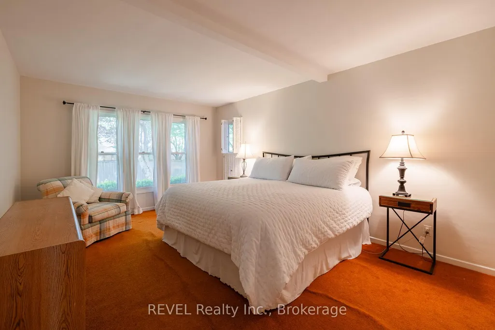
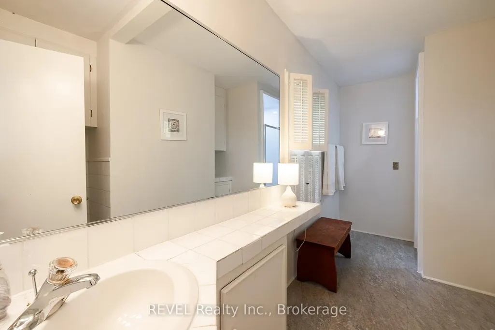
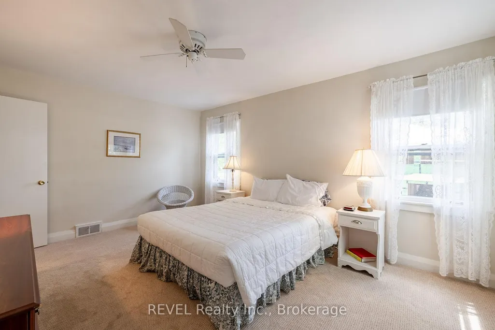
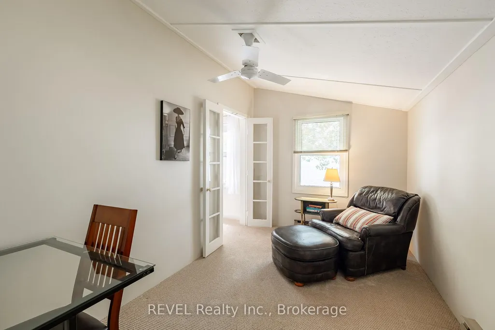
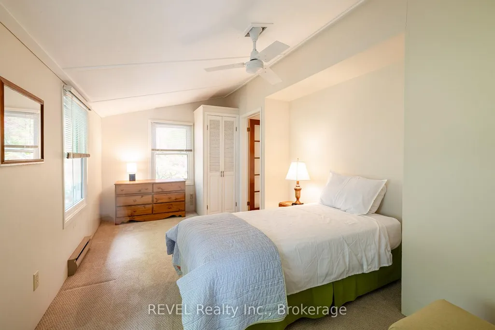
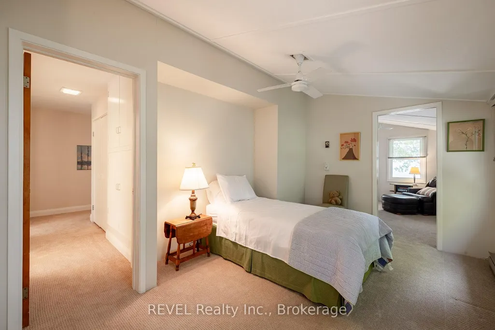
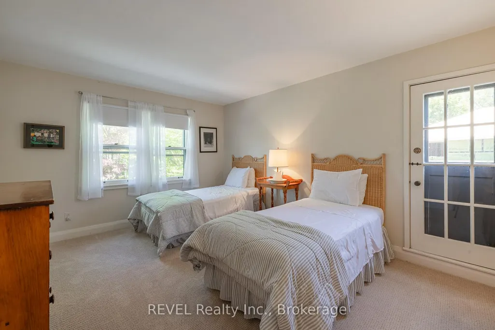
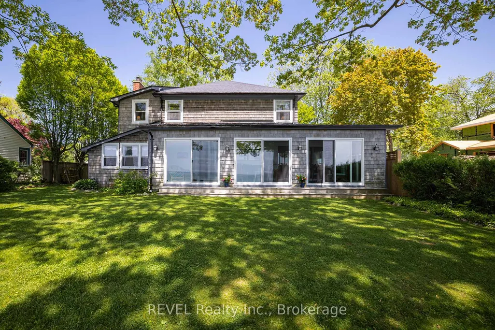
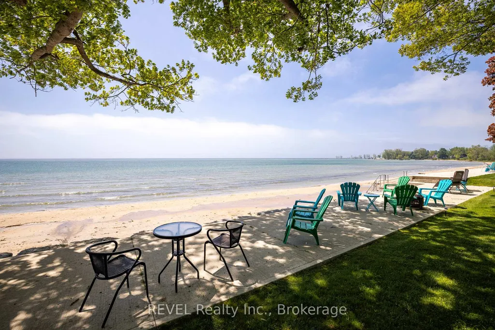
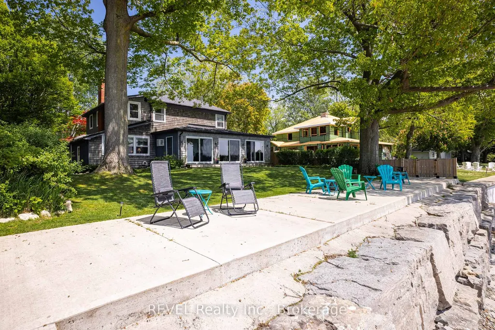
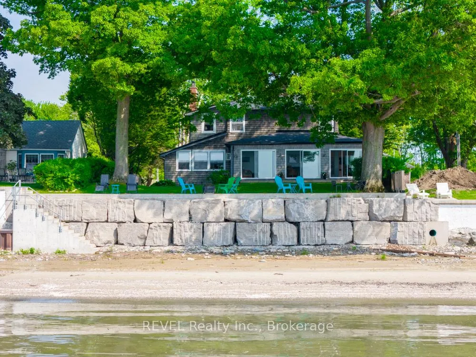
Looking for a sandy shore getaway? Welcome to 2133 McDonald Drive! This gracious lakefront home commands stunning views of Lake Erie and offers the perfect setting for family gatherings, entertaining, or simply enjoying waterfront living. A newer shoreline protection wall and lakeside patio create an ideal space for relaxing and taking in those lazy beach days by the water.Inside, you'll find six spacious bedrooms, providing plenty of room for family and guests. The formal dining room overlooks the lake, creating a spectacular backdrop for meals and special occasions. An enclosed sunroom offers year-round enjoyment, while the cozy den just off the entrance provides the perfect spot to unwind with a book or morning coffee.The main-floor primary bedroom adds convenience and flexibility to the home's thoughtful layout.Rarely does a property combine this much space, character, and breathtaking waterfront beauty. Come take a peek and experience all that lakeside living has to offer!
| Price History | |
|---|---|
| 8/20/2026 | Listed $2,200,000 |
General Features
| Sewer | Septic |
|---|---|
| Cooling | Central Air |
| Roof | Asphalt Shingle |
| Architectural Style | 2-Storey |
| Pool Features | None |
| Construction Materials | Wood |
| Waterview | Direct |
| View | Lake |
| Heater Type | Forced Air |
| Parking Spaces | 4 |
| Property Subtype | Detached |
| Tax Year | 2025 |
| Lot Depth | 334.0 |
| Waterfront Features | Beach Front,Seawall,Stairs to Waterfront |
| County | Niagara |
| New Construction | No |
| Property Type | Residential Freehold |
| Attached Garage | No |
| Facing Direction | North |
| Garage Y/N | No |
| Status | New |
| City | Fort Erie |
| Body of Water | Lake Erie |
| Disclosures | Right Of Way |
| Senior Community Y/N | No |
| Lot Size Units | Feet |
| Property Attached Y/N | No |
| Tax Annual Amount | 11839.0 |
| Standard Status | Active |
| Occupancy Type | Owner |
| Legal Description | PT LT 22 PL 392 BERTIE; PT LT 23 PL 392 BERTIE AS IN RO770220; S/T RO770220; FORT ERIE |
Interior Features
| Interior Amenities | Primary Bedroom - Main Floor |
|---|---|
| Basement | Walk-Out |
| Heat Source | Gas |
| Basement (Y/N) | No |
| Air Conditioning Y/N | Yes |
| Heating Y/N | Yes |
| Fireplace Y/N | No |
| Total Bedrooms | 6 |
| Elevator? | No |
| Total Baths | 3 |
| Bedrooms | 6 |
| Living Area Range | 2500-3000 |
Exterior Features
| Waterfront | Direct |
|---|---|
| Total Parking | 4.0 |
| Garage Type | None |
| Foundation Details | Concrete |
| Spa | No |
| Lot Size Source | MPAC |
| Waterfront Y/N | Yes |
| Covered Spaces | 0.0 |
Amenities
- Views
- New Construction
- Adult 55+
- Lease To Own
- No Strata Fees
- Furnished
- Primary On Main
- Air Conditioning
- Seller Finance
- Green
- Fixer Upper
- Horse
- Golf
- Fireplace
- Deck
- Garage
- Basement
- Pool
Property vs Single Family Average in L2A 5M4
Price
Visits
 Toronto Real Estate Board (TRREB); All information deemed reliable but not guaranteed. All properties are subject to prior sale, change or withdrawal. Neither listing broker(s) or information provider(s) shall be responsible for any typographical errors, misinformation, misprints and shall be held totally harmless. Listing(s) information is provided for consumer's personal, non-commercial use and may not be used for any purpose other than to identify prospective properties consumers may be interested
 Data is supplied by Pillar 9™ MLS® System. Pillar 9™ is the owner of the copyright in its MLS® System. Data is deemed reliable but is not guaranteed accurate by Pillar 9™. The trademarks MLS®, Multiple Listing Service® and the associated logos are owned by The Canadian Real Estate Association (CREA) and identify the quality of services provided by real estate professionals who are members of CREA. Used under license.
 All information deemed reliable but not guaranteed. All properties are subject to prior sale, change or withdrawal. Neither listing broker(s) or information provider(s) shall be responsible for any typographical errors, misinformation, misprints and shall be held totally harmless. Listing(s) information is provided for consumer's personal, non-commercial use and may not be used for any purpose other than to identify prospective properties consumers may be interested in purchasing. The data relating