
Address
3834 Woodkilton Road, Constance Bay-Dunrobin-Kilmaurs-Woodlawn, ON
Price
$ 479,900
Property Attributes
- ID#X13490416
- TypeSingle Family
- Listing Status Price Change
- CityConstance Bay-Dunrobin-Kilmaurs-Woodlawn
- Area9303 - Dunrobin
- Neighbourhood9303 - Dunrobin
- Postal CodeK0A 1M0
- Style2-Storey
- Taxes$ 2225
- Price$ 479,900
- Bedrooms5
- Full Bathrooms2
- Half Bathrooms0
- Sqr Footage1500-2000
Data Source:
Toronto Real Estate Board (TRREB)
Property Description
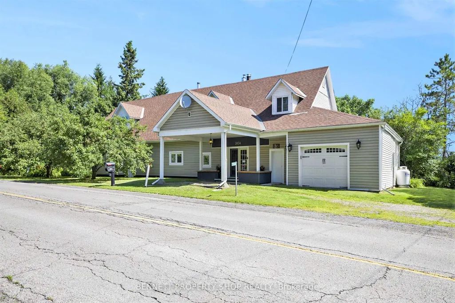
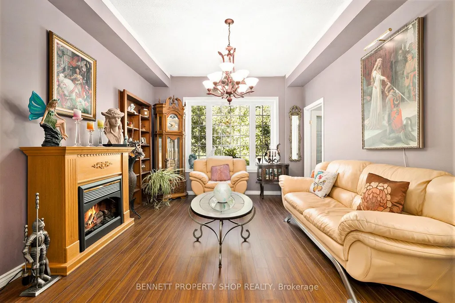
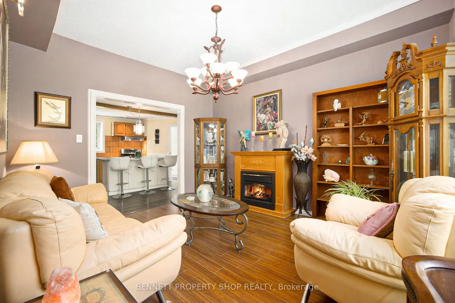
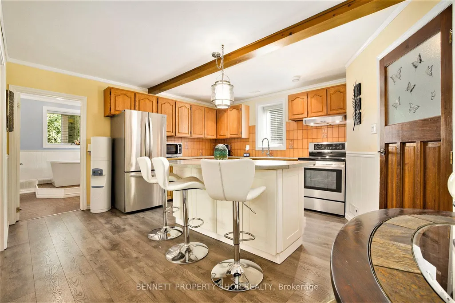
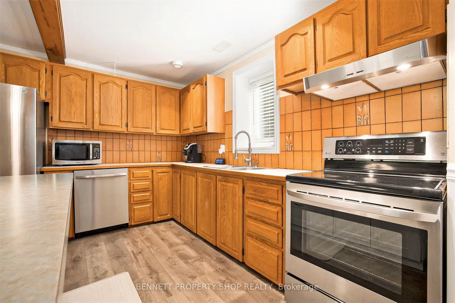
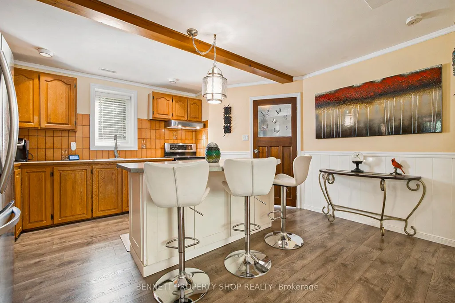
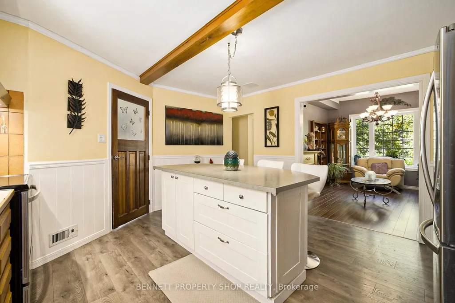
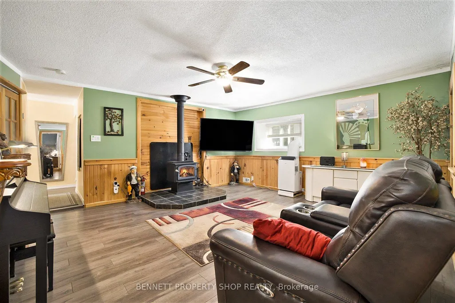
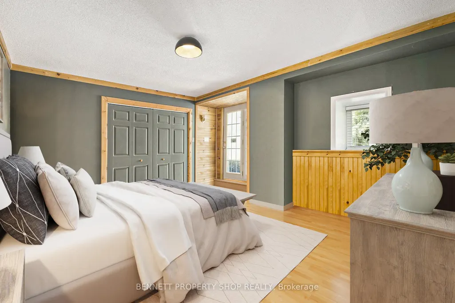
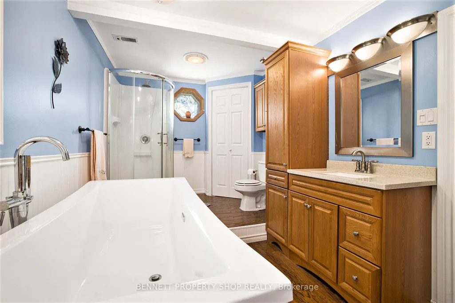
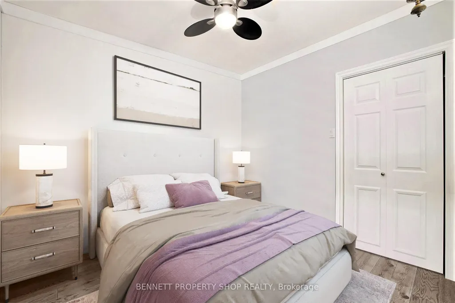
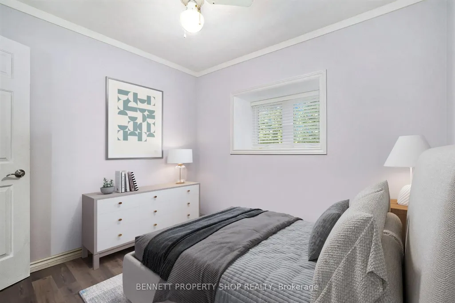
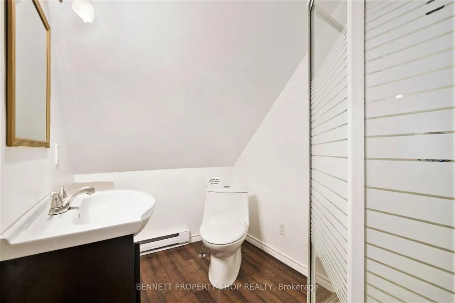
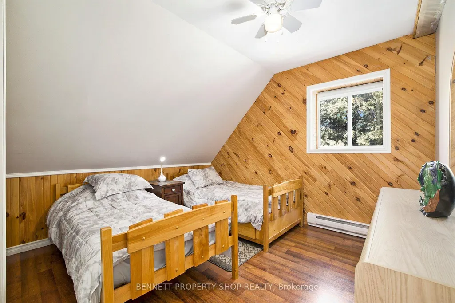
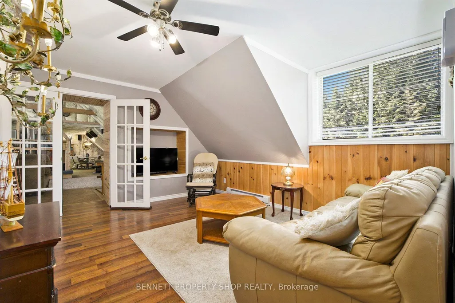
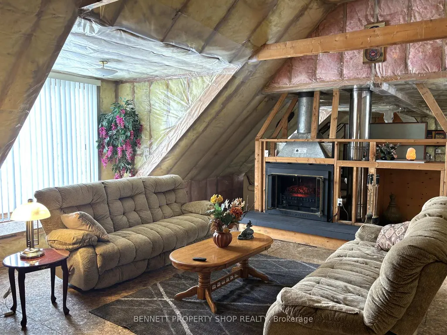
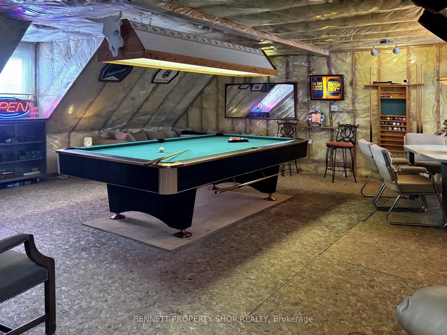
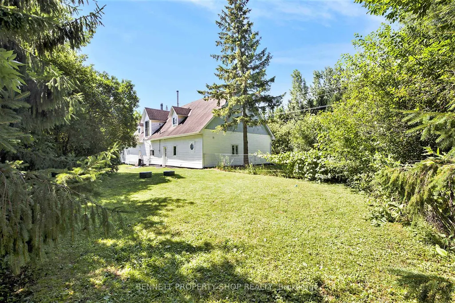
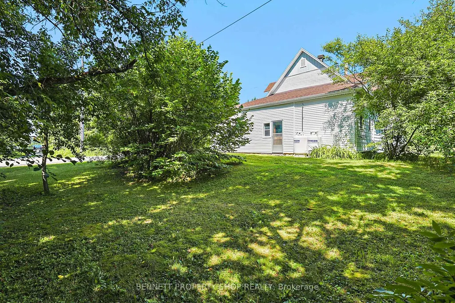
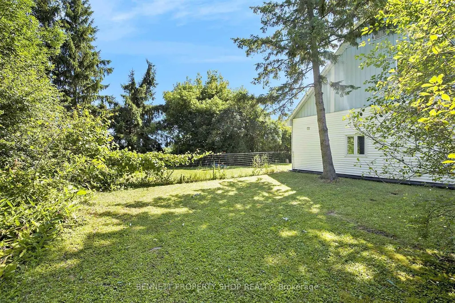
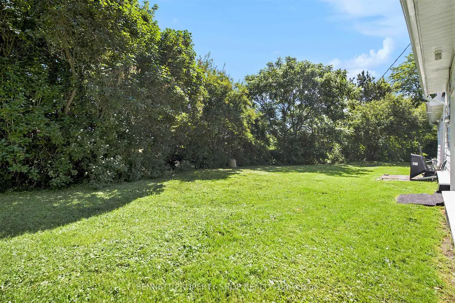
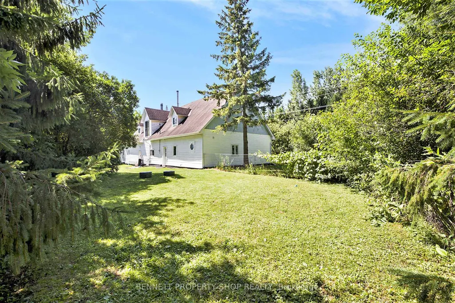
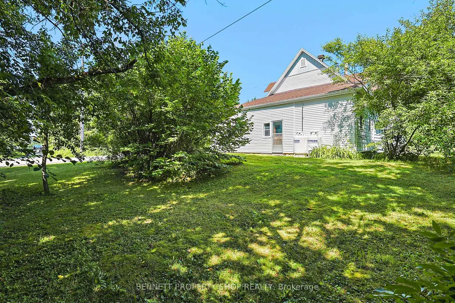
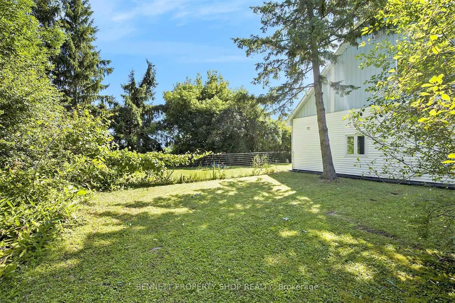
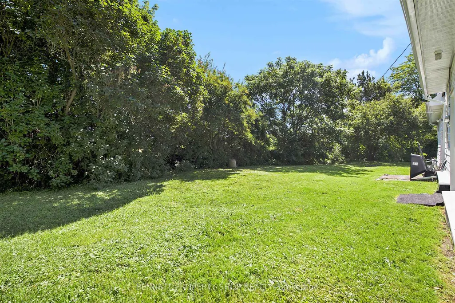
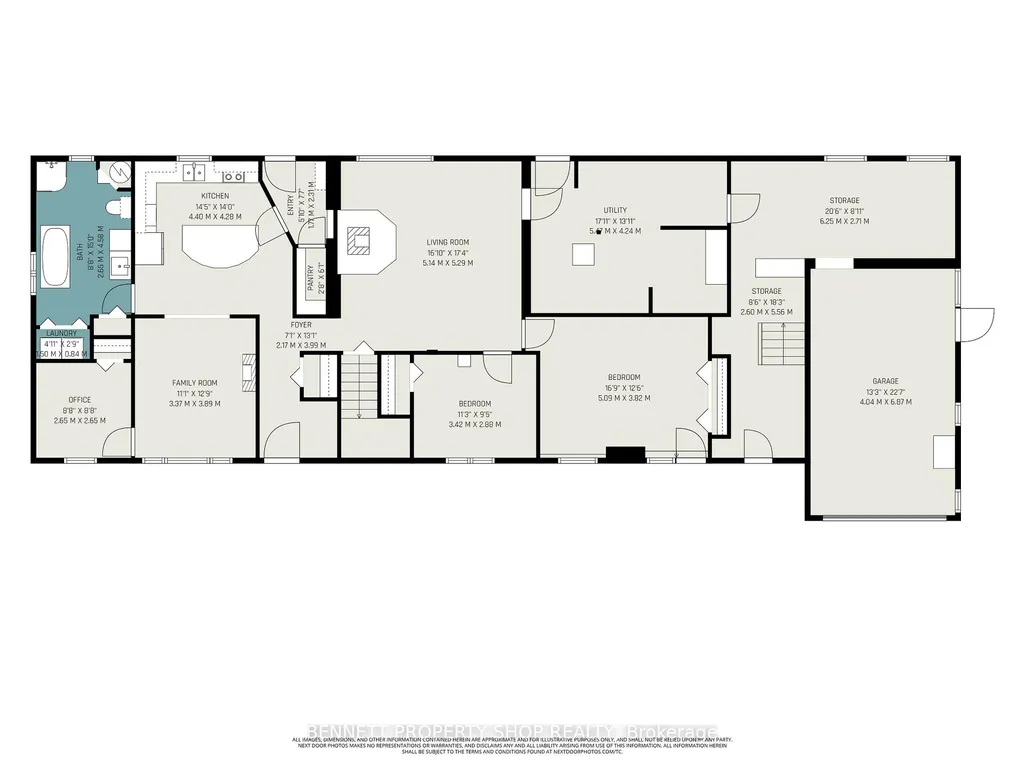
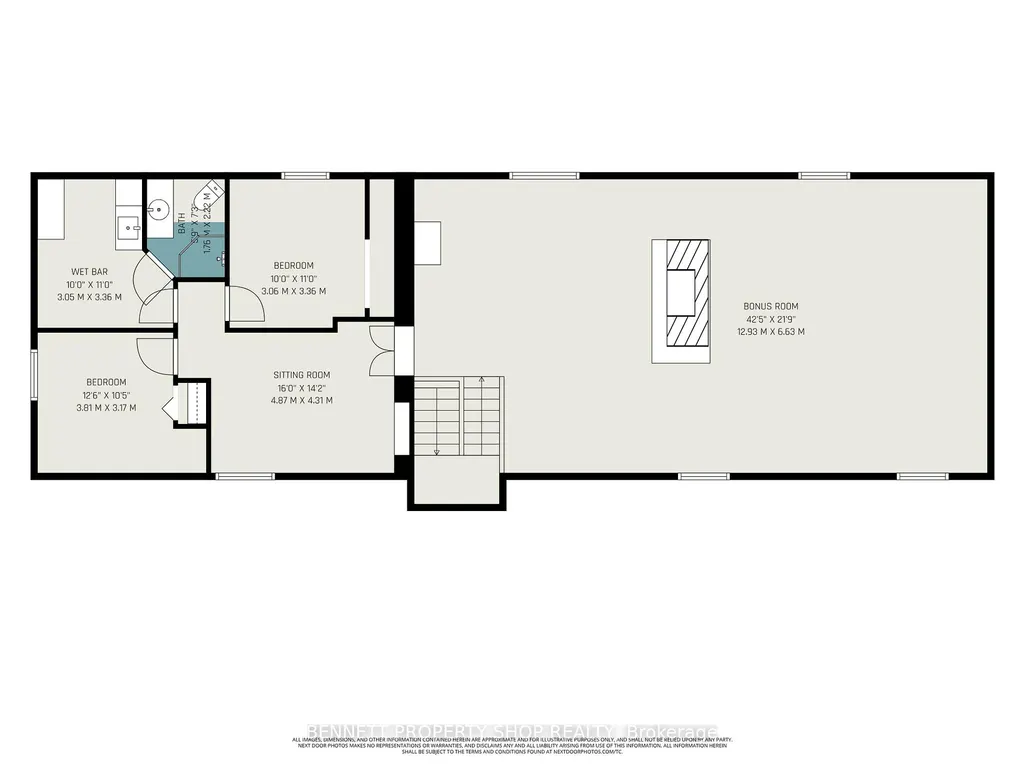
Welcome to 3834 Woodkilton Road - a truly unique property where history meets modern potential! Originally the storied Woodlawn Cheese Factory, this landmark was thoughtfully converted into a private residence following its closure in 1967 and sits on a peaceful country lot just a short drive from Kanata. Inside, the home offers incredible flexibility for the creative buyer. The main floor features a spacious layout complete with a kitchen, high ceiling dining room, family room, and two bedrooms, an office, and a full bathroom. The semi-finished upper level includes a multi-generational suite with a living room, 2 bedrooms, bathroom and mini kitchenette and a spacious 40' x 24' area (currently used for theatre and entertainment), providing a blank canvas for a massive primary retreat. The possibilities here are truly endless. A separate entrance and staircase can be easily set up for those who prefer independent access to the second floor. For the hobbyist or entrepreneur, the property excels with its storage and workspace. The attached garage features a 22' x 10' powered workshop, plus an additional large utility area - perfect for a car enthusiast, furniture maker, or anyone requiring substantial storage space. Peace of mind comes standard with extensive recent updates: newer casement windows, doors, and siding (2011/2014); a 30-year shingle roof (2011); a high-efficiency Lennox propane furnace (2024) with Ecobee Wi-Fi thermostat; and a cozy Drolet Escape 1500 woodstove (2025) (WETT certified). Additional improvements include updated flooring (no carpet throughout) and new insulation added to the second level. Your peaceful country escape awaits! Some photos are digitally enhanced.
| Price History | |
|---|---|
| 6/25/2026 | Listed $499,900 |
| 8/19/2026 | 5$479,900 |
General Features
| Sewer | Septic |
|---|---|
| Cooling | Other |
| Roof | Asphalt Shingle |
| Architectural Style | 2-Storey |
| Pool Features | None |
| Construction Materials | Vinyl Siding |
| Heater Type | Forced Air |
| Parking Spaces | 3 |
| Property Subtype | Detached |
| Tax Year | 2025 |
| Lot Depth | 67.51 |
| County | Ottawa |
| New Construction | No |
| Property Type | Residential Freehold |
| Attached Garage | No |
| Facing Direction | East |
| Garage Y/N | Yes |
| Other Structures | Other,Storage,Workshop |
| Status | Price Change |
| City | Constance Bay - Dunrobin - Kilmaurs - Woodlawn |
| Senior Community Y/N | No |
| Lot Size Units | Feet |
| Property Attached Y/N | No |
| Tax Annual Amount | 2225.98 |
| Virtual Tour | https://youtu.be/Z7ovQUy5q5M |
| Standard Status | Active |
| Occupancy Type | Owner |
| Legal Description | PT LT 11 CON 3 TORBOLTON AS IN N566934; WEST CARLETON |
Interior Features
| Interior Amenities | Carpet Free,In-Law Capability,Primary Bedroom - Main Floor,Storage |
|---|---|
| Basement | None |
| Fireplace Features | Wood Stove |
| Heat Source | Propane |
| Basement (Y/N) | No |
| Air Conditioning Y/N | Yes |
| Heating Y/N | Yes |
| Fireplace Y/N | Yes |
| Total Bedrooms | 5 |
| Elevator? | No |
| Total Baths | 2 |
| Bedrooms | 5+0 |
| Living Area Range | 1500-2000 |
Exterior Features
| Parking Features | Available |
|---|---|
| Total Parking | 4.0 |
| Garage Type | Attached |
| Foundation Details | Slab |
| Spa | No |
| Lot Size Source | GeoWarehouse |
| Waterfront Y/N | No |
| Covered Spaces | 1.0 |
Amenities
- Views
- New Construction
- Adult 55+
- Lease To Own
- No Strata Fees
- Furnished
- Primary On Main
- Air Conditioning
- Seller Finance
- Green
- Fixer Upper
- Horse
- Golf
- Fireplace
- Deck
- Garage
- Basement
- Pool
Property vs Single Family Average in K0A 1M0
Price
Taxes
Visits
 Toronto Real Estate Board (TRREB); All information deemed reliable but not guaranteed. All properties are subject to prior sale, change or withdrawal. Neither listing broker(s) or information provider(s) shall be responsible for any typographical errors, misinformation, misprints and shall be held totally harmless. Listing(s) information is provided for consumer's personal, non-commercial use and may not be used for any purpose other than to identify prospective properties consumers may be interested
 Data is supplied by Pillar 9™ MLS® System. Pillar 9™ is the owner of the copyright in its MLS® System. Data is deemed reliable but is not guaranteed accurate by Pillar 9™. The trademarks MLS®, Multiple Listing Service® and the associated logos are owned by The Canadian Real Estate Association (CREA) and identify the quality of services provided by real estate professionals who are members of CREA. Used under license.
 All information deemed reliable but not guaranteed. All properties are subject to prior sale, change or withdrawal. Neither listing broker(s) or information provider(s) shall be responsible for any typographical errors, misinformation, misprints and shall be held totally harmless. Listing(s) information is provided for consumer's personal, non-commercial use and may not be used for any purpose other than to identify prospective properties consumers may be interested in purchasing. The data relating