
Waterfront
Address
G1686 Rainy Lake, Rainy River Remote Area, ON
Price
$ 675,000
Property Attributes
- ID#X13569038
- TypeSingle Family
- Listing Status New
- CityRainy River Remote Area
- AreaTB-401
- NeighbourhoodTB-401
- Postal CodeP9A 3M3
- Style
- Taxes$ 390
- Price$ 675,000
- Bedrooms3
- Full Bathrooms2
- Half Bathrooms0
- Lot Size5.22 Acres
Data Source:
Toronto Real Estate Board (TRREB)
Property Description
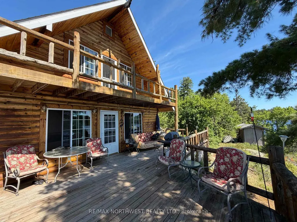
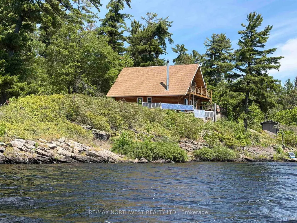
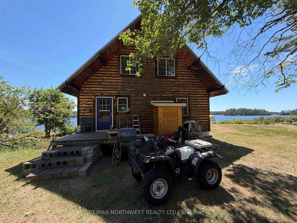
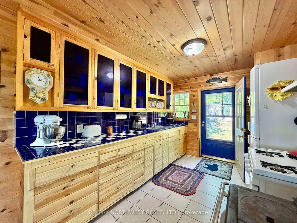
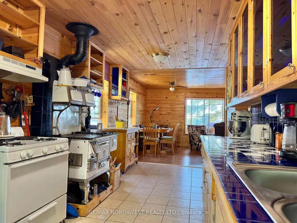
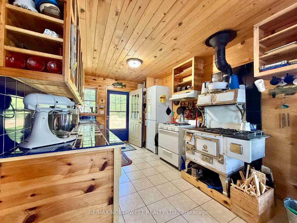
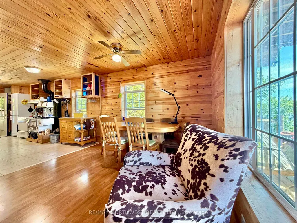
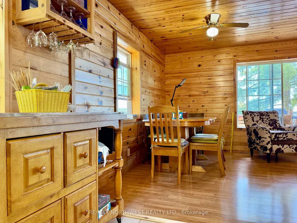
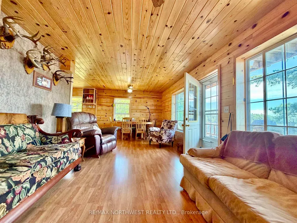
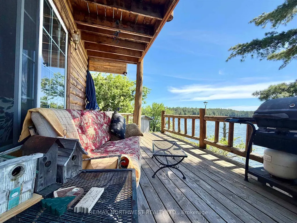
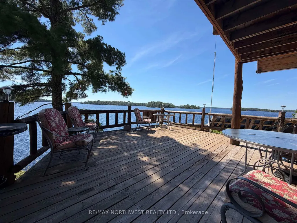
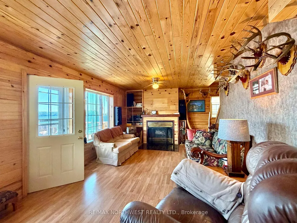
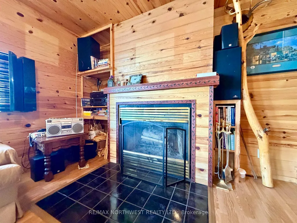
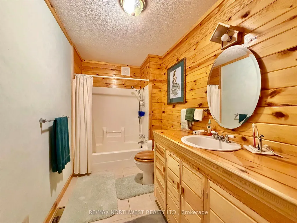
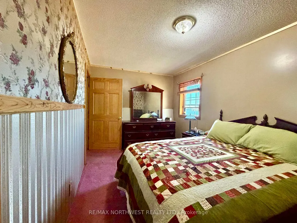
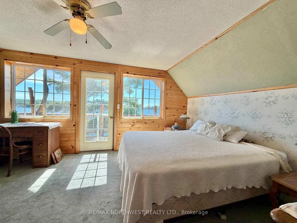
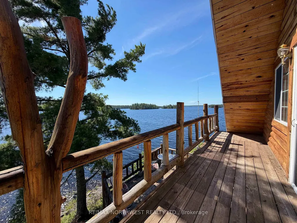
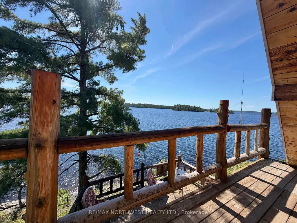
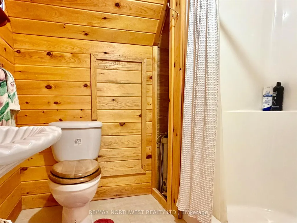
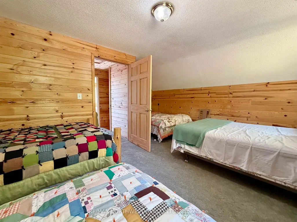
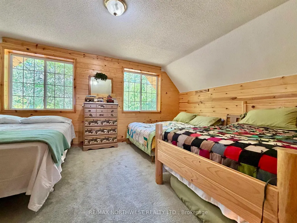
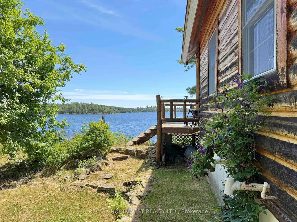
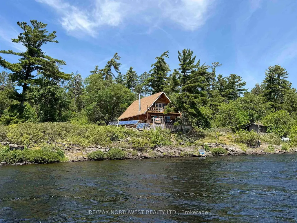
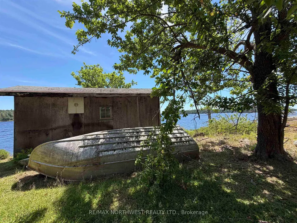
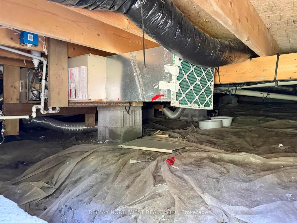
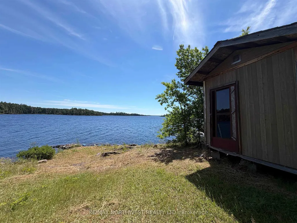
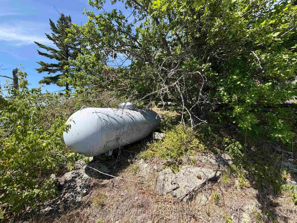
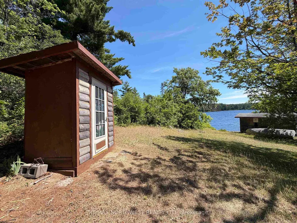
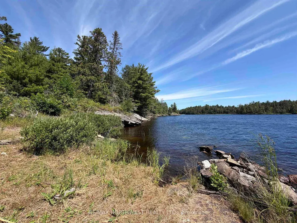
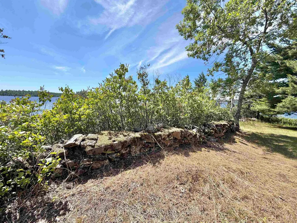
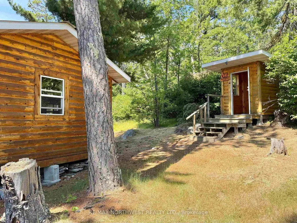
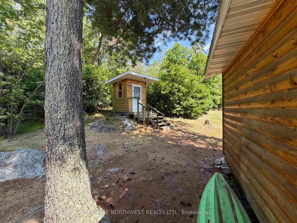
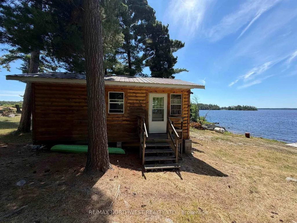
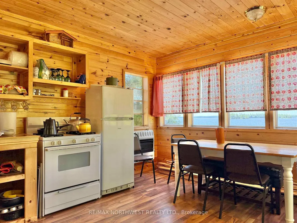
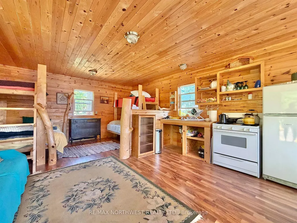
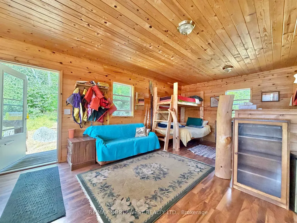
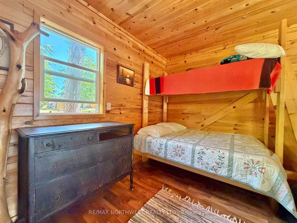
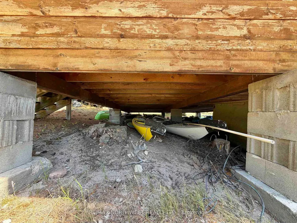
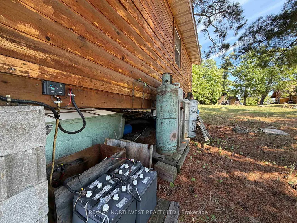
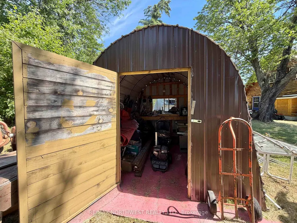
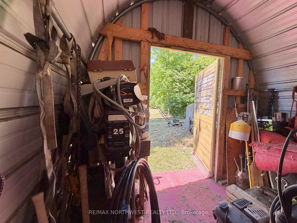
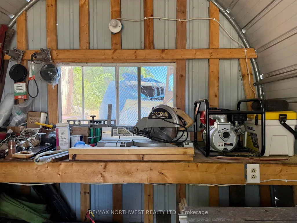
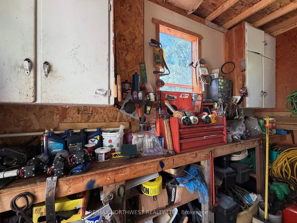
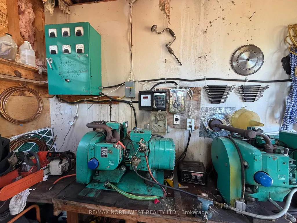
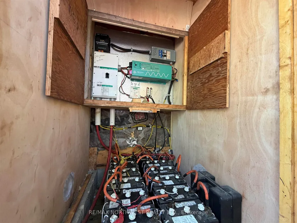
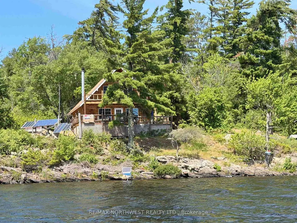
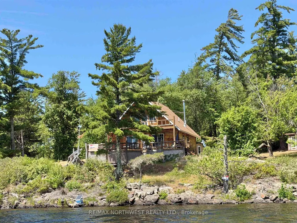
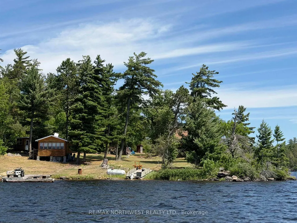
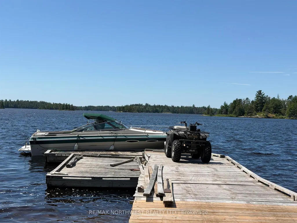
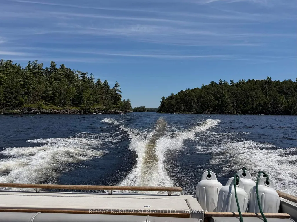
Canadian Island Retreat! Escape to your own private paradise with this spectacular 5+ acre island property, surrounded by Crown land and sparkling water for the ultimate in peace and privacy. This beautifully crafted 20-year-old log home is designed for year-round living and offers 3 bedrooms and 2 full bathrooms, with the comfort of flush toilets and a septic system. The heart of the home is a stunning kitchen featuring a cook stove, while the spacious living room is warmed by a cozy fireplace. Large windows capture breathtaking lake views from nearly every room, and the expansive deck and upper balcony provide the perfect places to relax and take in the scenery from every angle around the point. A separate 10-year-old guest cabin with an open-concept design offers comfortable accommodations for family and friends. Additional features include two outhouses, a tool shed, and a generator shed. Powered by solar and propane, this exceptional property combines off-grid independence with modern comfort. Boats, kayaks, tools, and more are included, making it easy to step into the island lifestyle and begin creating unforgettable memories from day one.St
| Price History | |
|---|---|
| 7/29/2026 | Listed $675,000 |
General Features
| Sewer | Septic |
|---|---|
| Cooling | Other |
| Roof | Asphalt Shingle |
| Architectural Style | Other |
| Pool Features | None |
| Construction Materials | Log |
| Waterview | Unknown |
| Heater Type | Forced Air |
| Property Subtype | Detached |
| Tax Year | 2025 |
| Waterfront Features | Dock |
| County | Rainy River |
| New Construction | No |
| Property Type | Residential Freehold |
| Attached Garage | No |
| Facing Direction | North |
| Garage Y/N | No |
| Total Rooms | 5 |
| Status | New |
| City | Rainy River Remote Area |
| Body of Water | Rainy Lake |
| Disclosures | Other |
| Senior Community Y/N | No |
| Lot Size Units | Feet |
| Property Attached Y/N | No |
| Tax Annual Amount | 390.0 |
| Virtual Tour | https://rem.ax/G1686RL360 |
| Standard Status | Active |
| Occupancy Type | Vacant |
| Legal Description | PCL 7897 SEC RAINY RIVER; SUMMER RESORT G1686 UNSURVEYED TERRITORY; DISTRICT OF RAINY RIVER |
Interior Features
| Interior Amenities | Water Purifier,Generator - Full |
|---|---|
| Basement | Crawl Space |
| Fireplace Features | Wood,Fireplace Insert |
| Heat Source | Propane |
| Basement (Y/N) | No |
| Air Conditioning Y/N | Yes |
| Heating Y/N | Yes |
| Fireplace Y/N | Yes |
| Total Bedrooms | 3 |
| Elevator? | No |
| Room Type | Primary Bedroom,Bedroom 2,Kitchen,Bedroom 3,Living Room,Bathroom,Other |
| Total Baths | 2 |
| Bedrooms | 3+0 |
Exterior Features
| Exterior Amenities | Deck |
|---|---|
| Parking Features | Other |
| Garage Type | None |
| Foundation Details | Block |
| Spa | No |
| Waterfront Y/N | Yes |
| Covered Spaces | 0.0 |
Amenities
- Views
- New Construction
- Adult 55+
- Lease To Own
- No Strata Fees
- Furnished
- Primary On Main
- Air Conditioning
- Seller Finance
- Green
- Fixer Upper
- Horse
- Golf
- Fireplace
- Deck
- Garage
- Basement
- Pool
Property vs Single Family Average in P9A 3M3
Price
Taxes
Visits
In The Neighbourhood
Waterfront
Rainy River Remote Area
$ 789,000
- Type
- Single Family
- Size
- 1,500 SqFt
- Rooms
- 2 Beds + 2 Baths
 Toronto Real Estate Board (TRREB); All information deemed reliable but not guaranteed. All properties are subject to prior sale, change or withdrawal. Neither listing broker(s) or information provider(s) shall be responsible for any typographical errors, misinformation, misprints and shall be held totally harmless. Listing(s) information is provided for consumer's personal, non-commercial use and may not be used for any purpose other than to identify prospective properties consumers may be interested
 Data is supplied by Pillar 9™ MLS® System. Pillar 9™ is the owner of the copyright in its MLS® System. Data is deemed reliable but is not guaranteed accurate by Pillar 9™. The trademarks MLS®, Multiple Listing Service® and the associated logos are owned by The Canadian Real Estate Association (CREA) and identify the quality of services provided by real estate professionals who are members of CREA. Used under license.
 All information deemed reliable but not guaranteed. All properties are subject to prior sale, change or withdrawal. Neither listing broker(s) or information provider(s) shall be responsible for any typographical errors, misinformation, misprints and shall be held totally harmless. Listing(s) information is provided for consumer's personal, non-commercial use and may not be used for any purpose other than to identify prospective properties consumers may be interested in purchasing. The data relating