
Waterfront


Address
195 West River Road, Dryden, ON
Price
$ 329,900
Property Attributes
- ID#X13587498
- TypeSingle Family
- Listing Status Price Change
- CityDryden
- AreaWest River
- NeighbourhoodWest River
- Postal CodeP8N 2A7
- Style1 1/2 Storey
- Taxes$ 2438
- Price$ 329,900
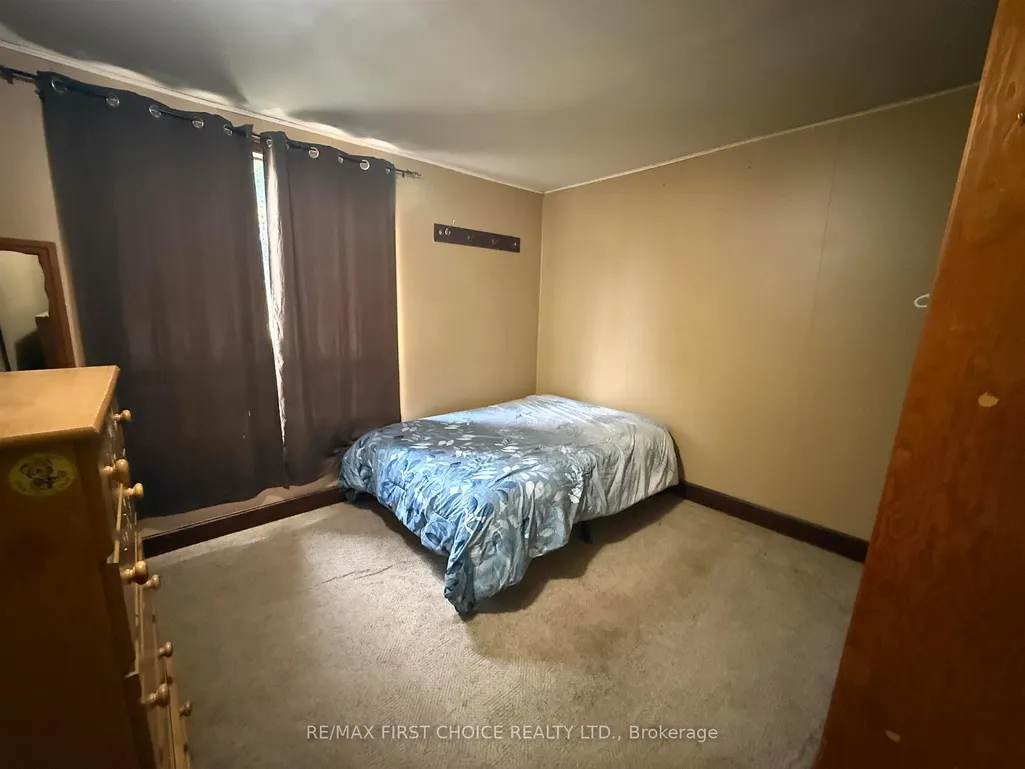
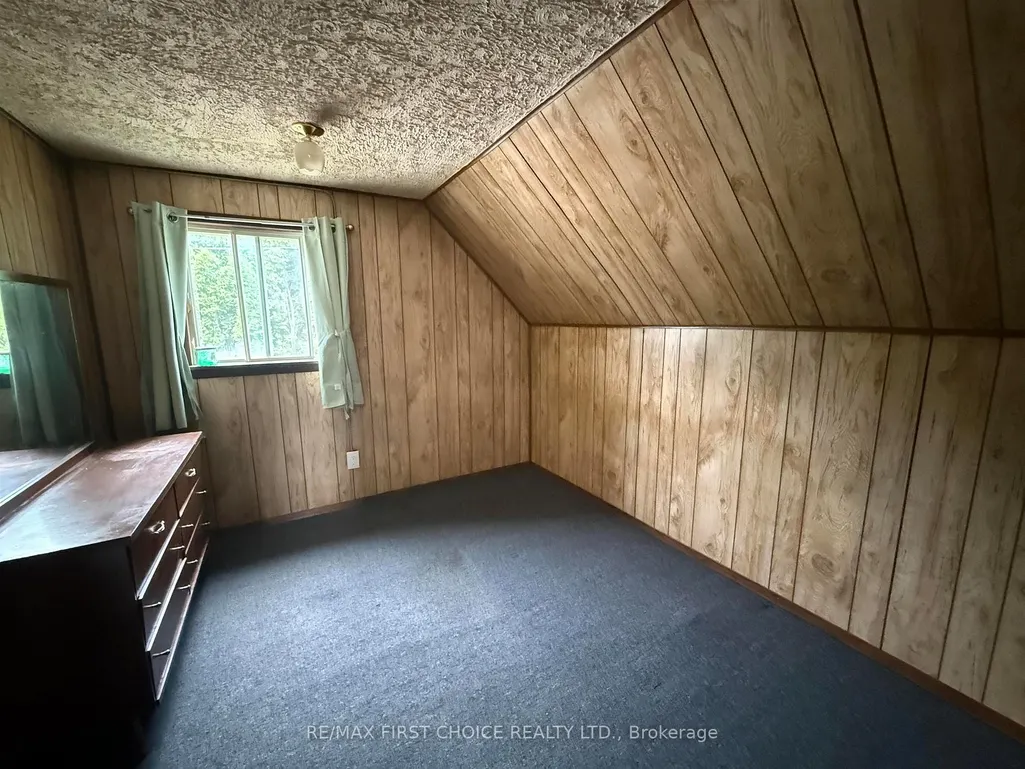
- Bedrooms4
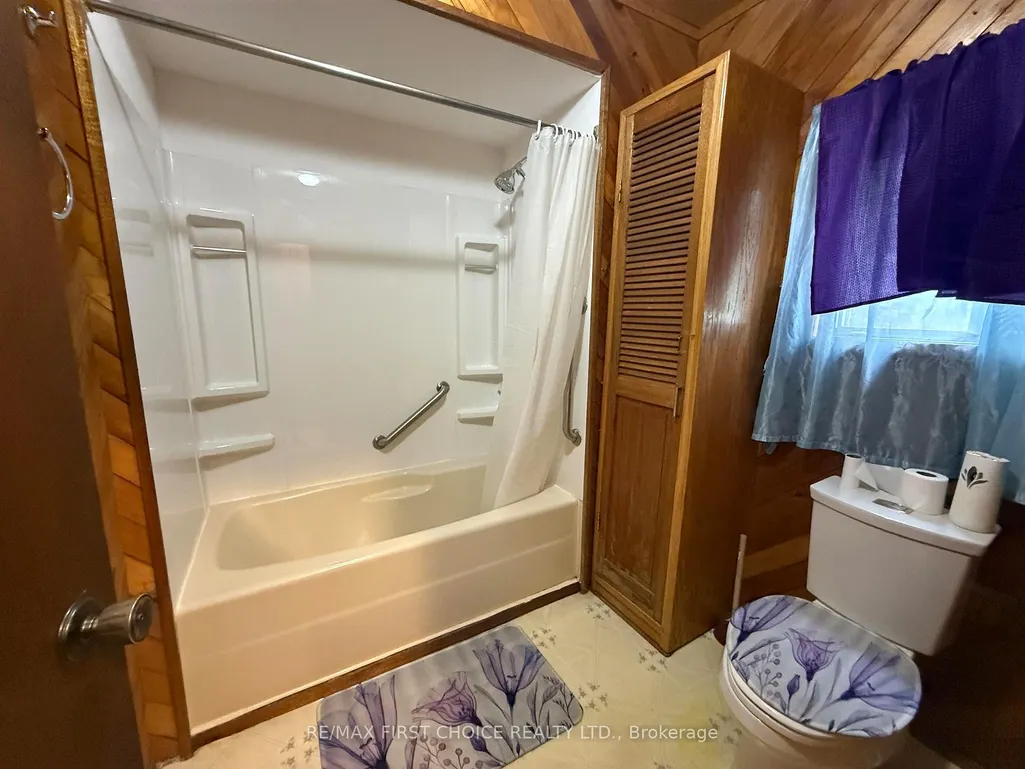
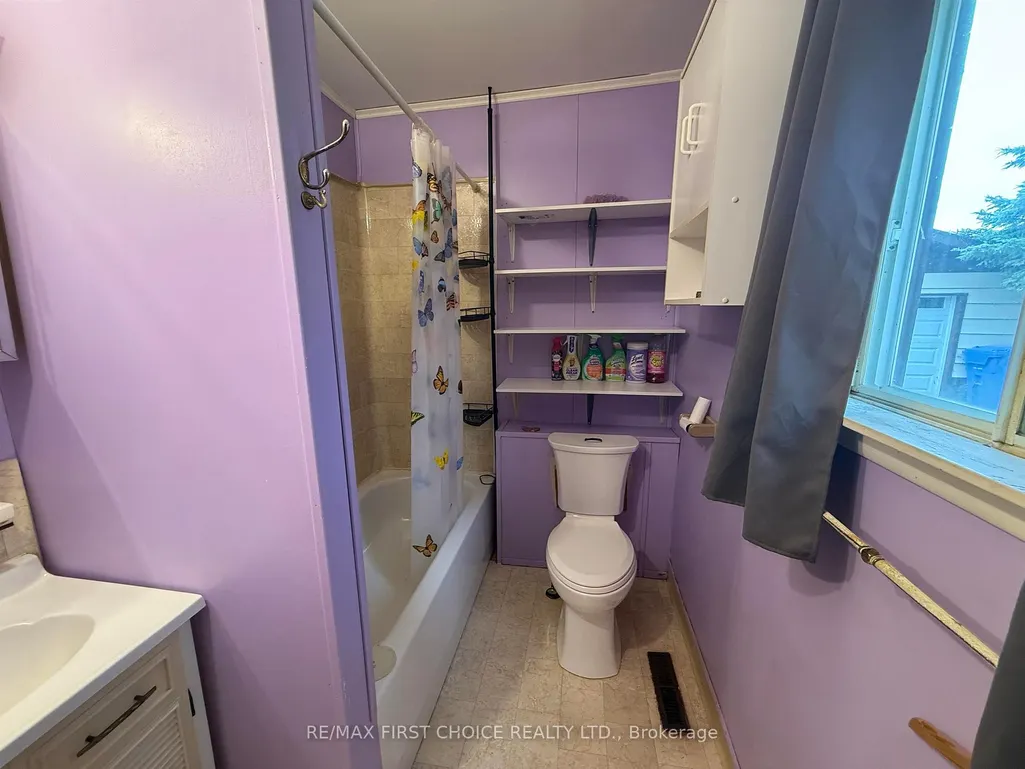
- Full Bathrooms2
- Half Bathrooms0
- Lot Size0.25 Acres
Data Source:
Toronto Real Estate Board (TRREB)
Property Description
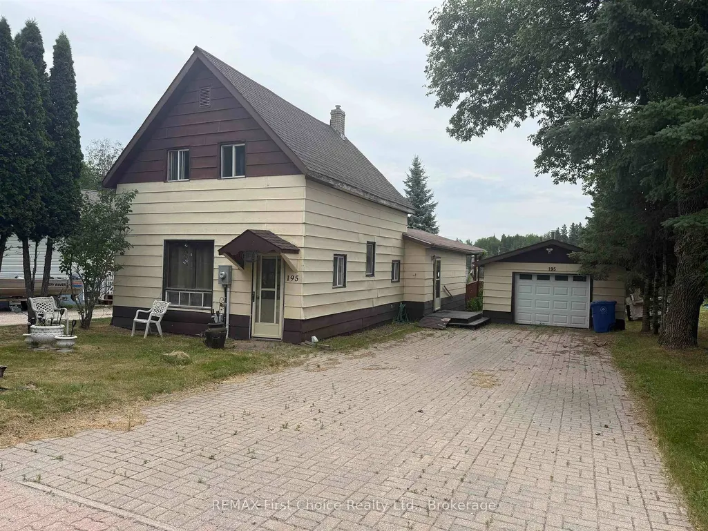
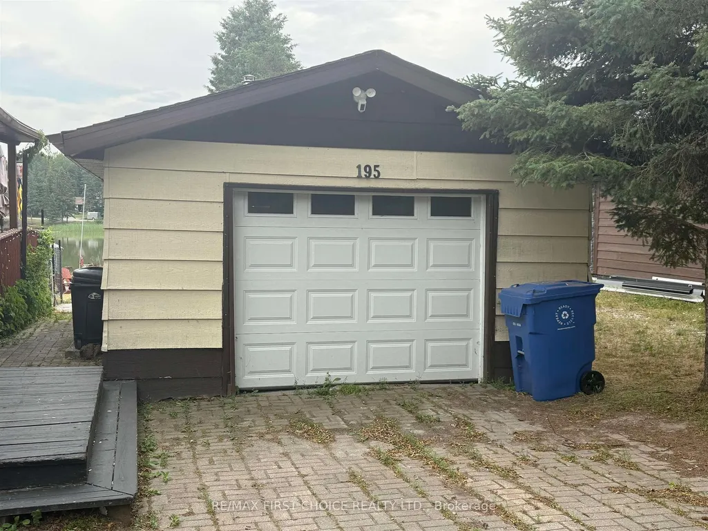
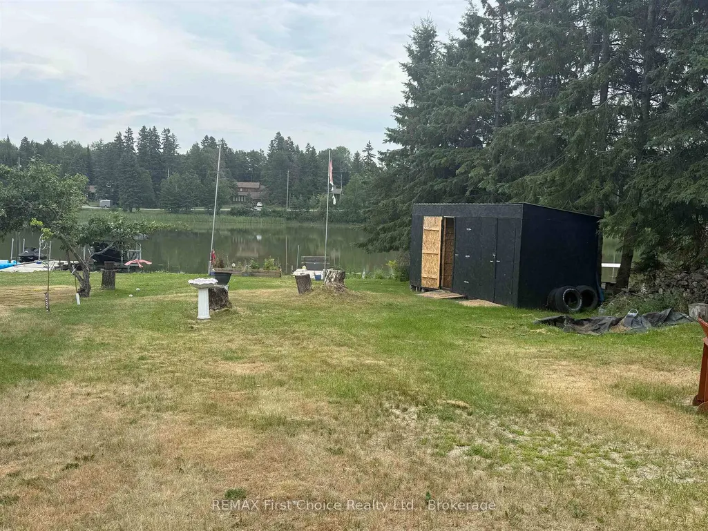
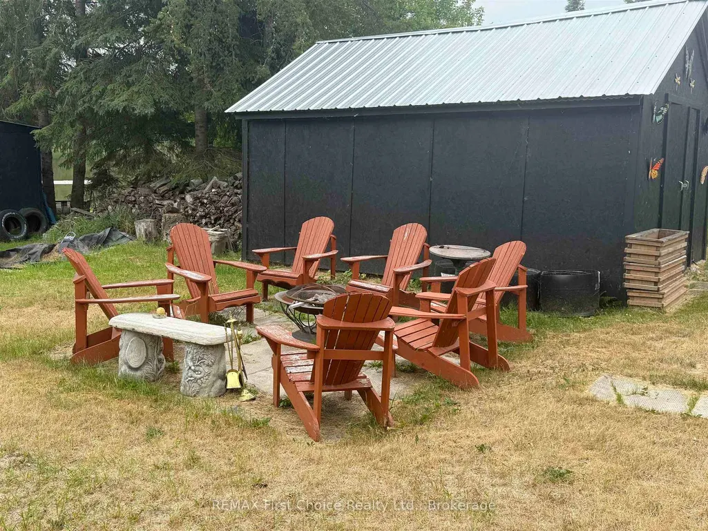
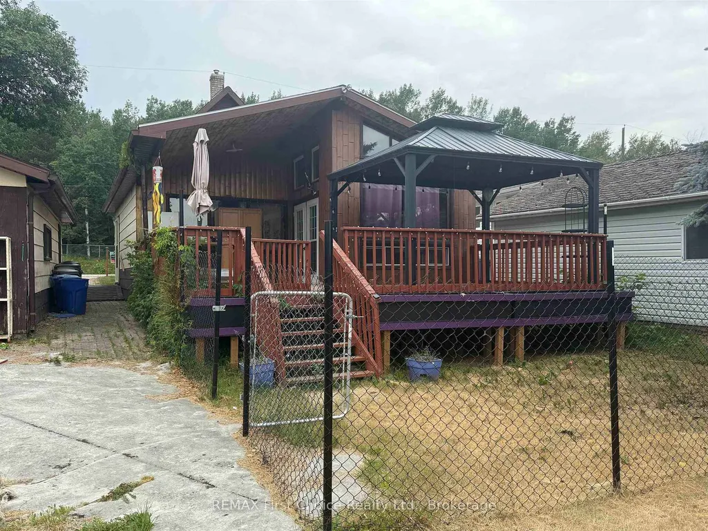
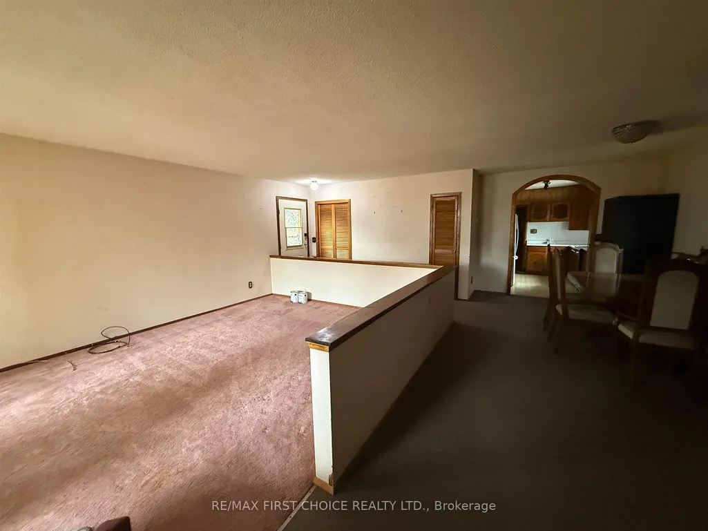
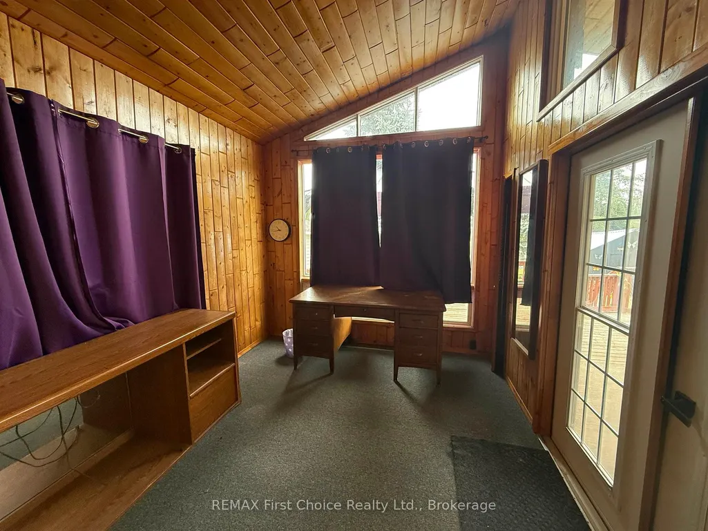
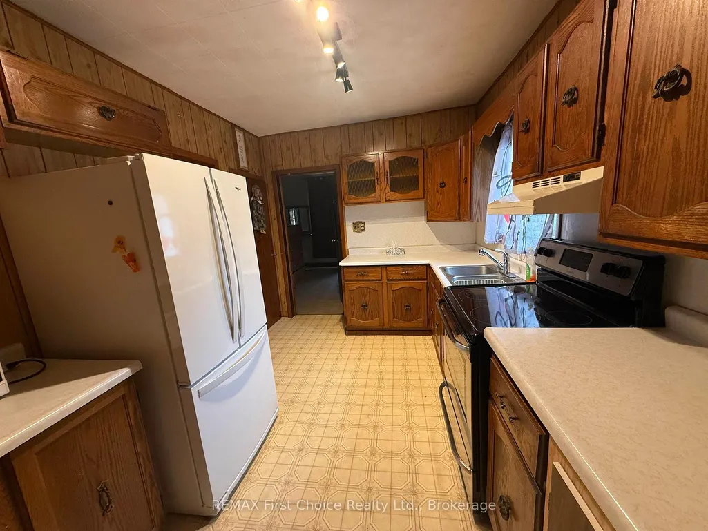
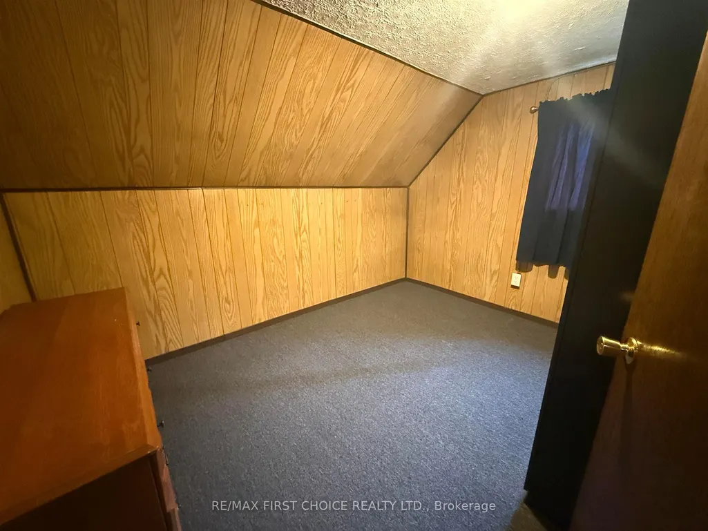
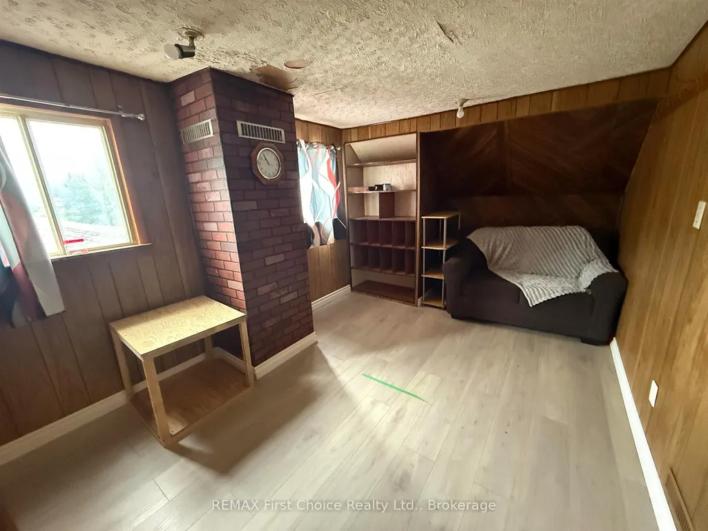
New Listing. Waterfront Living within the City, just minutes from everything! This river-front location offers a 1-1/2 Storey, 1,378 sq. ft. four bedroom, two bathroom home. On a low profile gently sloping lot. All city services available. Single car detached garage. Dock, Sundeck with Sunroom, fire pit area and two storage sheds included! Quick Possession!
| Price History | |
|---|---|
| 9/4/2026 | Listed $329,900 |
General Features
| Sewer | Sewer |
|---|---|
| Cooling | Other |
| Roof | Asphalt Shingle |
| Architectural Style | 1 1/2 Storey |
| Pool Features | None |
| Construction Materials | Unknown |
| Waterview | Unknown |
| Heater Type | Forced Air |
| Amps | 200 |
| Property Subtype | Detached |
| Tax Year | 2025 |
| Lot Depth | 240.9 |
| Waterfront Features | Dock |
| County | Kenora |
| New Construction | No |
| Property Type | Residential Freehold |
| Attached Garage | No |
| Facing Direction | East |
| Garage Y/N | Yes |
| Status | Price Change |
| City | Dryden |
| Body of Water | Wabigoon River |
| Disclosures | Other |
| Senior Community Y/N | No |
| Lot Size Units | Feet |
| Property Attached Y/N | No |
| Tax Annual Amount | 2438.89 |
| Standard Status | Active |
| Occupancy Type | Vacant |
| Legal Description | PCL 14391,SEC DKF; PT PARKLT ZB VANHORNE BEING PT LT 4,CON 5 DESIGNATED AS PT 25 & 26,23R8953; DRYDEN PT 25 & 25,Plan 23R8953,Dryden |
Interior Features
| Interior Amenities | Other |
|---|---|
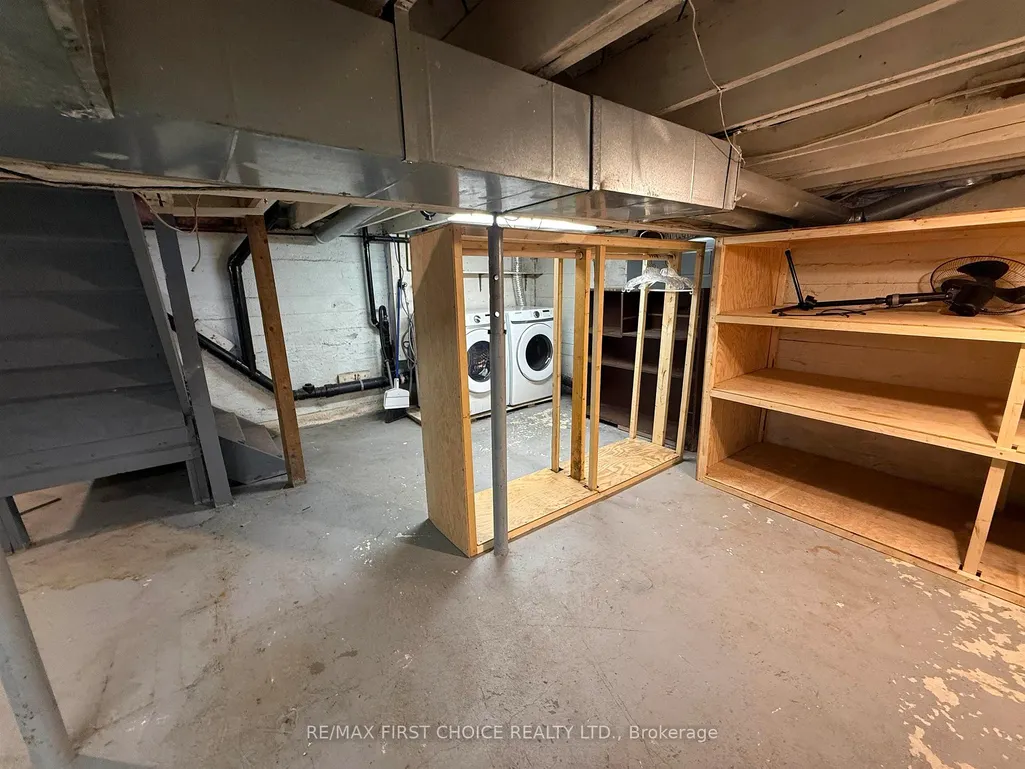
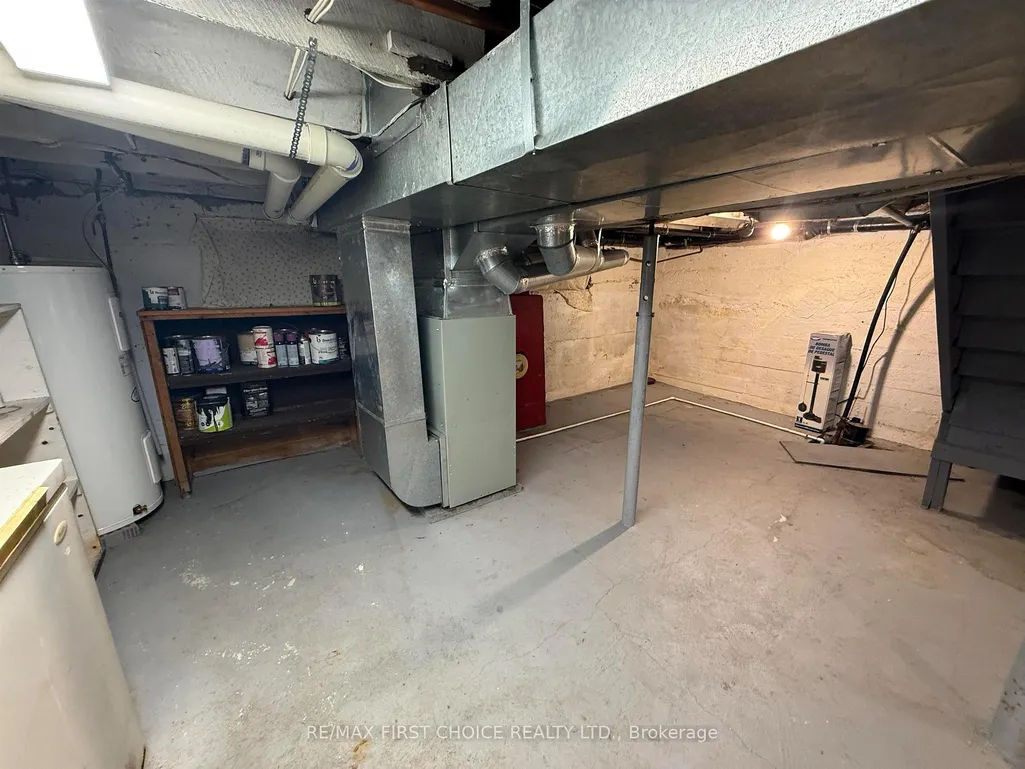
| Basement | Unfinished,Full |
| Heat Source | Gas |
| Basement (Y/N) | No |
| Air Conditioning Y/N | Yes |
| Heating Y/N | Yes |
| Fireplace Y/N | No |
| Total Bedrooms | 4 |
| Elevator? | No |
| Room Type | Primary Bedroom,Bedroom 2,Kitchen,Bedroom 3,Sunroom,Living Room,Dining Room,Bathroom,Other |
| Total Baths | 2 |
| Bedrooms | 4+0 |
Exterior Features
| Exterior Amenities | Deck |
|---|---|
| Parking Features | Other |
| Garage Type | Detached |
| Foundation Details | Block |
| Spa | No |
| Waterfront Y/N | Yes |
| Covered Spaces | 1.0 |
Amenities
- Views
- New Construction
- Adult 55+
- Lease To Own
- No Strata Fees
- Furnished
- Primary On Main
- Air Conditioning
- Seller Finance
- Green
- Fixer Upper
- Horse
- Golf
- Fireplace
- Deck
- Garage
- Basement
- Pool
Property vs Single Family Average in P8N 2A7
Price
Visits
 Toronto Real Estate Board (TRREB); All information deemed reliable but not guaranteed. All properties are subject to prior sale, change or withdrawal. Neither listing broker(s) or information provider(s) shall be responsible for any typographical errors, misinformation, misprints and shall be held totally harmless. Listing(s) information is provided for consumer's personal, non-commercial use and may not be used for any purpose other than to identify prospective properties consumers may be interested
 Data is supplied by Pillar 9™ MLS® System. Pillar 9™ is the owner of the copyright in its MLS® System. Data is deemed reliable but is not guaranteed accurate by Pillar 9™. The trademarks MLS®, Multiple Listing Service® and the associated logos are owned by The Canadian Real Estate Association (CREA) and identify the quality of services provided by real estate professionals who are members of CREA. Used under license.
 All information deemed reliable but not guaranteed. All properties are subject to prior sale, change or withdrawal. Neither listing broker(s) or information provider(s) shall be responsible for any typographical errors, misinformation, misprints and shall be held totally harmless. Listing(s) information is provided for consumer's personal, non-commercial use and may not be used for any purpose other than to identify prospective properties consumers may be interested in purchasing. The data relating