
Address
59 Longwood Road N, Hamilton, ON
Price
$ 724,900
Property Attributes
- ID#X13600476
- TypeSingle Family
- Listing Status New
- CityHamilton
- AreaWestdale
- NeighbourhoodWestdale
- Postal CodeL8S 3V2
- StyleBungalow
- Taxes$ 6153
- Price$ 724,900
- Bedrooms3
- Full Bathrooms2
- Half Bathrooms0
- Sqr Footage700-1100
Data Source:
Toronto Real Estate Board (TRREB)
Property Description
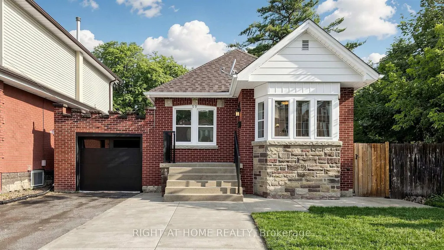
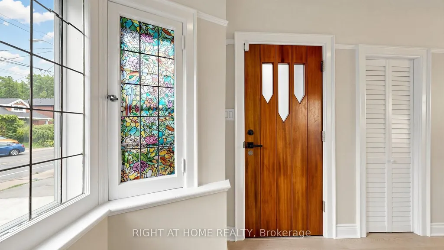
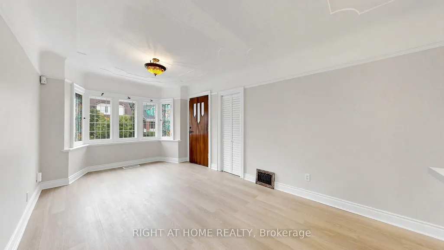
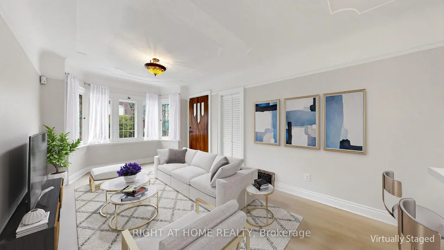
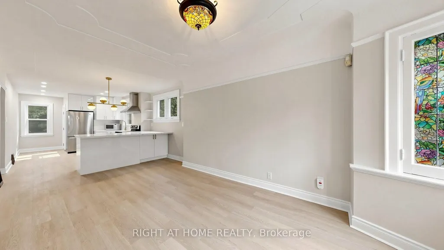
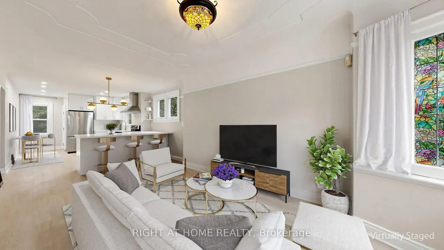
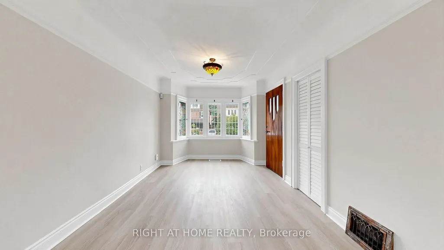
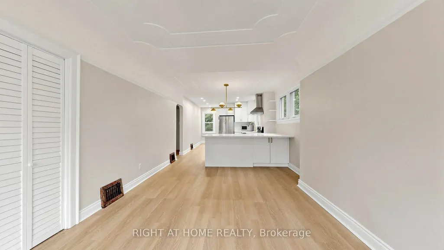
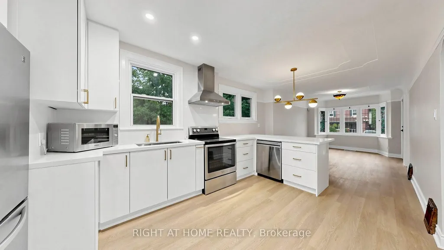
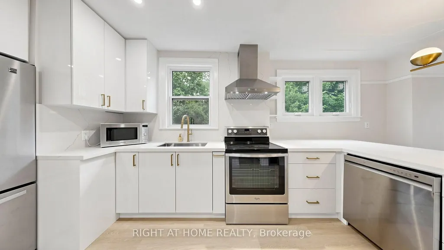
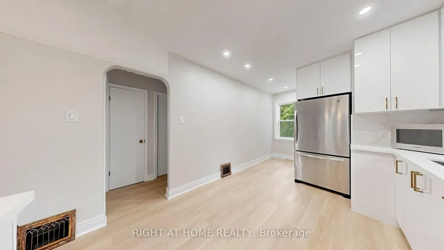
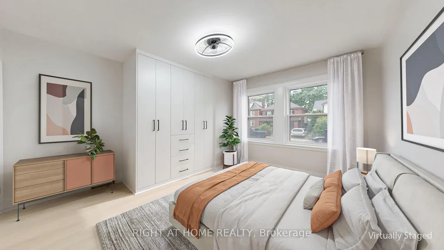
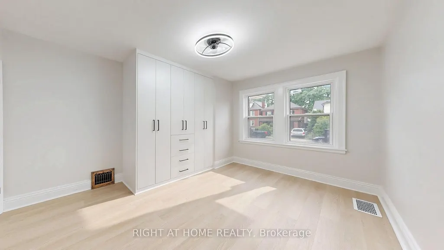
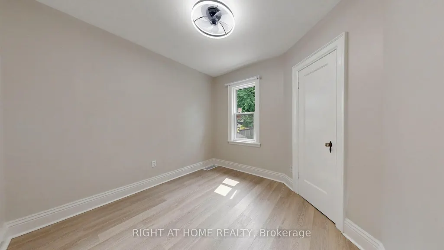
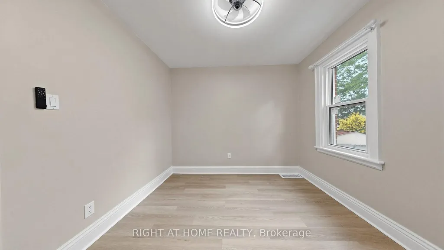
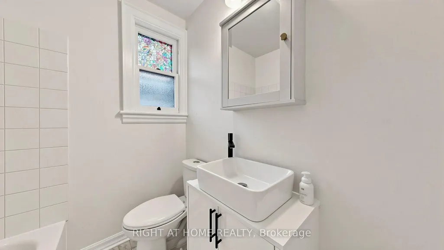
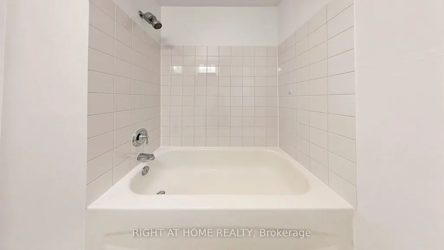
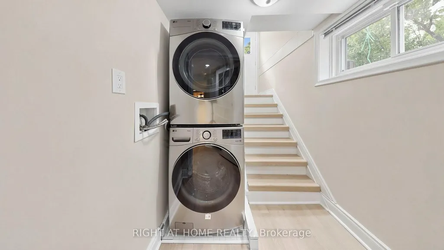
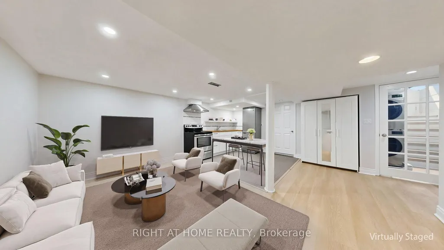
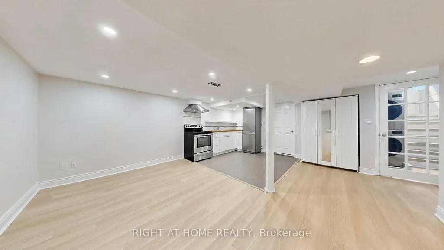
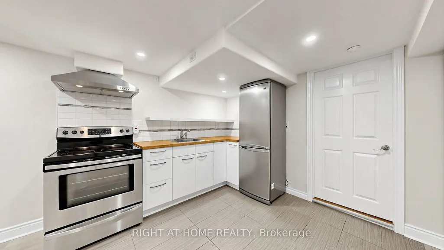
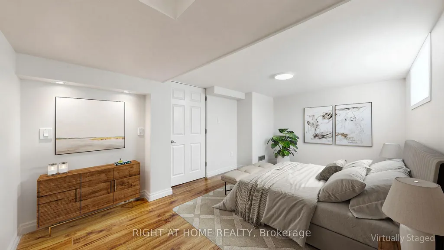
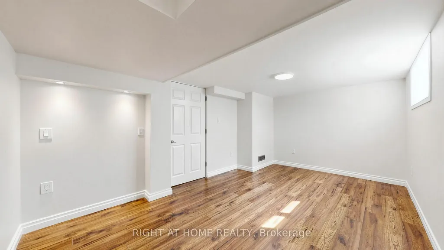
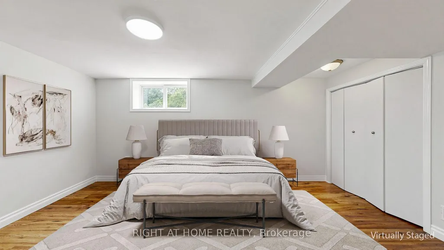
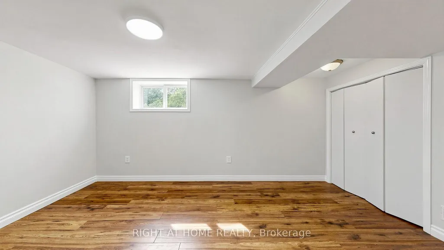
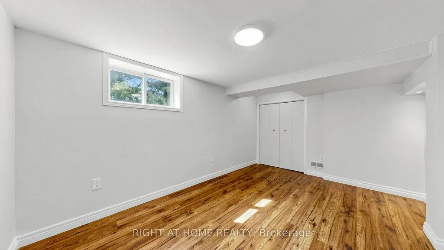
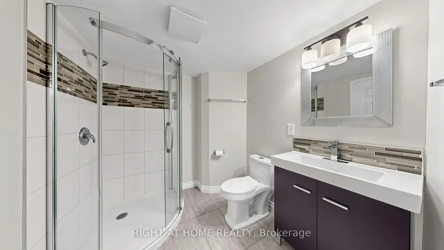
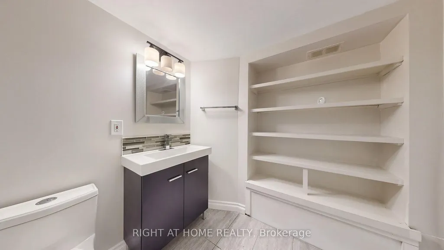
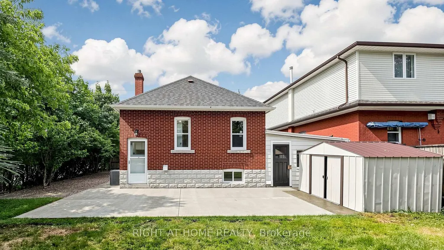
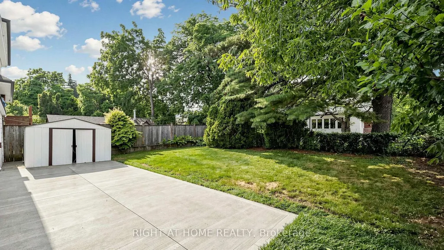
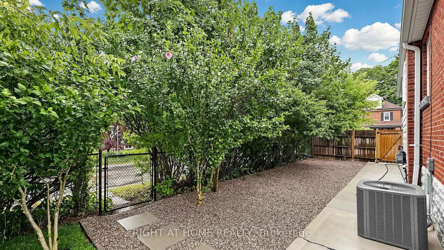
Modern Finishes. Timeless Character. Exceptional Westdale Living. Welcome to this beautifully renovated character-filled corner detached bungalow in the highly sought-after Westdale neighbourhood. Perfectly situated on a generous corner lot, this move-in-ready home offers outstanding curb appeal while seamlessly blending classic charm with modern elegance. Thoughtfully updated throughout, the home features brand-new flooring, fresh designer paint, a stunning contemporary kitchen with stainless steel appliances, and new laundry appliances. Every detail has been carefully curated to create a bright, stylish, and inviting living space. The main level offers two spacious bedrooms, an elegant open-concept living and dining area, a beautifully appointed new kitchen with a sun-filled breakfast area, and a fully renovated bathroom-designed for both everyday comfort and effortless entertaining. The professionally finished lower level, complete with a separate entrance, provides exceptional flexibility. Featuring a spacious bedroom, a large living area, a full kitchen, and a full bathroom, it is ideal for extended family, multi-generational living, older children, or guests. Step outside to enjoy the expansive backyard, offering endless possibilities for outdoor entertaining, gardening, or future enhancements. Located in one of Hamilton's most desirable communities, this home offers unbeatable walkability and convenience. Just minutes from McMaster University, with easy access to major highways, parks, shopping, dining, and entertainment, you'll enjoy the perfect balance of lifestyle and location. A rare opportunity to own a beautifully updated home that combines timeless character, modern finishes, and incredible versatility in an unbeatable Westdale setting.
| Price History | |
|---|---|
| 7/24/2026 | Listed $724,900 |
General Features
| Sewer | Sewer |
|---|---|
| Cooling | Central Air |
| Roof | Asphalt Shingle |
| Architectural Style | Bungalow |
| Pool Features | None |
| Construction Materials | Brick |
| View | Clear |
| Heater Type | Forced Air |
| Parking Spaces | 3 |
| Property Subtype | Detached |
| Tax Year | 2025 |
| Lot Depth | 100.0 |
| PropertyFeatures | Fenced Yard,Hospital,Level,Library,Park,Public Transit |
| County | Hamilton |
| New Construction | No |
| Property Type | Residential Freehold |
| Attached Garage | No |
| Facing Direction | North |
| Garage Y/N | Yes |
| Other Structures | Garden Shed |
| Status | New |
| City | Hamilton |
| Senior Community Y/N | No |
| Lot Size Units | Feet |
| Property Attached Y/N | No |
| Tax Annual Amount | 6153.0 |
| Standard Status | Active |
| Occupancy Type | Vacant |
| Legal Description | PT LOTS 425 & 426,PLAN 634,AS IN AB229590 ; HAMILTON |
Interior Features
| Interior Amenities | Carpet Free,In-Law Capability,Primary Bedroom - Main Floor,In-Law Suite |
|---|---|
| Basement | Apartment,Separate Entrance,Finished |
| Heat Source | Gas |
| Basement (Y/N) | No |
| Air Conditioning Y/N | Yes |
| Heating Y/N | Yes |
| Fireplace Y/N | No |
| Total Bedrooms | 3 |
| Elevator? | No |
| Total Baths | 2 |
| Bedrooms | 2+1 |
| Living Area Range | 700-1100 |
Exterior Features
| Exterior Amenities | Landscaped,Patio,Privacy,Paved Yard |
|---|---|
| Parking Features | Private Triple |
| Total Parking | 3.0 |
| Garage Type | Attached |
| Foundation Details | Concrete |
| Spa | No |
| Lot Size Source | MPAC |
| Waterfront Y/N | No |
| Covered Spaces | 1.0 |
Amenities
- Views
- New Construction
- Adult 55+
- Lease To Own
- No Strata Fees
- Furnished
- Primary On Main
- Air Conditioning
- Seller Finance
- Green
- Fixer Upper
- Horse
- Golf
- Fireplace
- Deck
- Garage
- Basement
- Pool
Property vs Single Family Average in L8S 3V2
Price
Taxes
Visits
 Toronto Real Estate Board (TRREB); All information deemed reliable but not guaranteed. All properties are subject to prior sale, change or withdrawal. Neither listing broker(s) or information provider(s) shall be responsible for any typographical errors, misinformation, misprints and shall be held totally harmless. Listing(s) information is provided for consumer's personal, non-commercial use and may not be used for any purpose other than to identify prospective properties consumers may be interested
 Data is supplied by Pillar 9™ MLS® System. Pillar 9™ is the owner of the copyright in its MLS® System. Data is deemed reliable but is not guaranteed accurate by Pillar 9™. The trademarks MLS®, Multiple Listing Service® and the associated logos are owned by The Canadian Real Estate Association (CREA) and identify the quality of services provided by real estate professionals who are members of CREA. Used under license.
 All information deemed reliable but not guaranteed. All properties are subject to prior sale, change or withdrawal. Neither listing broker(s) or information provider(s) shall be responsible for any typographical errors, misinformation, misprints and shall be held totally harmless. Listing(s) information is provided for consumer's personal, non-commercial use and may not be used for any purpose other than to identify prospective properties consumers may be interested in purchasing. The data relating