
Price Reduction - Views
Address
3572 Crosswind Crescent, Greely-Metcalfe-Osgoode-Vernonand Area, ON
Price
$ 899,000
Property Attributes
- ID#X13603584
- TypeSingle Family
- Listing Status Price Change
- CityGreely-Metcalfe-Osgoode-Vernonand Area
- Area1603 - Osgoode
- Neighbourhood1603 - Osgoode
- Postal CodeK0A 2W0
- StyleBungalow
- Taxes$ 4895
- Price$ 899,000
- Bedrooms3
- Full Bathrooms2
- Half Bathrooms0
- Sqr Footage1500-2000
Data Source:
Toronto Real Estate Board (TRREB)
Property Description
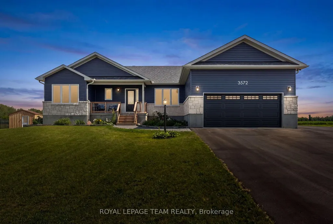
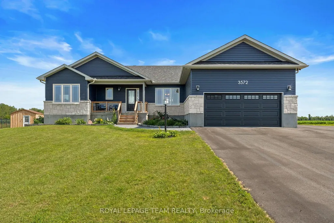
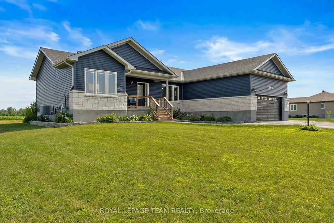
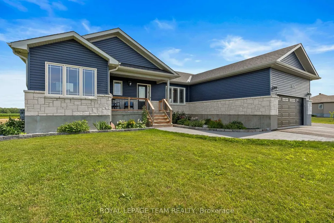
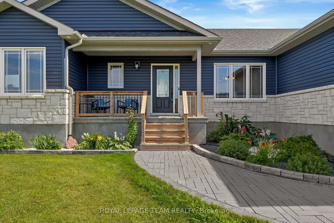
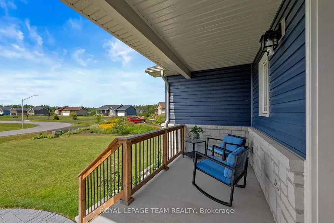
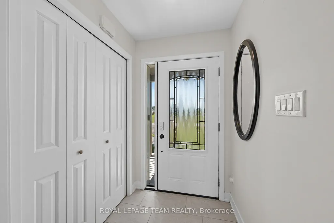
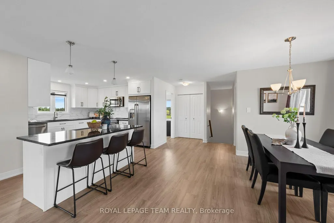
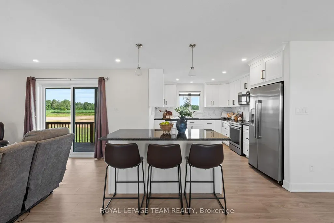
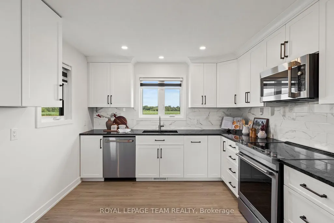
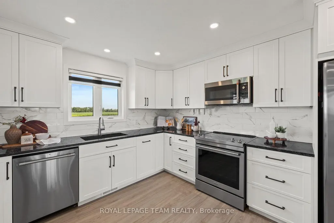
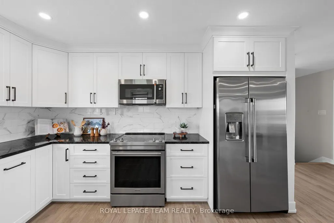
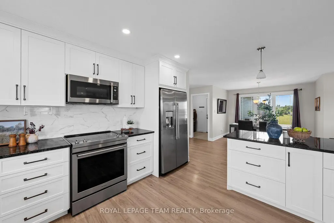
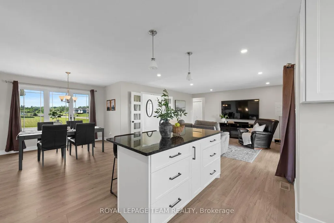
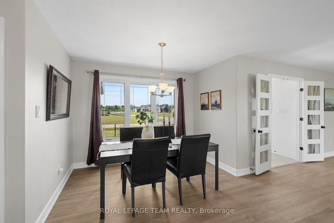
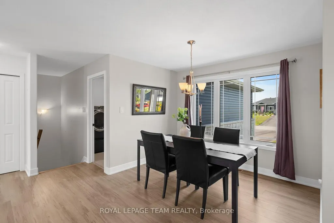
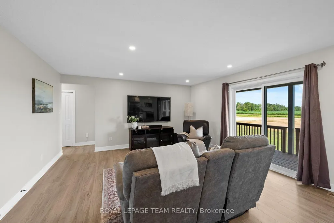
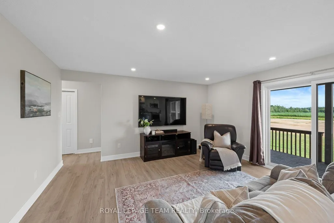
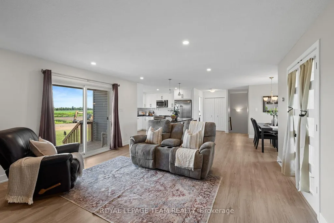
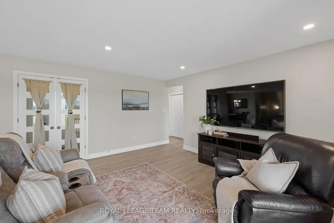
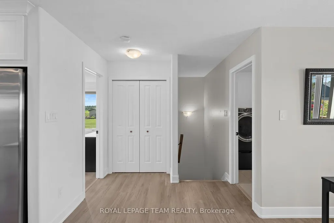
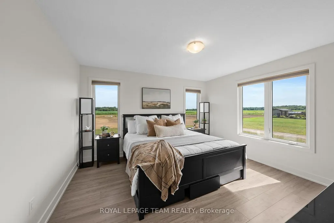
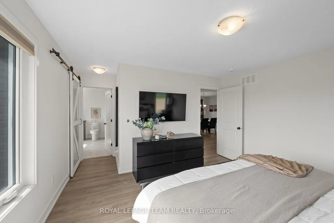
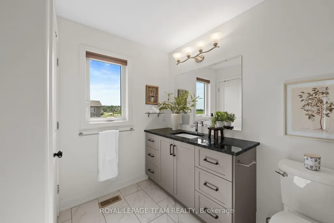
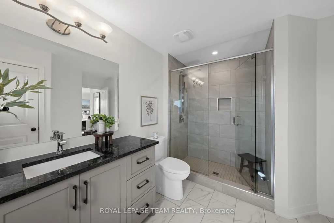
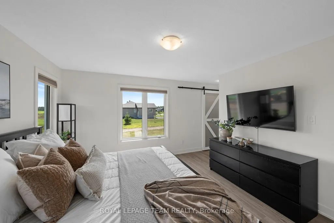
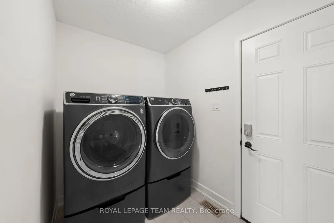
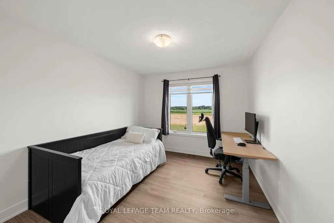
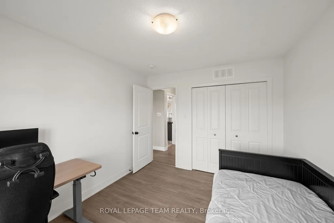
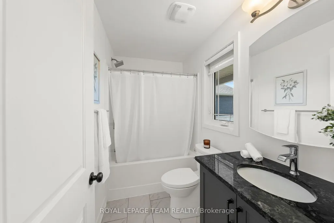
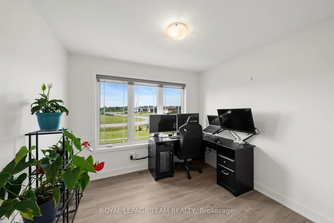
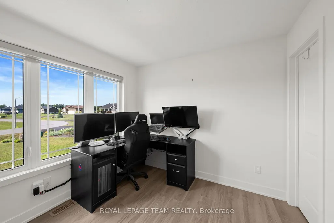
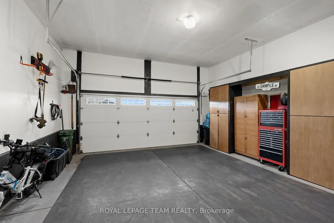
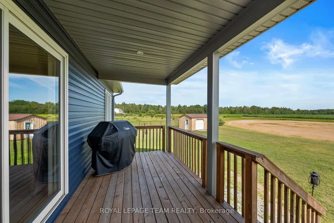
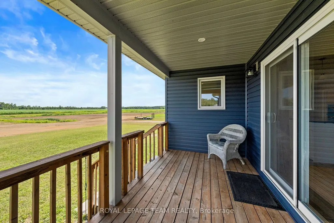
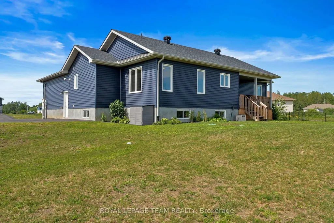
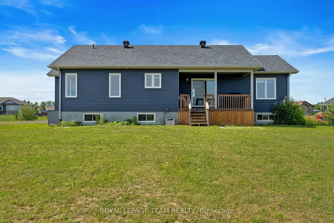
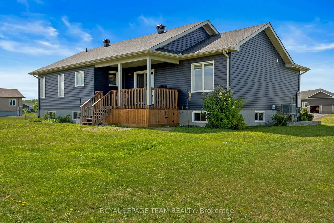
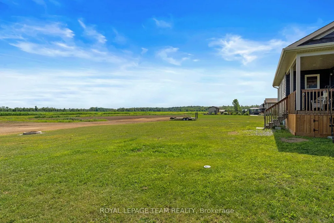
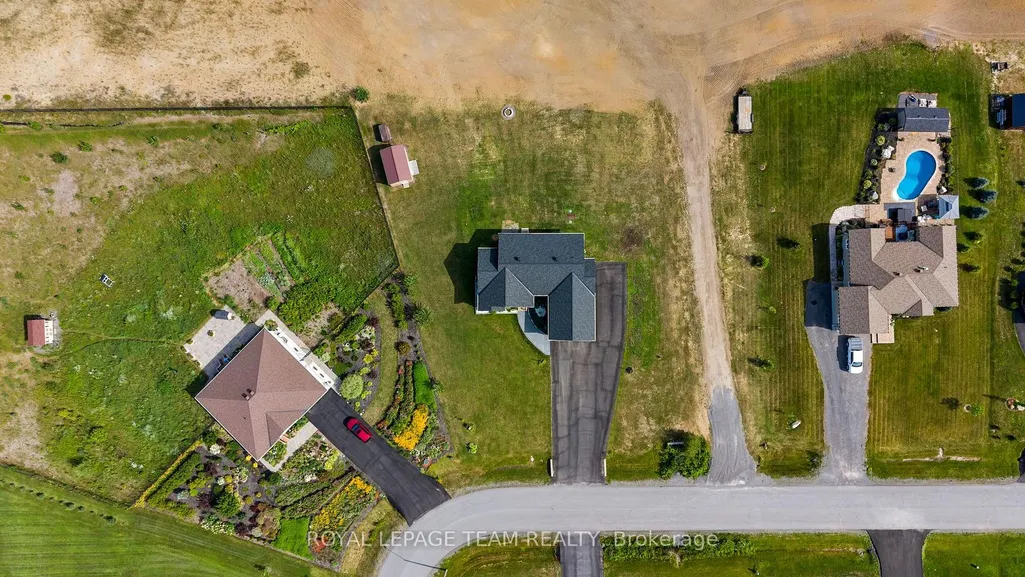
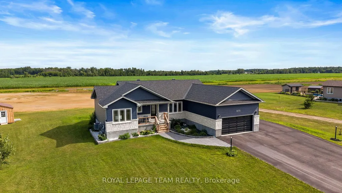
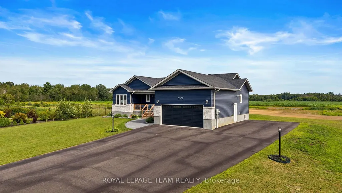
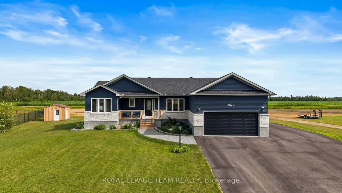
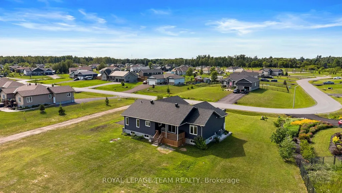
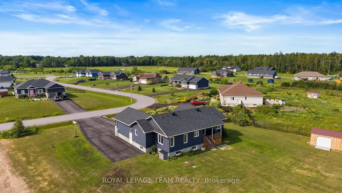
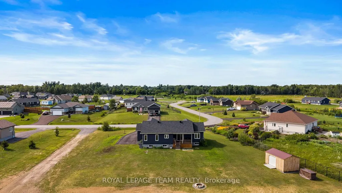
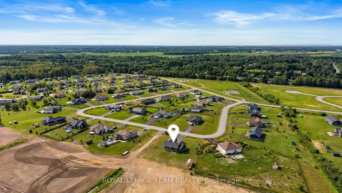
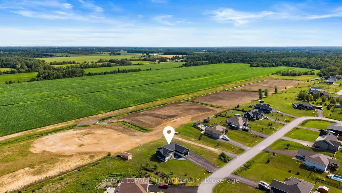
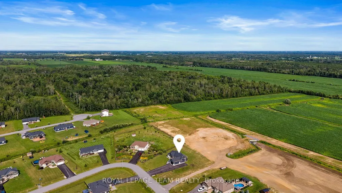
Nestled on a quiet street in the welcoming village of Osgoode, this beautiful modern bungalow offers the perfect balance of peaceful country living and everyday convenience. Enjoy the charm of a close-knit community with an elementary school, library, community centre, arena, and the nearby Osgoode Link Pathway, all while remaining within easy reach of Ottawa's urban core and surrounding amenities. A welcoming covered front porch and attractive curb appeal set the tone for the thoughtfully designed interior. Filled with natural light, the bright open concept layout creates an inviting atmosphere, seamlessly connecting the living, dining, and kitchen spaces. A neutral colour palette enhances the home's appeal, while the stylish kitchen features crisp white cabinetry, stainless steel appliances, upgraded countertops, and a centre island that naturally serves as a gathering place. The well-planned layout offers three bedrooms and two full bathrooms, including a comfortable primary bedroom complete with a walk-in closet and a private four-piece ensuite. Two additional bedrooms, a full bathroom, and a convenient main floor laundry room with interior access to the attached two car garage add to the home's everyday functionality. Set on an approximately half acre lot, this property offers generous outdoor space, highlighted by a covered rear porch overlooking serene open views, creating a peaceful backdrop for outdoor enjoyment.
| Price History | |
|---|---|
| 7/24/2026 | Listed $934,900 |
| 9/11/2026 | 4$899,000 |
General Features
| Sewer | Septic |
|---|---|
| Cooling | Central Air |
| Roof | Asphalt Shingle |
| Architectural Style | Bungalow |
| Pool Features | None |
| Construction Materials | Stone,Vinyl Siding |
| Heater Type | Forced Air |
| Parking Spaces | 6 |
| Property Subtype | Detached |
| Tax Year | 2026 |
| Lot Depth | 185.96 |
| PropertyFeatures | Park,Library,School |
| County | Ottawa |
| New Construction | No |
| Property Type | Residential Freehold |
| Attached Garage | No |
| Facing Direction | South |
| Garage Y/N | Yes |
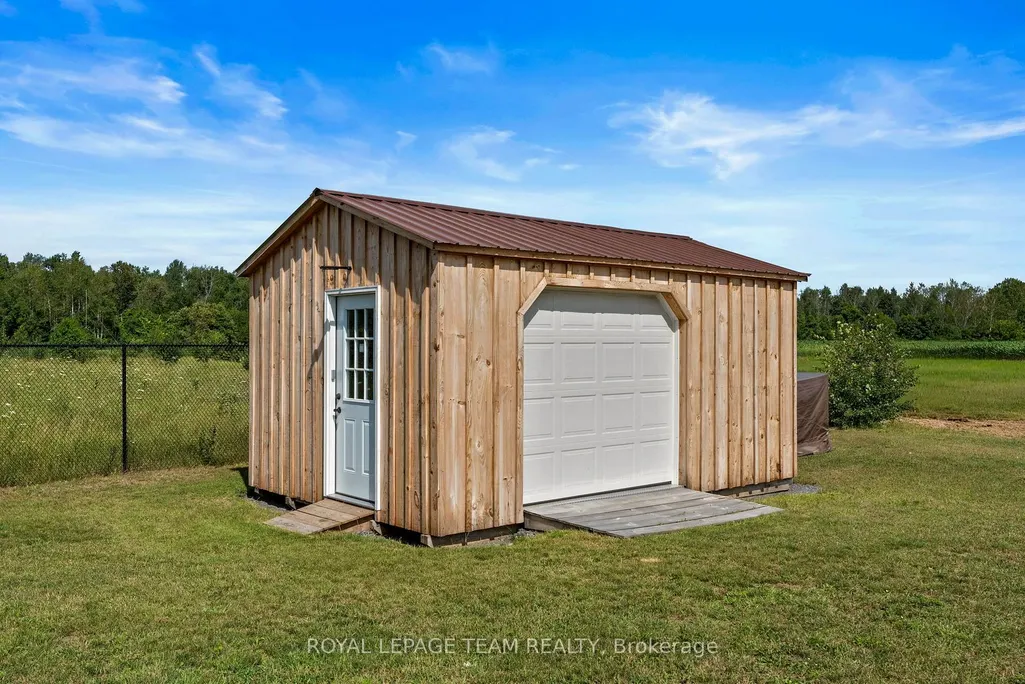
| Other Structures | Shed |
| Status | Price Change |
| City | Greely - Metcalfe - Osgoode - Vernon and Area |
| Disclosures | Easement |
| Senior Community Y/N | No |
| Lot Size Units | Feet |
| Property Attached Y/N | No |
| Tax Annual Amount | 4895.67 |
| Standard Status | Active |
| Occupancy Type | Owner |
| Legal Description | LOT 59,PLAN 4M1457 SUBJECT TO AN EASEMENT OVER PART 100,4R27482 AS IN OC2092802 CITY OF OTTAWA |
Interior Features
| Interior Amenities | Storage,Primary Bedroom - Main Floor,Water Softener,Auto Garage Door Remote |
|---|---|
| Basement | Unfinished |
| Heat Source | Gas |
| Basement (Y/N) | No |
| Air Conditioning Y/N | Yes |
| Heating Y/N | Yes |
| Fireplace Y/N | No |
| Total Bedrooms | 3 |
| Elevator? | No |
| Total Baths | 2 |
| Bedrooms | 3 |
| Living Area Range | 1500-2000 |
Exterior Features
| Exterior Amenities | Privacy,Landscaped,Porch |
|---|---|
| Total Parking | 8.0 |
| Garage Type | Attached |
| Foundation Details | Poured Concrete |
| Spa | No |
| Lot Size Source | MPAC |
| Waterfront Y/N | No |
| Covered Spaces | 2.0 |
Amenities
- Views
- New Construction
- Adult 55+
- Lease To Own
- No Strata Fees
- Furnished
- Primary On Main
- Air Conditioning
- Seller Finance
- Green
- Fixer Upper
- Horse
- Golf
- Fireplace
- Deck
- Garage
- Basement
- Pool
Property vs Single Family Average in K0A 2W0
Price
Visits
In The Neighbourhood
Open House
Greely-Metcalfe-Osgoode-Vernonand Area
$ 649,000
- Type
- Single Family
- Size
- 1,100 SqFt
- Rooms
- 3 Beds + 3 Baths
Greely-Metcalfe-Osgoode-Vernonand Area
$ 650,000
- Type
- Single Family
- Size
- 1,500 SqFt
- Rooms
- 3 Beds + 2 Baths
Open House
Greely-Metcalfe-Osgoode-Vernonand Area
$ 1,198,000
- Type
- Single Family
- Size
- 2,500 SqFt
- Rooms
- 5 Beds + 4 Baths
Greely-Metcalfe-Osgoode-Vernonand Area
$ 575,000
- Type
- Single Family
- Size
- 1,100 SqFt
- Rooms
- 3 Beds + 1 Baths
Greely-Metcalfe-Osgoode-Vernonand Area
$ 1,199,900
- Type
- Single Family
- Size
- 1,500 SqFt
- Rooms
- 4 Beds + 3 Baths
Reduced
Greely-Metcalfe-Osgoode-Vernonand Area
$ 554,900
- Type
- Single Family
- Size
- 700 SqFt
- Rooms
- 3 Beds + 2 Baths
Water Views
Greely-Metcalfe-Osgoode-Vernonand Area
$ 599,900
- Type
- Single Family
- Size
- 700 SqFt
- Rooms
- 3 Beds + 2 Baths
Greely-Metcalfe-Osgoode-Vernonand Area
$ 1,198,000
- Type
- Single Family
- Size
- 2,000 SqFt
- Rooms
- 3 Beds + 3 Baths
Greely-Metcalfe-Osgoode-Vernonand Area
$ 779,000
- Type
- Single Family
- Size
- 700 SqFt
- Rooms
- 3 Beds + 2 Baths
Reduced
Greely-Metcalfe-Osgoode-Vernonand Area
$ 479,999
- Type
- Single Family
- Size
- 1,100 SqFt
- Rooms
- 3 Beds + 2 Baths
Views
Greely-Metcalfe-Osgoode-Vernonand Area
$ 1,399,900
- Type
- Single Family
- Size
- 2,500 SqFt
- Rooms
- 6 Beds + 4 Baths
Reduced
Greely-Metcalfe-Osgoode-Vernonand Area
$ 680,000
- Type
- Single Family
- Size
- 700 SqFt
- Rooms
- 2 Beds + 1 Baths
 Toronto Real Estate Board (TRREB); All information deemed reliable but not guaranteed. All properties are subject to prior sale, change or withdrawal. Neither listing broker(s) or information provider(s) shall be responsible for any typographical errors, misinformation, misprints and shall be held totally harmless. Listing(s) information is provided for consumer's personal, non-commercial use and may not be used for any purpose other than to identify prospective properties consumers may be interested
 Data is supplied by Pillar 9™ MLS® System. Pillar 9™ is the owner of the copyright in its MLS® System. Data is deemed reliable but is not guaranteed accurate by Pillar 9™. The trademarks MLS®, Multiple Listing Service® and the associated logos are owned by The Canadian Real Estate Association (CREA) and identify the quality of services provided by real estate professionals who are members of CREA. Used under license.
 All information deemed reliable but not guaranteed. All properties are subject to prior sale, change or withdrawal. Neither listing broker(s) or information provider(s) shall be responsible for any typographical errors, misinformation, misprints and shall be held totally harmless. Listing(s) information is provided for consumer's personal, non-commercial use and may not be used for any purpose other than to identify prospective properties consumers may be interested in purchasing. The data relating