
Golf Course

Address
135 Cherryhill Drive, Carp-Huntley Ward, ON
Price
$ 2,149,000
Property Attributes
- ID#X13625984
- TypeSingle Family
- Listing Status New
- CityCarp-Huntley Ward
- Area9104 - Huntley Ward
- Neighbourhood9104 - Huntley Ward
- Postal CodeK0A 1L0
- StyleBungalow
- Taxes$ 1600
- Price$ 2,149,000
- Bedrooms5
- Full Bathrooms5
- Half Bathrooms0
- Sqr Footage5000 +
Data Source:
Toronto Real Estate Board (TRREB)
Property Description
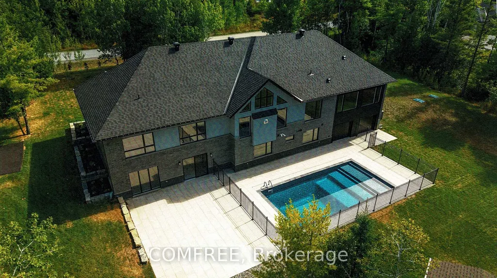
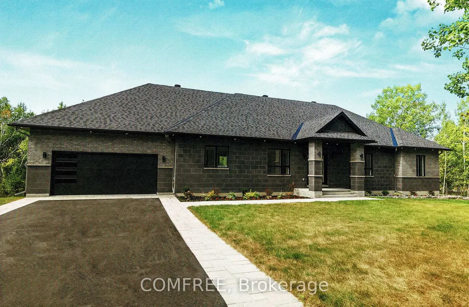
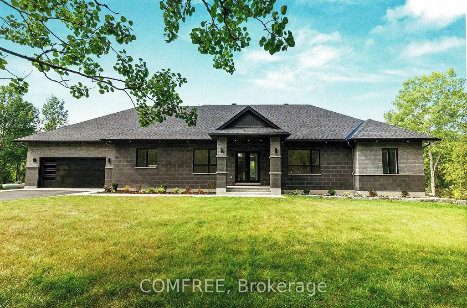
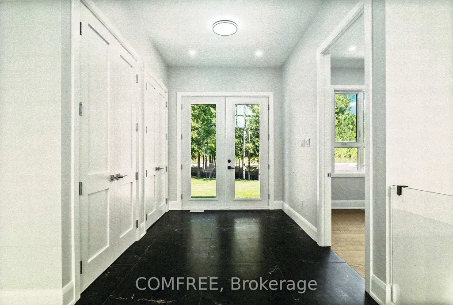
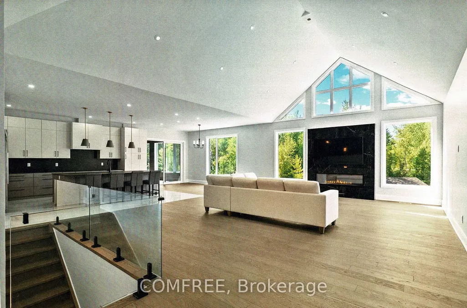
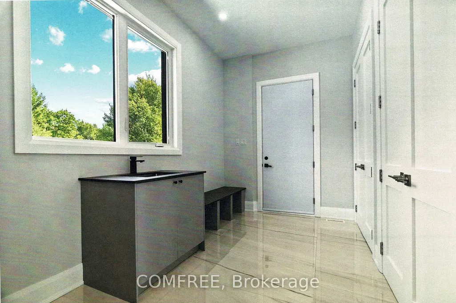
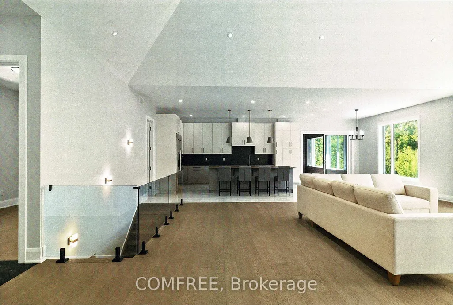
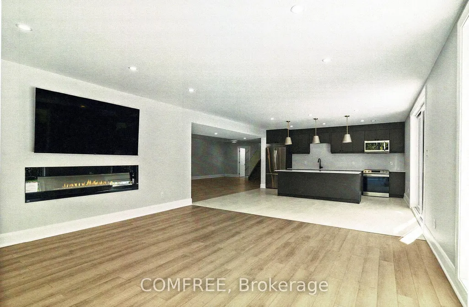
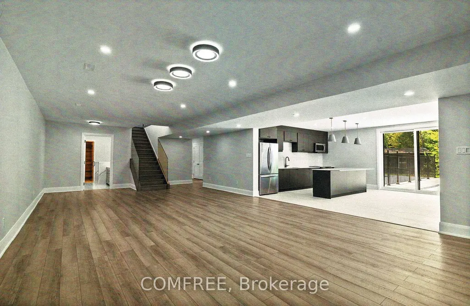

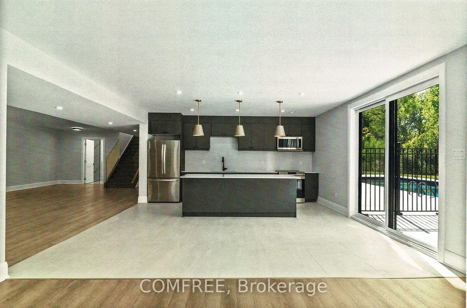
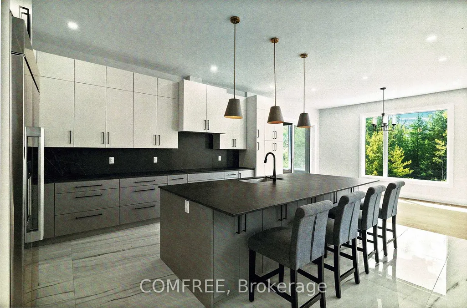
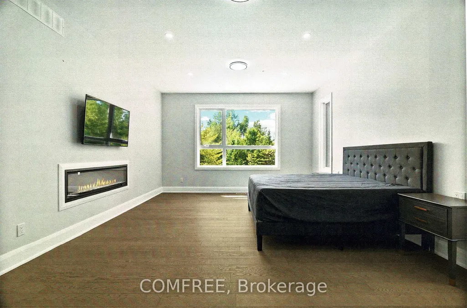
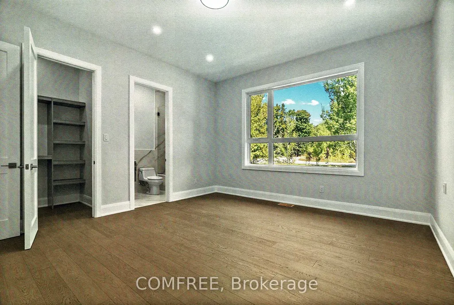
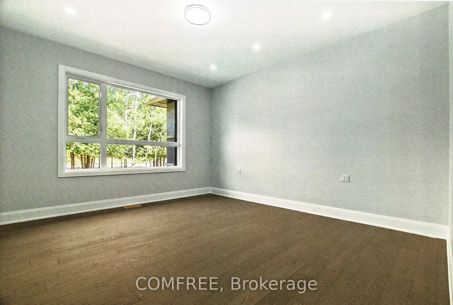
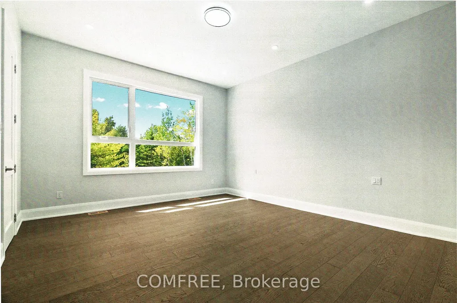
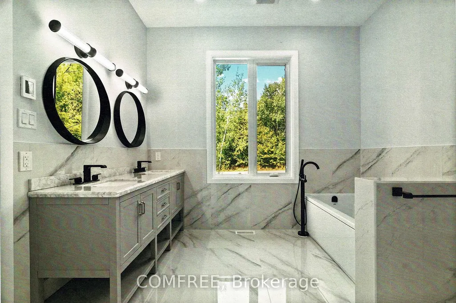
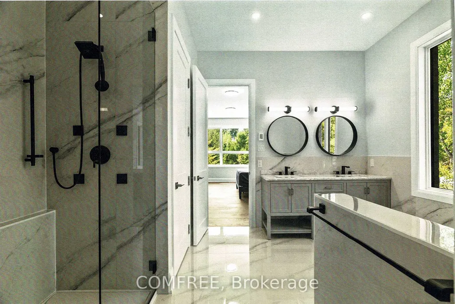
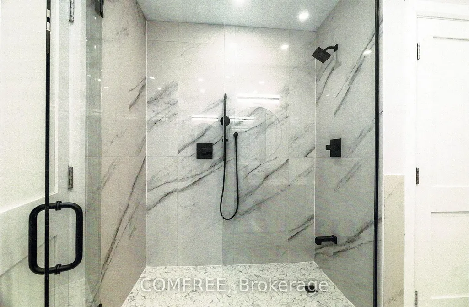
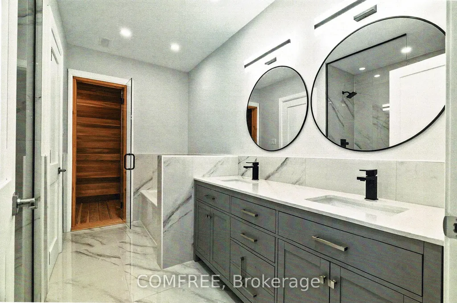
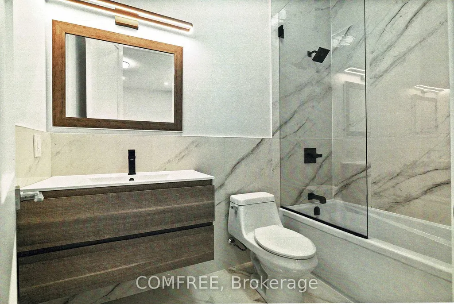
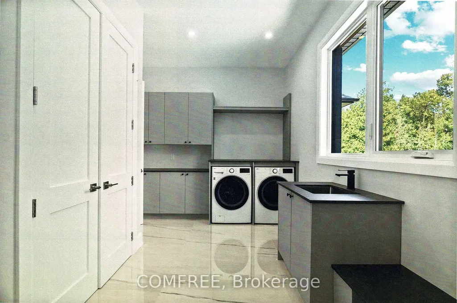
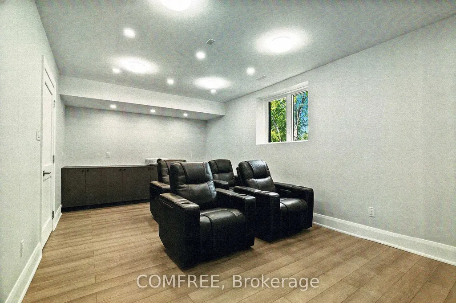
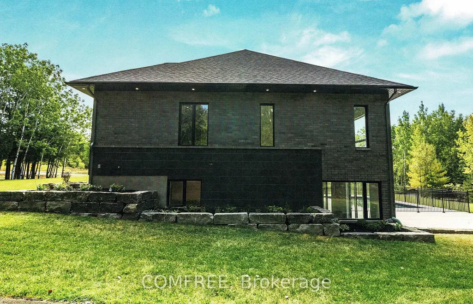
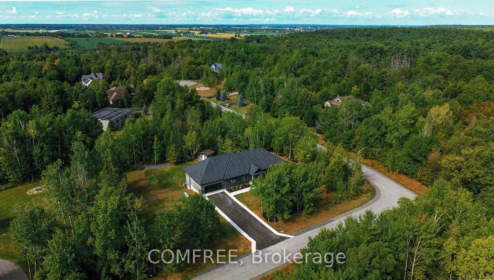
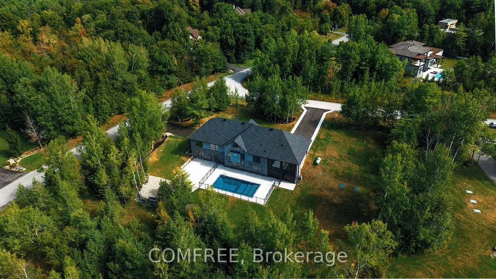
Stunning 2025 executive bungalow offering approximately 6,000 sq. ft. of finished living space on a private, landscaped 2+ acre estate lot in Kanata North. The 3,200 sq. ft. main level features a bright open-concept layout, soaring ceilings, premium finishes, and a chef-inspired kitchen with custom hand-glazed cabinetry, quartz countertops, a large centre island, and high-end appliances. The impressive great room is highlighted by a 17-ft cathedral ceiling and abundant natural light. The luxurious primary suite includes a fireplace, oversized walk-in closet, and spa-inspired ensuite with dual vanities and a private water closet. The fully finished 2,800 sq. ft. walkout lower level offers 9-ft ceilings, radiant in-floor heating, a spacious recreation area, second full kitchen, two bedrooms connected by a Jack-and-Jill bathroom, and an additional 5-piece bathroom with dry sauna. Two separate driveway entrances provide direct access to both levels, offering added convenience, privacy, and barrier-free accessibility for extended family, guests, or those seeking single-level living. Outdoors, the beautifully landscaped grounds feature mature trees and a large inground pool, creating an inviting setting for entertaining, recreation, or relaxation. Ideally located minutes from Kanata North's technology hub, Tanger Outlets, nature trails, shopping, dining, golf courses, and major routes. A distinctive property combining executive finishes, flexible multi-generational living, resort-inspired amenities, and convenient city access.
| Price History | |
|---|---|
| 7/31/2026 | Listed $2,149,000 |
General Features
| Sewer | Septic |
|---|---|
| Cooling | Central Air |
| Roof | Asphalt Shingle |
| Architectural Style | Bungalow |
| Pool Features | Inground |
| Construction Materials | Brick |
| Heater Type | Forced Air |
| Parking Spaces | 14 |
| Property Subtype | Detached |
| Tax Year | 2026 |
| Lot Depth | 113.87 |
| PropertyFeatures | Electric Car Charger,Fenced Yard,Golf,Greenbelt/Conservation,Park,Wooded/Treed |
| County | Ottawa |
| New Construction | No |
| Property Type | Residential Freehold |
| Attached Garage | No |
| Facing Direction | East |
| Garage Y/N | Yes |
| Status | New |
| City | Carp - Huntley Ward |
| Senior Community Y/N | No |
| Lot Size Units | Feet |
| Property Attached Y/N | No |
| Tax Annual Amount | 1600.0 |
| Standard Status | Active |
| Occupancy Type | Vacant |
| Legal Description | LOT 16,PLAN 4M1234,OTTAWA. SUBJECT TO AN EASEMENT IN FAVOUR OF CITY OF OTTAWA OVER PART 9 PLAN 4R19594 AS IN OC381898. |
Interior Features
| Interior Amenities | Auto Garage Door Remote,Carpet Free,Air Exchanger,Propane Tank,Sauna,Sump Pump,Generator - Partial,Primary Bedroom - Main Floor,Central Vacuum |
|---|---|
| Basement | Finished |
| Fireplace Features | Electric,Propane |
| Heat Source | Propane |
| Basement (Y/N) | No |
| Air Conditioning Y/N | Yes |
| Heating Y/N | Yes |
| Fireplace Y/N | Yes |
| Total Bedrooms | 5 |
| Elevator? | No |
| Total Baths | 5 |
| Bedrooms | 5 |
| Living Area Range | 5000 + |
Exterior Features
| Exterior Amenities | Backs On Green Belt,Landscaped,Privacy,Porch,Paved Yard |
|---|---|
| Water Source | Drilled Well |
| Total Parking | 16.0 |
| Garage Type | Attached |
| Foundation Details | Concrete |
| Spa | No |
| Lot Size Source | Survey |
| Waterfront Y/N | No |
| Covered Spaces | 2.0 |
Amenities
- Views
- New Construction
- Adult 55+
- Lease To Own
- No Strata Fees
- Furnished
- Primary On Main
- Air Conditioning
- Seller Finance
- Green
- Fixer Upper
- Horse
- Golf
- Fireplace
- Deck
- Garage
- Basement
- Pool
Property vs Single Family Average in K0A 1L0
Price
Taxes
Visits
 Toronto Real Estate Board (TRREB); All information deemed reliable but not guaranteed. All properties are subject to prior sale, change or withdrawal. Neither listing broker(s) or information provider(s) shall be responsible for any typographical errors, misinformation, misprints and shall be held totally harmless. Listing(s) information is provided for consumer's personal, non-commercial use and may not be used for any purpose other than to identify prospective properties consumers may be interested
 Data is supplied by Pillar 9™ MLS® System. Pillar 9™ is the owner of the copyright in its MLS® System. Data is deemed reliable but is not guaranteed accurate by Pillar 9™. The trademarks MLS®, Multiple Listing Service® and the associated logos are owned by The Canadian Real Estate Association (CREA) and identify the quality of services provided by real estate professionals who are members of CREA. Used under license.
 All information deemed reliable but not guaranteed. All properties are subject to prior sale, change or withdrawal. Neither listing broker(s) or information provider(s) shall be responsible for any typographical errors, misinformation, misprints and shall be held totally harmless. Listing(s) information is provided for consumer's personal, non-commercial use and may not be used for any purpose other than to identify prospective properties consumers may be interested in purchasing. The data relating