
Golf Course
Address
191 Harold Street, Smiths Falls, ON
Price
$ 639,000
Property Attributes
- ID#X13690188
- TypeSingle Family
- Listing Status New
- CitySmiths Falls
- Area901 - Smiths Falls
- Neighbourhood901 - Smiths Falls
- Postal CodeK7A 0A1
- StyleBungalow
- Taxes$ 4981
- Price$ 639,000
- Bedrooms3
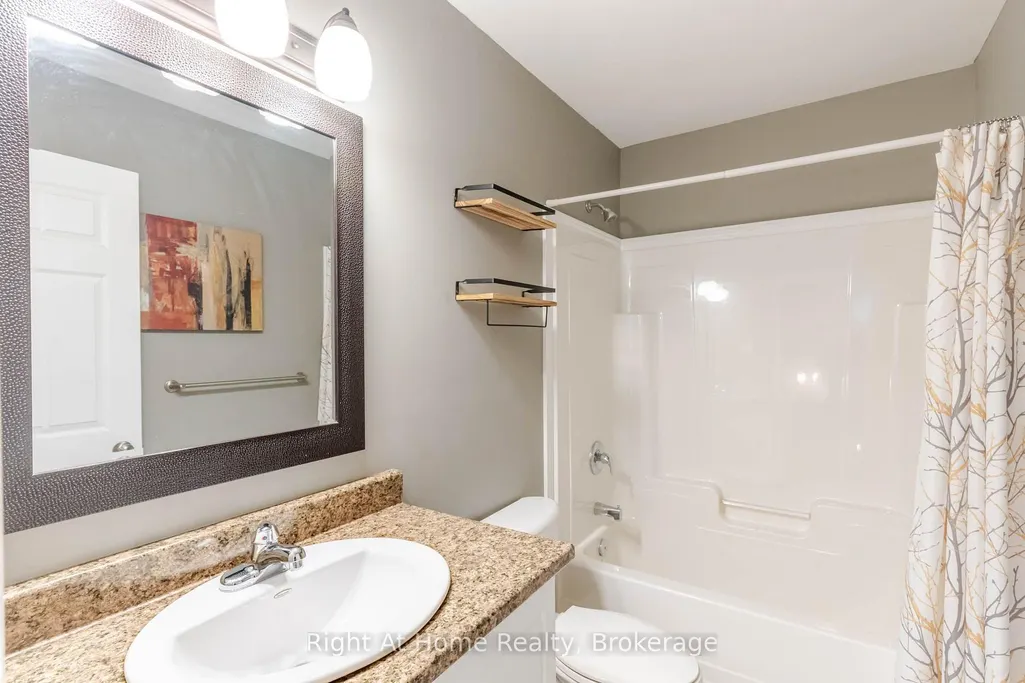
- Full Bathrooms2
- Half Bathrooms0
- Sqr Footage1100-1500
Data Source:
Toronto Real Estate Board (TRREB)
Property Description
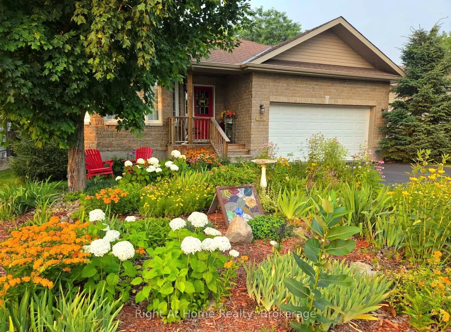
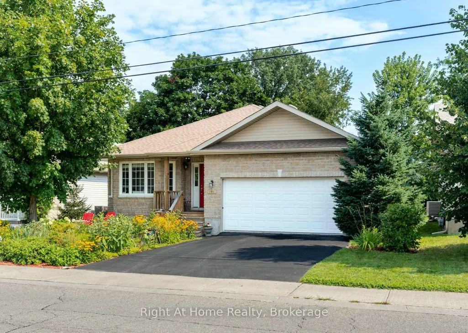
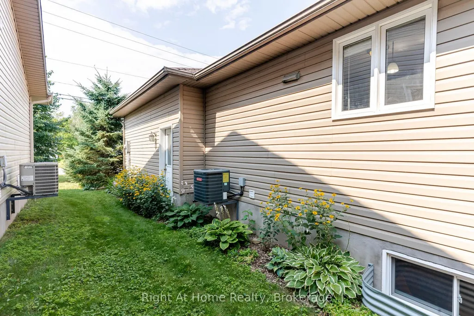
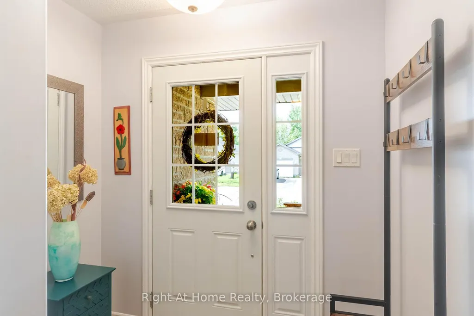
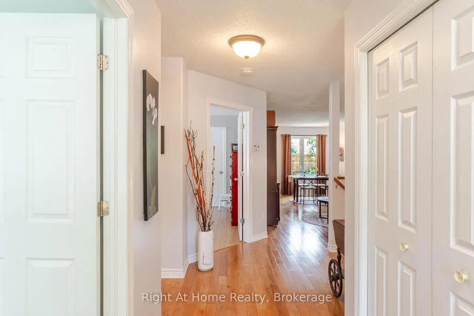
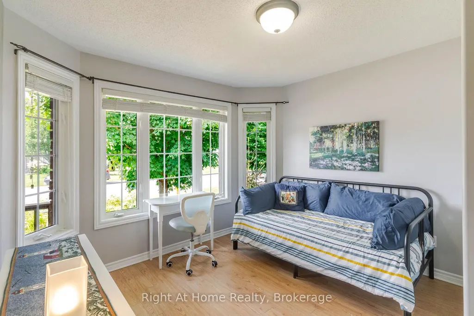
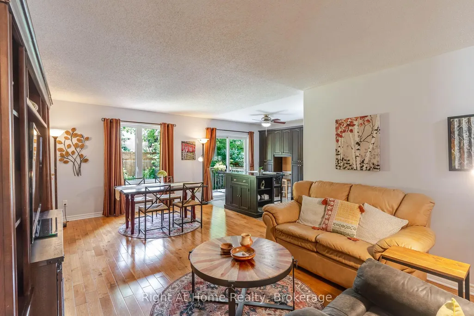
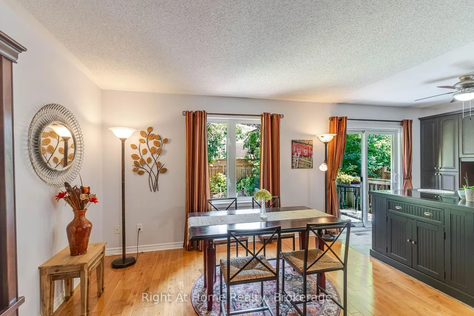
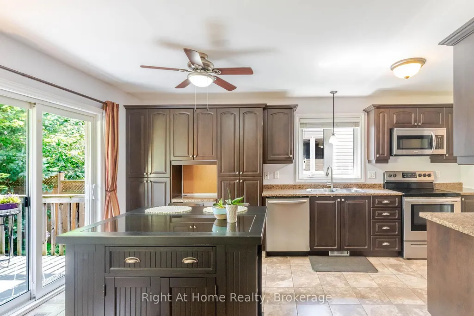
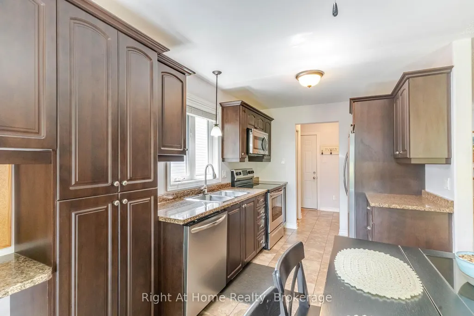
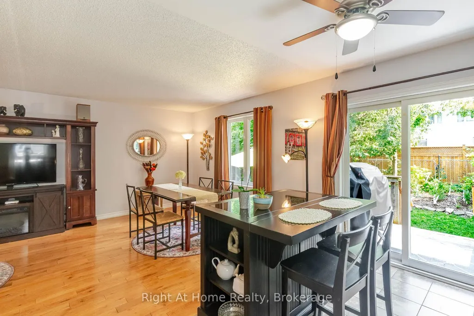
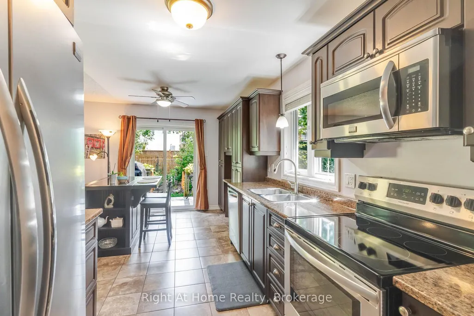
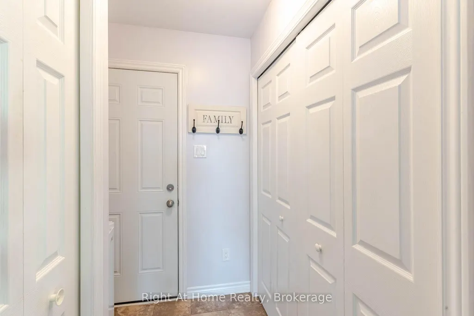
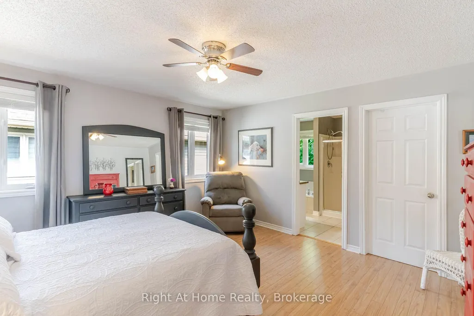
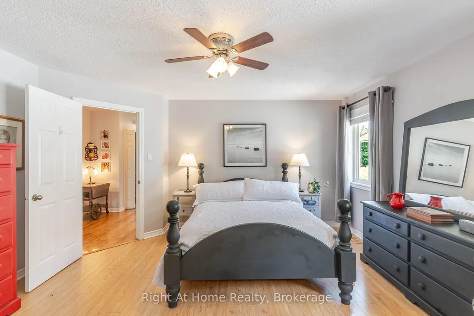
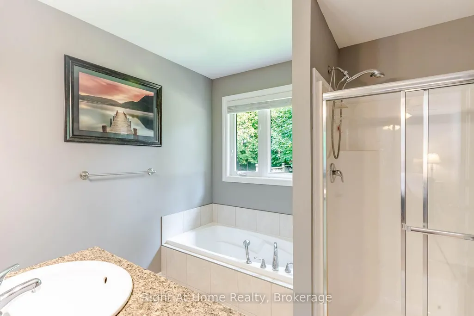
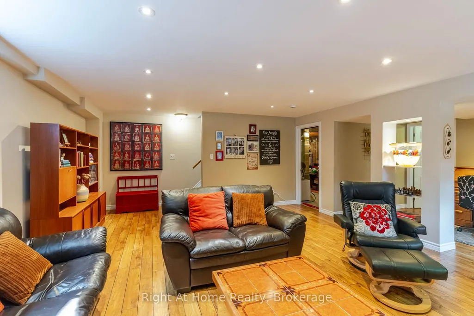
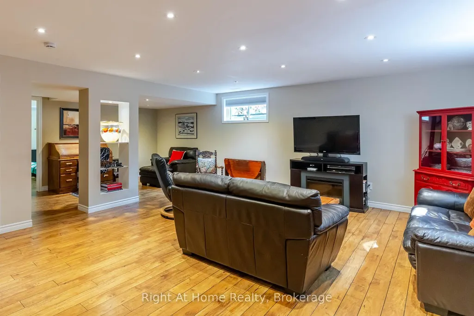
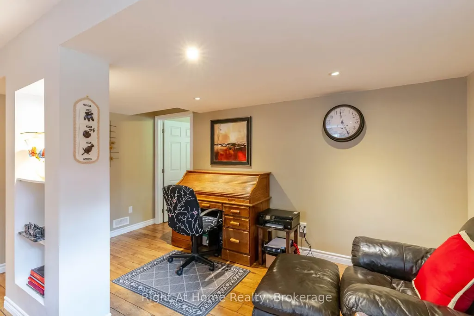
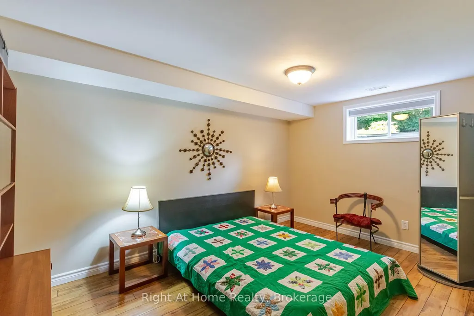
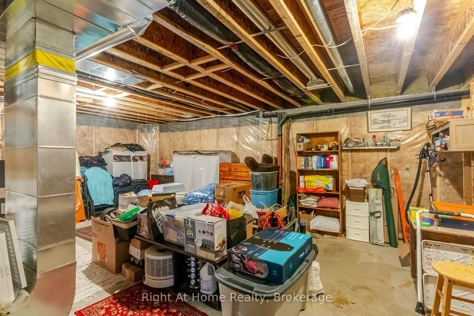
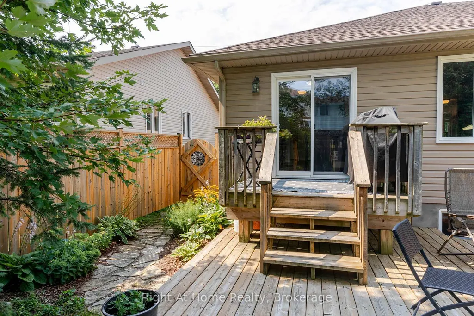
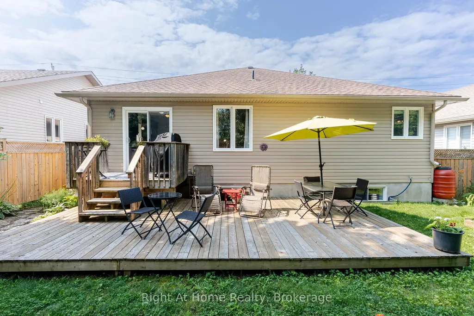
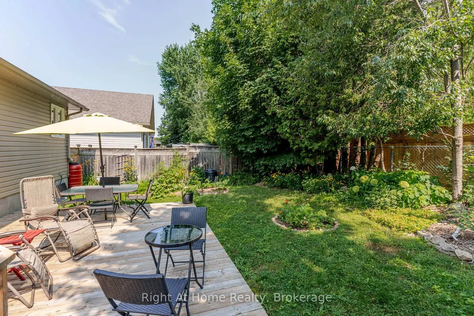
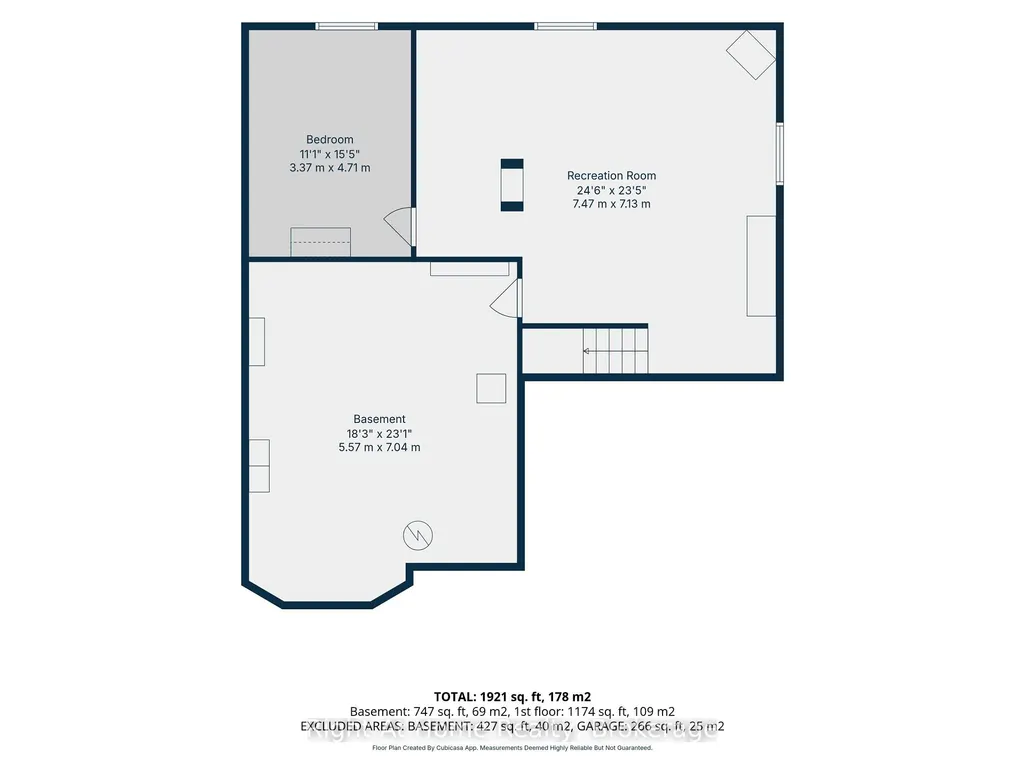
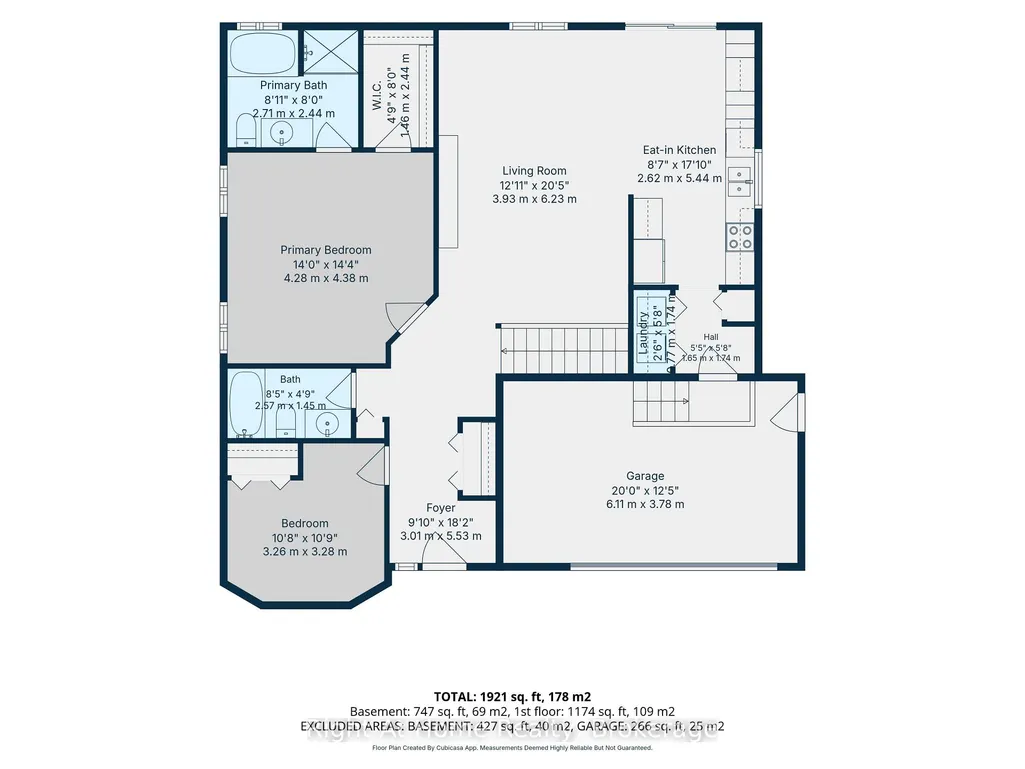
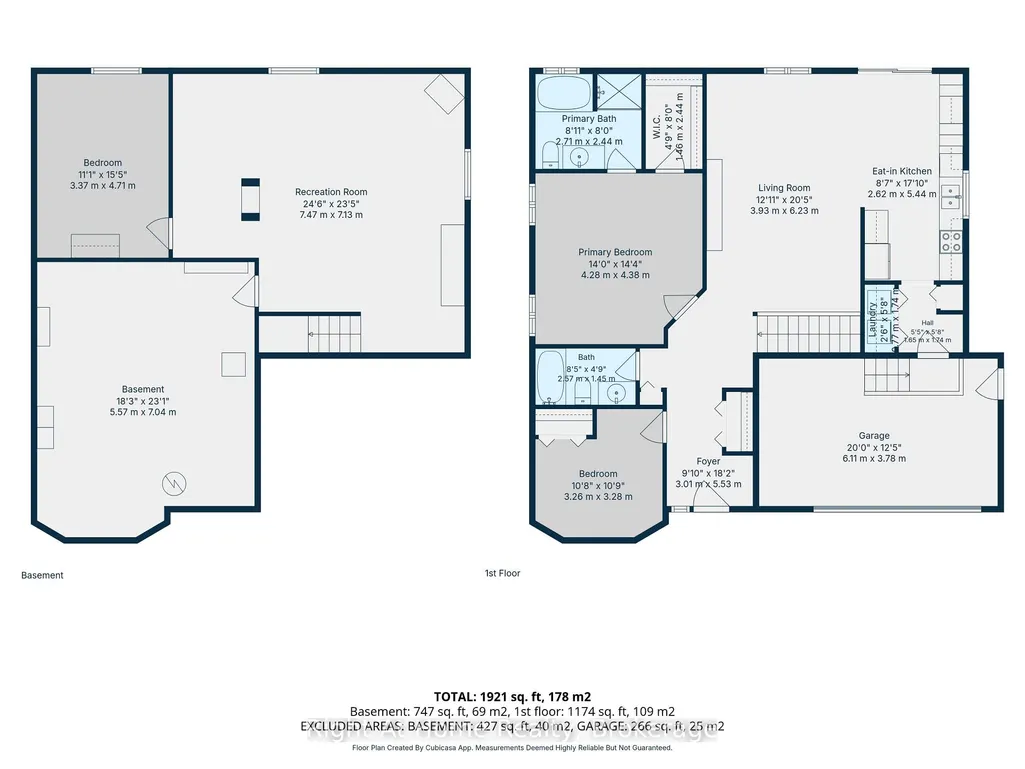
Welcome to Ferrara Meadows, one of Smiths Falls most sought out neighbourhoods. This elegant and well maintained bungalow is move-in-ready with hardwood flowing through the main floor. The bright open-concept layout offers a spacious living, dining, and kitchen area that feels both inviting and functional. Kitchen offers ample amount of cabinets with an island over looking the gathering space. The finished basement includes a huge rec room, bedroom, rough in bathroom and a large functional storage room. Laundry is conveniently on the main floor with two generous size bedrooms. The primary bedroom is generously sized and features a walk-in closet and a private 4-piece ensuite. The stunning low maintenance pollinator garden is quite the spectacular work of art. Enjoy your cup of coffee on the wooden deck which is easier accessed from the kitchen patio door. Location is quite optimal, minutes from parks, schools, golf shops and Cataraqui Trail with direct easy commute to Ottawa, Kingston and Brockville. This home is adapted to all families, lifestyles and is a must see.
| Price History | |
|---|---|
| 8/19/2026 | Listed $639,000 |
General Features
| Sewer | Sewer |
|---|---|
| Cooling | Central Air |
| Roof | Asphalt Shingle |
| Architectural Style | Bungalow |
| Pool Features | None |
| Construction Materials | Brick,Vinyl Siding |
| Heater Type | Forced Air |
| Parking Spaces | 2 |
| Property Subtype | Detached |
| Tax Year | 2025 |
| Lot Depth | 102.8 |
| County | Lanark |
| New Construction | No |
| Property Type | Residential Freehold |
| Attached Garage | No |
| Facing Direction | South |
| Garage Y/N | Yes |
| Status | New |
| City | Smiths Falls |
| Senior Community Y/N | No |
| Lot Size Units | Feet |
| Property Attached Y/N | No |
| Tax Annual Amount | 4981.0 |
| Standard Status | Active |
| Occupancy Type | Owner |
| Legal Description | LOT 5,PLAN 27M23,SUBJECT TO AN EASEMENT IN FAVOUR OF HYDRO ONE NETWORKS INC. OVER PART 87 ON 27R8900 AS IN LC48078. TOWN OF SMITHS FALLS |
Interior Features
| Interior Amenities | Primary Bedroom - Main Floor |
|---|---|
| Basement | Finished |
| Heat Source | Gas |
| Basement (Y/N) | No |
| Air Conditioning Y/N | Yes |
| Heating Y/N | Yes |
| Fireplace Y/N | No |
| Total Bedrooms | 3 |
| Elevator? | No |
| Total Baths | 2 |
| Bedrooms | 2+1 |
| Living Area Range | 1100-1500 |
Exterior Features
| Total Parking | 4.0 |
|---|---|
| Garage Type | Attached |
| Foundation Details | Concrete |
| Spa | No |
| Waterfront Y/N | No |
| Covered Spaces | 2.0 |
Amenities
- Views
- New Construction
- Adult 55+
- Lease To Own
- No Strata Fees
- Furnished
- Primary On Main
- Air Conditioning
- Seller Finance
- Green
- Fixer Upper
- Horse
- Golf
- Fireplace
- Deck
- Garage
- Basement
- Pool
Property vs Single Family Average in K7A 0A1
Price
Taxes
Visits
 Toronto Real Estate Board (TRREB); All information deemed reliable but not guaranteed. All properties are subject to prior sale, change or withdrawal. Neither listing broker(s) or information provider(s) shall be responsible for any typographical errors, misinformation, misprints and shall be held totally harmless. Listing(s) information is provided for consumer's personal, non-commercial use and may not be used for any purpose other than to identify prospective properties consumers may be interested
 Data is supplied by Pillar 9™ MLS® System. Pillar 9™ is the owner of the copyright in its MLS® System. Data is deemed reliable but is not guaranteed accurate by Pillar 9™. The trademarks MLS®, Multiple Listing Service® and the associated logos are owned by The Canadian Real Estate Association (CREA) and identify the quality of services provided by real estate professionals who are members of CREA. Used under license.
 All information deemed reliable but not guaranteed. All properties are subject to prior sale, change or withdrawal. Neither listing broker(s) or information provider(s) shall be responsible for any typographical errors, misinformation, misprints and shall be held totally harmless. Listing(s) information is provided for consumer's personal, non-commercial use and may not be used for any purpose other than to identify prospective properties consumers may be interested in purchasing. The data relating