
Waterfront
Address
1069 White Eagle Road, Gravenhurst, ON
Price
$ 2,799,000
Property Attributes
- ID#X13729288
- TypeSingle Family
- Listing Status New
- CityGravenhurst
- AreaMorrison
- NeighbourhoodMorrison
- Postal CodeP0E 1G0
- StyleBungalow
- Taxes$ 8815
- Price$ 2,799,000
- Bedrooms6
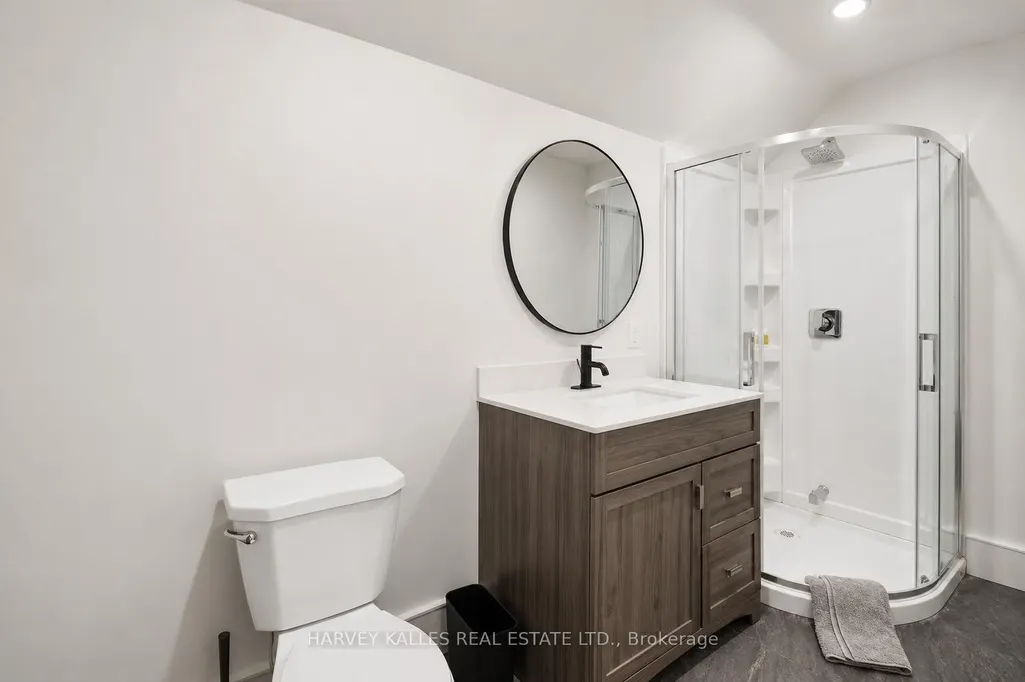
- Full Bathrooms3
- Half Bathrooms0
- Sqr Footage3000-3500
Data Source:
Toronto Real Estate Board (TRREB)
Property Description
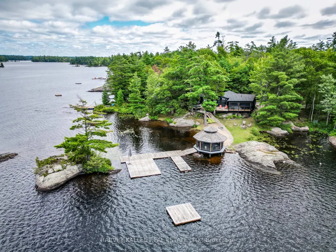
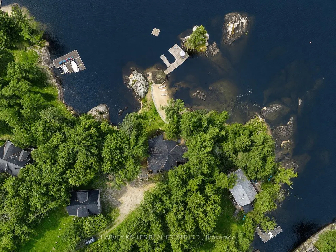
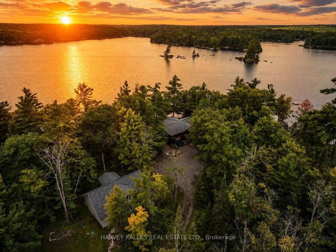
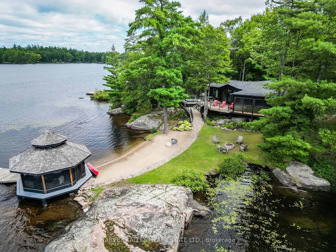
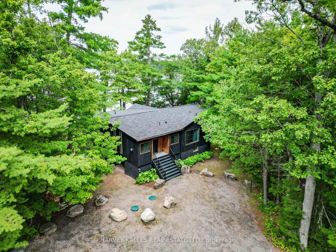
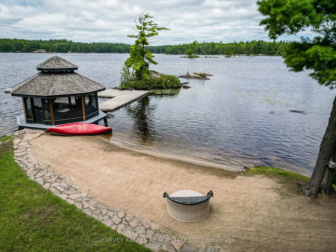
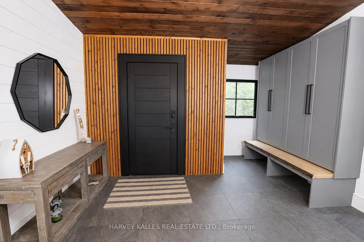
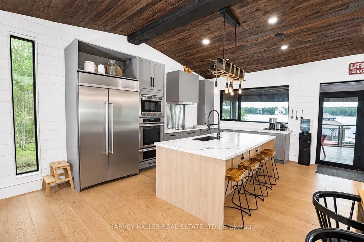
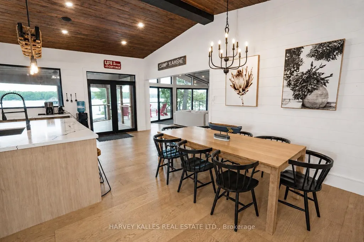
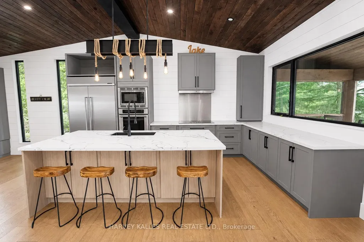
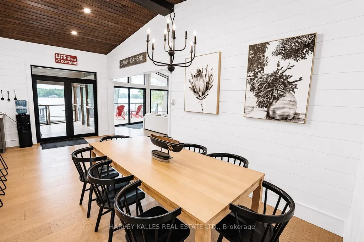
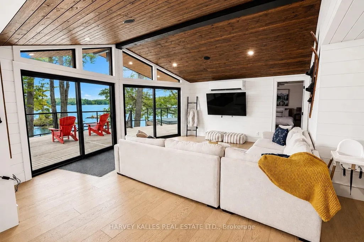
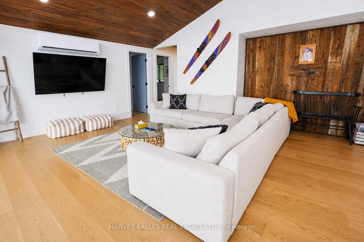
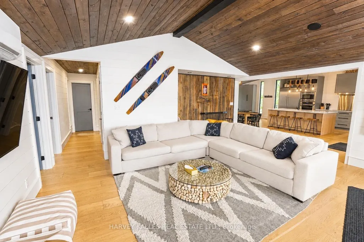
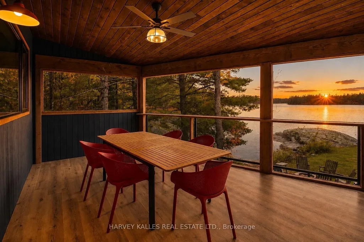
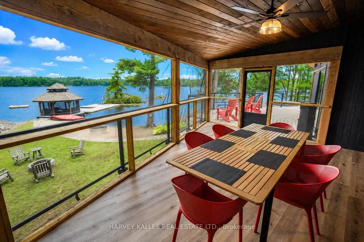
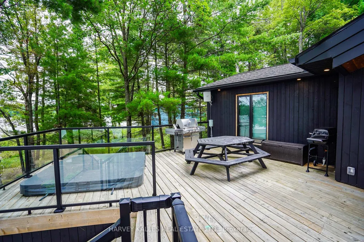
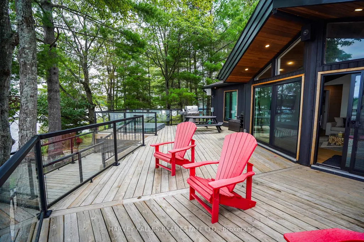
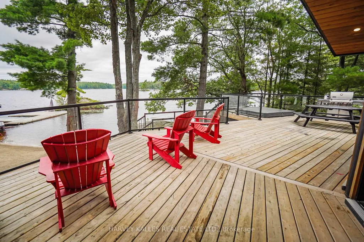
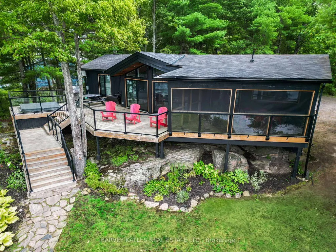
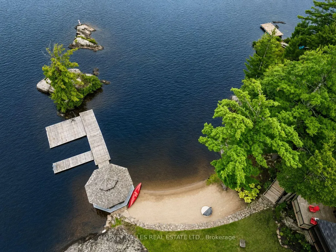
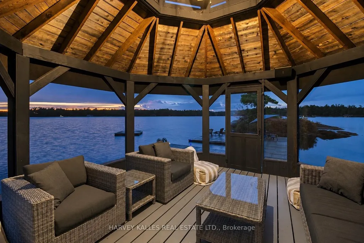
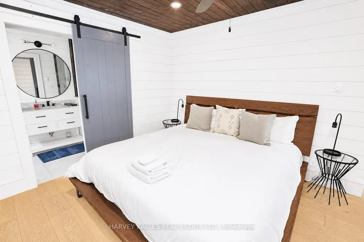
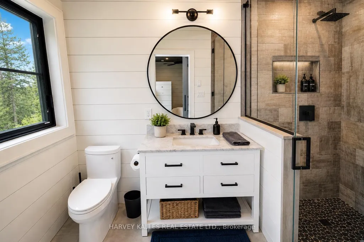
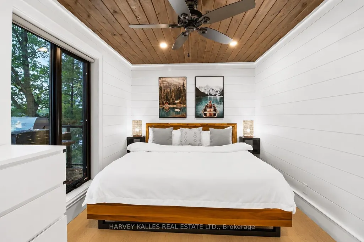
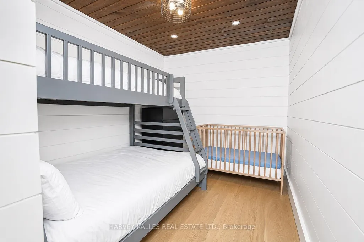
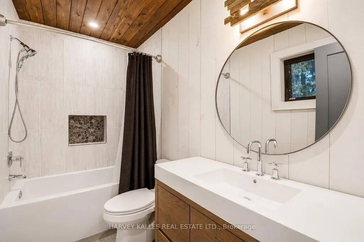
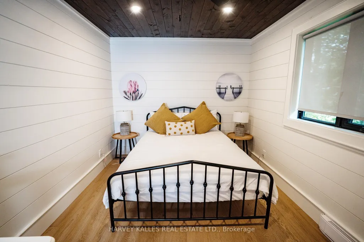
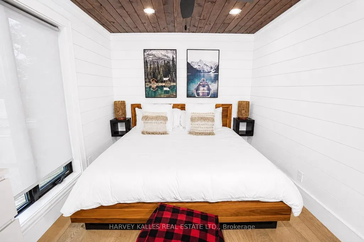
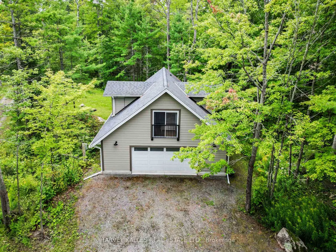
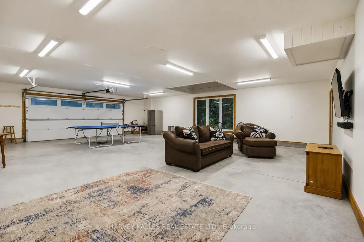
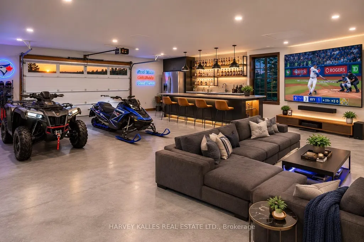
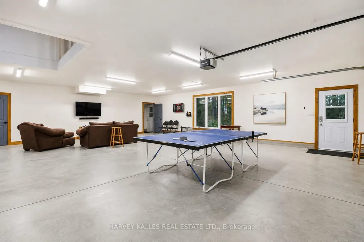
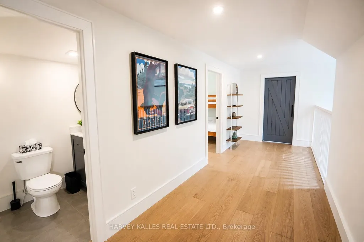
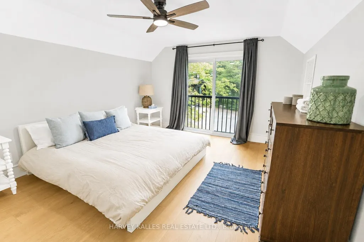
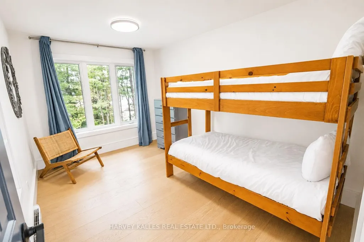
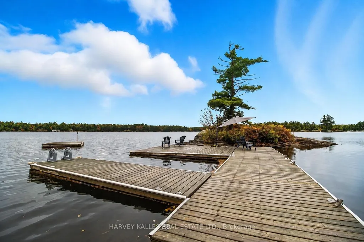
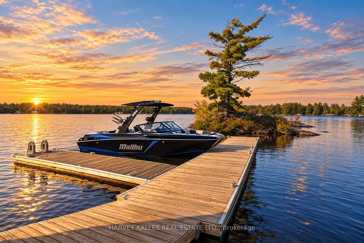
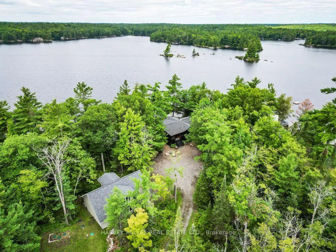
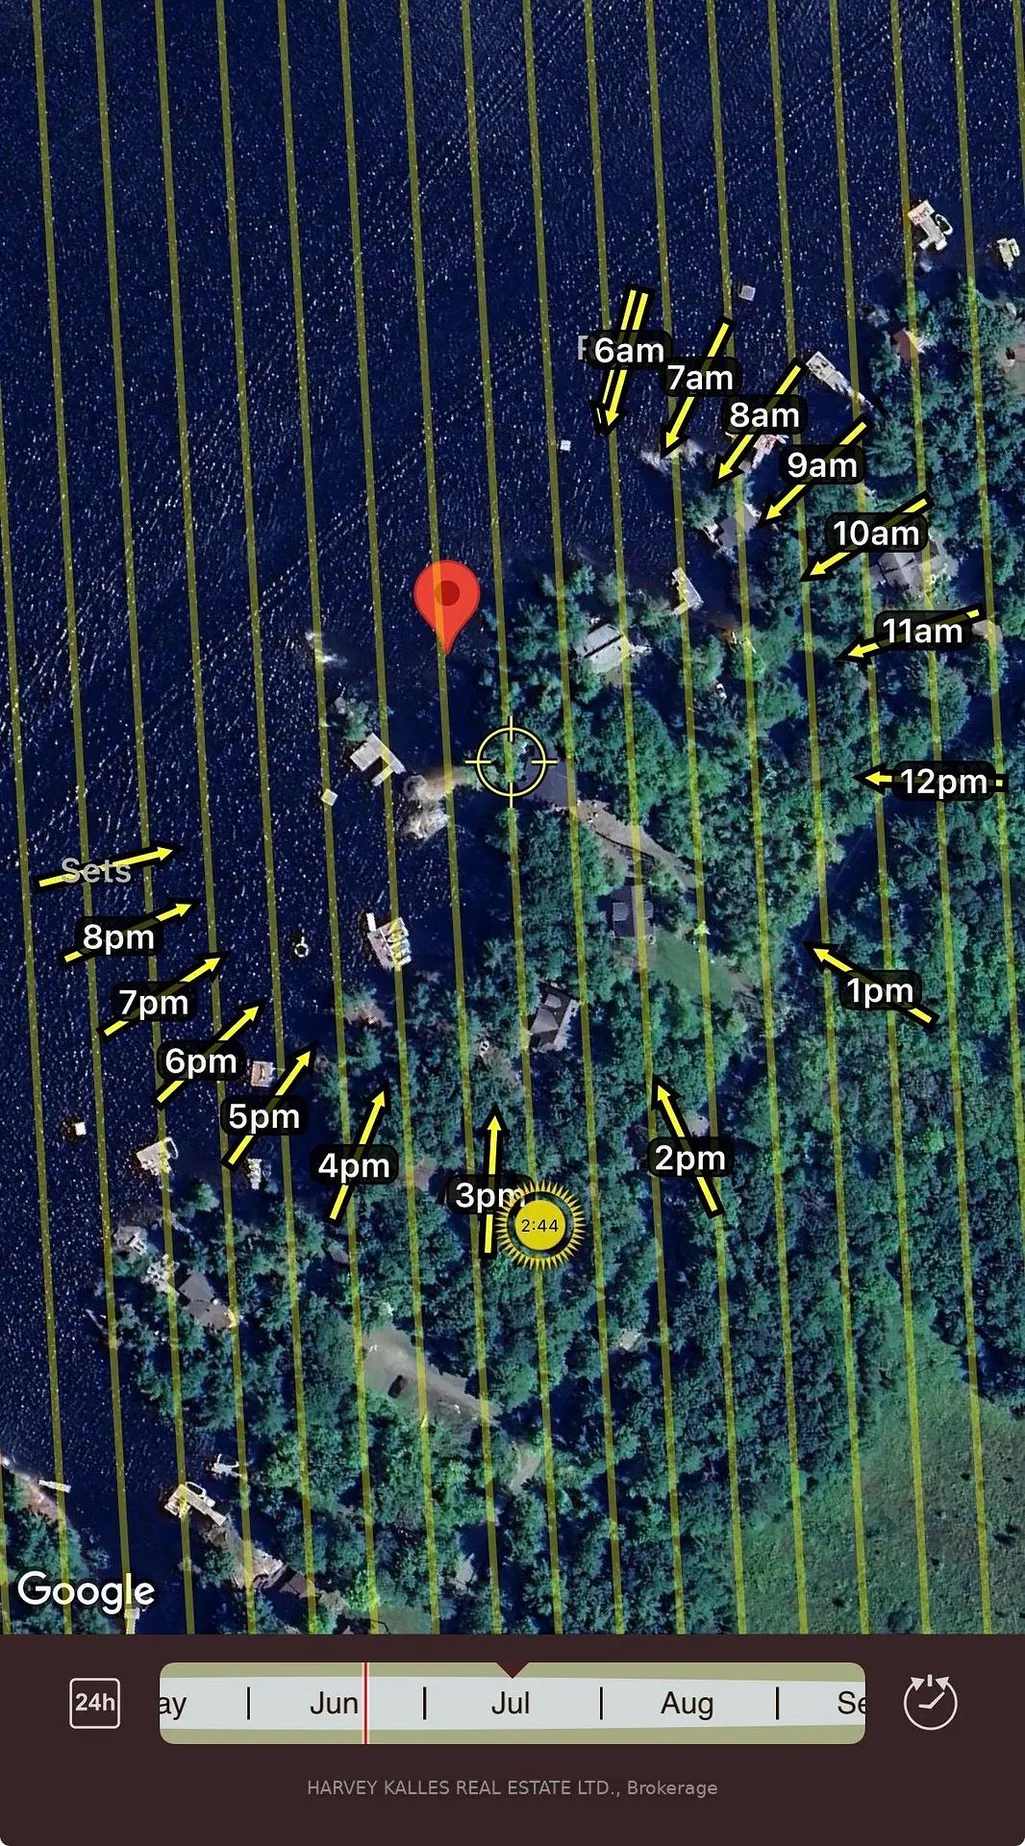
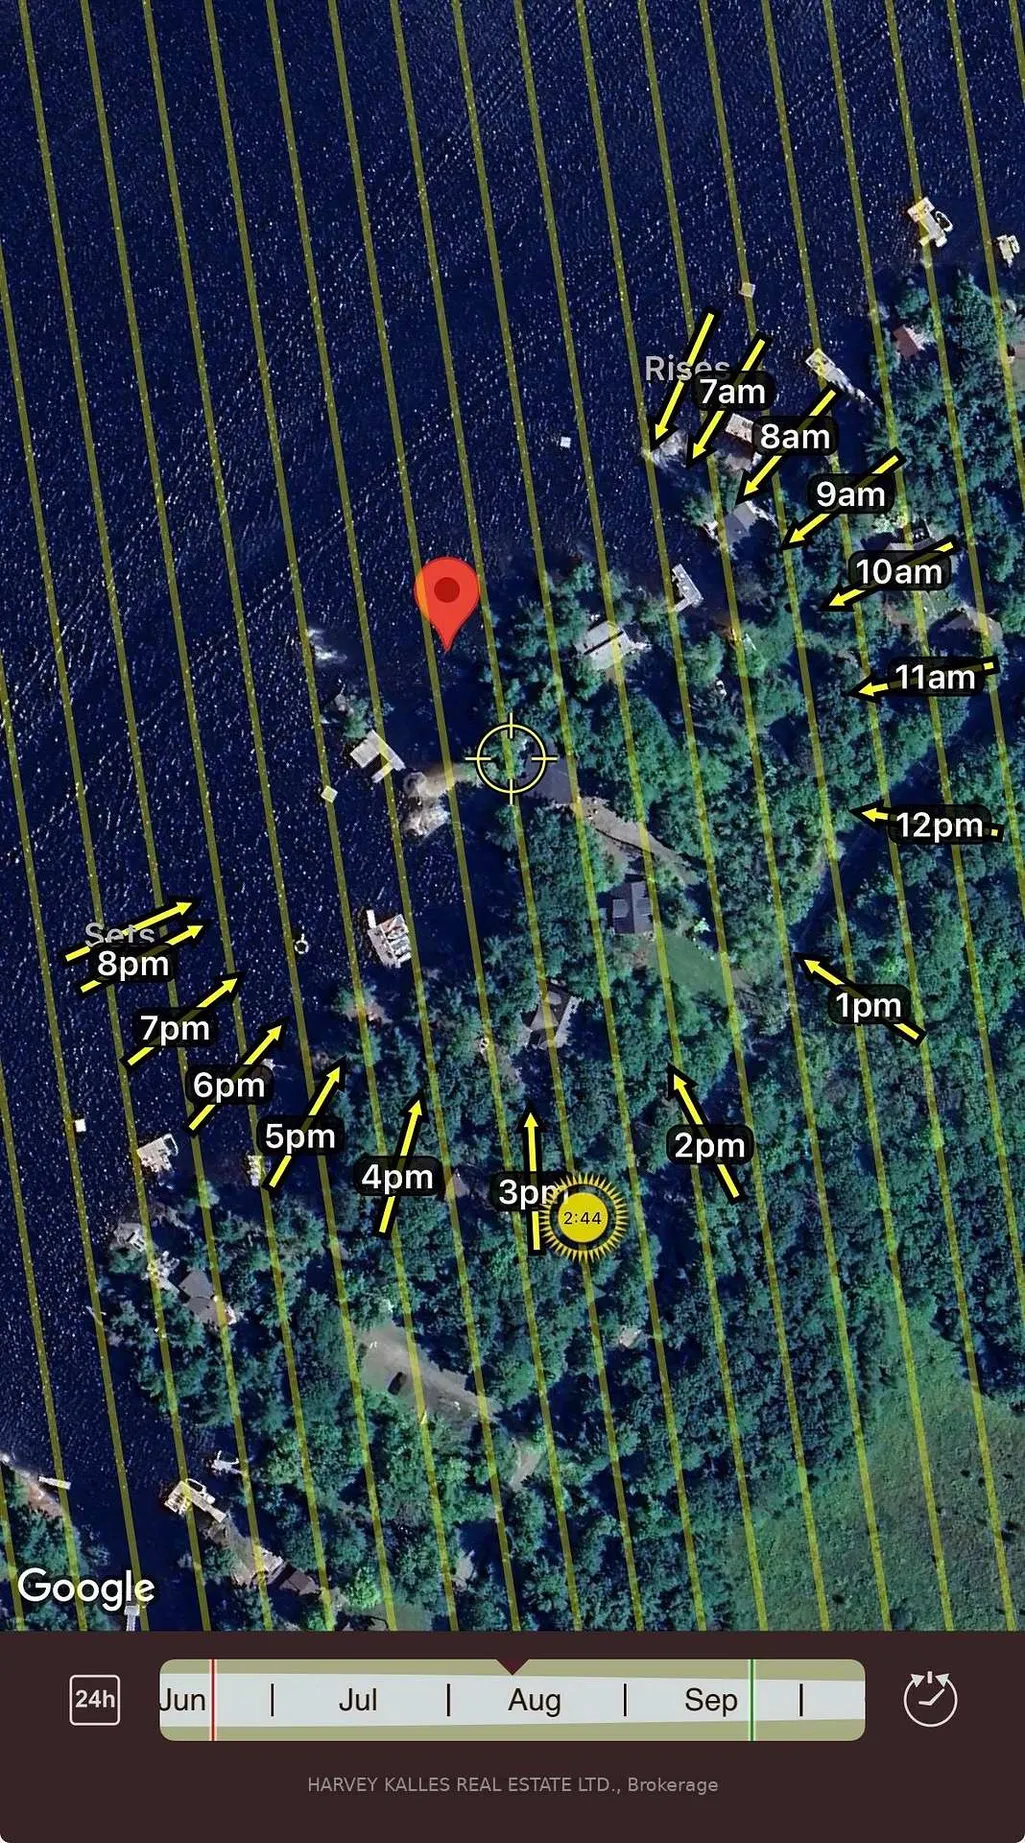
Less than two hours from Toronto, discover an exceptional Kahshe Lake waterfront estate with coveted southwest exposure and spectacular sunsets. Arrive via a scenic drive through the Kahshe Lake conservation area, or avoid that drive by boating from Rockhaven Inn to the property in minutes. Public boat and car parking are available for rent at Rockhaven Inn for $400 for the season. This private retreat offers a rare waterfront combination: a sprawling sandy beach for family enjoyment and deep water for swimming and docking larger boats. A shoreline screened gazebo with 360-degree views is ideal for entertaining, dining or watching the sunset. An expansive deck off the great room, complete with a built-in hot tub, invites relaxation beneath the stars. The beautifully renovated bungalow features four spacious bedrooms, including a private primary suite with ensuite. A charming Muskoka room off the kitchen provides another inviting space to gather and enjoy the natural surroundings. Nearly the size of the main cottage, the detached guest house adds exceptional versatility. Its lower level features a four-car drive-in garage and workshop for collectors, recreational toys or hobbies. Upstairs, a spacious two-bedroom suite offers privacy for family and guests, creating an outstanding multi-generational Muskoka retreat. One of Muskoka's largest and most sought-after lakes, Kahshe Lake offers boating, fishing, watersports, scenic granite shorelines and countless bays to explore. Whether you seek a year-round residence or a family escape, 1069 White Eagle Road is a rare opportunity to own a legacy property where unforgettable summers begin.
| Price History | |
|---|---|
| 8/31/2026 | Listed $2,799,000 |
General Features
| Sewer | Septic |
|---|---|
| Cooling | Wall Unit(s) |
| Roof | Asphalt Shingle |
| Architectural Style | Bungalow |
| Pool Features | None |
| Construction Materials | Concrete,Shingle |
| Waterview | Direct,Unobstructive |
| View | Beach,Clear,Lake,Panoramic,Skyline,Trees/Woods,Water |
| Heater Type | Baseboard |
| Parking Spaces | 8 |
| Topography | Flat |
| Property Subtype | Detached |
| Tax Year | 2026 |
| Lot Depth | 360.6 |
| PropertyFeatures | Beach,Greenbelt/Conservation,Marina,Waterfront |
| Waterfront Features | Beach Front,Dock |
| County | Muskoka |
| New Construction | No |
| Property Type | Residential Freehold |
| Attached Garage | No |
| Facing Direction | North |
| Garage Y/N | Yes |
| Other Structures | Additional Garage(s),Gazebo,Other,Workshop |
| Status | New |
| City | Gravenhurst |
| Body of Water | Kahshe Lake |
| Disclosures | Unknown |
| Senior Community Y/N | No |
| Lot Size Units | Feet |
| Property Attached Y/N | No |
| Tax Annual Amount | 8815.29 |
| Standard Status | Active |
| Occupancy Type | Owner |
| Legal Description | PCL 25998 SEC MUSKOKA; LT 14 PL M440 MORRISON; T/W PT 1,35R14751 EXCEPT PT 3,35R15057; T/W PT 2,35R14751 EXCEPT PT 4,35R15057; T/W PT 1,2 & 5,35R17018; T/W PT 7,35R17018 AS IN LT204662 (S/T LT17229 |
Interior Features
| Interior Amenities | Central Vacuum,Countertop Range,Water Heater,Water Treatment |
|---|---|
| Basement | Separate Entrance,Partially Finished |
| Heat Source | Other |
| Basement (Y/N) | No |
| Air Conditioning Y/N | Yes |
| Heating Y/N | Yes |
| Fireplace Y/N | No |
| Total Bedrooms | 6 |
| Elevator? | No |
| Total Baths | 3 |
| Bedrooms | 6 |
| Living Area Range | 3000-3500 |
Exterior Features
| Exterior Amenities | Deck,Hot Tub,Privacy,Year Round Living |
|---|---|
| Waterfront | Direct |
| Parking Features | Private |
| Water Source | Lake/River |
| Total Parking | 10.0 |
| Garage Type | Detached |
| Foundation Details | Concrete Block |
| Spa | No |
| Waterfront Y/N | Yes |
| Covered Spaces | 4.0 |
Amenities
- Views
- New Construction
- Adult 55+
- Lease To Own
- No Strata Fees
- Furnished
- Primary On Main
- Air Conditioning
- Seller Finance
- Green
- Fixer Upper
- Horse
- Golf
- Fireplace
- Deck
- Garage
- Basement
- Pool
Property vs Single Family Average in P0E 1G0
Price
Taxes
Visits
 Toronto Real Estate Board (TRREB); All information deemed reliable but not guaranteed. All properties are subject to prior sale, change or withdrawal. Neither listing broker(s) or information provider(s) shall be responsible for any typographical errors, misinformation, misprints and shall be held totally harmless. Listing(s) information is provided for consumer's personal, non-commercial use and may not be used for any purpose other than to identify prospective properties consumers may be interested
 Data is supplied by Pillar 9™ MLS® System. Pillar 9™ is the owner of the copyright in its MLS® System. Data is deemed reliable but is not guaranteed accurate by Pillar 9™. The trademarks MLS®, Multiple Listing Service® and the associated logos are owned by The Canadian Real Estate Association (CREA) and identify the quality of services provided by real estate professionals who are members of CREA. Used under license.
 All information deemed reliable but not guaranteed. All properties are subject to prior sale, change or withdrawal. Neither listing broker(s) or information provider(s) shall be responsible for any typographical errors, misinformation, misprints and shall be held totally harmless. Listing(s) information is provided for consumer's personal, non-commercial use and may not be used for any purpose other than to identify prospective properties consumers may be interested in purchasing. The data relating