
Adult 55+
Address
343 10th Avenue, Hanover, ON
Price
$ 405,000
Property Attributes
- ID#X13735308
- TypeSingle Family
- Listing Status New
- CityHanover
- AreaHanover
- NeighbourhoodHanover
- Postal CodeN4N 2N4
- Style1 1/2 Storey
- Taxes$ 2488
- Price$ 405,000
- Bedrooms3
- Full Bathrooms2
- Half Bathrooms0
- Sqr Footage1500-2000
Data Source:
Toronto Real Estate Board (TRREB)
Property Description
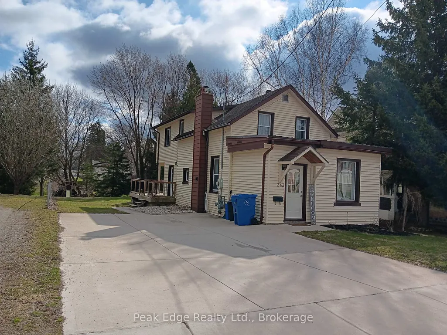
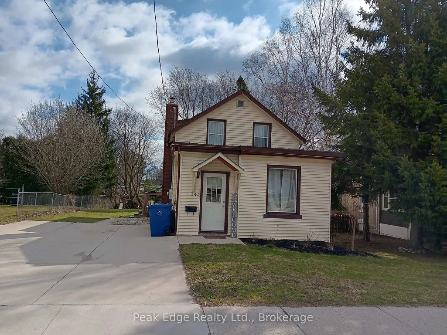
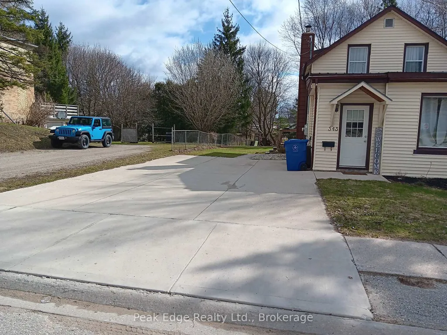
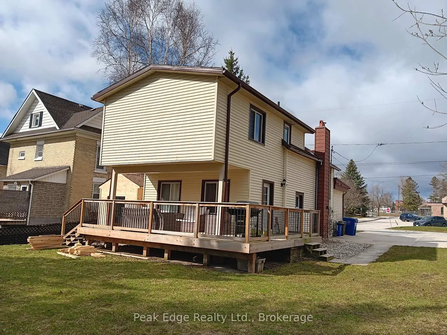
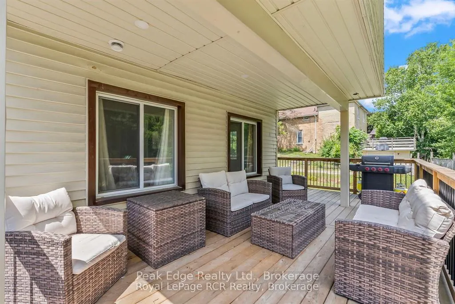
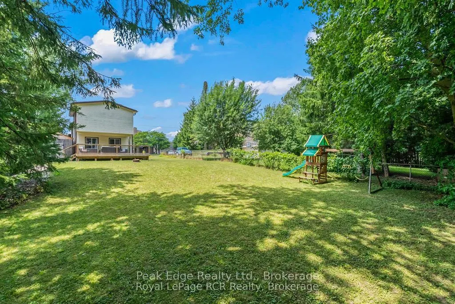
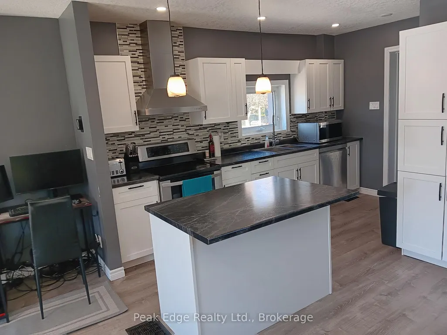
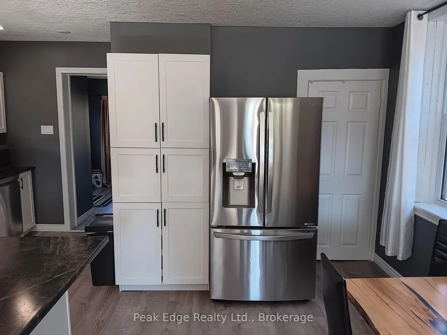
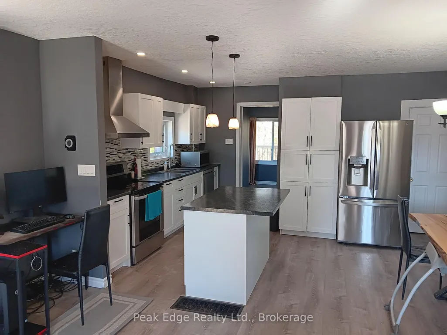
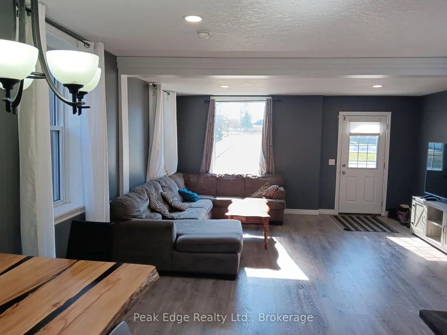
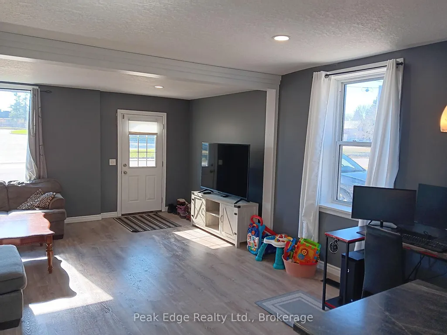
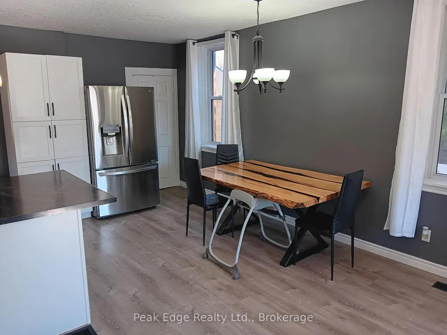
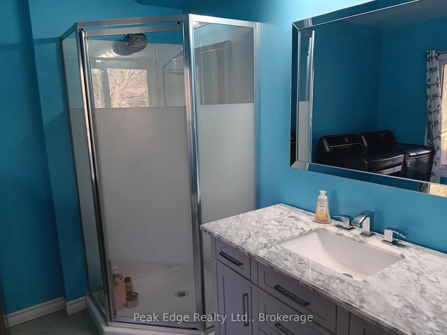
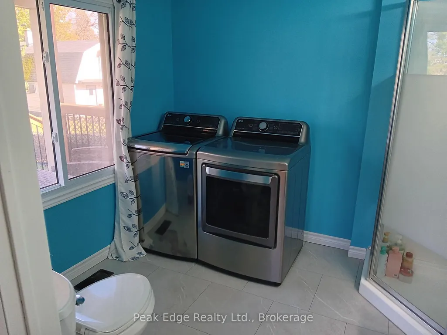
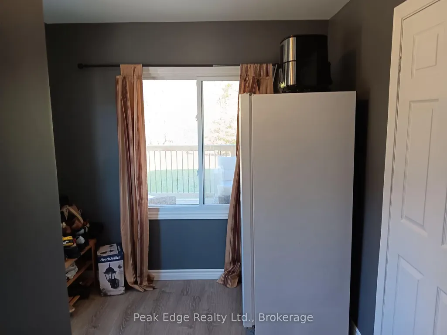
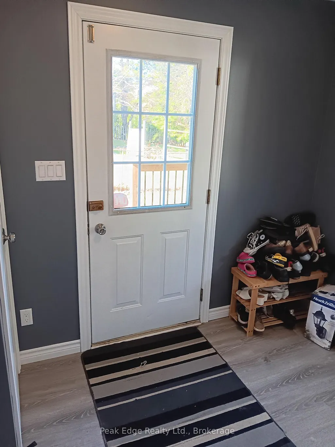
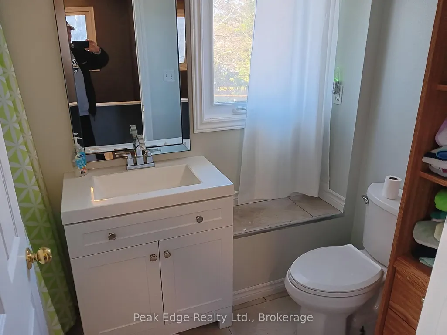
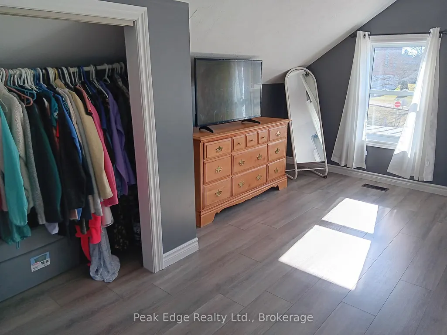
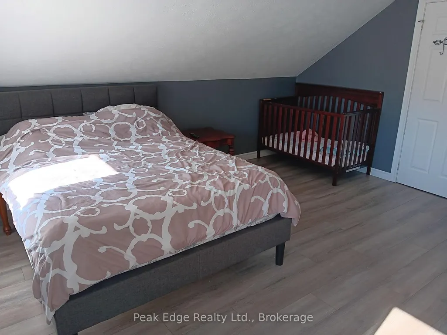
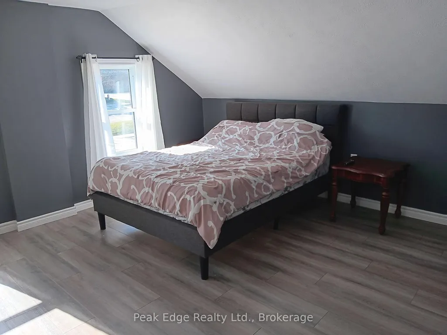
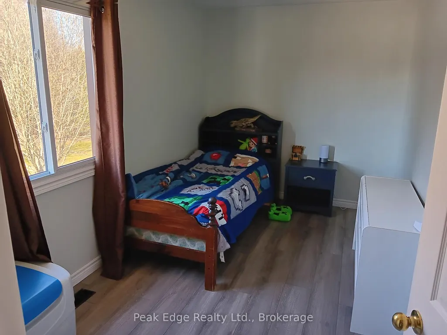
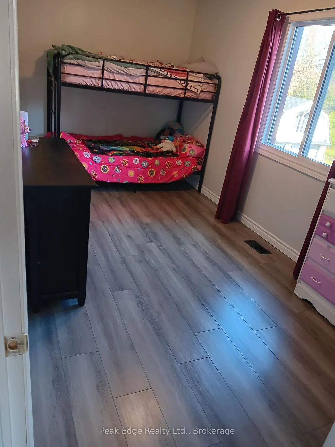
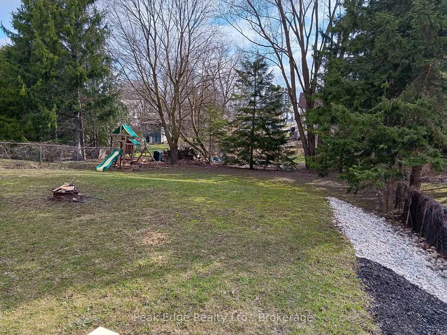
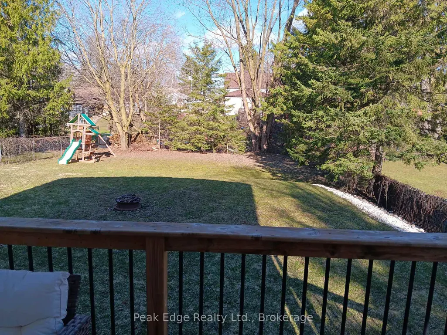
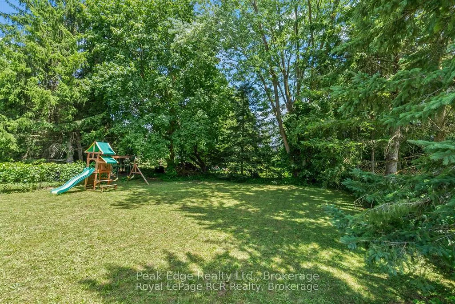
Family ready 3 bedroom home ready to move into in Hanover. Great loaction across the road from the Holy family school/church and walking distance to shopping areas. The large 55 x 165 lot offers a huge backyard, perfect for a young family to watch the children play. Also would allow for future buillding expansion and the potential of a garage add on on the North side. The back has a newer deck that is partially covered for those very hot summer days to cool down. Inside discover open concept main floor with large principal rooms including a newer kitchen and counters with an island. Mainfloor also consists of a mudroom and back entrance to deck along with a 3 pc. bath and main floor laundry. Upgrades include drywall, mechanices, decking, landscaping, flooring, kitchen cabinets, kitchen island, bathrooms, some lighting and lots of painting over the last few years. This is all ready for the new owner. Call your Realtor today for your own personal showing. You wont be disappointed.
| Price History | |
|---|---|
| 9/2/2026 | Listed $405,000 |
General Features
| Sewer | Sewer |
|---|---|
| Cooling | Central Air |
| Roof | Asphalt Shingle,Cedar |
| Architectural Style | 1 1/2 Storey |
| Pool Features | None |
| Security Features | Carbon Monoxide Detectors,Smoke Detector |
| Construction Materials | Vinyl Siding,Shingle |
| Heater Type | Forced Air |
| Parking Spaces | 4 |
| Topography | Open Space |
| Property Subtype | Detached |
| Tax Year | 2026 |
| Lot Depth | 165.0 |
| PropertyFeatures | Place Of Worship |
| County | Grey County |
| New Construction | No |
| Property Type | Residential Freehold |
| Attached Garage | No |
| Facing Direction | East |
| Garage Y/N | No |
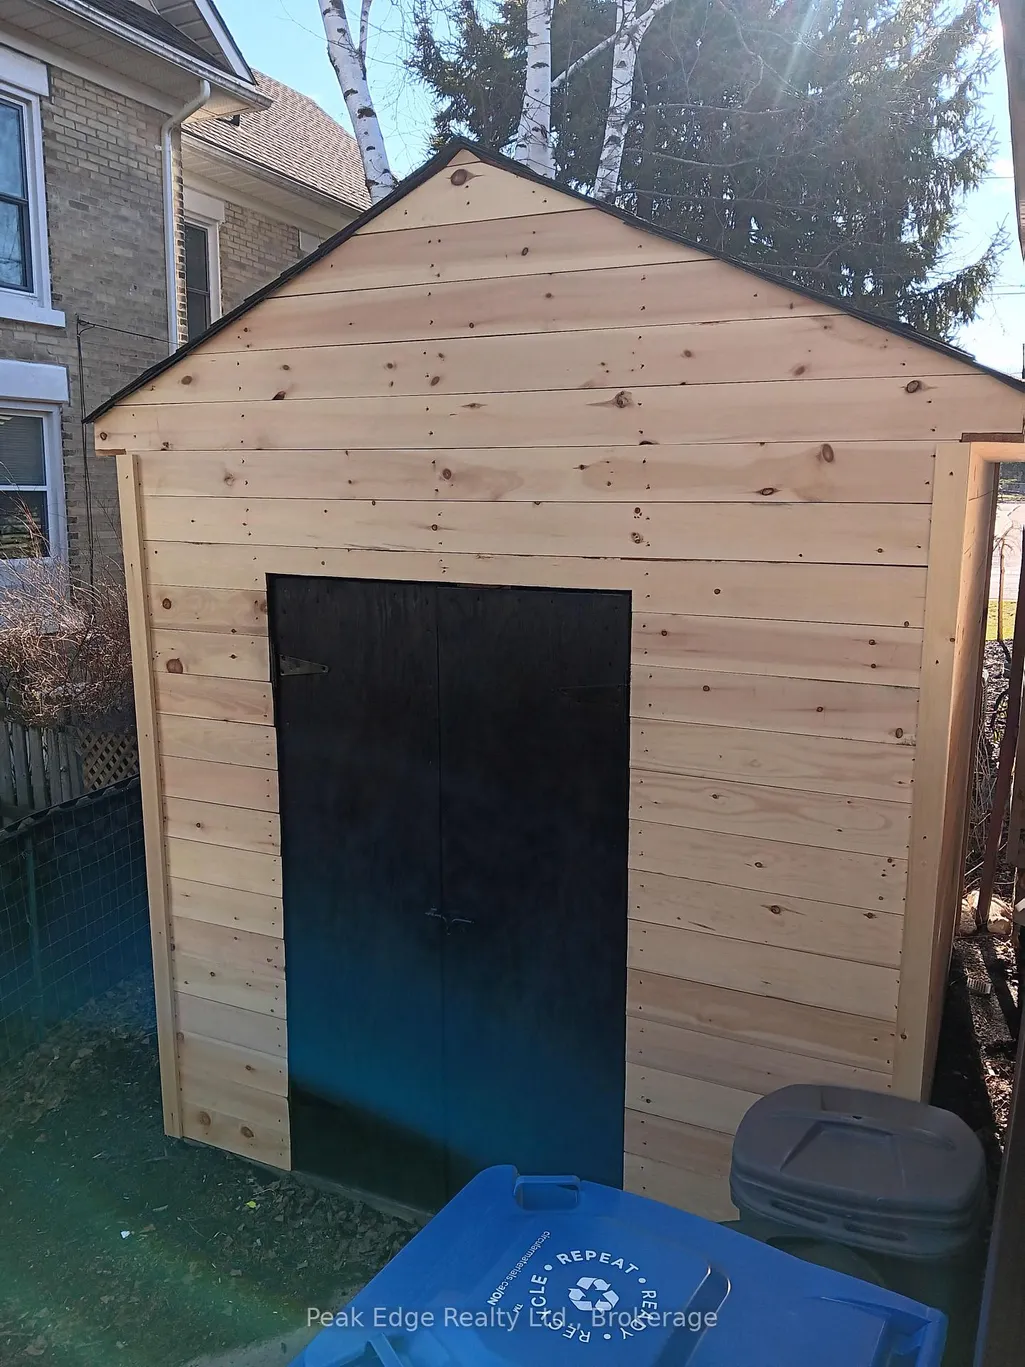
| Other Structures | Garden Shed |
| Status | New |
| City | Hanover |
| Senior Community Y/N | Yes |
| Lot Size Units | Feet |
| Property Attached Y/N | No |
| Tax Annual Amount | 2488.94 |
| Standard Status | Active |
| Occupancy Type | Owner |
| Tax Assessed Value | 138000 |
| Legal Description | PT LT 11 W/S MARY ST PL 742 HANOVER AS IN R451536; HANOVER |
Interior Features
| Interior Amenities | Upgraded Insulation,Water Meter,Water Softener |
|---|---|
| Basement | Partial Basement,Unfinished |
| Heat Source | Gas |
| Basement (Y/N) | No |
| Air Conditioning Y/N | Yes |
| Heating Y/N | Yes |
| Fireplace Y/N | No |
| Total Bedrooms | 3 |
| Elevator? | No |
| Total Baths | 2 |
| Bedrooms | 3 |
| Living Area Range | 1500-2000 |
Exterior Features
| Exterior Amenities | Deck,Landscaped,Year Round Living |
|---|---|
| Waterfront | None |
| Total Parking | 4.0 |
| Garage Type | None |
| Foundation Details | Stone,Concrete Block |
| Spa | No |
| Lot Size Source | GeoWarehouse |
| Waterfront Y/N | No |
| Covered Spaces | 0.0 |
Amenities
- Views
- New Construction
- Adult 55+
- Lease To Own
- No Strata Fees
- Furnished
- Primary On Main
- Air Conditioning
- Seller Finance
- Green
- Fixer Upper
- Horse
- Golf
- Fireplace
- Deck
- Garage
- Basement
- Pool
Property vs Single Family Average in N4N 2N4
Price
Taxes
Visits
 Toronto Real Estate Board (TRREB); All information deemed reliable but not guaranteed. All properties are subject to prior sale, change or withdrawal. Neither listing broker(s) or information provider(s) shall be responsible for any typographical errors, misinformation, misprints and shall be held totally harmless. Listing(s) information is provided for consumer's personal, non-commercial use and may not be used for any purpose other than to identify prospective properties consumers may be interested
 Data is supplied by Pillar 9™ MLS® System. Pillar 9™ is the owner of the copyright in its MLS® System. Data is deemed reliable but is not guaranteed accurate by Pillar 9™. The trademarks MLS®, Multiple Listing Service® and the associated logos are owned by The Canadian Real Estate Association (CREA) and identify the quality of services provided by real estate professionals who are members of CREA. Used under license.
 All information deemed reliable but not guaranteed. All properties are subject to prior sale, change or withdrawal. Neither listing broker(s) or information provider(s) shall be responsible for any typographical errors, misinformation, misprints and shall be held totally harmless. Listing(s) information is provided for consumer's personal, non-commercial use and may not be used for any purpose other than to identify prospective properties consumers may be interested in purchasing. The data relating