












Address
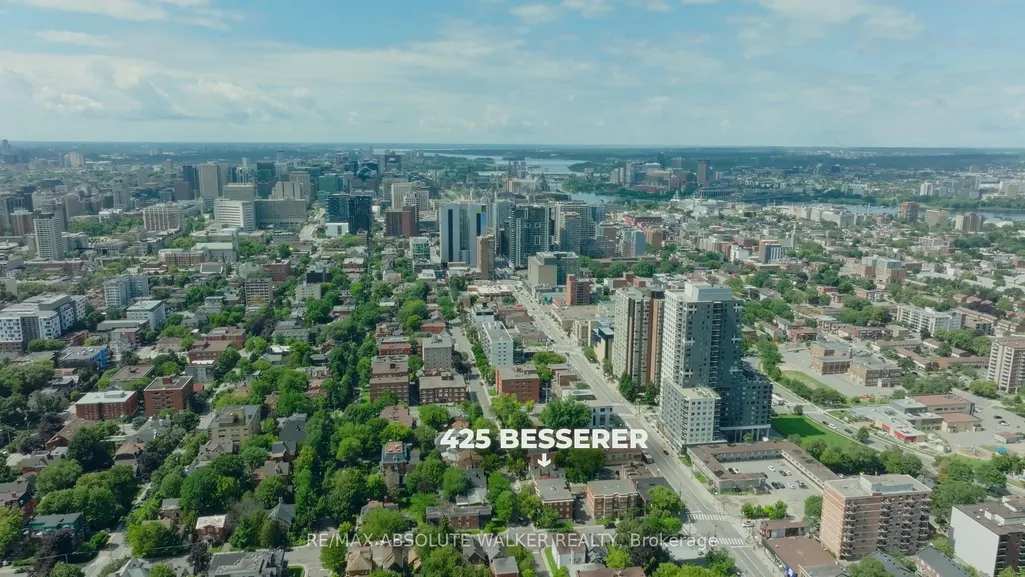
425 Besserer Street, Lower Town-Sandy Hill, ON
Price
$ 995,000
Property Attributes
- ID#X13740634
- TypeSingle Family
- Listing Status New
- CityLower Town-Sandy Hill
- Area4003 - Sandy Hill
- Neighbourhood4003 - Sandy Hill
- Postal CodeK1N 6B9
- Style2 1/2 Storey
- Taxes$ 7267
- Price$ 995,000
- Bedrooms3
- Full Bathrooms2
- Half Bathrooms0
- Sqr Footage1500-2000
Data Source:
Toronto Real Estate Board (TRREB)
Property Description
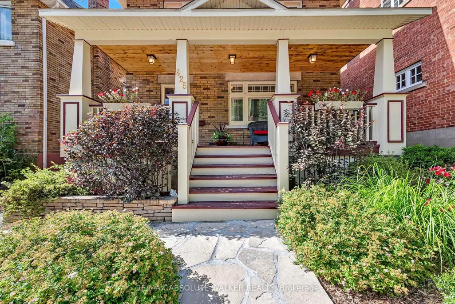
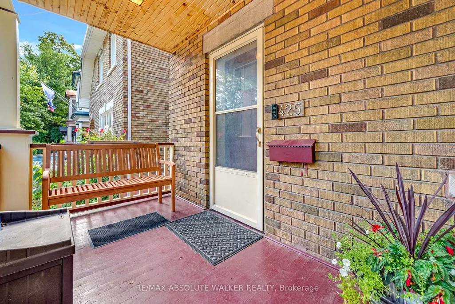
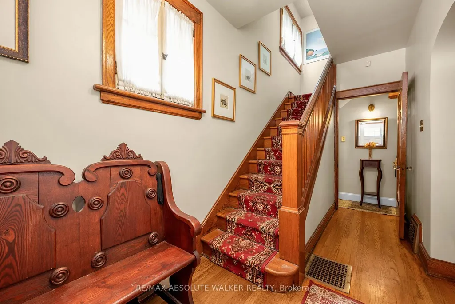
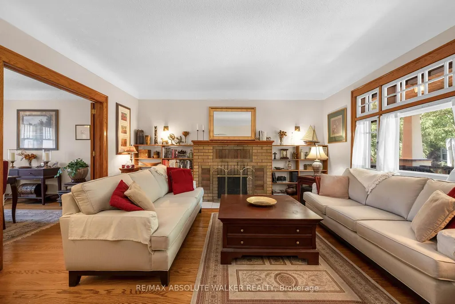
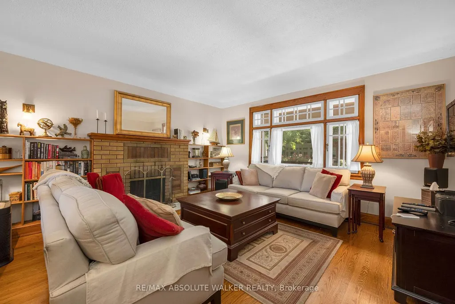
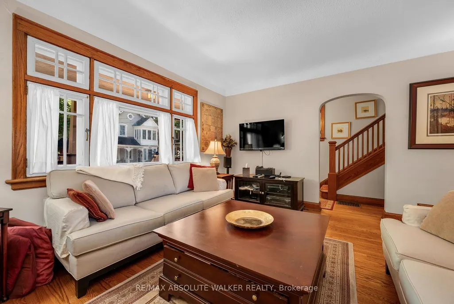
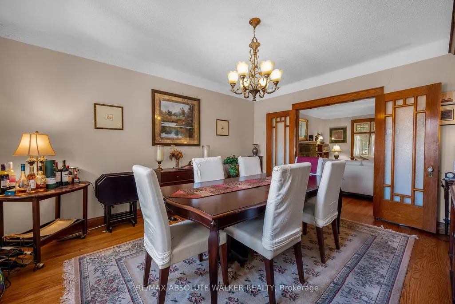
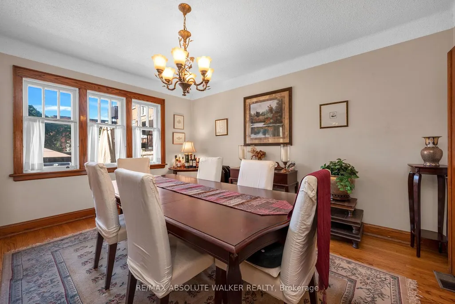
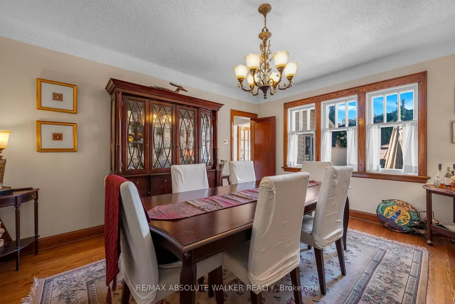
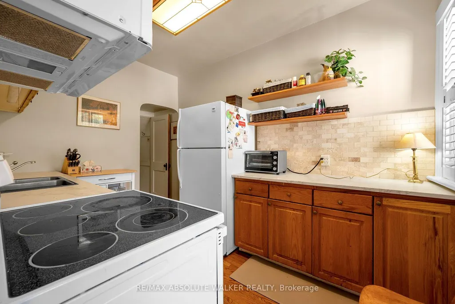
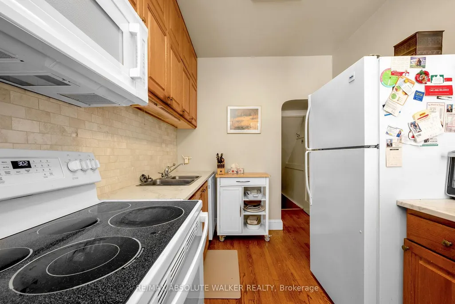
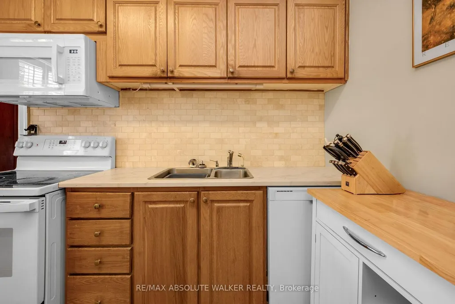
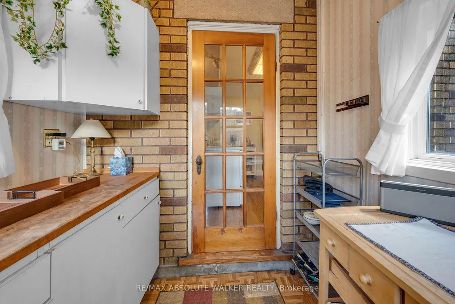
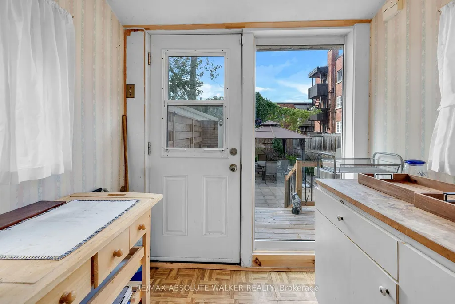
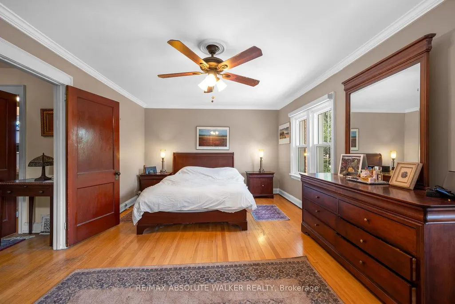
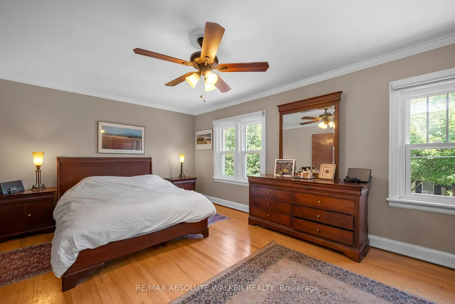
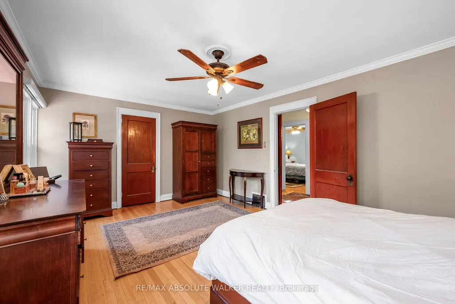
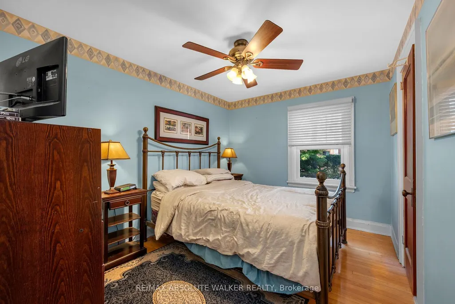
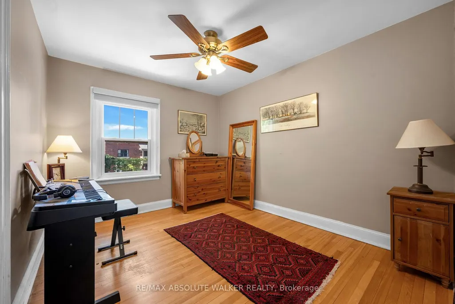
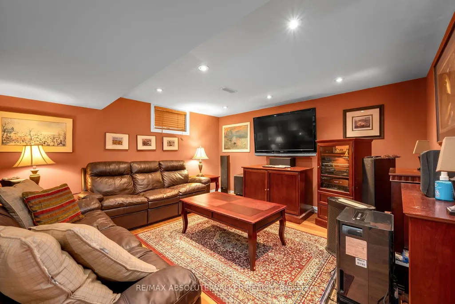
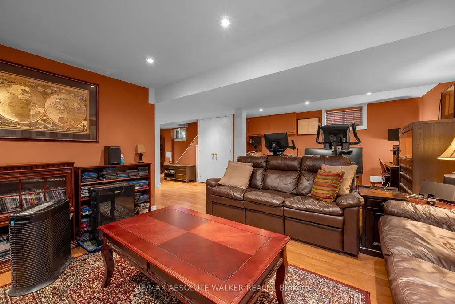
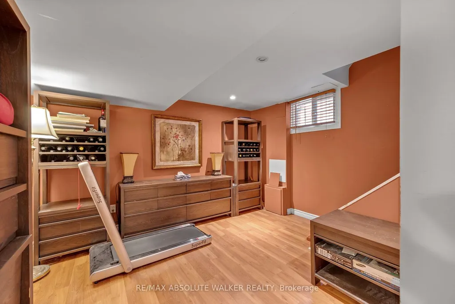
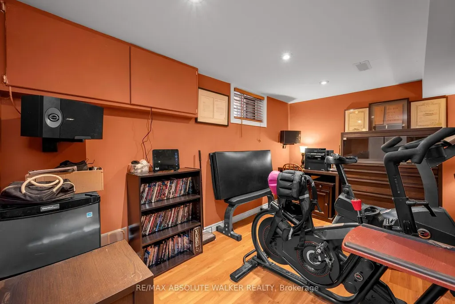
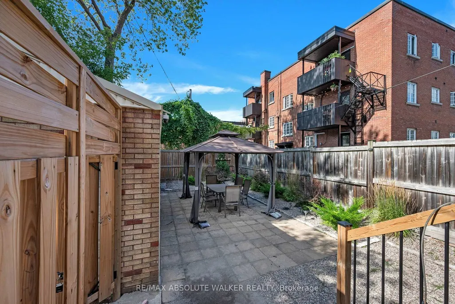
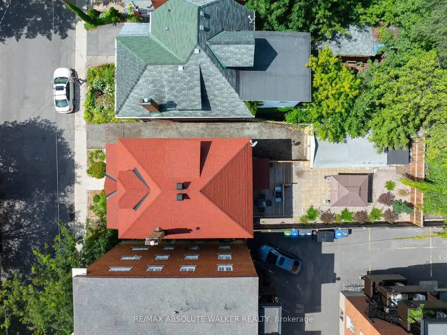
Character, charm and an exceptional location in the heart of Sandy Hill. Quality-built and full brick, this inviting 3-bedroom, 2-bathroom home offers original character, thoughtful updates and everyday convenience, just steps from transit, downtown offices, cultural institutions, shopping, the University of Ottawa, Francojeunesse and the ByWard Market. The welcoming and spacious front porch leads to well-scaled principal rooms filled with warmth and natural light, featuring beautiful hardwood floors and original architectural details. Cozy up to the wood burning fireplace during Ottawa's winter months. The classic layout continues upstairs with 3 bedrooms and a bonus versatile loft with separate storage area, ideal as a home office, creative space or additional living area. A finished lower level provides even more room to live, work or unwind. The home has been thoughtfully maintained and updated over the years, including a natural gas furnace (2020), central air conditioning (2022), many replacement windows (2022), a new back deck (2023), a new roof (2018) with foundation underpinning (2003). One of the home's most appealing features is its natural connection between indoors and out. The spacious front porch offers endless entertaining and leisure opportunities and a bonus mudroom/pantry off the kitchen leads directly to the backyard, creating a practical transition for everyday living while opening onto a special outdoor space. The large, private and fully landscaped backyard is an urban oasis, with a generous deck and patio offering wonderful spaces for morning coffee, summer dining or entertaining friends. A private laneway offers generous parking and along with a detached garage adds exceptional space, convenience and functionality. This space offers so many possibilities to expand on this exceptional property. Come see why this classic Sandy Hill home puts the best of Ottawa right outside your door.
| Price History | |
|---|---|
| 9/3/2026 | Listed $995,000 |
General Features
| Sewer | Sewer |
|---|---|
| Cooling | Central Air |
| Roof | Shingles |
| Architectural Style | 2 1/2 Storey |
| Pool Features | None |
| Construction Materials | Brick |
| Heater Type | Forced Air |
| Parking Spaces | 3 |
| Property Subtype | Detached |
| Tax Year | 2026 |
| Lot Depth | 99.0 |
| PropertyFeatures | Public Transit,Fenced Yard,School |
| County | Ottawa |
| New Construction | No |
| Property Type | Residential Freehold |
| Attached Garage | No |
| Facing Direction | South |
| Garage Y/N | Yes |
| Status | New |
| City | Lower Town - Sandy Hill |
| Senior Community Y/N | No |
| Lot Size Units | Feet |
| Property Attached Y/N | No |
| Tax Annual Amount | 7267.51 |
| Virtual Tour | https://www.425bessererst.com/unbranded |
| Standard Status | Active |
| Occupancy Type | Owner |
| Legal Description | PT LT 35,PL 6,N/S BESSERER ST AS IN N499712 ; OTTAWA/NEPEAN |
Interior Features
| Interior Amenities | None |
|---|---|
| Basement | Finished |
| Heat Source | Gas |
| Basement (Y/N) | No |
| Air Conditioning Y/N | Yes |
| Heating Y/N | Yes |
| Fireplace Y/N | Yes |
| Total Bedrooms | 3 |
| Elevator? | No |
| Total Baths | 2 |
| Bedrooms | 3 |
| Living Area Range | 1500-2000 |
Exterior Features
| Exterior Amenities | Porch,Deck,Landscaped,Patio |
|---|---|
| Parking Features | Private |
| Total Parking | 4.0 |
| Garage Type | Detached |
| Foundation Details | Poured Concrete |
| Spa | No |
| Lot Size Source | MPAC |
| Waterfront Y/N | No |
| Covered Spaces | 1.0 |
Amenities
- Views
- New Construction
- Adult 55+
- Lease To Own
- No Strata Fees
- Furnished
- Primary On Main
- Air Conditioning
- Seller Finance
- Green
- Fixer Upper
- Horse
- Golf
- Fireplace
- Deck
- Garage
- Basement
- Pool
Property vs Single Family Average in K1N 6B9
Price
Visits
 Toronto Real Estate Board (TRREB); All information deemed reliable but not guaranteed. All properties are subject to prior sale, change or withdrawal. Neither listing broker(s) or information provider(s) shall be responsible for any typographical errors, misinformation, misprints and shall be held totally harmless. Listing(s) information is provided for consumer's personal, non-commercial use and may not be used for any purpose other than to identify prospective properties consumers may be interested
 Data is supplied by Pillar 9™ MLS® System. Pillar 9™ is the owner of the copyright in its MLS® System. Data is deemed reliable but is not guaranteed accurate by Pillar 9™. The trademarks MLS®, Multiple Listing Service® and the associated logos are owned by The Canadian Real Estate Association (CREA) and identify the quality of services provided by real estate professionals who are members of CREA. Used under license.
 All information deemed reliable but not guaranteed. All properties are subject to prior sale, change or withdrawal. Neither listing broker(s) or information provider(s) shall be responsible for any typographical errors, misinformation, misprints and shall be held totally harmless. Listing(s) information is provided for consumer's personal, non-commercial use and may not be used for any purpose other than to identify prospective properties consumers may be interested in purchasing. The data relating