
Address
1711 Baseline Road, Belair Park-Copeland Parkand Area, ON
Price
$ 450,000
Property Attributes
- ID#X13758490
- TypeSingle Family
- Listing Status New
- CityBelair Park-Copeland Parkand Area
- Area5403 - Bel Air Heights
- Neighbourhood5403 - Bel Air Heights
- Postal CodeK2C 0B6
- Style2-Storey
- Taxes$ 3511
- Price$ 450,000
- Bedrooms3
- Full Bathrooms3
- Half Bathrooms0
- Sqr Footage1100-1500
Data Source:
Toronto Real Estate Board (TRREB)
Property Description
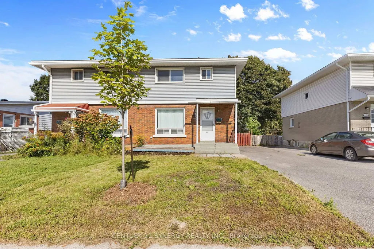
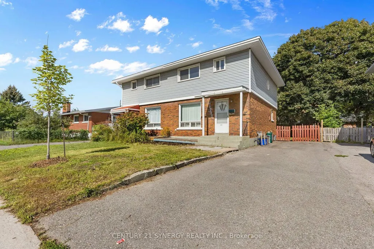
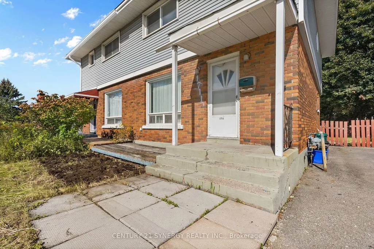
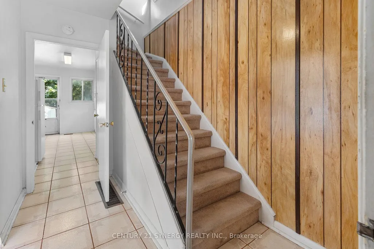
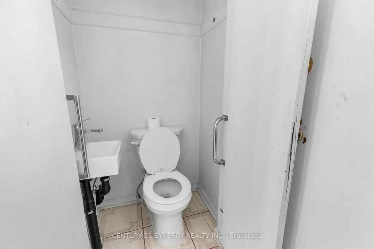
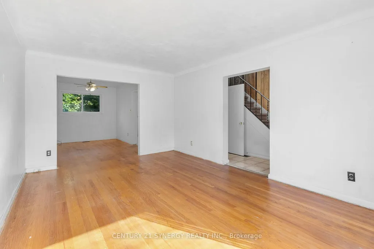
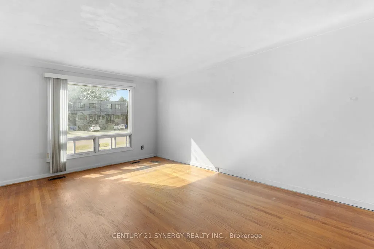
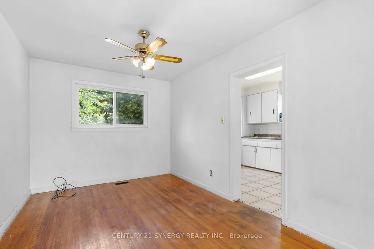
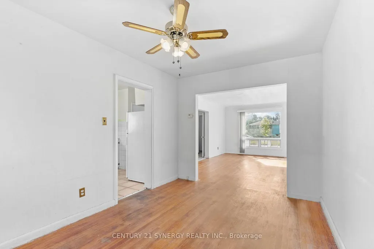
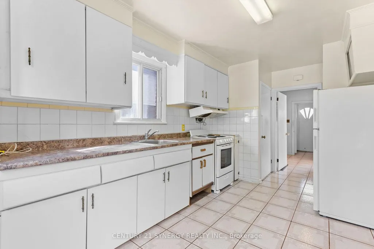
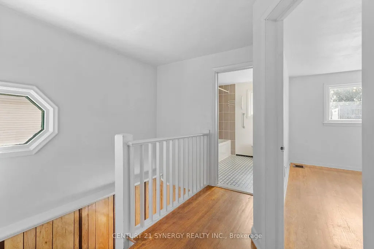
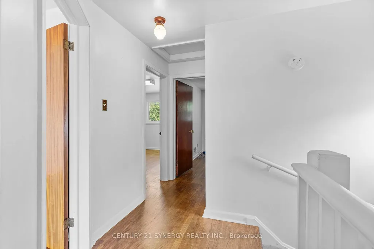
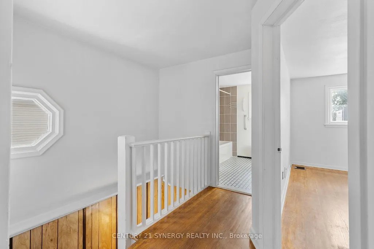
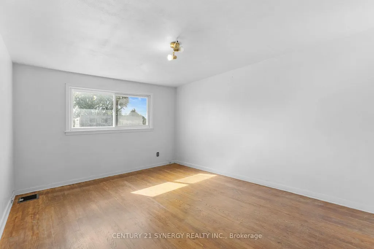
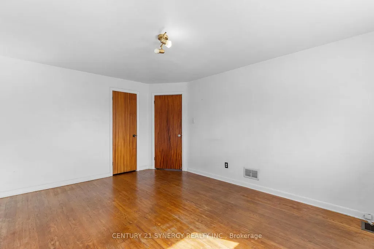
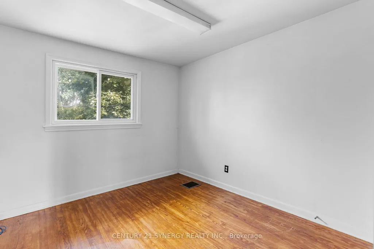
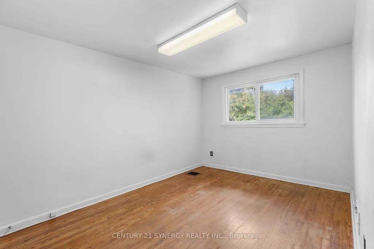
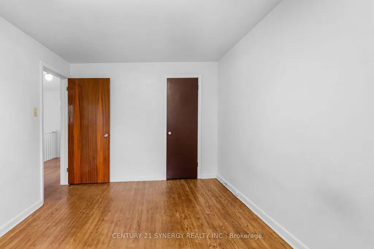
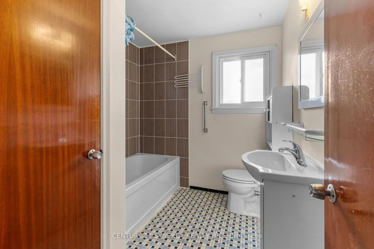
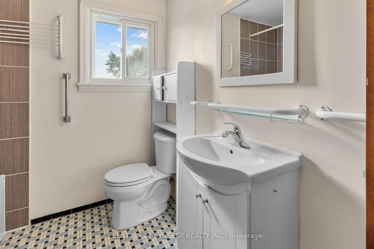
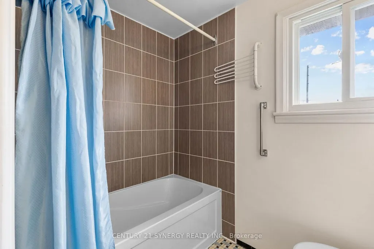
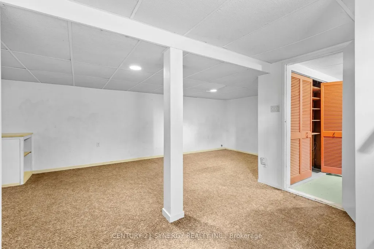
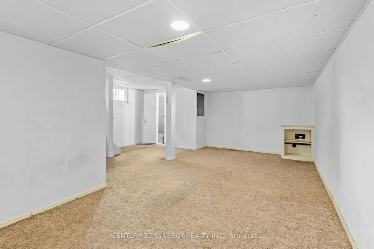
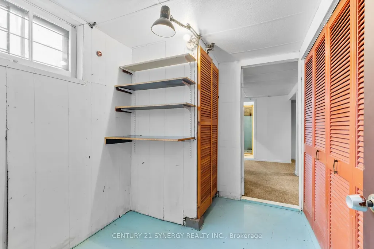
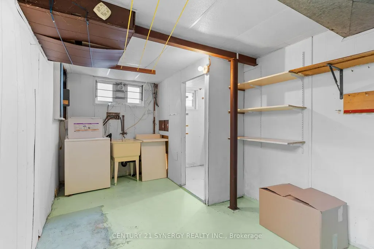
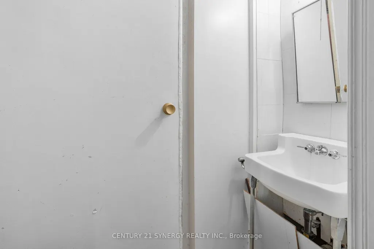
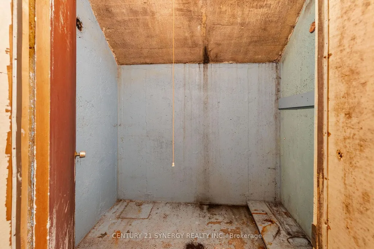
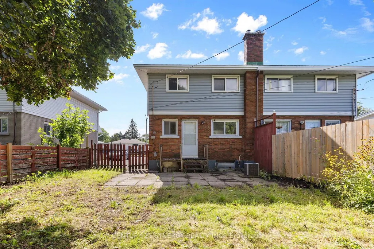
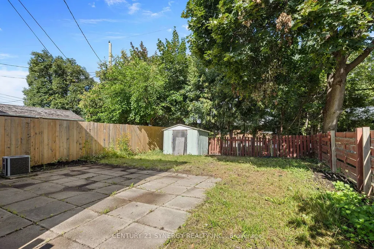
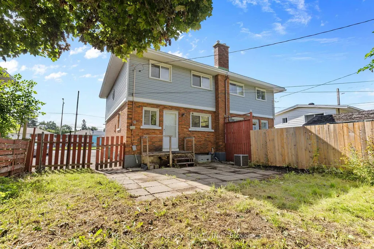
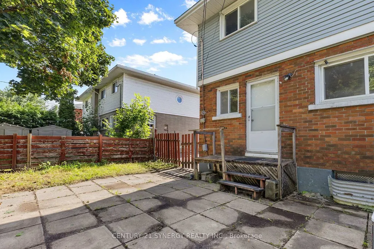
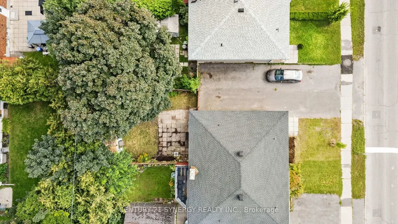
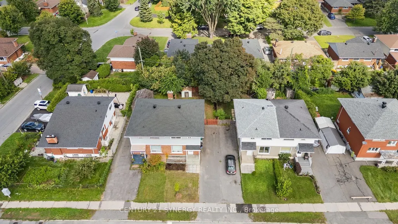
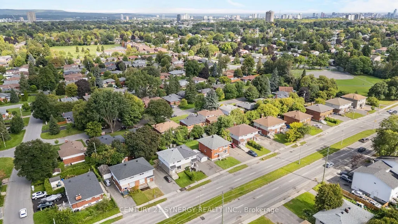
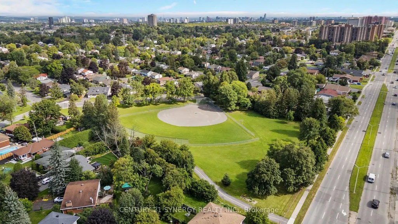
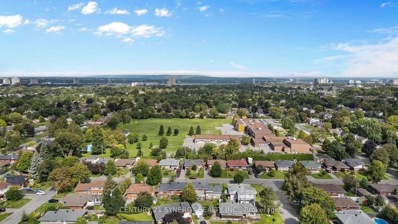
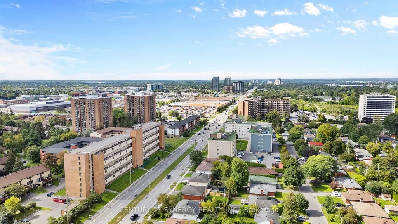
Welcome to this well-loved 3-bedroom, 3-bathroom semi-detached home. With the same owners for over 32 years, this home offers a wonderful opportunity for families, first-time buyers, investors, or those looking to update the home with their own personal touch. The main and second levels feature hardwood flooring, while the finished basement provides additional recreation space and flexibility. The main floor closet was converted into a 2-piece bathroom for convenience. The spacious backyard is a standout feature, offering plenty of room for children, pets, gardening, entertaining, or simply enjoying the outdoors. Double-pane windows throughout the main and second floors are in good condition, providing natural light and added efficiency. Important updates include roof shingles replaced in 2022 and the furnace replaced in 2015. While some areas of the home are in older condition, including the kitchen, bathrooms, flooring, portions of the fencing, and the front and rear steps, this is an excellent opportunity for a new owner to update and personalize the home to their own taste. Ideally situated near Algonquin College, shopping, transit, schools, parks, and everyday amenities, this is a home with solid bones, a generous lot, and tremendous potential. After more than three decades of cherished ownership, it's ready for its next chapter. Home Inspection report available upon request.
| Price History | |
|---|---|
| 9/9/2026 | Listed $450,000 |
General Features
| Sewer | Sewer |
|---|---|
| Cooling | Central Air |
| Roof | Asphalt Shingle |
| Architectural Style | 2-Storey |
| Pool Features | None |
| Security Features | None |
| Construction Materials | Brick,Metal/Steel Siding |
| Heater Type | Forced Air |
| Parking Spaces | 3 |
| Topography | Flat |
| Property Subtype | Semi-Detached |
| Tax Year | 2026 |
| Lot Depth | 100.0 |
| PropertyFeatures | Hospital |
| Accessibility | None |
| County | Ottawa |
| New Construction | No |
| Property Type | Residential Freehold |
| Attached Garage | No |
| Facing Direction | North |
| Garage Y/N | No |
| Other Structures | Shed |
| Status | New |
| City | Belair Park - Copeland Park and Area |
| Senior Community Y/N | No |
| Lot Size Units | Feet |
| Property Attached Y/N | No |
| Tax Annual Amount | 3511.51 |
| Virtual Tour | https://elephant-shoe-media.aryeo.com/sites/emoyaxxp/unbranded |
| Standard Status | Active |
| Occupancy Type | Vacant |
| Legal Description | PT LT 363,PL 372115,AS IN N700108,S/T THE INT,IF ANY IN CR375146 ; OTTAWA/NEPEAN |
Interior Features
| Interior Amenities | None |
|---|---|
| Basement | Finished,Full |
| Heat Source | Gas |
| Basement (Y/N) | No |
| Air Conditioning Y/N | Yes |
| Heating Y/N | Yes |
| Fireplace Y/N | No |
| Total Bedrooms | 3 |
| Elevator? | No |
| Total Baths | 3 |
| Bedrooms | 3+0 |
| Living Area Range | 1100-1500 |
Exterior Features
| Total Parking | 3.0 |
|---|---|
| Garage Type | None |
| Foundation Details | Poured Concrete |
| Spa | No |
| Lot Size Source | Other |
| Waterfront Y/N | No |
| Covered Spaces | 0.0 |
Amenities
- Views
- New Construction
- Adult 55+
- Lease To Own
- No Strata Fees
- Furnished
- Primary On Main
- Air Conditioning
- Seller Finance
- Green
- Fixer Upper
- Horse
- Golf
- Fireplace
- Deck
- Garage
- Basement
- Pool
Property vs Single Family Average in K2C 0B6
Price
Visits
 Toronto Real Estate Board (TRREB); All information deemed reliable but not guaranteed. All properties are subject to prior sale, change or withdrawal. Neither listing broker(s) or information provider(s) shall be responsible for any typographical errors, misinformation, misprints and shall be held totally harmless. Listing(s) information is provided for consumer's personal, non-commercial use and may not be used for any purpose other than to identify prospective properties consumers may be interested
 Data is supplied by Pillar 9™ MLS® System. Pillar 9™ is the owner of the copyright in its MLS® System. Data is deemed reliable but is not guaranteed accurate by Pillar 9™. The trademarks MLS®, Multiple Listing Service® and the associated logos are owned by The Canadian Real Estate Association (CREA) and identify the quality of services provided by real estate professionals who are members of CREA. Used under license.
 All information deemed reliable but not guaranteed. All properties are subject to prior sale, change or withdrawal. Neither listing broker(s) or information provider(s) shall be responsible for any typographical errors, misinformation, misprints and shall be held totally harmless. Listing(s) information is provided for consumer's personal, non-commercial use and may not be used for any purpose other than to identify prospective properties consumers may be interested in purchasing. The data relating