


Address
171 Faraday Street, Tunneys Pastureand Ottawa West, ON
Price
$ 2,650,000
Property Attributes
- ID#X13780240
- TypeSingle Family
- Listing Status Sold Conditional
- CityTunneys Pastureand Ottawa West
- Area4303 - Ottawa West
- Neighbourhood4303 - Ottawa West
- Postal CodeK1Y 3M5
- Style3-Storey
- Taxes$ 15888
- Price$ 2,650,000
- Bedrooms4
- Full Bathrooms5
- Half Bathrooms0
- Sqr Footage2500-3000
Data Source:
Toronto Real Estate Board (TRREB)
Property Description
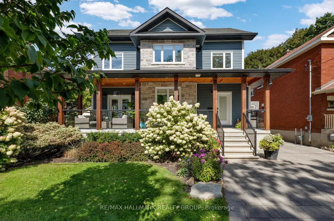
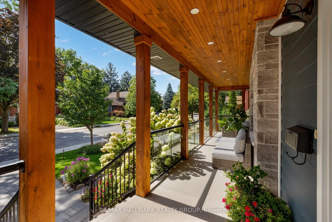
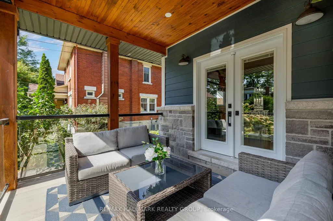
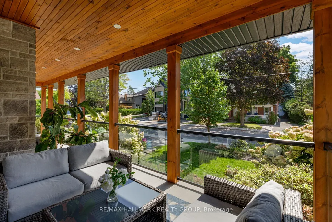
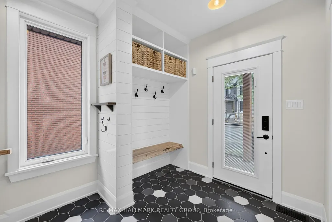
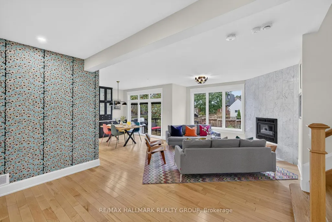
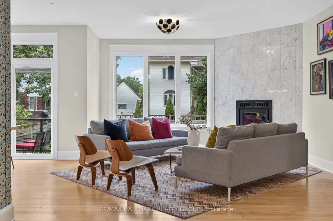
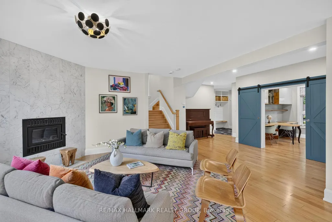
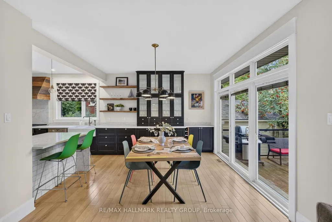
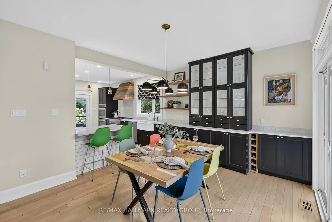
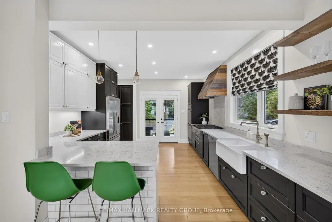
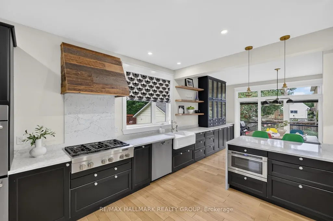
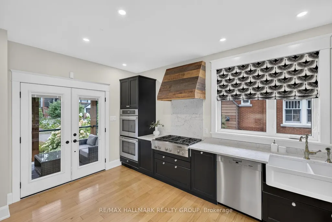
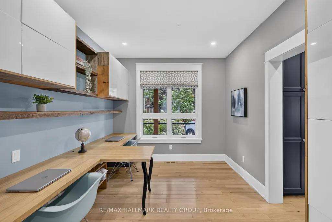
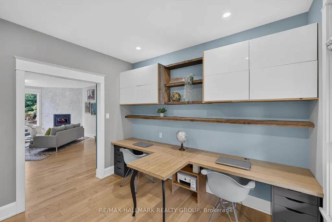
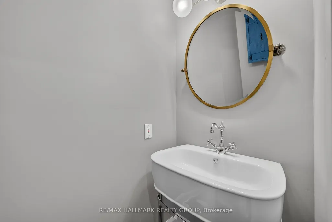
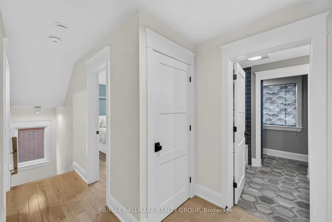
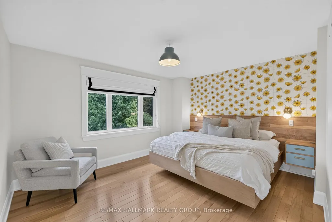
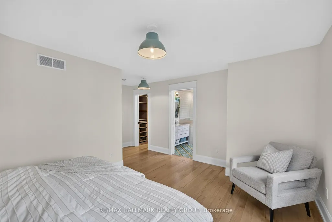
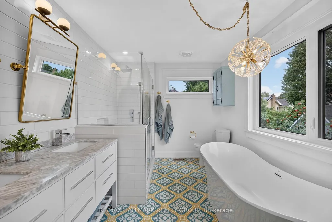
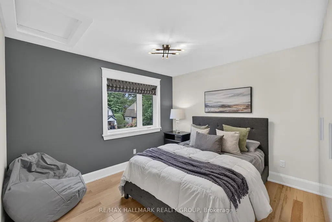
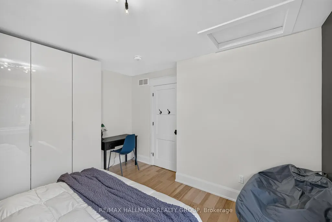
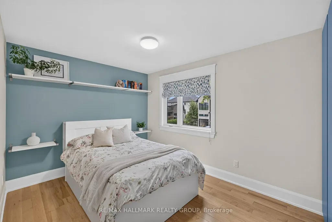
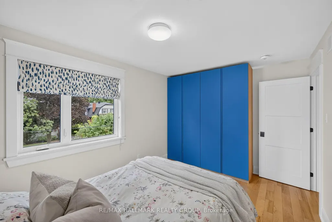
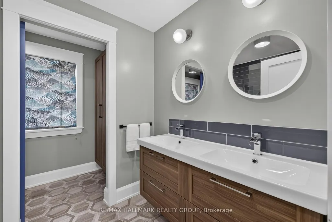
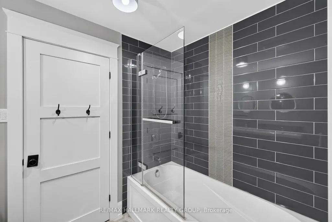
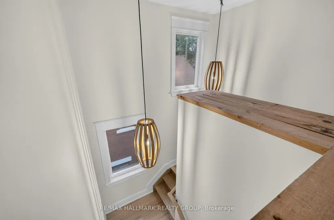
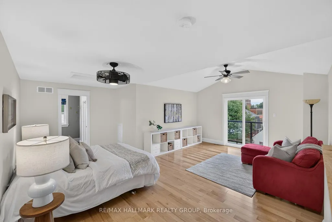
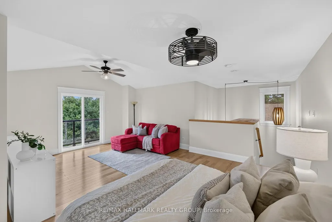
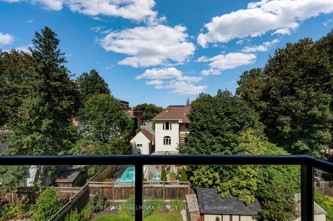
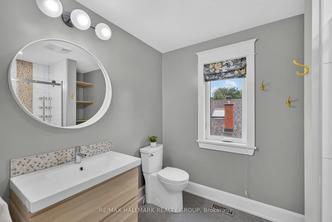
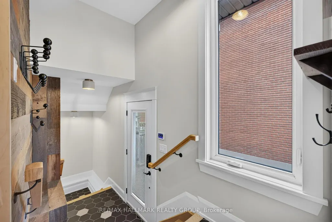
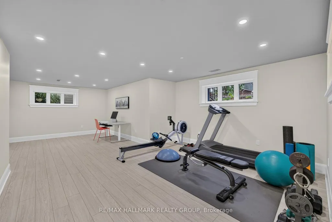
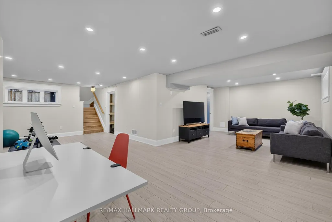
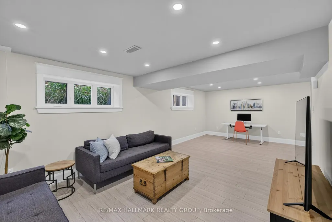
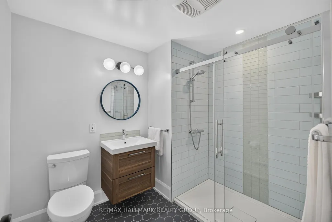
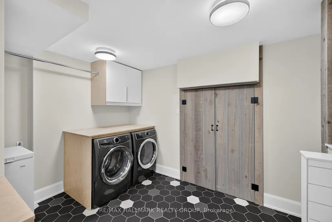
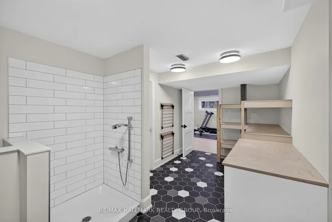
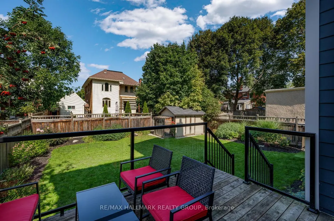
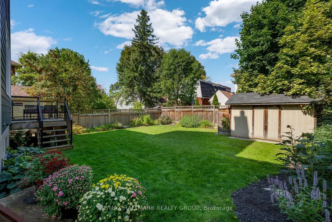
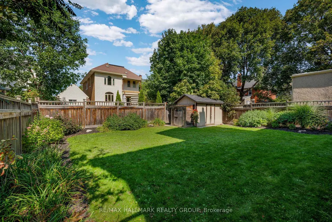
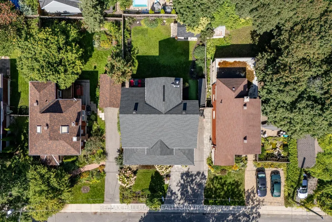
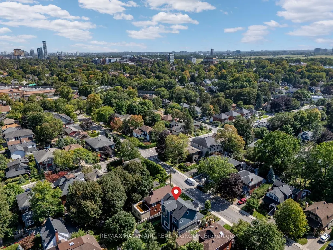
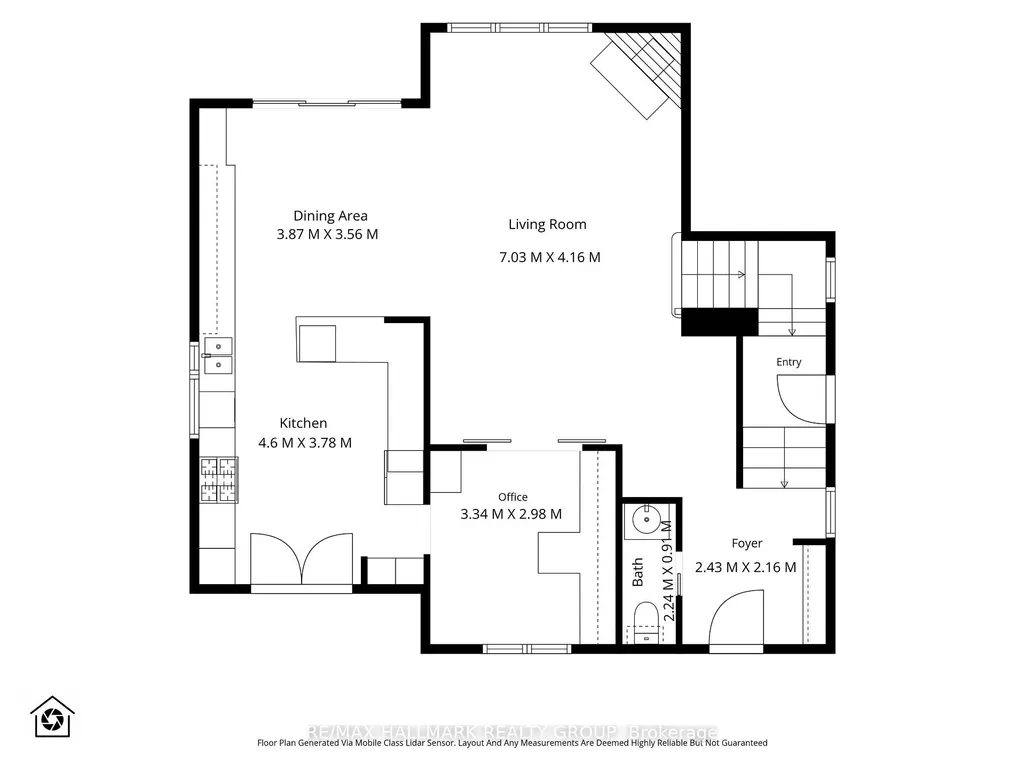
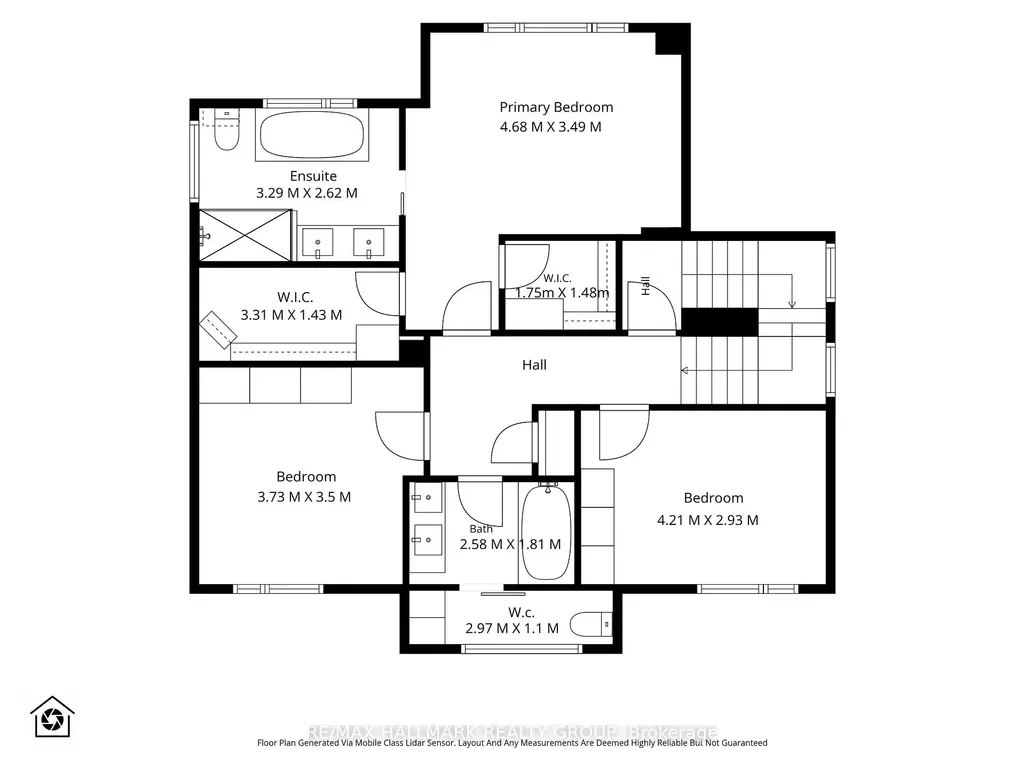
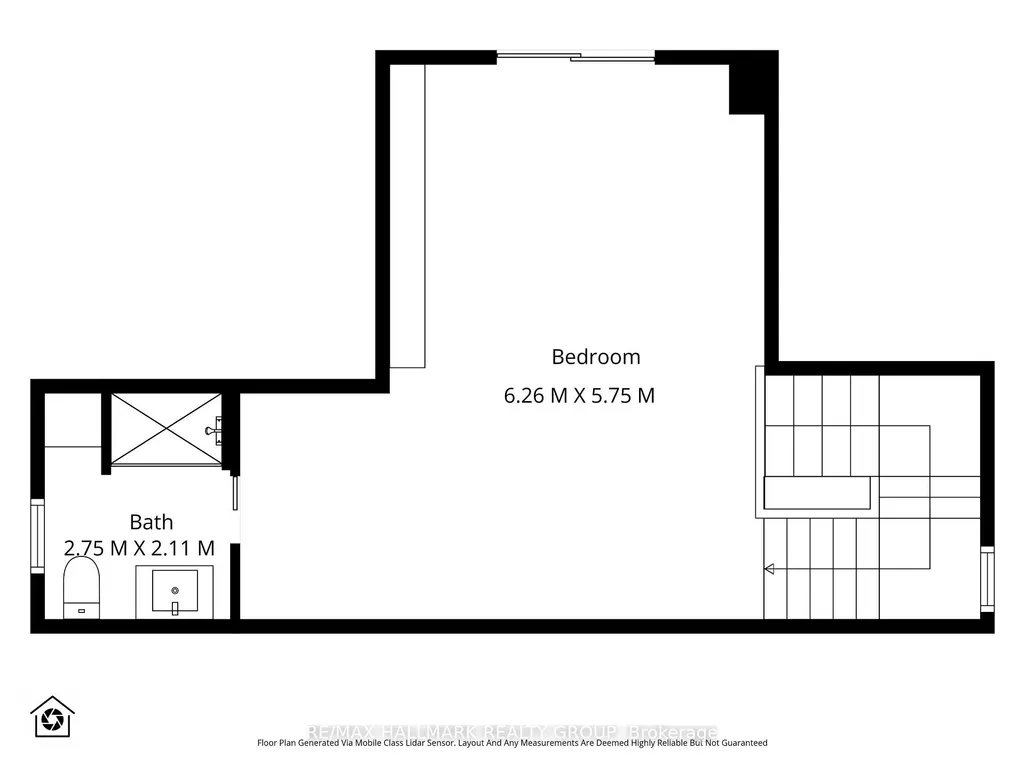
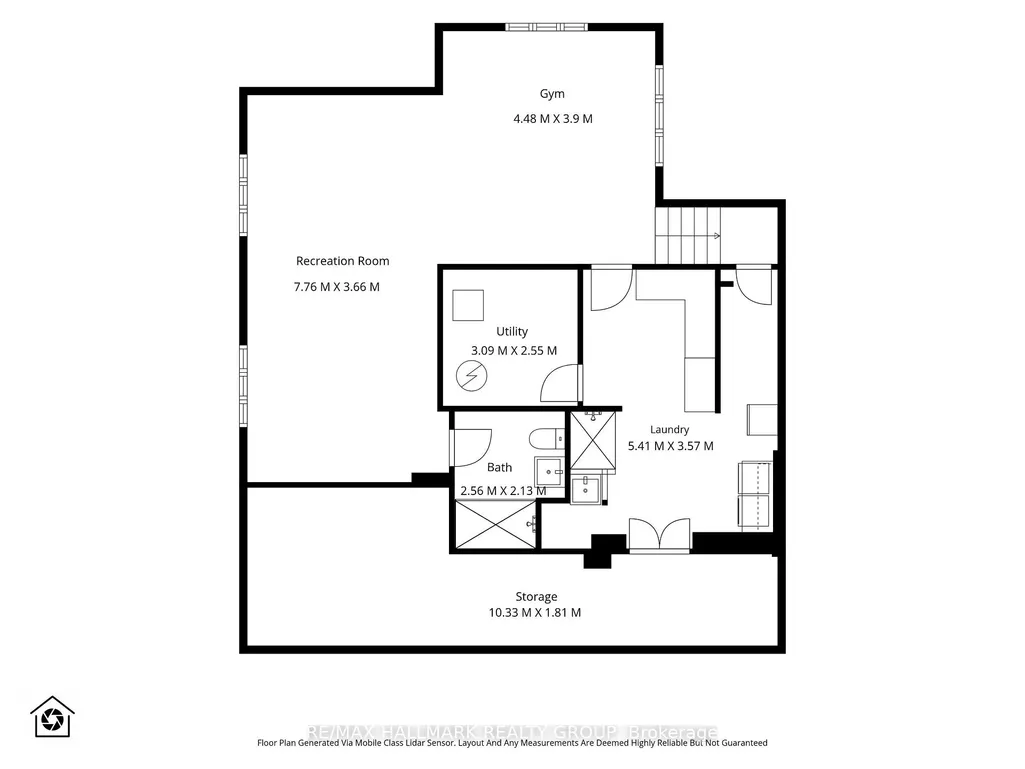
Experience refined urban luxury in the heart of the sought-after Island Park / Wellington Village neighbourhood. Custom-built in 2016 and designed by Arkitek Design Group, this extraordinary 3-storey residence showcases an exquisitely designed interior by Grassroots, with thoughtful details and elevated finishes at every turn. The inviting living room centres around a striking wood-burning fireplace framed with a marble surround, creating a warm and welcoming space that flows seamlessly into the dining room. The Chef's kitchen is a true showpiece, featuring premium stainless steel appliances including a dual oven and gas stove, a dual farmhouse sink and an impressive wall of cabinetry & expansive counter space. French doors open to a spacious front verandah spanning the full length of the home, offering a beautiful setting for morning coffee, summer entertaining, and watching the kids play on the street while enjoying the lively, family-friendly neighbourhood beyond. A main floor powder room and versatile den/office with sliding barn doors add everyday convenience. The luxurious primary retreat boasts two walk-in closets and a spa-like 5pc ensuite with soaker tub and glass enclosed shower. Two additional well-sized bedrooms and a stunning 5-piece main bathroom complete the second level. A destination of its own, the spectacular third level offers its own ensuite and private balcony, ideal as a fourth bedroom, guest suite, home office or creative retreat. The finished basement adds a generous recreation room, home gym, office area, an additional full bathroom, laundry & abundant storage. The large fully fenced backyard features a deck, natural gas hookup for BBQ, perennial gardens, and an oversized storage shed. Ideally located steps from Elmdale PS, Fisher Park, Hampton Park, Elmdale Tennis Club & some of Ottawa's trendiest boutiques & dining destinations. Luxury, lifestyle & location come together seamlessly in this exceptional Wellington Village home. 48 hr irrev.
| Price History | |
|---|---|
| 9/14/2026 | Listed $2,650,000 |
General Features
| Sewer | Sewer |
|---|---|
| Cooling | Central Air |
| Roof | Asphalt Shingle |
| Architectural Style | 3-Storey |
| Pool Features | None |
| Construction Materials | Stone,Vinyl Siding |
| Heater Type | Forced Air |
| Parking Spaces | 3 |
| Property Subtype | Detached |
| Tax Year | 2026 |
| Lot Depth | 100.0 |
| PropertyFeatures | Park,Rec./Commun.Centre,Public Transit,School |
| County | Ottawa |
| New Construction | No |
| Property Type | Residential Freehold |
| Attached Garage | No |
| Facing Direction | North |
| Garage Y/N | No |
| Status | Sold Conditional |
| City | Tunneys Pasture and Ottawa West |
| Senior Community Y/N | No |
| Lot Size Units | Feet |
| Property Attached Y/N | No |
| Tax Annual Amount | 15888.93 |
| Standard Status | Active Under Contract |
| Occupancy Type | Owner |
| Legal Description | PCL 2319-1,SEC 4M-48 ; LT 2319,PL 4M-48 ; OTTAWA/NEPEAN |
Interior Features
| Interior Amenities | Carpet Free,Storage,Water Heater Owned |
|---|---|
| Basement | Full,Finished |
| Fireplace Features | Wood |
| Heat Source | Gas |
| Basement (Y/N) | No |
| Air Conditioning Y/N | Yes |
| Heating Y/N | Yes |
| Fireplace Y/N | Yes |
| Total Bedrooms | 4 |
| Elevator? | No |
| Total Baths | 5 |
| Bedrooms | 4 |
| Living Area Range | 2500-3000 |
Exterior Features
| Exterior Amenities | Porch,Landscaped,Deck |
|---|---|
| Total Parking | 3.0 |
| Garage Type | None |
| Foundation Details | Poured Concrete |
| Spa | No |
| Lot Size Source | MPAC |
| Waterfront Y/N | No |
| Covered Spaces | 0.0 |
Amenities
- Views
- New Construction
- Adult 55+
- Lease To Own
- No Strata Fees
- Furnished
- Primary On Main
- Air Conditioning
- Seller Finance
- Green
- Fixer Upper
- Horse
- Golf
- Fireplace
- Deck
- Garage
- Basement
- Pool
Property vs Single Family Average in K1Y 3M5
Price
Visits
In The Neighbourhood
Just Listed
Tunneys Pastureand Ottawa West
$ 2,700,000
- Type
- Single Family
- Size
- 3,000 SqFt
- Rooms
- 5 Beds + 4 Baths
Tunneys Pastureand Ottawa West
$ 2,499,900
- Type
- Single Family
- Size
- 3,000 SqFt
- Rooms
- 5 Beds + 3 Baths
Views
Tunneys Pastureand Ottawa West
$ 1,799,000
- Type
- Single Family
- Size
- 2,000 SqFt
- Rooms
- 3 Beds + 4 Baths
Views
Tunneys Pastureand Ottawa West
$ 1,495,000
- Type
- Single Family
- Size
- 2,500 SqFt
- Rooms
- 3 Beds + 3 Baths
Tunneys Pastureand Ottawa West
$ 3,875,000
- Type
- Single Family
- Size
- 3,500 SqFt
- Rooms
- 6 Beds + 6 Baths
 Toronto Real Estate Board (TRREB); All information deemed reliable but not guaranteed. All properties are subject to prior sale, change or withdrawal. Neither listing broker(s) or information provider(s) shall be responsible for any typographical errors, misinformation, misprints and shall be held totally harmless. Listing(s) information is provided for consumer's personal, non-commercial use and may not be used for any purpose other than to identify prospective properties consumers may be interested
 Data is supplied by Pillar 9™ MLS® System. Pillar 9™ is the owner of the copyright in its MLS® System. Data is deemed reliable but is not guaranteed accurate by Pillar 9™. The trademarks MLS®, Multiple Listing Service® and the associated logos are owned by The Canadian Real Estate Association (CREA) and identify the quality of services provided by real estate professionals who are members of CREA. Used under license.
 All information deemed reliable but not guaranteed. All properties are subject to prior sale, change or withdrawal. Neither listing broker(s) or information provider(s) shall be responsible for any typographical errors, misinformation, misprints and shall be held totally harmless. Listing(s) information is provided for consumer's personal, non-commercial use and may not be used for any purpose other than to identify prospective properties consumers may be interested in purchasing. The data relating