
Address
17 Spring Street, Norwich, ON
Price
$ 999,500
Property Attributes
- ID#X13784114
- TypeSingle Family
- Listing Status New
- CityNorwich
- AreaNorwich Town
- NeighbourhoodNorwich Town
- Postal CodeN4S 0G6
- Style2-Storey
- Taxes$ 3887
- Price$ 999,500
- Bedrooms3
- Full Bathrooms3
- Half Bathrooms0
- Sqr Footage2000-2500
Data Source:
Toronto Real Estate Board (TRREB)
Property Description
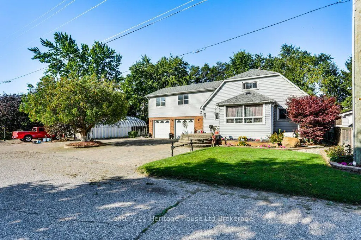
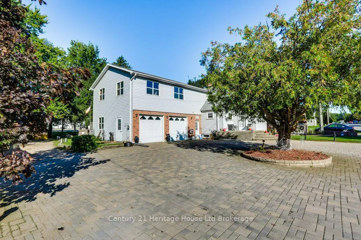
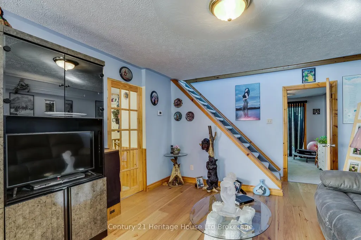
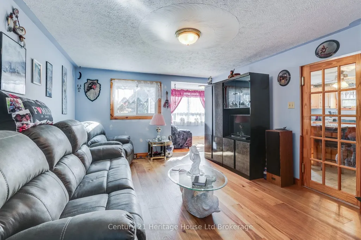
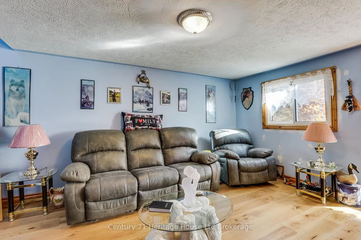
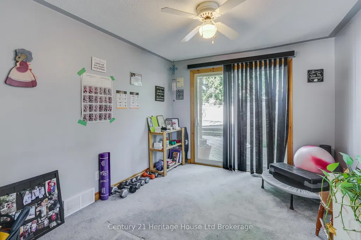
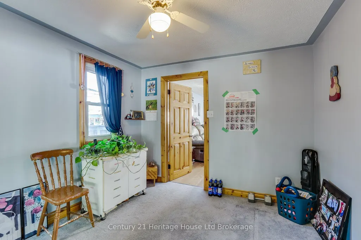
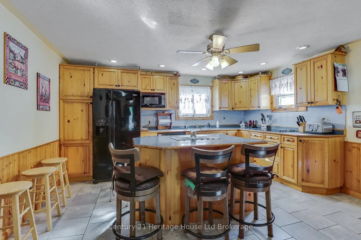
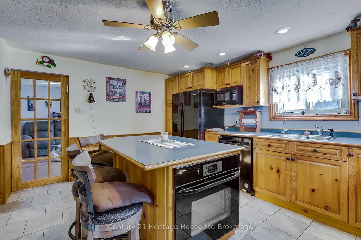
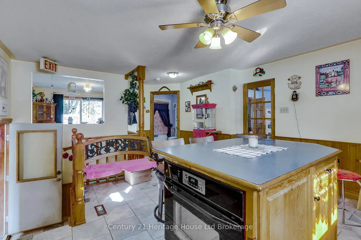
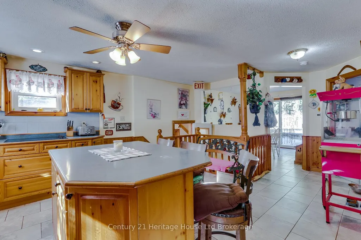
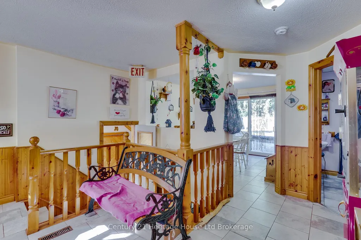
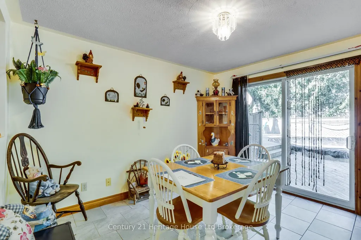
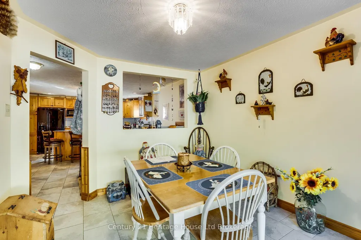
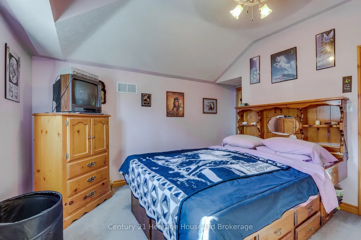
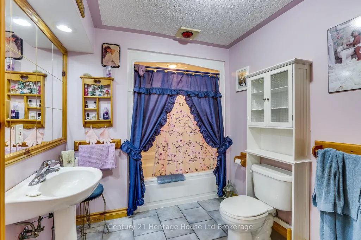
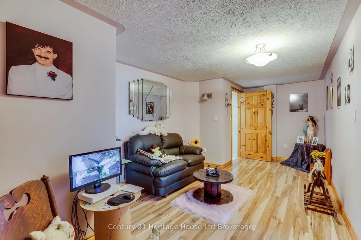
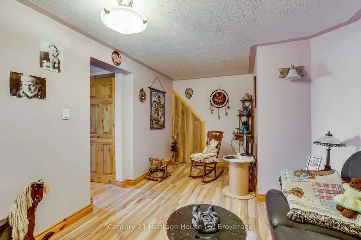
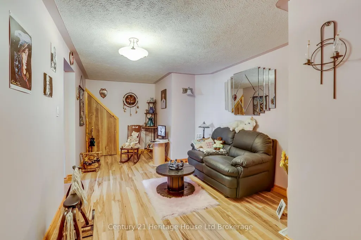
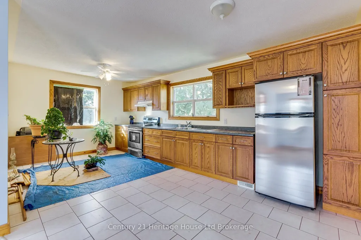
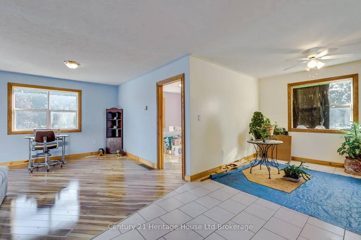
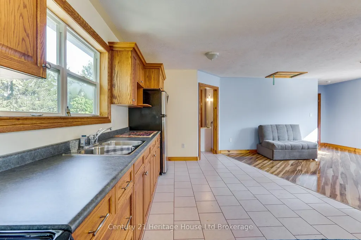
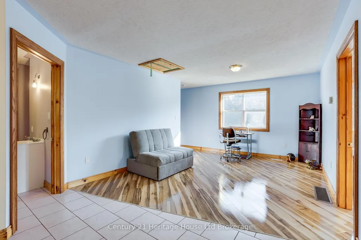
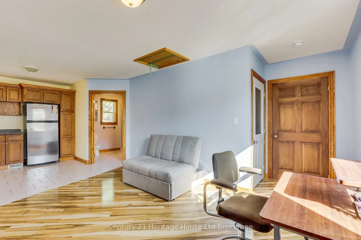
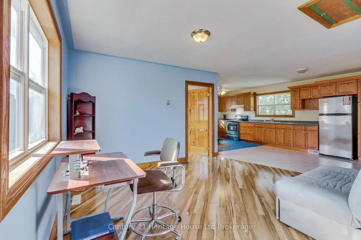
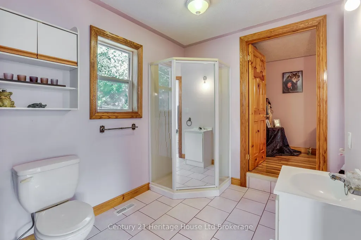
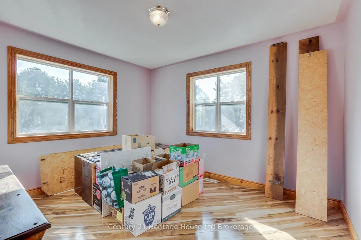
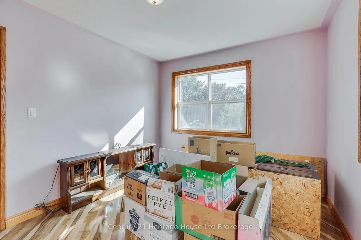
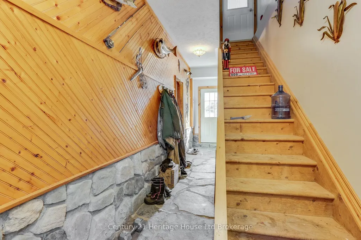
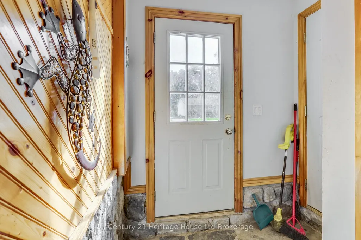
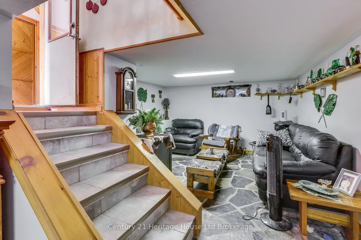
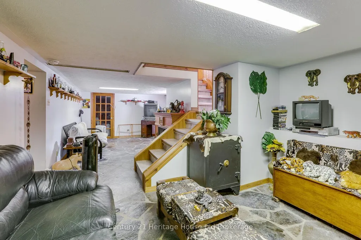
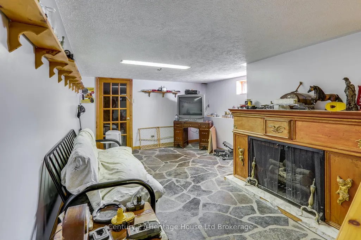
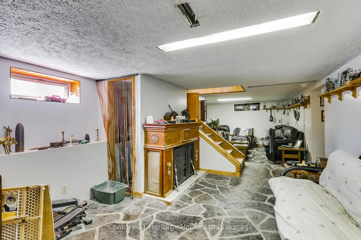
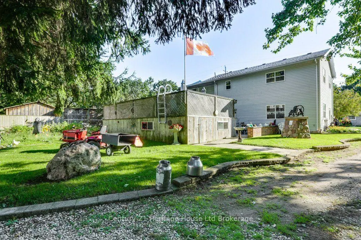
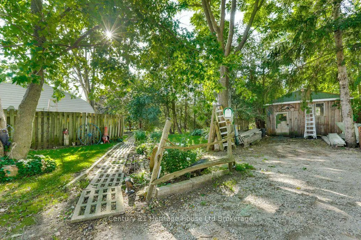
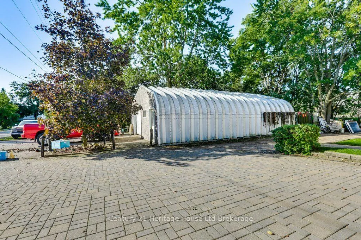
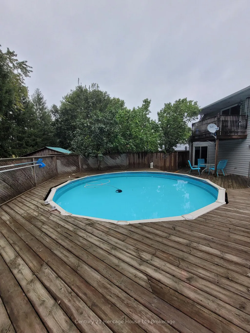
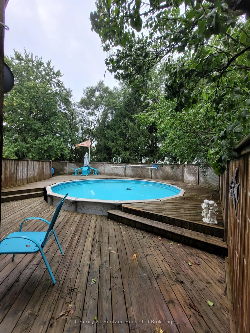
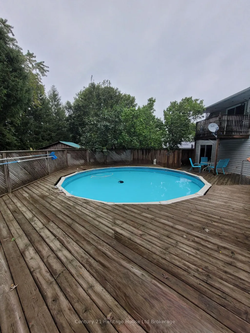
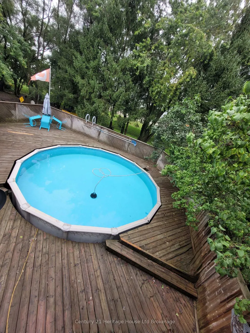
Welcome to 17 Spring St., quietly situated on the edge of the charming village of Norwich-just 15 minutes to the 401 and 35 minutes to the lake. Offering exceptional versatility, this property is ideal for tradespeople, truck drivers, work-from-home professionals, or RV owners needing serious space. Property Highlights include lovely curb appeal with double paved and interlocking brick driveways offer ample parking, leading to a well maintained 2-storey home. A key feature is a fully self-contained apartment equipped with its own dedicated heating and central A/C for Income Potential/Multi-Generational Living. There are numerous outbuildings and an attached 2-car garage with insulated doors, plus a massive 30' x 40' (1,200 sq. ft.) concrete-floored Quonset hut and an additional storage shed-perfect for workshop projects, hobbies, or equipment. You have an outdoor oasis including beautifully landscaped grounds with vegetable gardens, scenic footpaths, and an expansive deck surrounding a 22' round above-ground pool right off the main kitchen. Peace of Mind is included with a 14kW direct-wired Generac generator for full-home backup power during outages, alongside recent updates to the roof and central air. Room sizes and square footage via iGuide. There is simply too much value here to list
| Price History | |
|---|---|
| 9/15/2026 | Listed $999,500 |
General Features
| Sewer | Sewer |
|---|---|
| Cooling | Central Air |
| Roof | Asphalt Shingle |
| Architectural Style | 2-Storey |
| Pool Features | Above Ground |
| Security Features | Other,Smoke Detector |
| Construction Materials | Brick,Vinyl Siding |
| View | City,Panoramic |
| Heater Type | Forced Air |
| Parking Spaces | 8 |
| Topography | Flat |
| Property Subtype | Detached |
| Tax Year | 2025 |
| Lot Depth | 95.3 |
| PropertyFeatures | Place Of Worship,Level |
| County | Oxford |
| New Construction | No |
| Property Type | Residential Freehold |
| Attached Garage | No |
| Facing Direction | North |
| Garage Y/N | Yes |
| Other Structures | Quonset,Out Buildings,Shed |
| Status | New |
| City | Norwich |
| Senior Community Y/N | No |
| Lot Size Units | Feet |
| Property Attached Y/N | No |
| Tax Annual Amount | 3887.0 |
| Virtual Tour | https://unbranded.youriguide.com/17_spring_st_norwich_on/ |
| Standard Status | Active |
| Occupancy Type | Owner |
| Legal Description | LT 7-9 PL 745; NORWICH |
Interior Features
| Interior Amenities | Accessory Apartment,Generator - Full,In-Law Capability,Water Heater Owned,Water Softener |
|---|---|
| Basement | Partially Finished |
| Heat Source | Gas |
| Basement (Y/N) | No |
| Air Conditioning Y/N | Yes |
| Heating Y/N | Yes |
| Fireplace Y/N | No |
| Total Bedrooms | 3 |
| Elevator? | No |
| Total Baths | 3 |
| Bedrooms | 3 |
| Living Area Range | 2000-2500 |
Exterior Features
| Exterior Amenities | Deck,Year Round Living |
|---|---|
| Parking Features | Private |
| Total Parking | 8.0 |
| Garage Type | Attached |
| Foundation Details | Poured Concrete,Stone |
| Spa | No |
| Lot Size Source | GeoWarehouse |
| Waterfront Y/N | No |
| Covered Spaces | 2.0 |
Amenities
- Views
- New Construction
- Adult 55+
- Lease To Own
- No Strata Fees
- Furnished
- Primary On Main
- Air Conditioning
- Seller Finance
- Green
- Fixer Upper
- Horse
- Golf
- Fireplace
- Deck
- Garage
- Basement
- Pool
Property vs Single Family Average in N4S 0G6
Price
Taxes
Visits
 Toronto Real Estate Board (TRREB); All information deemed reliable but not guaranteed. All properties are subject to prior sale, change or withdrawal. Neither listing broker(s) or information provider(s) shall be responsible for any typographical errors, misinformation, misprints and shall be held totally harmless. Listing(s) information is provided for consumer's personal, non-commercial use and may not be used for any purpose other than to identify prospective properties consumers may be interested
 Data is supplied by Pillar 9™ MLS® System. Pillar 9™ is the owner of the copyright in its MLS® System. Data is deemed reliable but is not guaranteed accurate by Pillar 9™. The trademarks MLS®, Multiple Listing Service® and the associated logos are owned by The Canadian Real Estate Association (CREA) and identify the quality of services provided by real estate professionals who are members of CREA. Used under license.
 All information deemed reliable but not guaranteed. All properties are subject to prior sale, change or withdrawal. Neither listing broker(s) or information provider(s) shall be responsible for any typographical errors, misinformation, misprints and shall be held totally harmless. Listing(s) information is provided for consumer's personal, non-commercial use and may not be used for any purpose other than to identify prospective properties consumers may be interested in purchasing. The data relating