
Eco Friendly

Address
737 Wood Lily Street, Waterloo, ON
Price
$ 949,900
Property Attributes
- ID#X13787456
- TypeSingle Family
- Listing Status New
- CityWaterloo
- NeighbourhoodWaterloo
- Postal CodeN2V 0C3
- Style2-Storey
- Taxes$ 7672
- Price$ 949,900
- Bedrooms3
- Full Bathrooms4
- Half Bathrooms0
- Sqr Footage2500-3000
- Lot Size0.103 Acres
Data Source:
Toronto Real Estate Board (TRREB)
Property Description
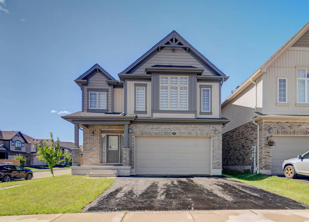
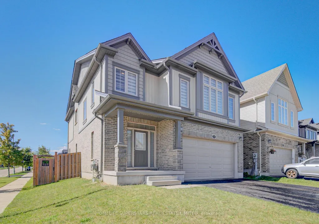
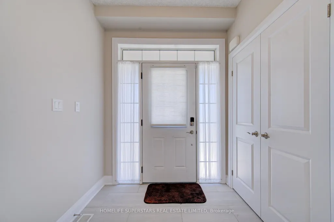
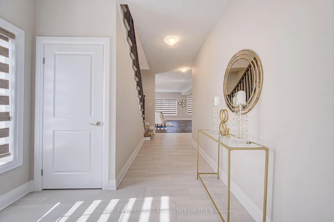
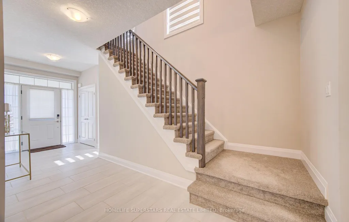
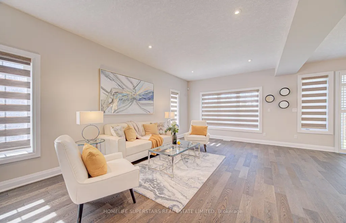
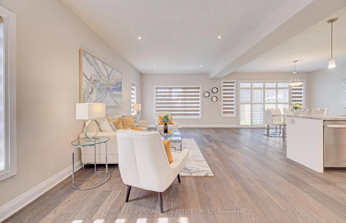
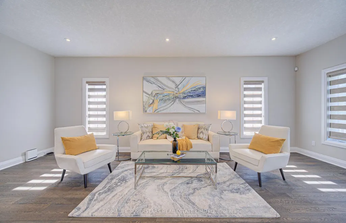
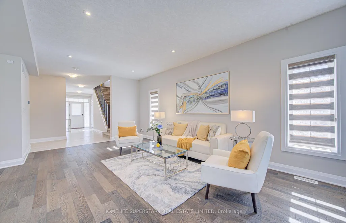
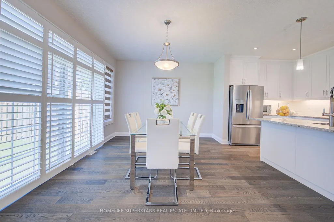
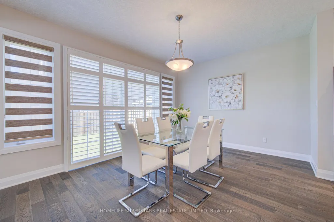
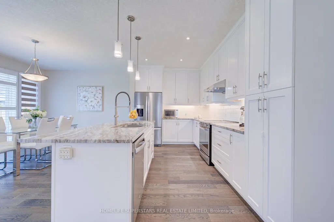
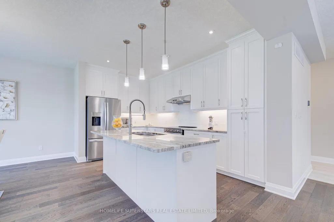
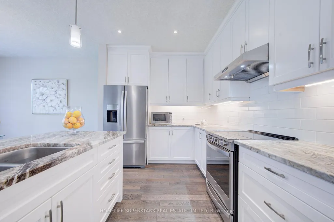
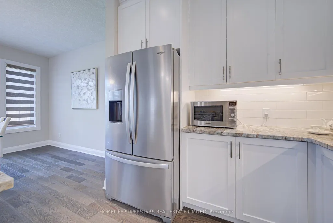
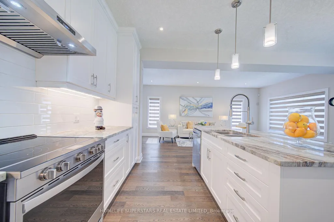
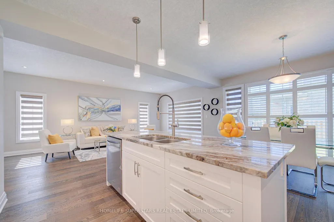
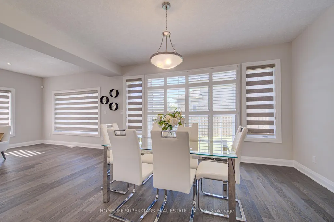
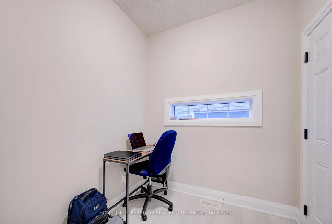
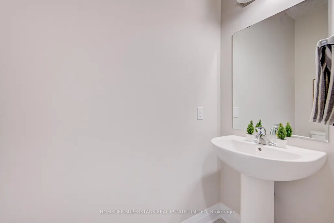
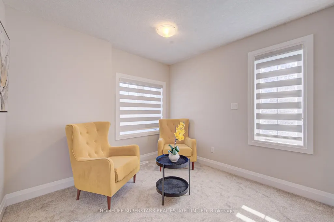
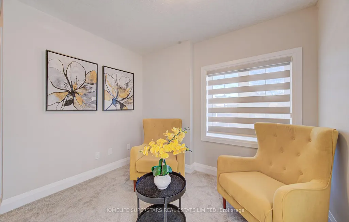
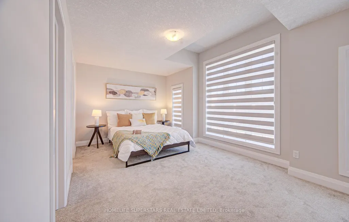
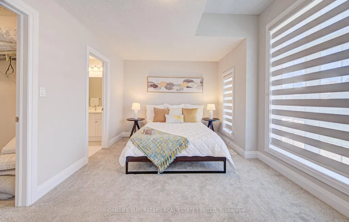
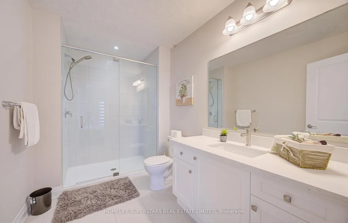
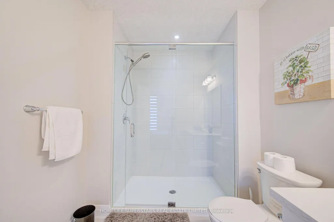
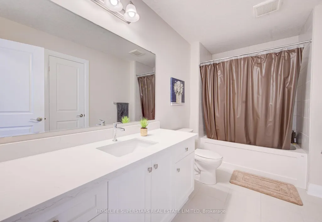
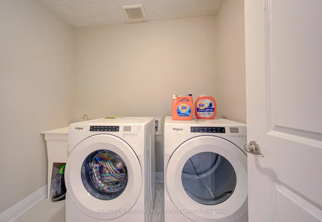
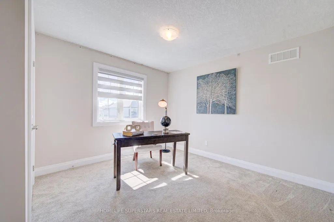
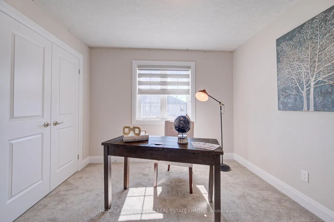
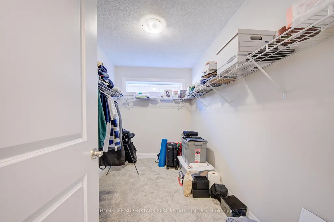
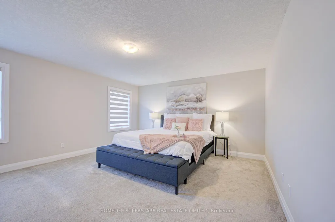
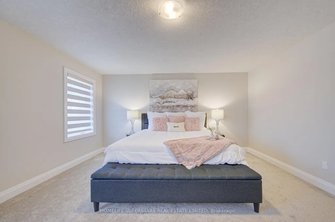
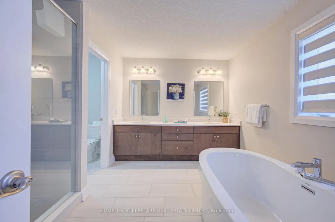
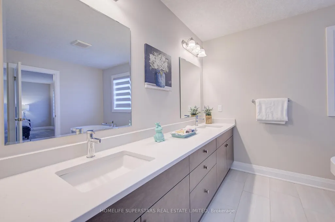
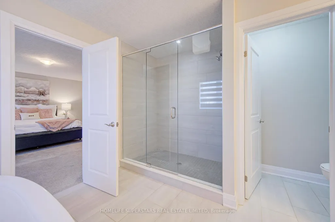
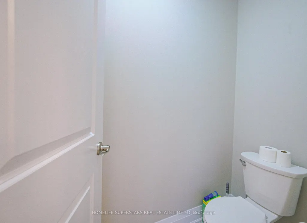
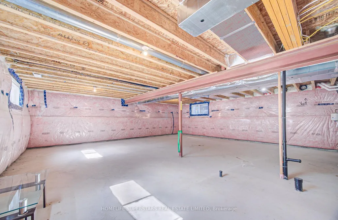
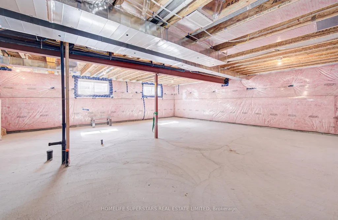
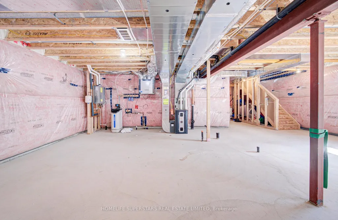
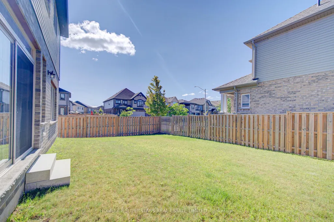
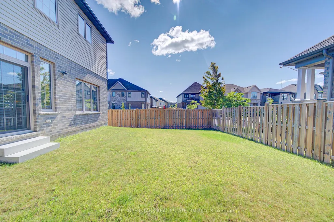
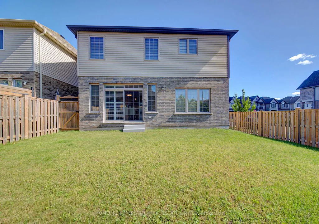
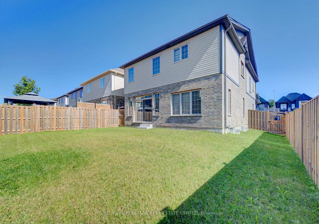
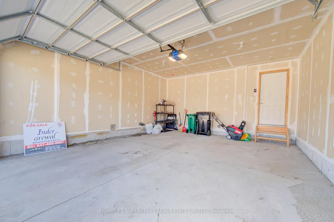
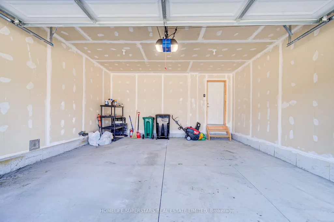
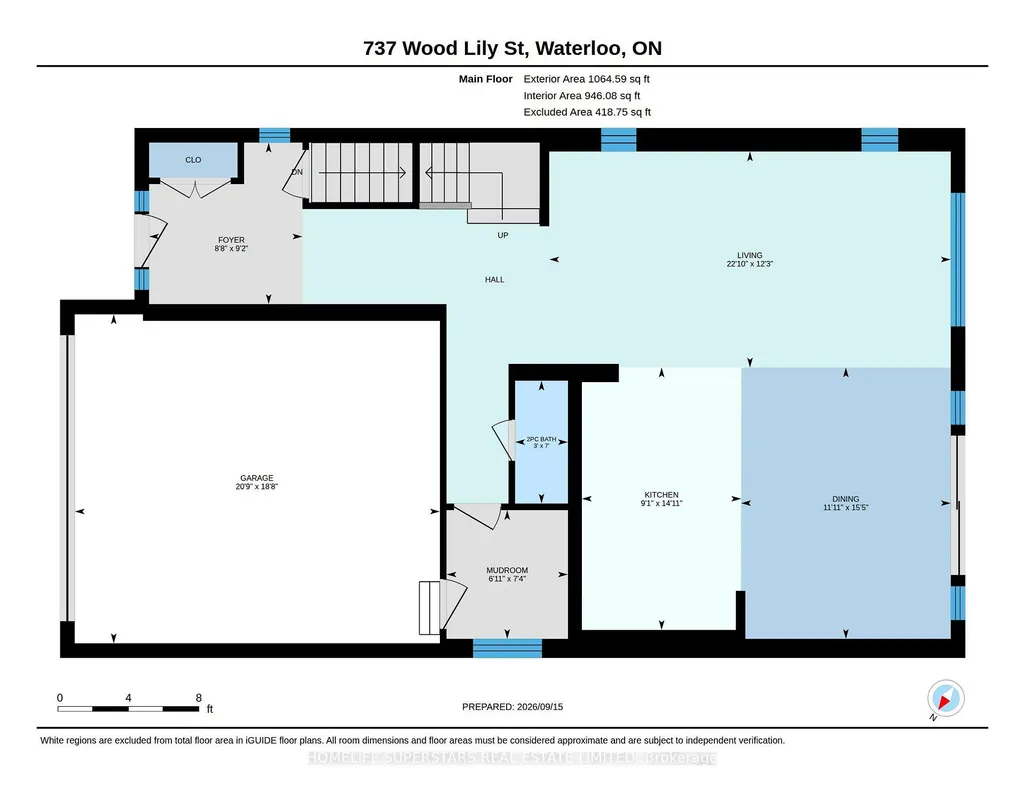
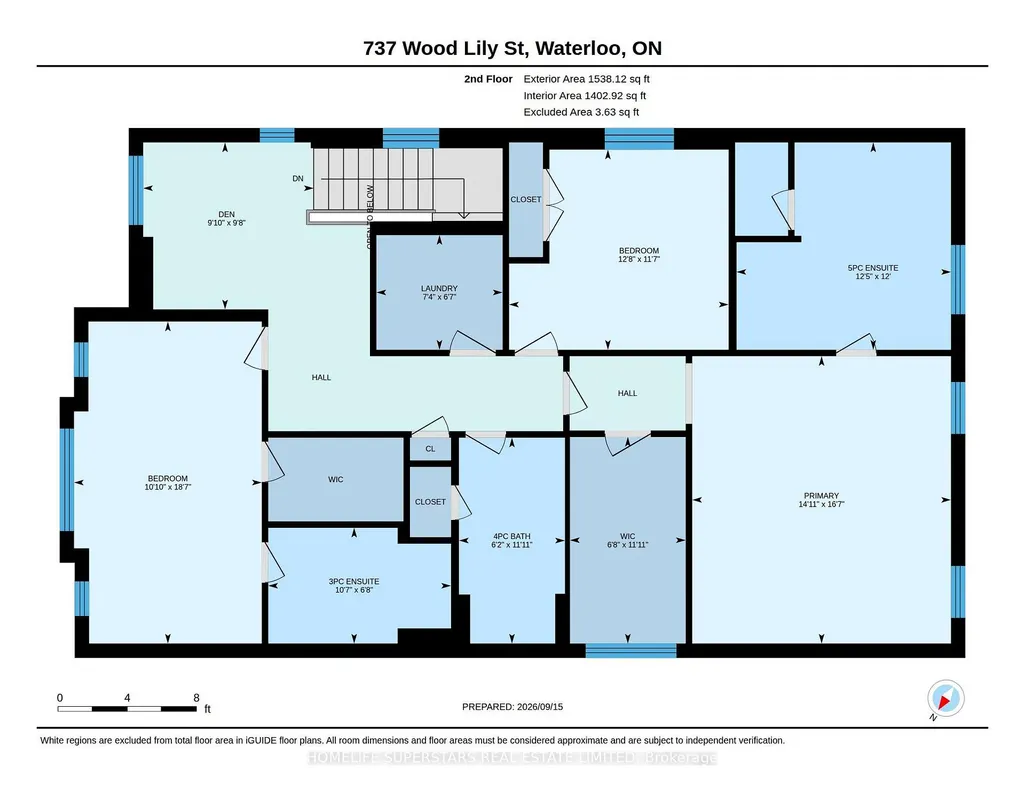
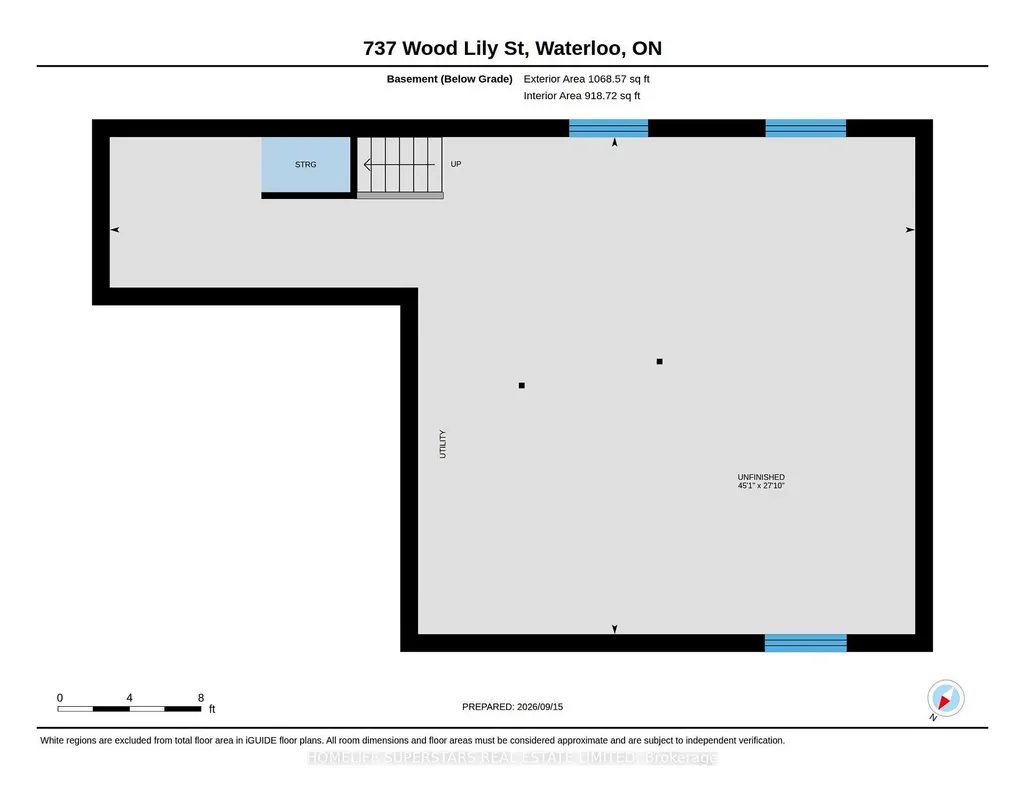
Welcome to this beautifully upgraded Activa-built Willowfern model in the desirable Vista Hills community, offering approximately 2,600 sq. ft. of living space, 3 bedrooms, 3.5 bathrooms, 50' frontage, and an attached double car garage. This corner-lot home features masonry and vinyl exterior with a corner elevation package, 9 ft main floor ceilings, engineered hardwood flooring, and premium finishes throughout. The open-concept great room (12'3" x 22'10") is filled with natural light through an 8' sliding patio door and transom, while the gourmet kitchen offers an extended quartz breakfast bar island, custom tile backsplash, 45.5" upper cabinets, LED under-cabinet lighting, designer pendant fixtures, ten upgraded pot lights, and a pots-and-pans drawer bank, flowing into a bright dinette. The main floor also includes upgraded ceramic tile in the foyer, mudroom, and powder room. Upstairs, a family sitting area and computer lounge provide flexible space, while the primary suite (16'7" x 14'11") features a walk-in closet and luxurious ensuite with a freestanding soaker tub, glass shower, and double-sink vanity. A second bedroom (12'8" x 11'7") offers its own walk-in closet and private ensuite - ideal as a second master suite or in-law retreat - and a third bedroom (18'7" x 10'10") has a vaulted ceiling, bringing the level to three full bathrooms, plus second-floor laundry. An oak staircase with upgraded nickel-stained railing connects the levels, with plush upgraded carpet throughout the upper floor. The unfinished basement includes a 3-piece bathroom rough-in for future customization. Additional features: Energy Star vinyl windows, a 96% high-efficiency furnace, HRV ventilation, architectural shingles, fully sodded landscaping, and a paved asphalt driveway. Set in family-friendly Vista Hills, this move-in-ready home offers quality construction and dual master-style suites - ideal for multigenerational living or hosting guests.
| Price History | |
|---|---|
| 9/15/2026 | Listed $949,900 |
General Features
| Sewer | Sewer |
|---|---|
| Cooling | Central Air |
| Roof | Asphalt Shingle |
| Architectural Style | 2-Storey |
| Pool Features | None |
| Security Features | Smoke Detector |
| Construction Materials | Brick |
| Heater Type | Forced Air |
| Parking Spaces | 2 |
| Property Subtype | Detached |
| Tax Year | 2026 |
| Lot Depth | 101.88 |
| PropertyFeatures | Fenced Yard,Park,Rec./Commun.Centre,School,School Bus Route |
| County | Waterloo |
| New Construction | No |
| Property Type | Residential Freehold |
| Attached Garage | No |
| Facing Direction | South |
| Garage Y/N | Yes |
| Status | New |
| City | Waterloo |
| Senior Community Y/N | No |
| Lot Size Units | Feet |
| Property Attached Y/N | No |
| Tax Annual Amount | 7672.0 |
| Virtual Tour | https://unbranded.youriguide.com/737_wood_lily_st_waterloo_on/ |
| Standard Status | Active |
| Occupancy Type | Owner |
| Legal Description | LOT 18,PLAN 58M601 SUBJECT TO AN EASEMENT IN GROSS OVER PART 18 ON 58R19762 AS IN WR1032711 SUBJECT TO AN EASEMENT IN GROSS OVER PALOT 47,PLAN 58M601 SUBJECT TO AN EASEMENT IN GROSS OVER PART 47 ON 5 |
Interior Features
| Interior Amenities | Air Exchanger,Auto Garage Door Remote,Built-In Oven,ERV/HRV,Storage,Sump Pump,Ventilation System,Water Heater,Water Meter,Water Softener |
|---|---|
| Basement | Full |
| Heat Source | Gas |
| Basement (Y/N) | No |
| Air Conditioning Y/N | Yes |
| Heating Y/N | Yes |
| Fireplace Y/N | No |
| Total Bedrooms | 3 |
| Elevator? | No |
| Total Baths | 4 |
| Bedrooms | 3 |
| Living Area Range | 2500-3000 |
Exterior Features
| Exterior Amenities | Privacy,Porch |
|---|---|
| Parking Features | Available,Front Yard Parking,Inside Entry,Private Double |
| Total Parking | 4.0 |
| Garage Type | Attached |
| Foundation Details | Poured Concrete |
| Spa | No |
| Lot Size Source | GeoWarehouse |
| Waterfront Y/N | No |
| Covered Spaces | 2.0 |
Amenities
- Views
- New Construction
- Adult 55+
- Lease To Own
- No Strata Fees
- Furnished
- Primary On Main
- Air Conditioning
- Seller Finance
- Green
- Fixer Upper
- Horse
- Golf
- Fireplace
- Deck
- Garage
- Basement
- Pool
Property vs Single Family Average in N2V 0C3
Price
Taxes
Visits
 Toronto Real Estate Board (TRREB); All information deemed reliable but not guaranteed. All properties are subject to prior sale, change or withdrawal. Neither listing broker(s) or information provider(s) shall be responsible for any typographical errors, misinformation, misprints and shall be held totally harmless. Listing(s) information is provided for consumer's personal, non-commercial use and may not be used for any purpose other than to identify prospective properties consumers may be interested
 Data is supplied by Pillar 9™ MLS® System. Pillar 9™ is the owner of the copyright in its MLS® System. Data is deemed reliable but is not guaranteed accurate by Pillar 9™. The trademarks MLS®, Multiple Listing Service® and the associated logos are owned by The Canadian Real Estate Association (CREA) and identify the quality of services provided by real estate professionals who are members of CREA. Used under license.
 All information deemed reliable but not guaranteed. All properties are subject to prior sale, change or withdrawal. Neither listing broker(s) or information provider(s) shall be responsible for any typographical errors, misinformation, misprints and shall be held totally harmless. Listing(s) information is provided for consumer's personal, non-commercial use and may not be used for any purpose other than to identify prospective properties consumers may be interested in purchasing. The data relating