
Views
Address
28 Foxwood Crescent, Guelph, ON
Price
$ 1,449,900
Property Attributes
- ID#X13789612
- TypeSingle Family
- Listing Status New
- CityGuelph
- AreaKortright Hills
- NeighbourhoodKortright Hills
- Postal CodeN1C 1A6
- Style2-Storey
- Taxes$ 8959
- Price$ 1,449,900
- Bedrooms5
- Full Bathrooms4
- Half Bathrooms0
- Sqr Footage2500-3000
Data Source:
Toronto Real Estate Board (TRREB)
Property Description
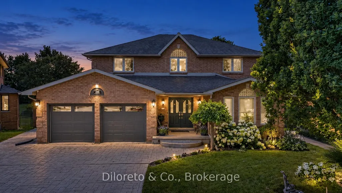
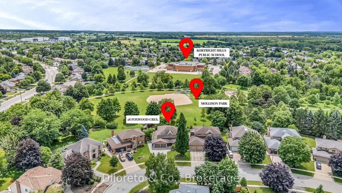
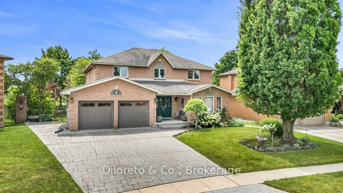
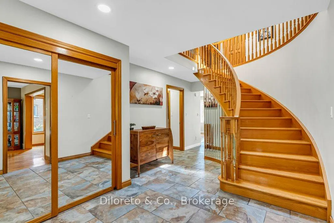
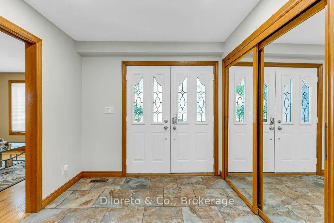
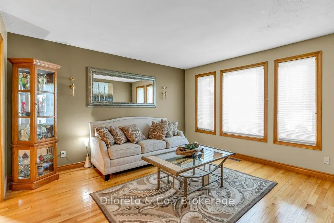
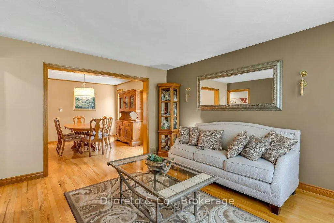
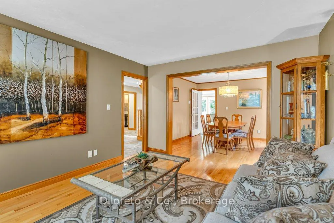
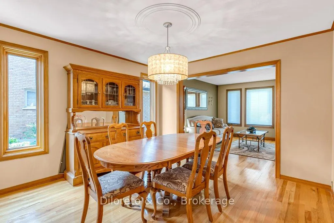
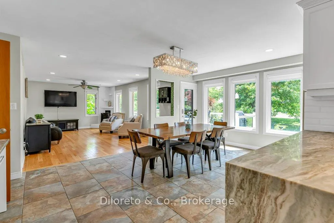
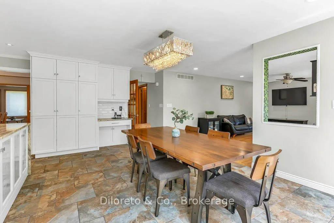
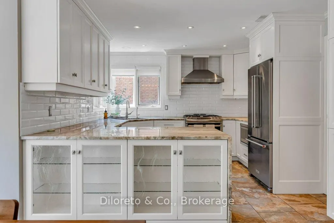
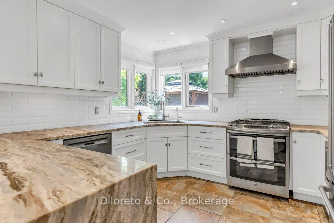
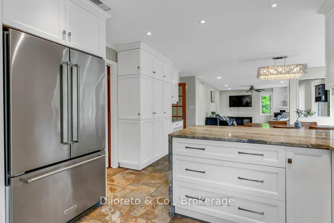
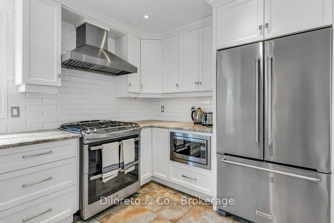
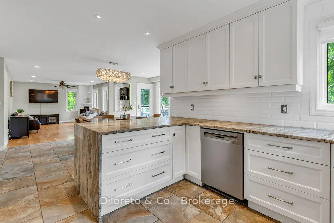
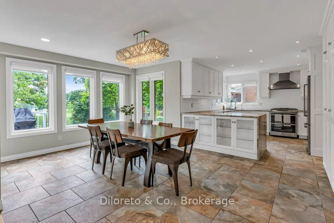
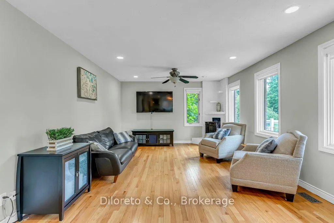
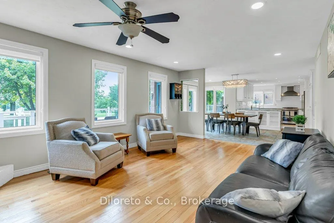
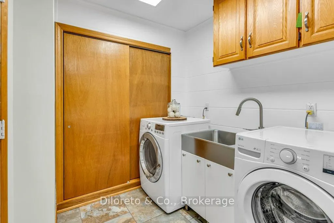
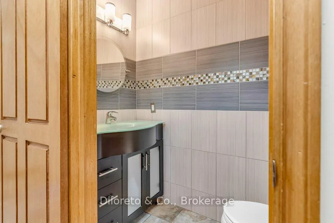
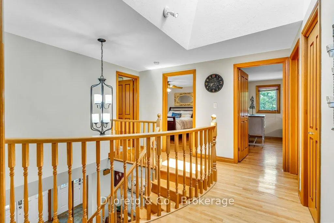
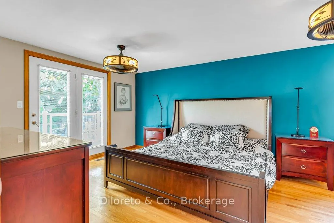
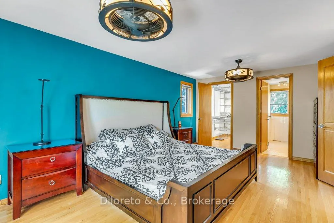
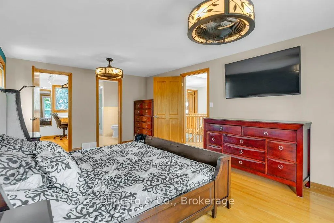
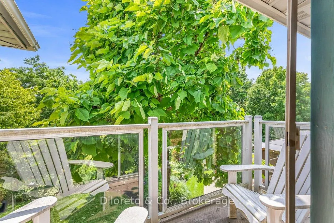
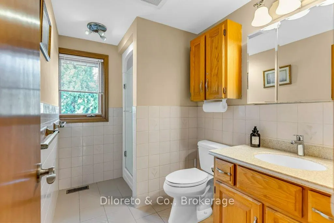
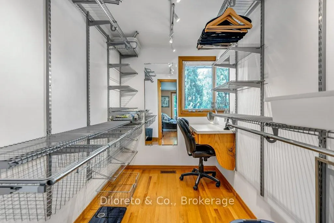
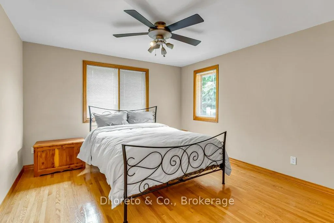
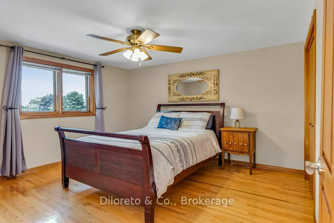
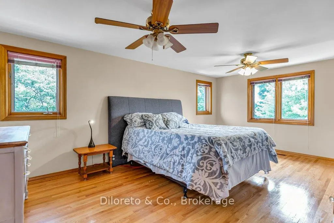
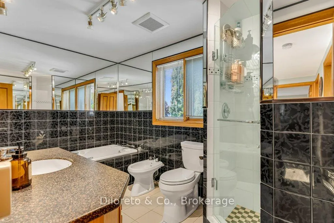
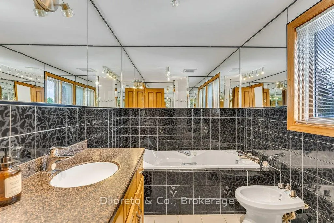
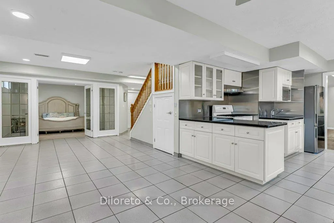
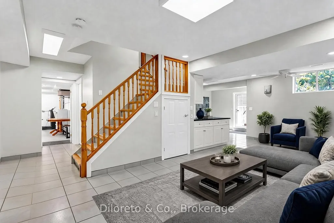
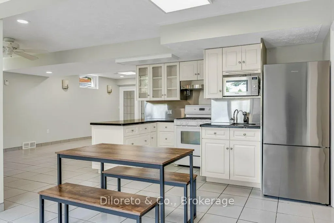
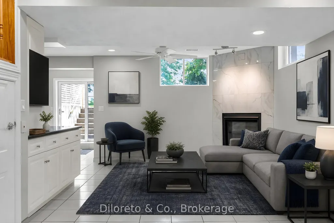
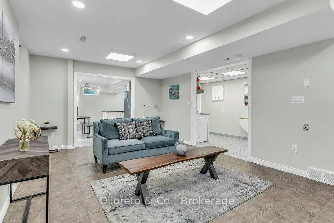
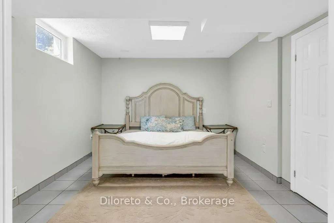
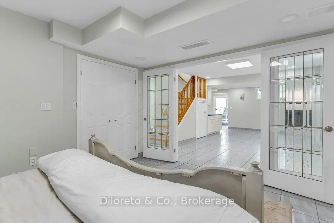
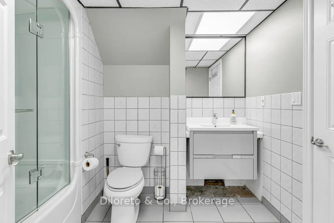
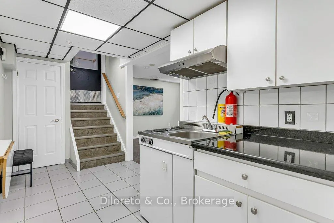
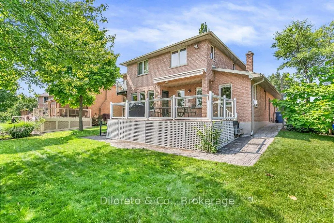
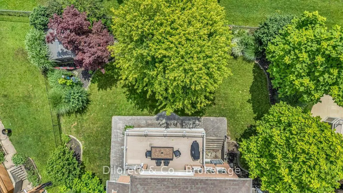
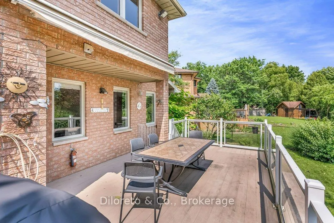
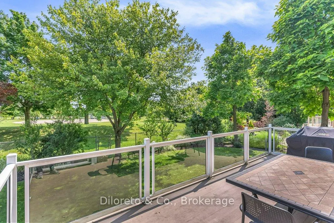
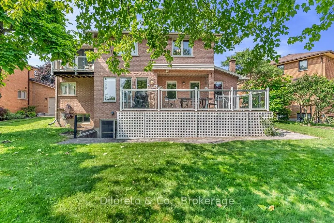
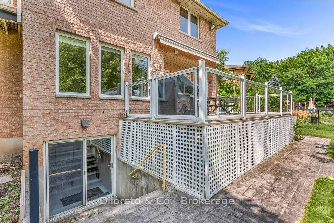
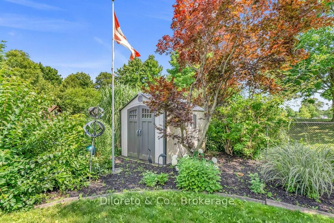
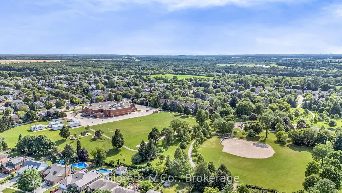
Welcome to 28 Foxwood Crescent, a beautifully maintained family home nestled in the heart of Guelph's highly sought-after Kortright Hills. Backing directly onto Mollison Park, this impressive 2-storey residence offers the perfect blend of space, privacy, & versatility for growing families.The main floor is bright and functional, with large principal rooms that include a spacious living room, formal dining area, and an inviting eat-in kitchen. Stainless steel appliances, abundant cabinetry, ample counter space, and custom built-ins provide both style and practical storage. Large windows bring in plenty of natural light while framing peaceful park views. Just off the kitchen, the welcoming family room offers a comfortable setting for everyday living or entertaining. A convenient laundry room, 2pc bathroom, and interior garage access complete this level. Upstairs, there are four generously sized bedrooms, including a primary suite with a walk-in closet, private 3pc ensuite and balcony. The additional bedrooms are served by a well-designed 5pc bathroom with a soaker tub and separate walk-in shower. The fully finished walkout basement adds 1,600+ sq ft of additional living space, creating endless possibilities for your family's needs. With its separate walkout entrance, this level is perfectly suited for an in-law suite, multigenerational living, or the potential for additional rental income. Step outside to your private backyard with no rear neighbours & direct park access, enjoy the expansive green space of Mollison Park right beyond your fence. Two car garage and separate parking on the side for potential basement tenant. Located in one of Guelph's most desirable family neighbourhoods, you'll enjoy easy access to top-rated schools, parks, trails, restaurants, and major commuter routes.
| Price History | |
|---|---|
| 9/16/2026 | Listed $1,449,900 |
General Features
| Sewer | Sewer |
|---|---|
| Cooling | Central Air |
| Roof | Asphalt Shingle |
| Architectural Style | 2-Storey |
| Pool Features | None |
| Construction Materials | Brick |
| View | Park/Greenbelt |
| Heater Type | Forced Air |
| Parking Spaces | 2 |
| Property Subtype | Detached |
| Tax Year | 2025 |
| Lot Depth | 118.4 |
| PropertyFeatures | Public Transit,Park,School |
| County | Wellington |
| New Construction | No |
| Property Type | Residential Freehold |
| Attached Garage | No |
| Facing Direction | North |
| Garage Y/N | Yes |
| Status | New |
| City | Guelph |
| Senior Community Y/N | No |
| Lot Size Units | Feet |
| Property Attached Y/N | No |
| Tax Annual Amount | 8959.0 |
| Virtual Tour | https://unbranded.youriguide.com/28_foxwood_crescent_guelph_on/ |
| Standard Status | Active |
| Occupancy Type | Vacant |
| Tax Assessed Value | 641000 |
| Legal Description | Lot 15,Plan 746 ; S/T ROS538972,IF ANY ; GUELPH |
Interior Features
| Interior Amenities | Accessory Apartment |
|---|---|
| Basement | Finished with Walk-Out |
| Heat Source | Gas |
| Basement (Y/N) | No |
| Air Conditioning Y/N | Yes |
| Heating Y/N | Yes |
| Fireplace Y/N | No |
| Total Bedrooms | 5 |
| Elevator? | No |
| Total Baths | 4 |
| Bedrooms | 4+1 |
| Living Area Range | 2500-3000 |
Exterior Features
| Exterior Amenities | Deck |
|---|---|
| Parking Features | Private Double |
| Total Parking | 4.0 |
| Garage Type | Attached |
| Foundation Details | Poured Concrete |
| Spa | No |
| Waterfront Y/N | No |
| Covered Spaces | 2.0 |
Amenities
- Views
- New Construction
- Adult 55+
- Lease To Own
- No Strata Fees
- Furnished
- Primary On Main
- Air Conditioning
- Seller Finance
- Green
- Fixer Upper
- Horse
- Golf
- Fireplace
- Deck
- Garage
- Basement
- Pool
Property vs Single Family Average in N1C 1A6
Price
Taxes
Visits
 Toronto Real Estate Board (TRREB); All information deemed reliable but not guaranteed. All properties are subject to prior sale, change or withdrawal. Neither listing broker(s) or information provider(s) shall be responsible for any typographical errors, misinformation, misprints and shall be held totally harmless. Listing(s) information is provided for consumer's personal, non-commercial use and may not be used for any purpose other than to identify prospective properties consumers may be interested
 Data is supplied by Pillar 9™ MLS® System. Pillar 9™ is the owner of the copyright in its MLS® System. Data is deemed reliable but is not guaranteed accurate by Pillar 9™. The trademarks MLS®, Multiple Listing Service® and the associated logos are owned by The Canadian Real Estate Association (CREA) and identify the quality of services provided by real estate professionals who are members of CREA. Used under license.
 All information deemed reliable but not guaranteed. All properties are subject to prior sale, change or withdrawal. Neither listing broker(s) or information provider(s) shall be responsible for any typographical errors, misinformation, misprints and shall be held totally harmless. Listing(s) information is provided for consumer's personal, non-commercial use and may not be used for any purpose other than to identify prospective properties consumers may be interested in purchasing. The data relating