
Address
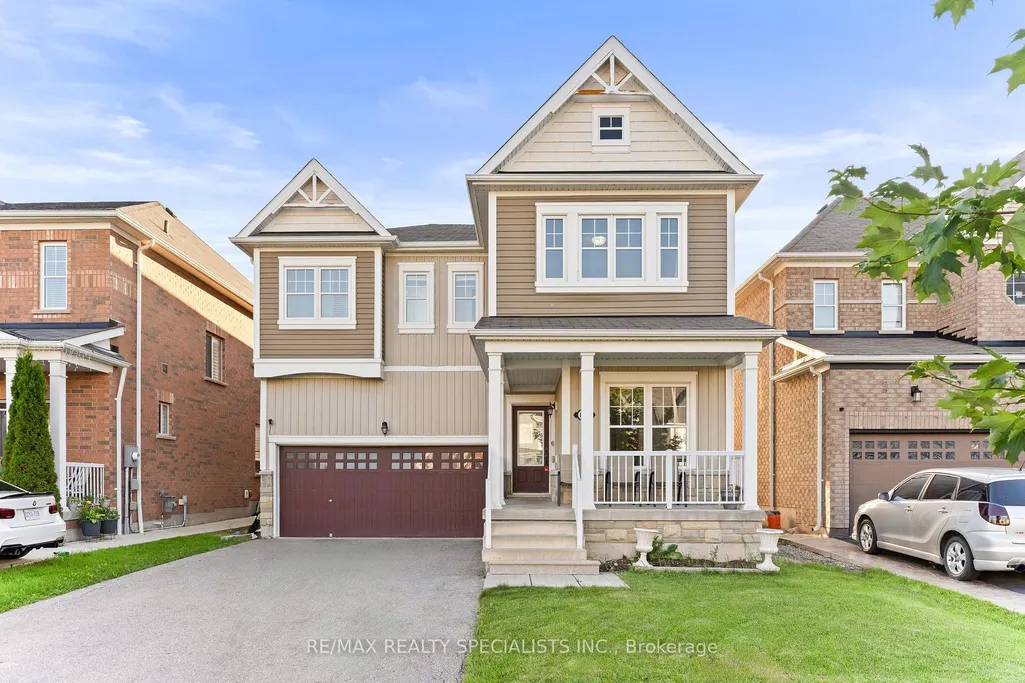
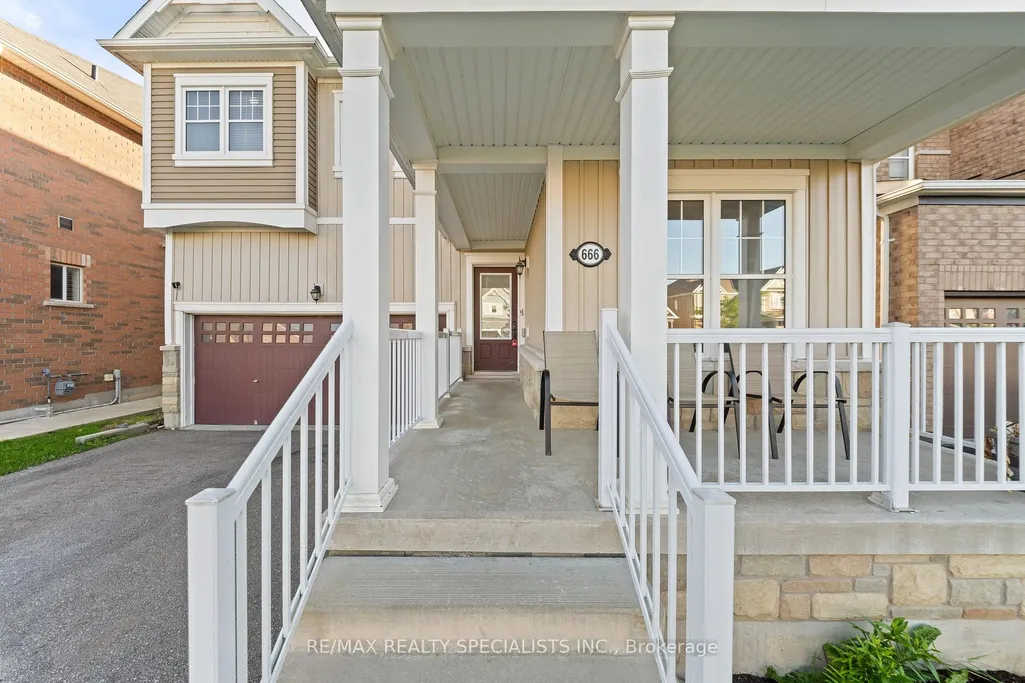
666 Hammond Street, Shelburne, ON
Price
$ 779,000
Property Attributes
- ID#X13792096
- TypeSingle Family
- Listing Status New
- CityShelburne
- AreaShelburne
- NeighbourhoodShelburne
- Postal CodeL9V 3S2
- Style2-Storey
- Taxes$ 6416
- Price$ 779,000
- Bedrooms5
- Full Bathrooms4
- Half Bathrooms0
- Sqr Footage2500-3000
Data Source:
Toronto Real Estate Board (TRREB)
Property Description
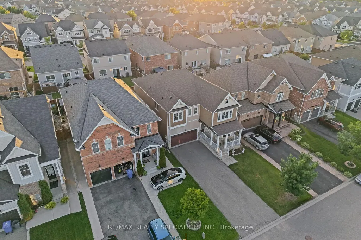
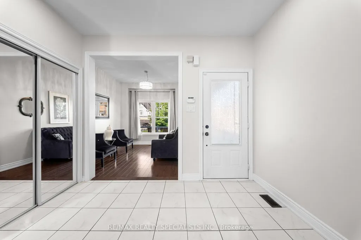
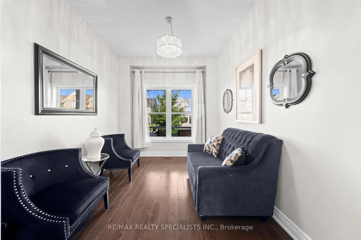
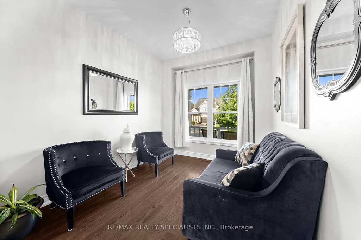
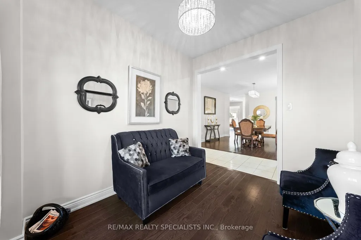
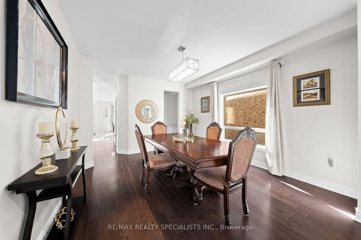
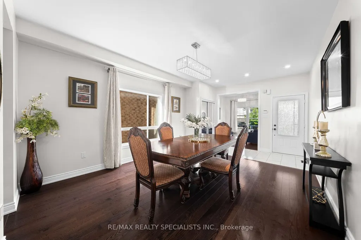
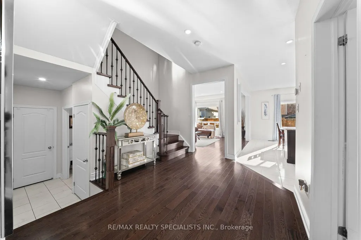
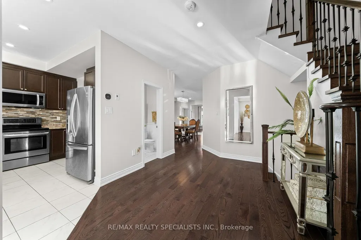
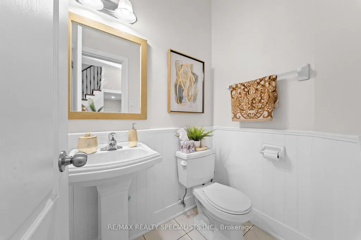
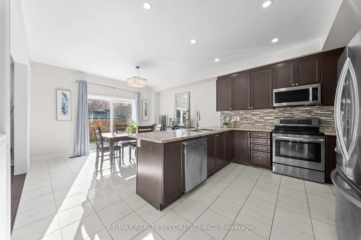
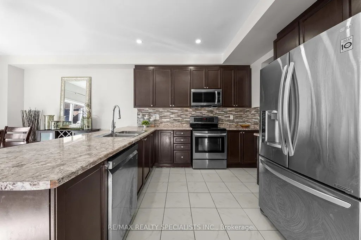
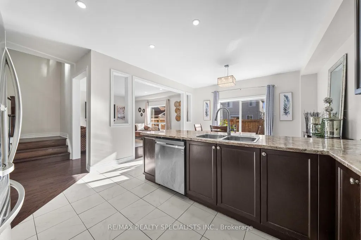
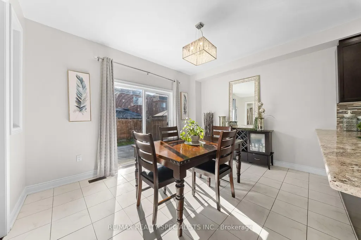
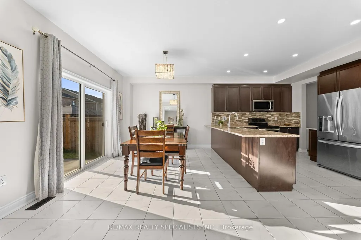
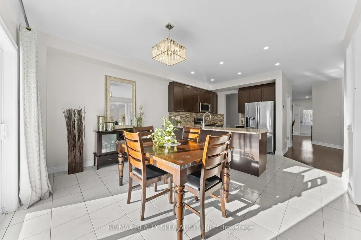
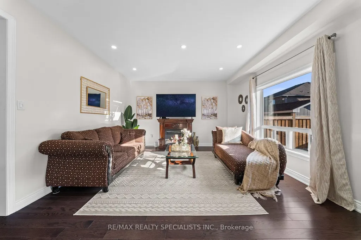
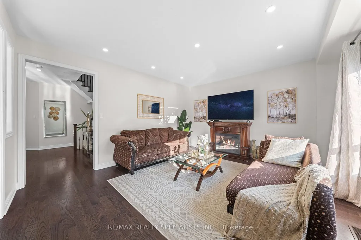
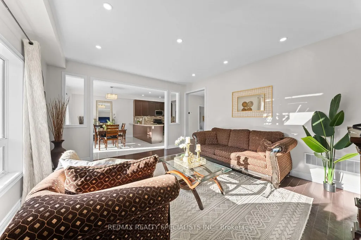
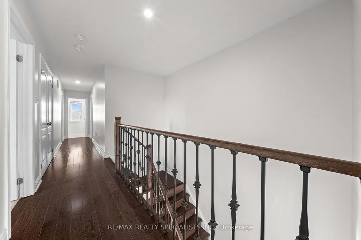
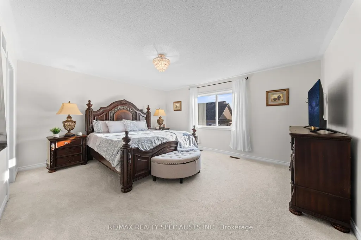
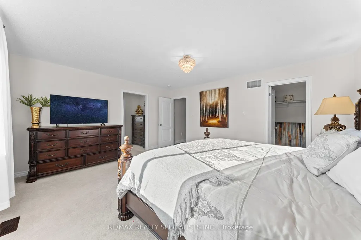
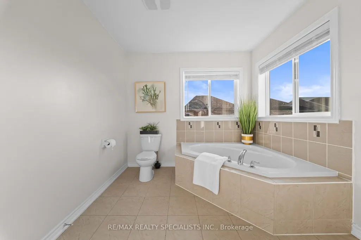
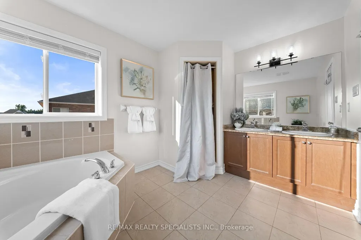
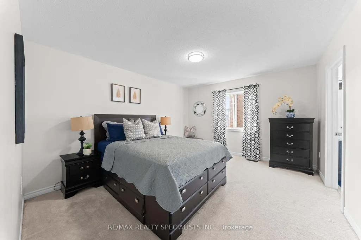
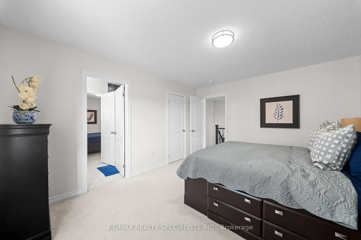
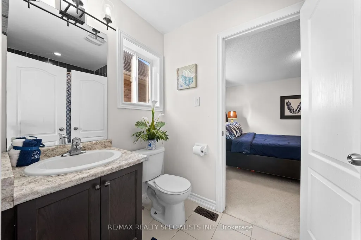
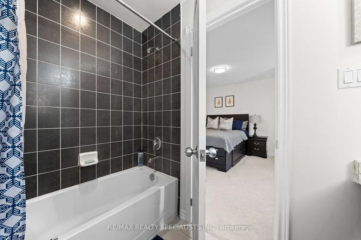
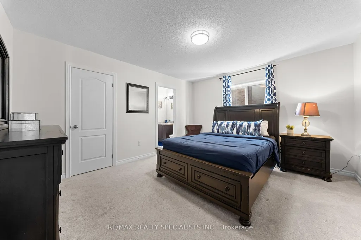
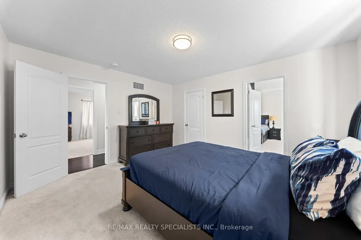
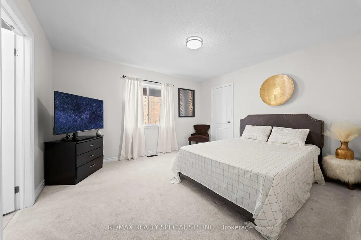
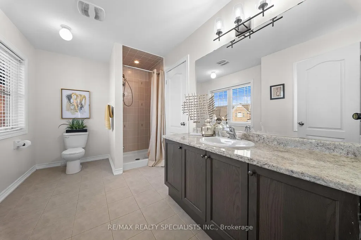
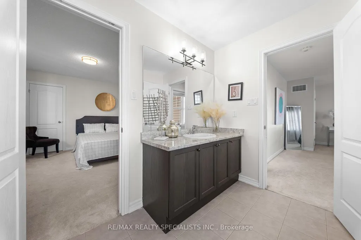
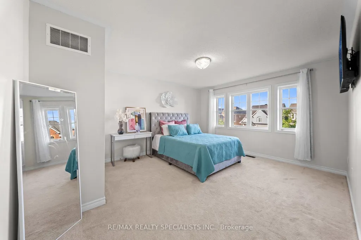
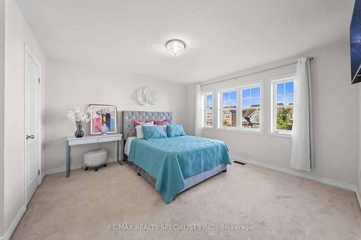
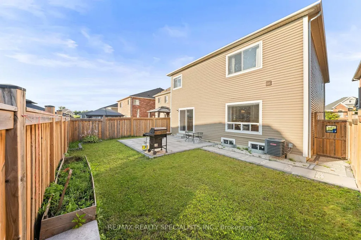
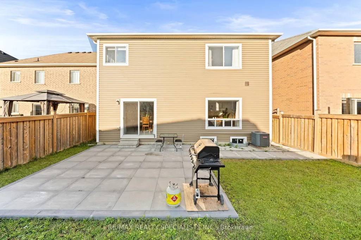
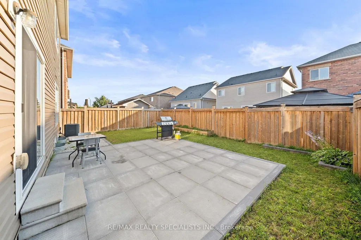
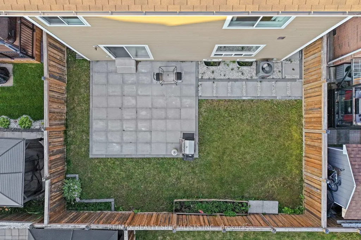
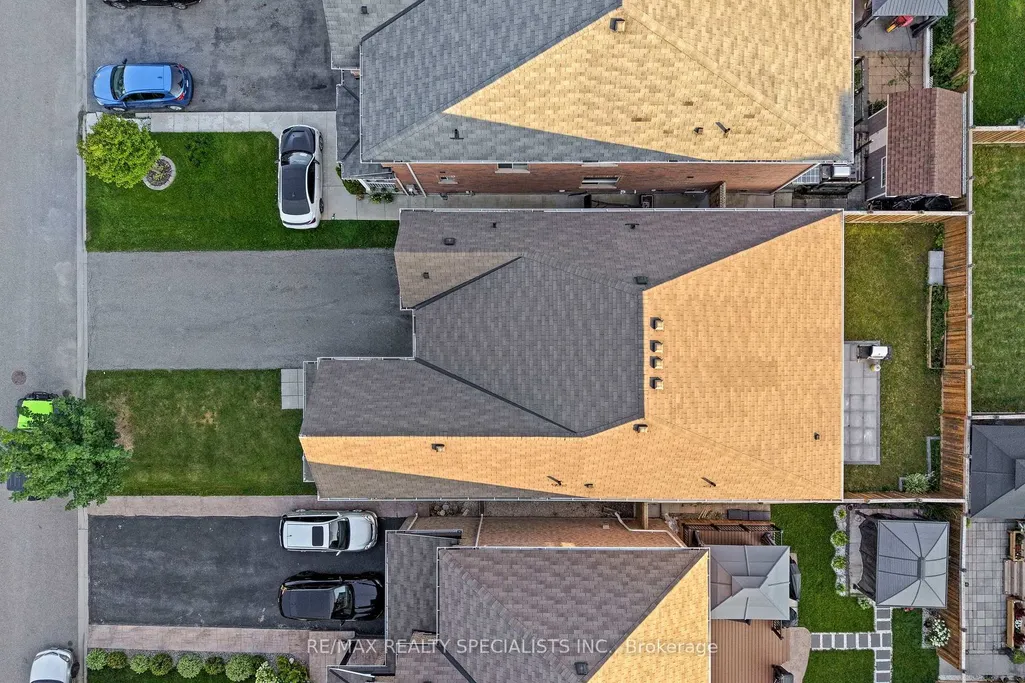
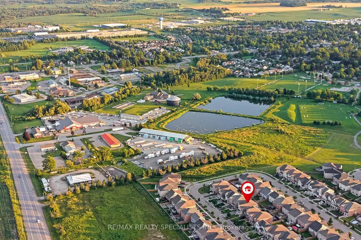
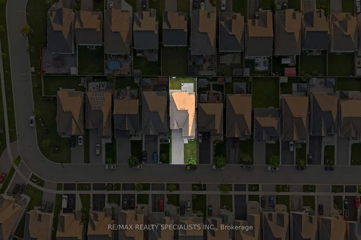
Meticulously maintained with pride of ownership throughout, this family home offers nearly 3,000 sq. ft. of above-grade living space in one of Shelburne's desirable family-friendly communities, close to schools, parks, shopping, and everyday amenities. Designed for growing or multi-generational families, the home features 5 spacious bedrooms, 3 full bathrooms, and a powder room. The main level offers an inviting and functional layout with a bright family room, separate formal living and dining areas, and a modern kitchen complete with stainless steel appliances, ample cabinetry, and a breakfast area overlooking the backyard. Hardwood flooring, matching hardwood stairs, and wrought iron spindles add warmth and elegance throughout the main level and upper landing. Upstairs, the generous primary bedroom includes a private ensuite with a double vanity, soaker tub, and separate shower. Four additional well-sized bedrooms are supported by two shared full bathrooms, providing excellent convenience for a larger household. Situated on a deep 110-foot lot, the fully fenced and landscaped backyard features patio stone accents and offers plenty of space for relaxing, entertaining, and family gatherings. A two-car garage and no-sidewalk driveway with parking for up to six vehicles complete this exceptional property. A rare opportunity to own a spacious, well-designed home that combines comfort, functionality, and a convenient Shelburne location. Don't miss this opportunity; come see it before it's gone!
| Price History | |
|---|---|
| 9/16/2026 | Listed $779,000 |
General Features
| Sewer | Sewer |
|---|---|
| Cooling | Central Air |
| Roof | Asphalt Shingle |
| Architectural Style | 2-Storey |
| Pool Features | None |
| Construction Materials | Vinyl Siding |
| Heater Type | Forced Air |
| Parking Spaces | 4 |
| Property Subtype | Detached |
| Tax Year | 2025 |
| Lot Depth | 109.98 |
| County | Dufferin |
| New Construction | No |
| Property Type | Residential Freehold |
| Attached Garage | No |
| Facing Direction | North |
| Garage Y/N | Yes |
| Status | New |
| City | Shelburne |
| Senior Community Y/N | No |
| Lot Size Units | Feet |
| Property Attached Y/N | No |
| Tax Annual Amount | 6416.0 |
| Standard Status | Active |
| Occupancy Type | Owner |
| Legal Description | LOT 26,PLAN 7M69 SUBJECT TO AN EASEMENT FOR ENTRY AS IN DC185591 TOWN OF SHELBURNE |
Interior Features
| Interior Amenities | Auto Garage Door Remote,Water Heater,Water Softener |
|---|---|
| Basement | Full,Unfinished |
| Heat Source | Gas |
| Basement (Y/N) | No |
| Air Conditioning Y/N | Yes |
| Heating Y/N | Yes |
| Fireplace Y/N | Yes |
| Total Bedrooms | 5 |
| Elevator? | No |
| Total Baths | 4 |
| Bedrooms | 5 |
| Living Area Range | 2500-3000 |
Exterior Features
| Parking Features | Private Double |
|---|---|
| Total Parking | 6.0 |
| Garage Type | Built-In |
| Foundation Details | Poured Concrete |
| Spa | No |
| Waterfront Y/N | No |
| Covered Spaces | 2.0 |
Amenities
- Views
- New Construction
- Adult 55+
- Lease To Own
- No Strata Fees
- Furnished
- Primary On Main
- Air Conditioning
- Seller Finance
- Green
- Fixer Upper
- Horse
- Golf
- Fireplace
- Deck
- Garage
- Basement
- Pool
Property vs Single Family Average in L9V 3S2
Price
Taxes
 Toronto Real Estate Board (TRREB); All information deemed reliable but not guaranteed. All properties are subject to prior sale, change or withdrawal. Neither listing broker(s) or information provider(s) shall be responsible for any typographical errors, misinformation, misprints and shall be held totally harmless. Listing(s) information is provided for consumer's personal, non-commercial use and may not be used for any purpose other than to identify prospective properties consumers may be interested
 Data is supplied by Pillar 9™ MLS® System. Pillar 9™ is the owner of the copyright in its MLS® System. Data is deemed reliable but is not guaranteed accurate by Pillar 9™. The trademarks MLS®, Multiple Listing Service® and the associated logos are owned by The Canadian Real Estate Association (CREA) and identify the quality of services provided by real estate professionals who are members of CREA. Used under license.
 All information deemed reliable but not guaranteed. All properties are subject to prior sale, change or withdrawal. Neither listing broker(s) or information provider(s) shall be responsible for any typographical errors, misinformation, misprints and shall be held totally harmless. Listing(s) information is provided for consumer's personal, non-commercial use and may not be used for any purpose other than to identify prospective properties consumers may be interested in purchasing. The data relating