
Views

Address
9793 Dickenson Road W, Hamilton, ON
Price
$ 1,124,900
Property Attributes
- ID#X13801384
- TypeSingle Family
- Listing Status New
- CityHamilton
- AreaAirport Employment Area
- NeighbourhoodAirport Employment Area
- Postal CodeL0R 1W0
- StyleBungalow-Raised
- Taxes$ 6618
- Price$ 1,124,900
- Bedrooms6
- Full Bathrooms3
- Half Bathrooms0
- Sqr Footage2000-2500
- Lot Size1.25 Acres
Data Source:
Toronto Real Estate Board (TRREB)
Property Description
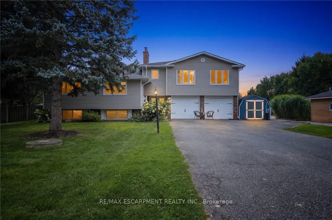
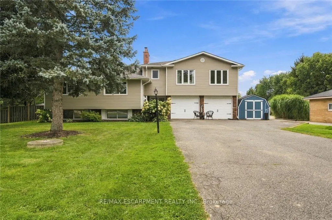
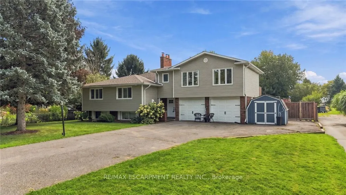
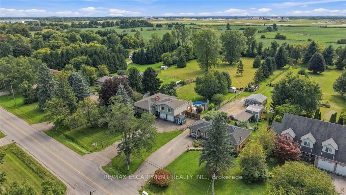
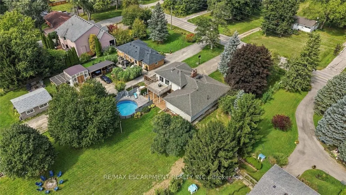
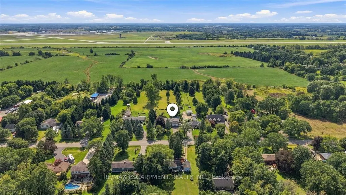
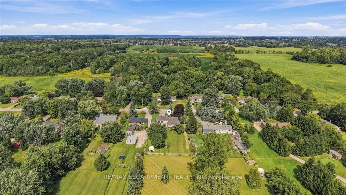
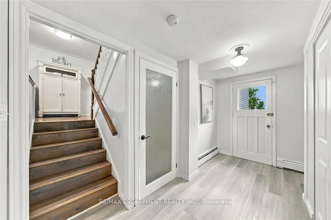
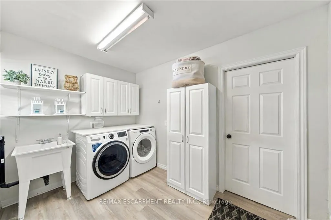
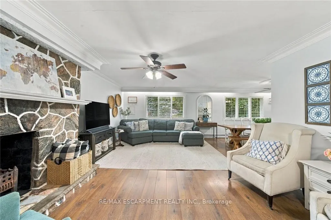
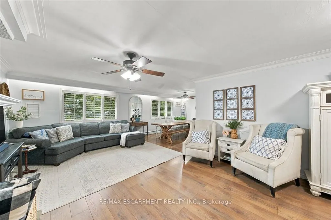
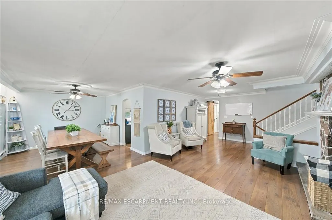
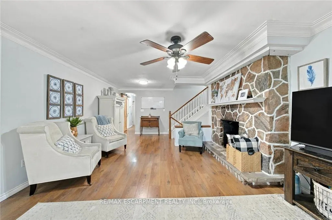
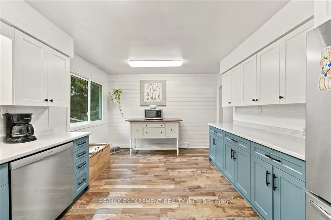
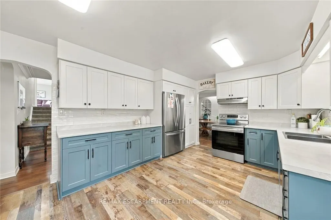
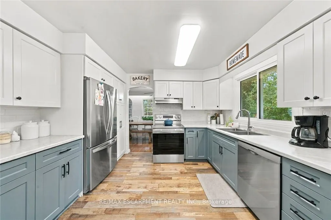
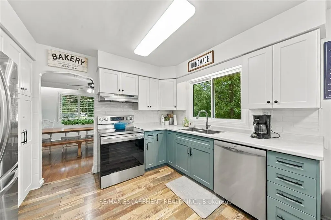
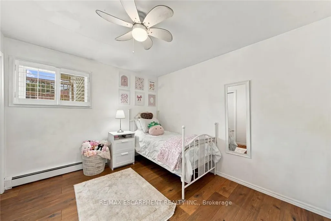
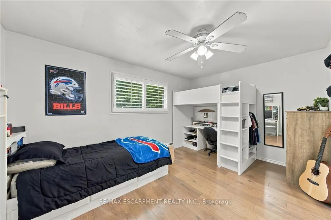
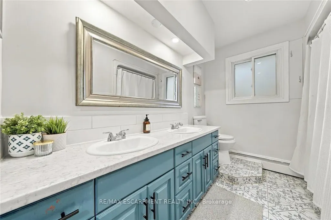
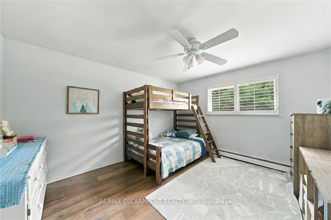
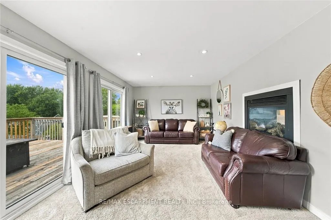
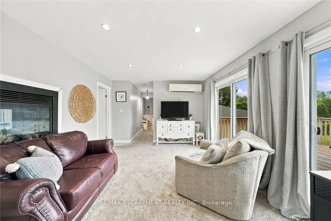
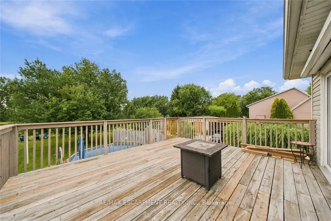
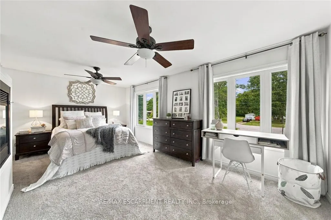
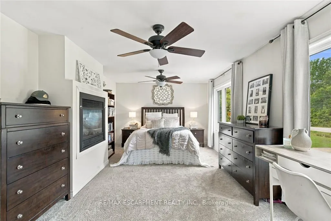
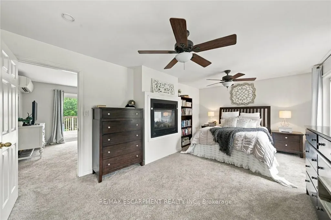
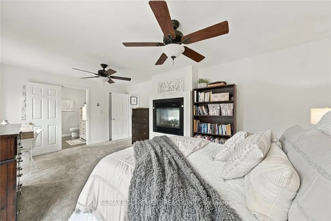
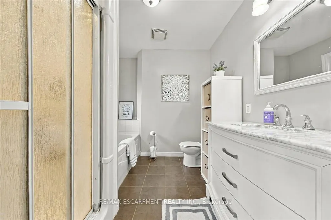
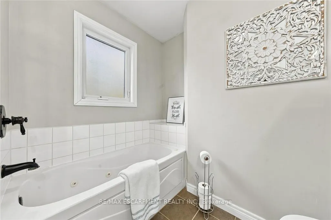
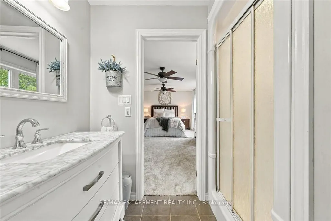
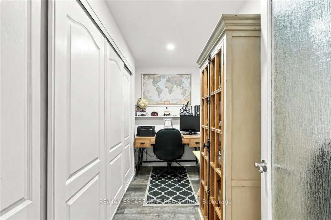
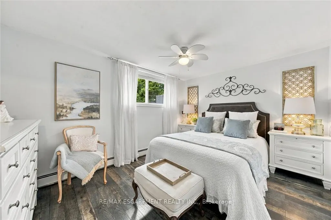
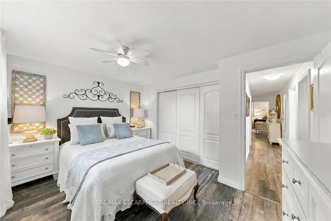
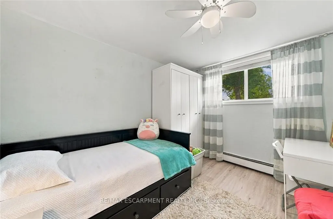
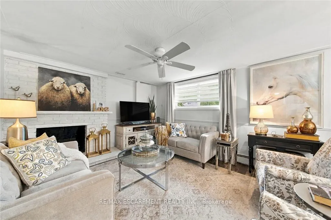
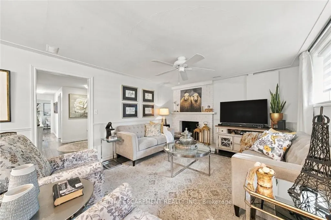
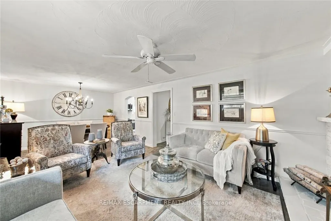
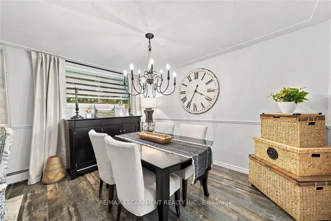
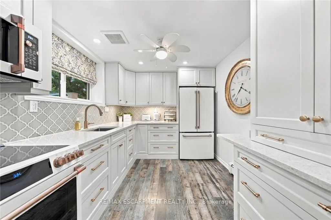
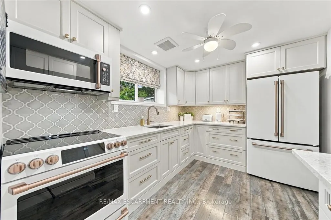
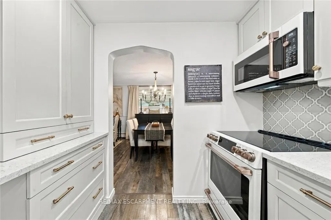
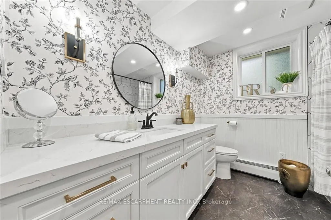
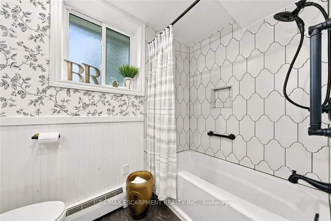
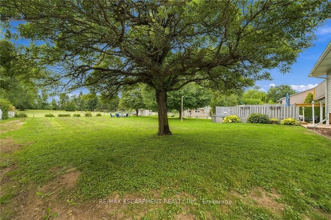
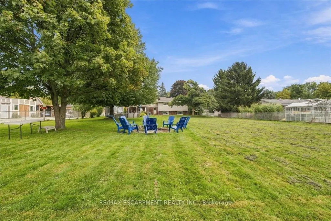
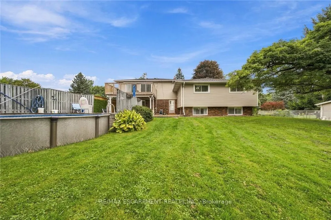
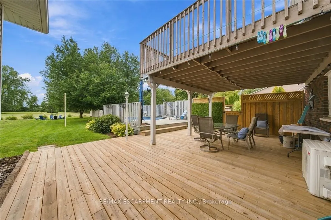
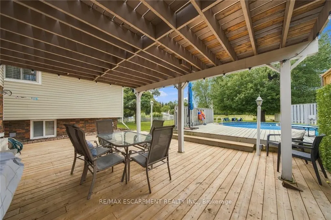
The perfect home for multi-generational living has arrived! Nestled on a picturesque half-acre country property, this impressive home offers over 3,200 sq. ft of beautifully designed living space with 6 bedrooms and 3 bathrooms, ideal for extended families or those seeking flexible living arrangements. A stunning above-grade primary suite addition over the garage creates a private retreat, complete with a spa-inspired ensuite featuring a jacuzzi tub and separate shower, a two-sided fireplace, and an adjoining family room with walkout access to a deck overlooking peaceful countryside views. The heart of the home is the warm and inviting main living area where a cozy fireplace sets the tone for gathering, relaxing, and entertaining. The spacious country-style kitchen offers abundant cabinetry and plenty of room for meal preparation and family meals alike. The fully finished lower-level in-law suite is thoughtfully designed with comfort and style in mind, featuring a bright living room with fireplace, dining area, newly renovated kitchen and bathroom, two bedrooms, and a dedicated office space. A newly installed shared laundry area on the entry level provides convenient access for both living spaces. Recent updates provide added peace of mind, including improvements to the septic bed and system to enhance efficiency, a plumbing inspection confirming the system is operating at optimal performance, and a brand-new roof backed by a 15-year warranty, offering confidence for years to come. Step outside and enjoy everything country living has to offer, from summer days spent in the above-ground pool to evenings gathered around the campfire watching the sunset. This is a rare opportunity to enjoy space, comfort, versatility, and thoughtful updates in a beautiful rural setting.
| Price History | |
|---|---|
| 9/18/2026 | Listed $1,124,900 |
General Features
| Sewer | Septic |
|---|---|
| Cooling | Wall Unit(s) |
| Roof | Asphalt Shingle |
| Architectural Style | Bungalow-Raised |
| Pool Features | Above Ground |
| Construction Materials | Aluminum Siding |
| View | Meadow |
| Heater Type | Water |
| Parking Spaces | 8 |
| Topography | Level |
| Property Subtype | Detached |
| Tax Year | 2026 |
| Lot Depth | 250.0 |
| PropertyFeatures | Fenced Yard,Level |
| County | Hamilton |
| New Construction | No |
| Property Type | Residential Freehold |
| Attached Garage | No |
| Facing Direction | South |
| Garage Y/N | Yes |
| Status | New |
| City | Hamilton |
| Senior Community Y/N | No |
| Lot Size Units | Feet |
| Property Attached Y/N | No |
| Tax Annual Amount | 6618.5 |
| Standard Status | Active |
| Occupancy Type | Owner |
| Legal Description | PT LT 1,CON 3 GLANFORD,AS IN VM222134 ; HAMILTON |
Interior Features
| Interior Amenities | In-Law Capability,In-Law Suite,Sump Pump,Water Treatment,Water Heater Owned,Water Softener |
|---|---|
| Basement | Apartment,Full,Finished |
| Fireplace Features | Family Room,Living Room,Natural Gas,Wood |
| Heat Source | Gas |
| Basement (Y/N) | No |
| Air Conditioning Y/N | Yes |
| Heating Y/N | Yes |
| Fireplace Y/N | Yes |
| Total Bedrooms | 6 |
| Elevator? | Yes |
| Total Baths | 3 |
| Bedrooms | 4+2 |
| Living Area Range | 2000-2500 |
Exterior Features
| Exterior Amenities | Deck |
|---|---|
| Waterfront | None |
| Parking Features | Front Yard Parking,Inside Entry,Private Double,RV/Truck |
| Water Source | Dug Well |
| Total Parking | 10.0 |
| Garage Type | Attached |
| Foundation Details | Concrete Block |
| Spa | No |
| Waterfront Y/N | No |
| Covered Spaces | 2.0 |
Amenities
- Views
- New Construction
- Adult 55+
- Lease To Own
- No Strata Fees
- Furnished
- Primary On Main
- Air Conditioning
- Seller Finance
- Green
- Fixer Upper
- Horse
- Golf
- Fireplace
- Deck
- Garage
- Basement
- Pool
Property vs Single Family Average in L0R 1W0
Price
Taxes
Visits
 Toronto Real Estate Board (TRREB); All information deemed reliable but not guaranteed. All properties are subject to prior sale, change or withdrawal. Neither listing broker(s) or information provider(s) shall be responsible for any typographical errors, misinformation, misprints and shall be held totally harmless. Listing(s) information is provided for consumer's personal, non-commercial use and may not be used for any purpose other than to identify prospective properties consumers may be interested
 Data is supplied by Pillar 9™ MLS® System. Pillar 9™ is the owner of the copyright in its MLS® System. Data is deemed reliable but is not guaranteed accurate by Pillar 9™. The trademarks MLS®, Multiple Listing Service® and the associated logos are owned by The Canadian Real Estate Association (CREA) and identify the quality of services provided by real estate professionals who are members of CREA. Used under license.
 All information deemed reliable but not guaranteed. All properties are subject to prior sale, change or withdrawal. Neither listing broker(s) or information provider(s) shall be responsible for any typographical errors, misinformation, misprints and shall be held totally harmless. Listing(s) information is provided for consumer's personal, non-commercial use and may not be used for any purpose other than to identify prospective properties consumers may be interested in purchasing. The data relating