
Address
182 Pretoria Avenue, Glebe-Ottawa Eastand Area, ON
Price
$ 899,900
Property Attributes
- ID#X13801602
- TypeSingle Family
- Listing Status New
- CityGlebe-Ottawa Eastand Area
- Area4402 - Glebe
- Neighbourhood4402 - Glebe
- Postal CodeK1S 1X2
- Style3-Storey
- Taxes$ 8154
- Price$ 899,900
- Bedrooms3
- Full Bathrooms2
- Half Bathrooms0
- Sqr Footage1500-2000
Data Source:
Toronto Real Estate Board (TRREB)
Property Description
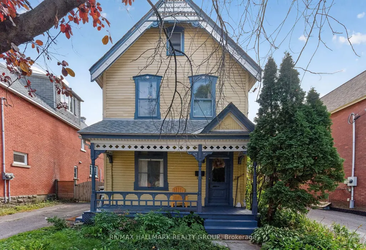
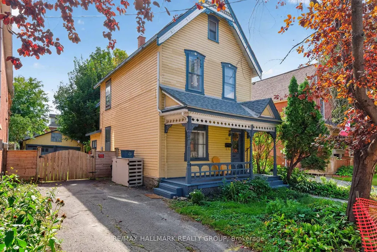
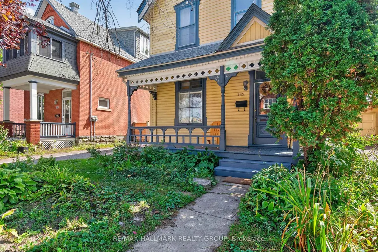
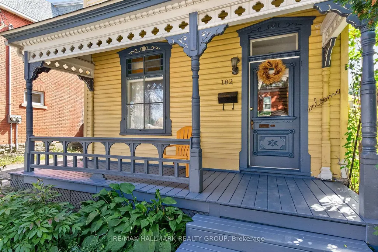
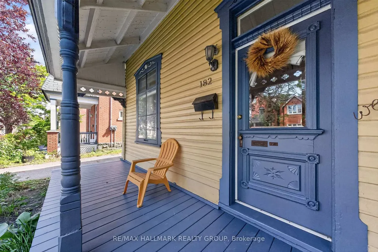
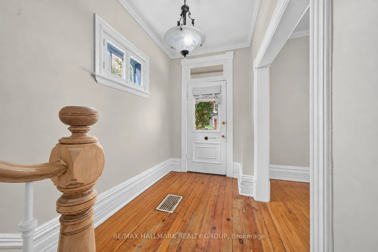
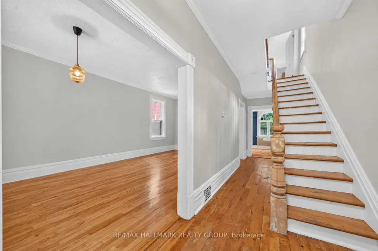
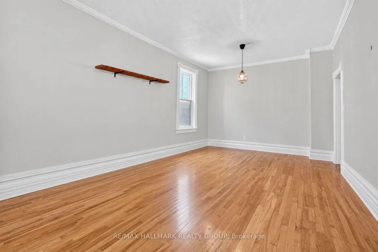
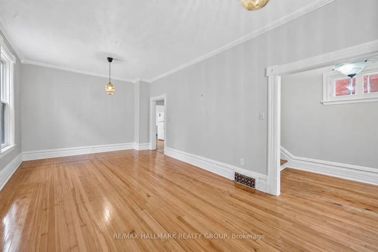
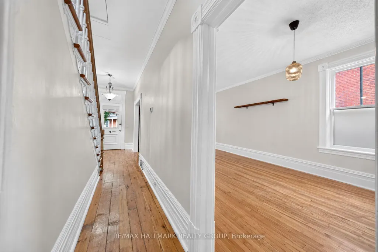
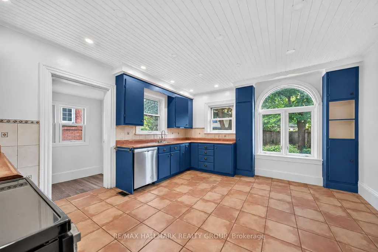
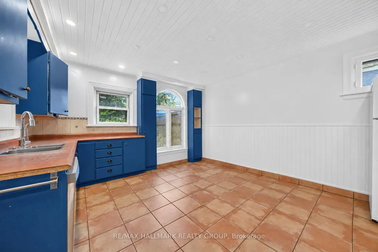
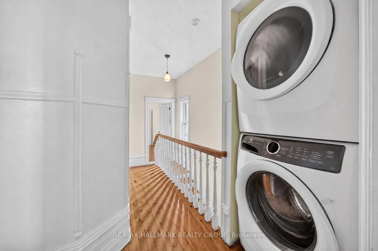
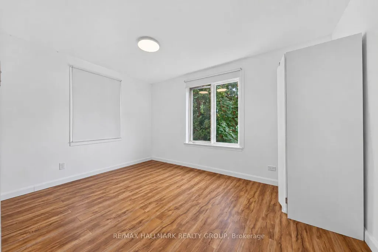
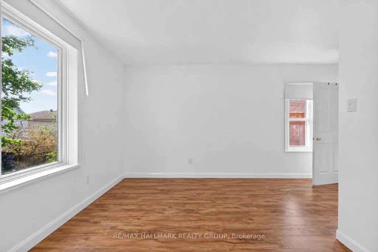
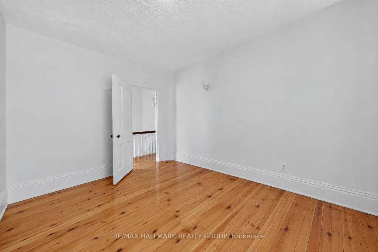
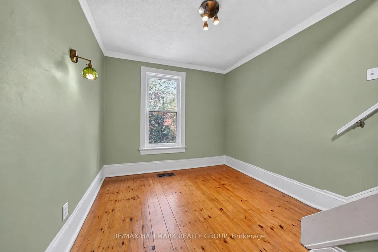
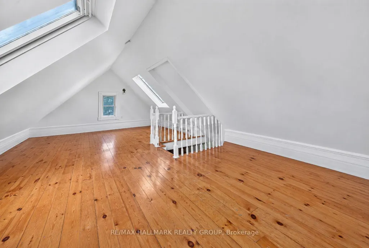
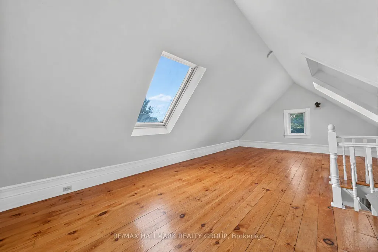
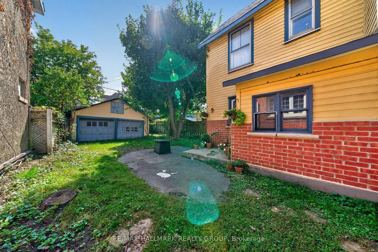
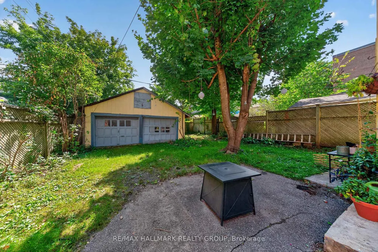
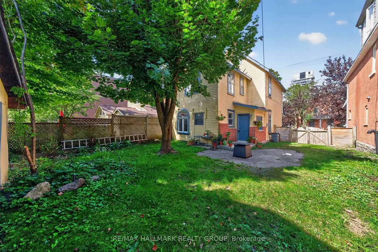
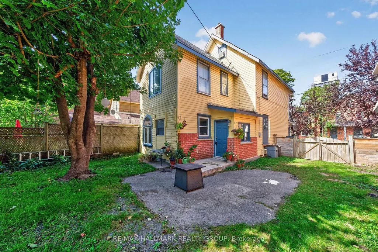
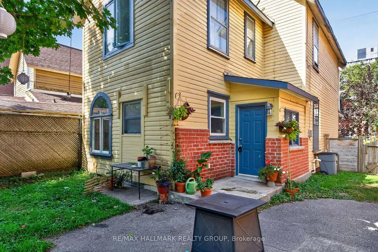
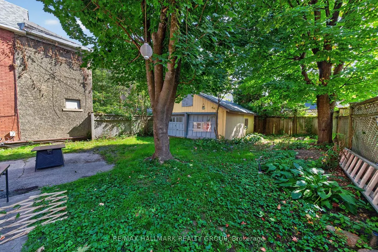
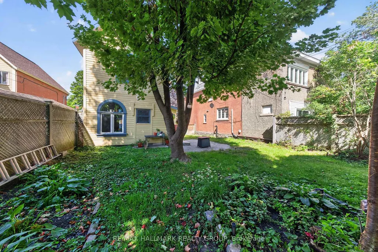
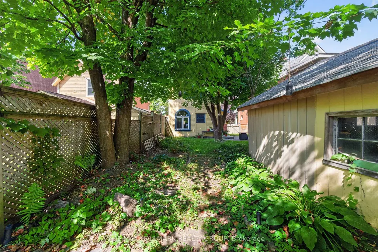
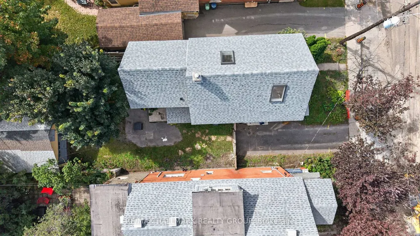
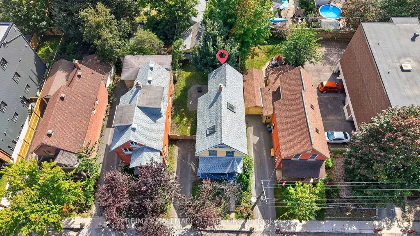
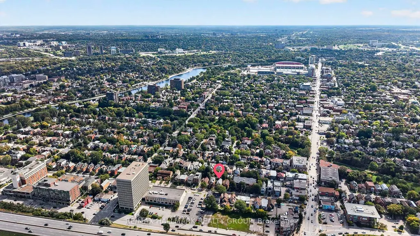
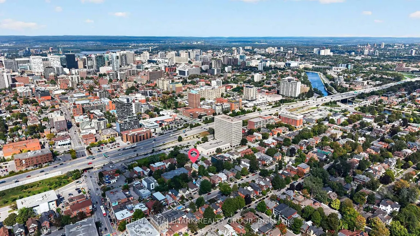
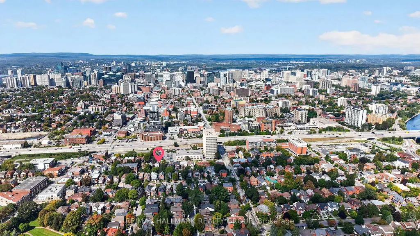
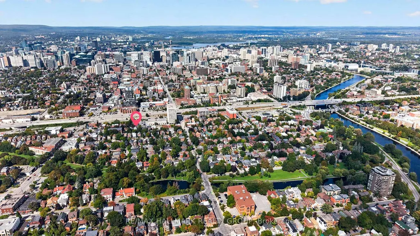
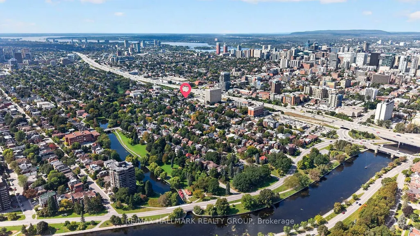
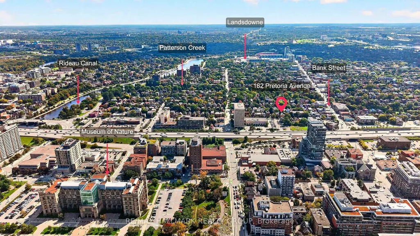
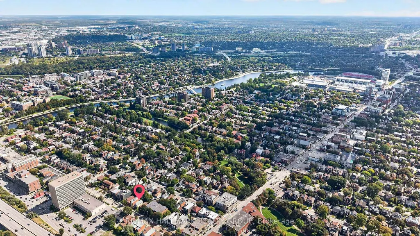
Welcome home to 182 Pretoria Avenue! A charming Victorian home in the heart of the Glebe, where character, space, and an incredible location come together. Set on a private, landscaped approximately 36' x 101' lot, this inviting home offers the kind of warmth that is felt the moment you step through the front door.Inside, the original character shines through with beautiful pine floors, a spindle staircase, crown mouldings, high ceilings, and a welcoming front porch. The spacious kitchen is truly the heart of the home, offering plenty of cabinetry and counter space, a large window with a comforting window seat, and room for the whole family to gather around the dining table. The main living area provides a wonderful space to relax and to entertain. With three bedrooms plus a den, two full bathrooms, and additional flex space on the third floor, there is room for a growing family, guests, a home office, studio, or creative space. The third-floor retreat features two skylights and could easily adapt to suit your needs. Outside, the private green backyard and large deck and mature trees create a wonderful setting for summer evenings, kids at play, and relaxed gatherings with friends and family.The location is truly exceptional. Enjoy the best of Glebe living just moments from Bank Street, the Rideau Canal, parks, schools, shops, restaurants, cafés, and the many amenities that make this neighbourhood such a sought-after place to call home. A detached garage space is perfect for use as a workshop and private lane add valuable convenience to this centrally located property.A home with genuine character, a warm and welcoming feel, and plenty of potential to make it your own - all in one of Ottawa's most beloved neighbourhoods. You won't want to miss this one, come fall in love today! Photos have been digitally tidied.
| Price History | |
|---|---|
| 9/18/2026 | Listed $899,900 |
General Features
| Sewer | Sewer |
|---|---|
| Cooling | Window Unit(s) |
| Roof | Shingles |
| Architectural Style | 3-Storey |
| Pool Features | None |
| Security Features | Smoke Detector |
| Construction Materials | Wood,Other |
| View | City |
| Heater Type | Forced Air |
| Parking Spaces | 2 |
| Property Subtype | Detached |
| Tax Year | 2026 |
| Lot Depth | 100.95 |
| PropertyFeatures | Library,Park,Public Transit,River/Stream |
| County | Ottawa |
| New Construction | No |
| Property Type | Residential Freehold |
| Attached Garage | No |
| Facing Direction | South |
| Garage Y/N | Yes |
| Other Structures | Additional Garage(s),Fence - Full |
| Status | New |
| City | Glebe - Ottawa East and Area |
| Senior Community Y/N | No |
| Lot Size Units | Feet |
| Property Attached Y/N | No |
| Tax Annual Amount | 8154.3 |
| Virtual Tour | https://rem.ax/3TGDKA5 |
| Standard Status | Active |
| Occupancy Type | Tenant |
| Legal Description | LT 9,PL 44376,S PRETORIA AV (FORMERLY JANE ST) ; OTTAWA/NEPEAN |
Interior Features
| Interior Amenities | Storage,Water Heater Owned |
|---|---|
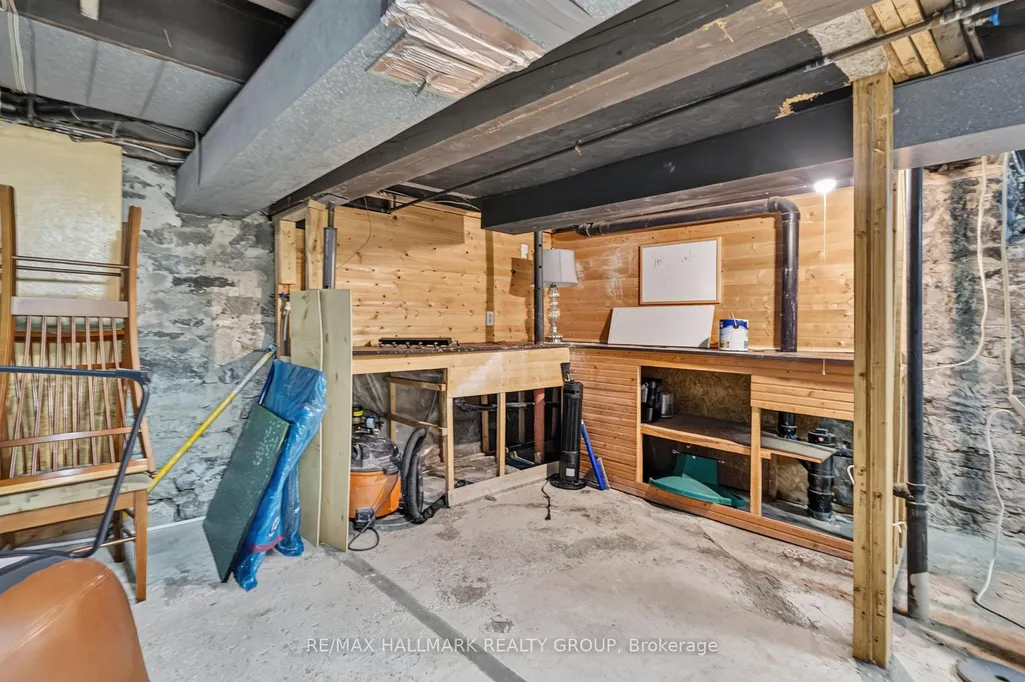
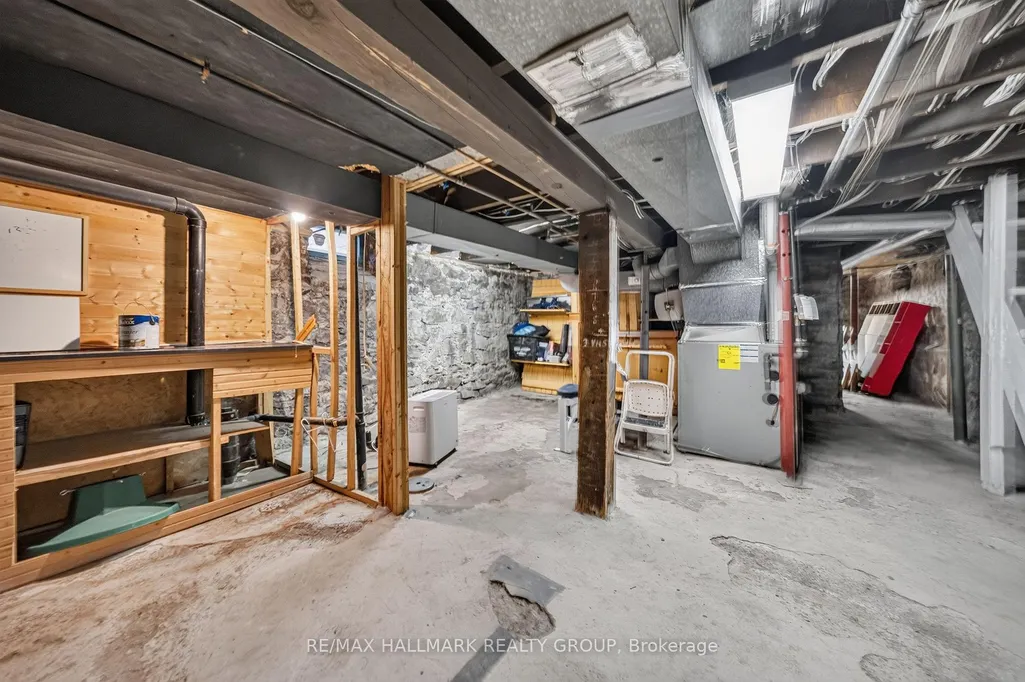
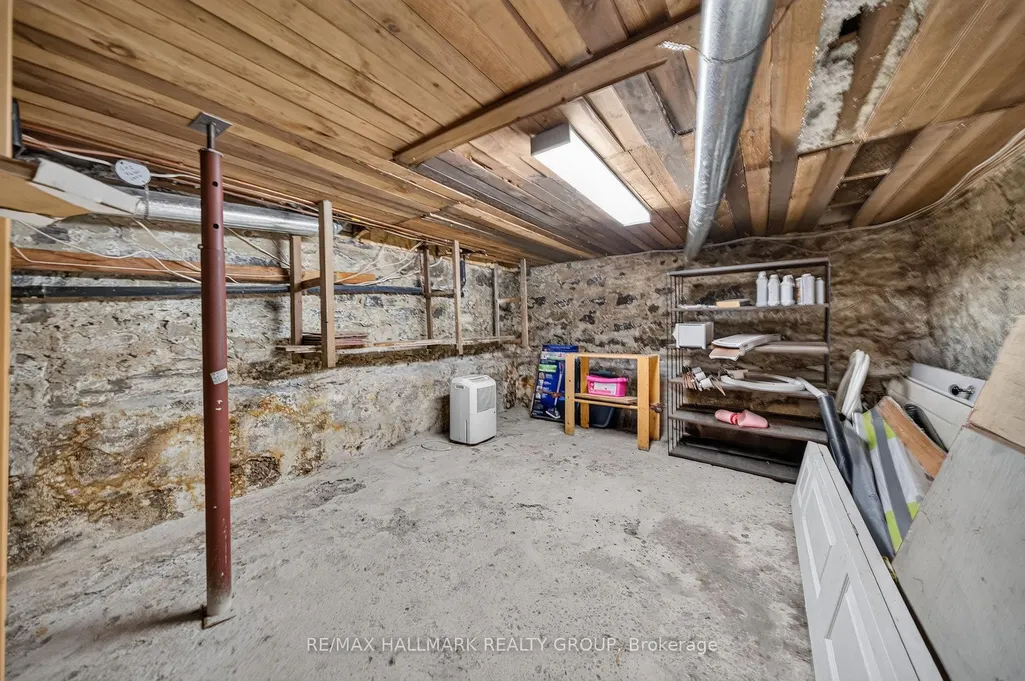
| Basement | Unfinished |
| Heat Source | Gas |
| Basement (Y/N) | No |
| Air Conditioning Y/N | Yes |
| Heating Y/N | Yes |
| Fireplace Y/N | No |
| Total Bedrooms | 3 |
| Elevator? | No |
| Total Baths | 2 |
| Bedrooms | 3 |
| Living Area Range | 1500-2000 |
Exterior Features
| Exterior Amenities | Porch,Landscaped |
|---|---|
| Parking Features | Lane |
| Total Parking | 2.0 |
| Garage Type | Detached |
| Foundation Details | Stone,Other |
| Spa | No |
| Lot Size Source | MPAC |
| Waterfront Y/N | No |
| Covered Spaces | 0.0 |
Amenities
- Views
- New Construction
- Adult 55+
- Lease To Own
- No Strata Fees
- Furnished
- Primary On Main
- Air Conditioning
- Seller Finance
- Green
- Fixer Upper
- Horse
- Golf
- Fireplace
- Deck
- Garage
- Basement
- Pool
Property vs Single Family Average in K1S 1X2
Price
In The Neighbourhood
Reduced
Glebe-Ottawa Eastand Area
$ 2,099,000
- Type
- Single Family
- Size
- 3,000 SqFt
- Rooms
- 3 Beds + 5 Baths
 Toronto Real Estate Board (TRREB); All information deemed reliable but not guaranteed. All properties are subject to prior sale, change or withdrawal. Neither listing broker(s) or information provider(s) shall be responsible for any typographical errors, misinformation, misprints and shall be held totally harmless. Listing(s) information is provided for consumer's personal, non-commercial use and may not be used for any purpose other than to identify prospective properties consumers may be interested
 Data is supplied by Pillar 9™ MLS® System. Pillar 9™ is the owner of the copyright in its MLS® System. Data is deemed reliable but is not guaranteed accurate by Pillar 9™. The trademarks MLS®, Multiple Listing Service® and the associated logos are owned by The Canadian Real Estate Association (CREA) and identify the quality of services provided by real estate professionals who are members of CREA. Used under license.
 All information deemed reliable but not guaranteed. All properties are subject to prior sale, change or withdrawal. Neither listing broker(s) or information provider(s) shall be responsible for any typographical errors, misinformation, misprints and shall be held totally harmless. Listing(s) information is provided for consumer's personal, non-commercial use and may not be used for any purpose other than to identify prospective properties consumers may be interested in purchasing. The data relating