
Eco Friendly
Address
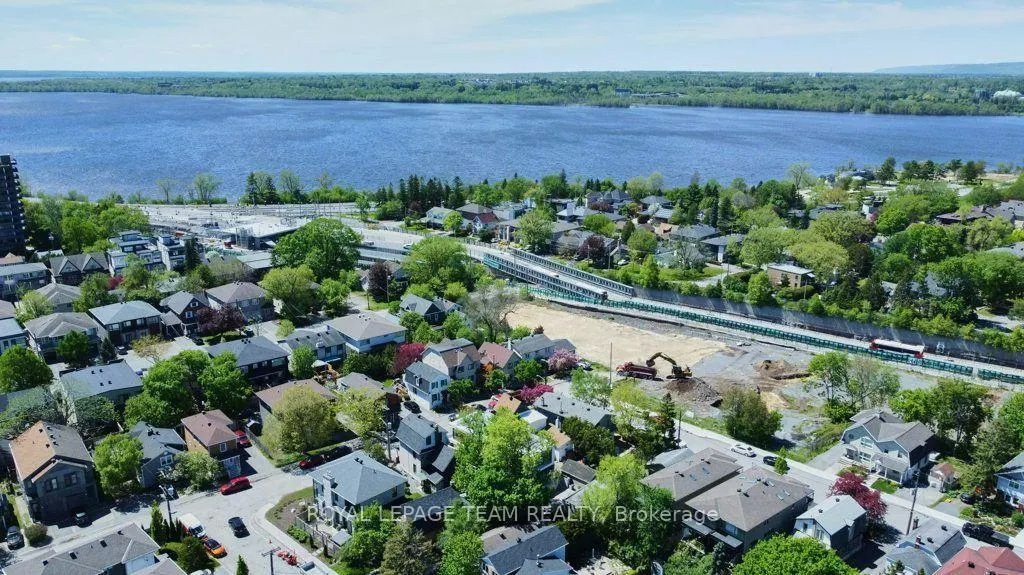
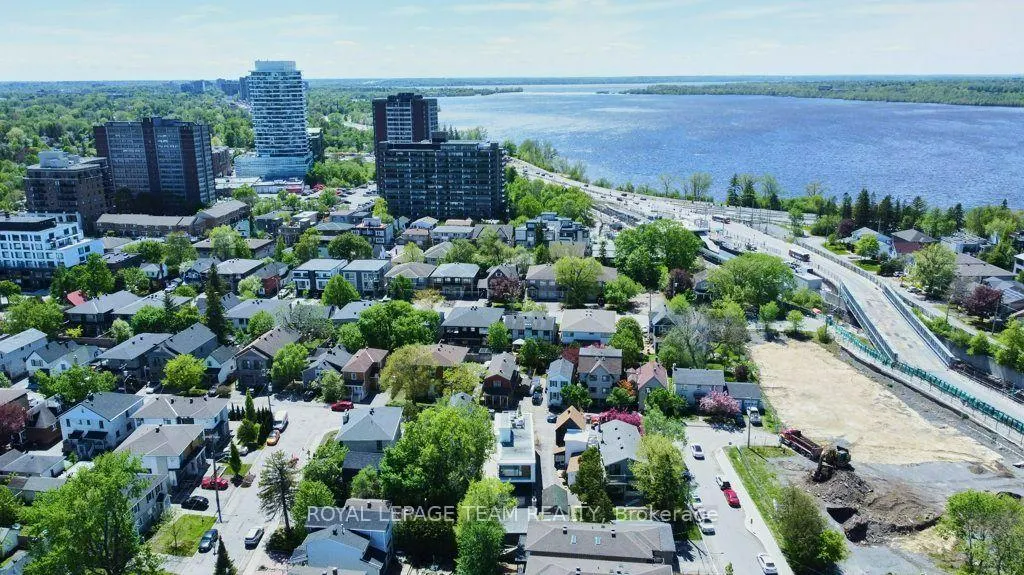
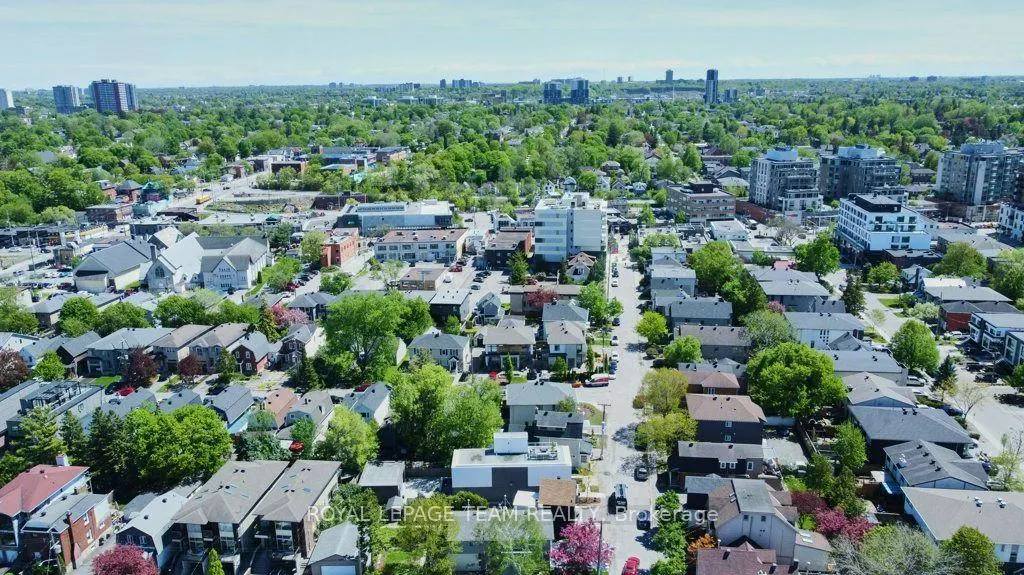
353 Winston Avenue, Carlingwood-Westboroand Area, ON
Price
$ 2,195,000
Property Attributes
- ID#X13805438
- TypeSingle Family
- Listing Status New
- CityCarlingwood-Westboroand Area
- Area5102 - Westboro West
- Neighbourhood5102 - Westboro West
- Postal CodeK2A 1Y6
- Style2-Storey
- Taxes$ 12038
- Price$ 2,195,000
- Bedrooms3
- Full Bathrooms3
- Half Bathrooms0
- Sqr Footage2000-2500
Data Source:
Toronto Real Estate Board (TRREB)
Property Description
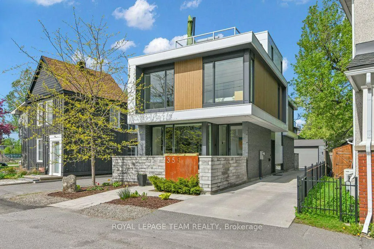
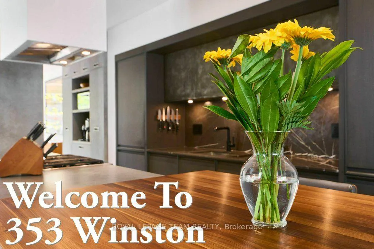
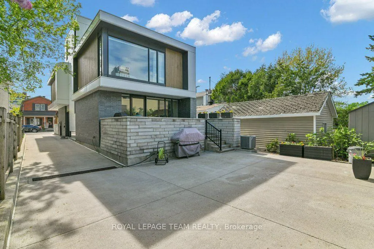
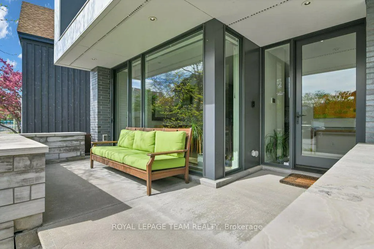
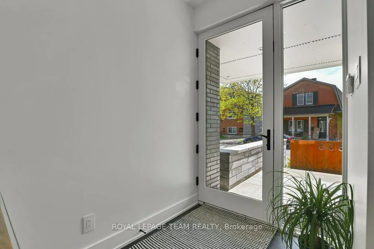
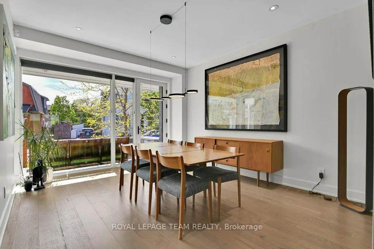
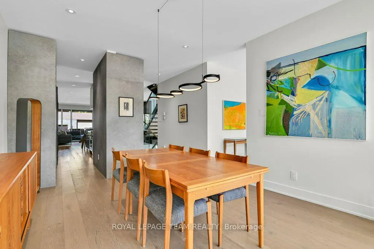
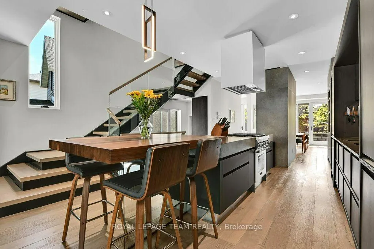
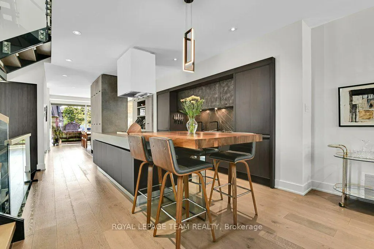
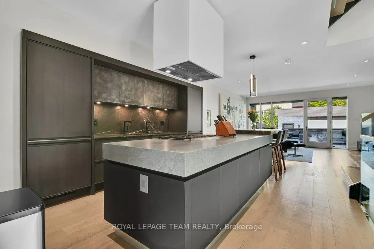
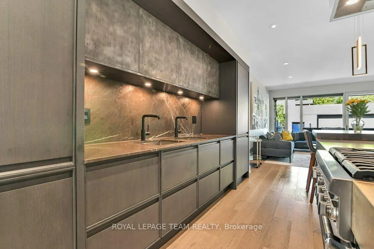
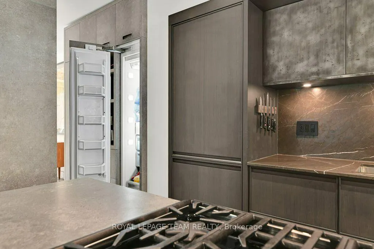
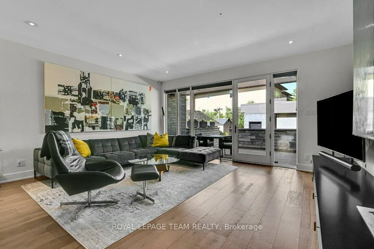
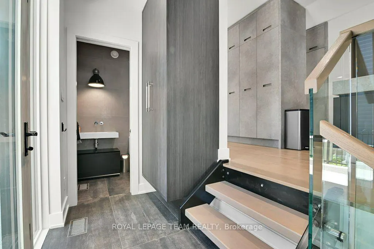
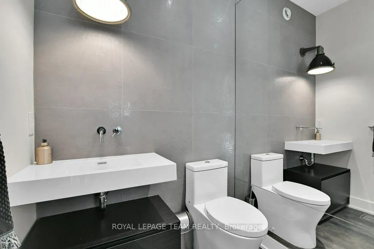
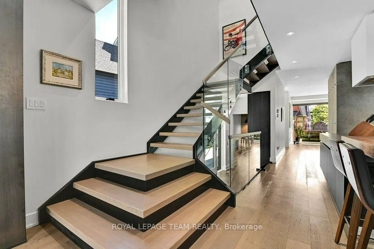
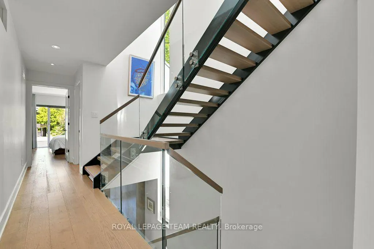
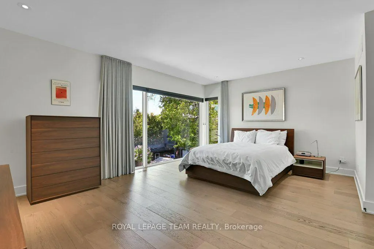
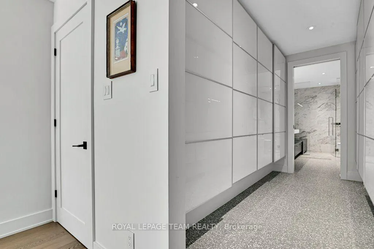
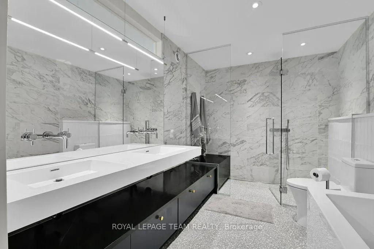
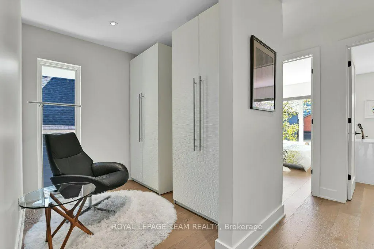
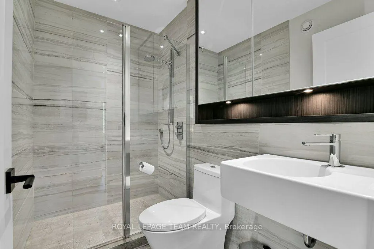
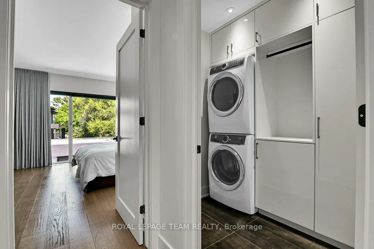
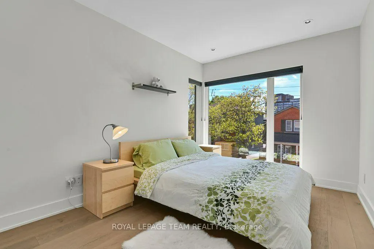
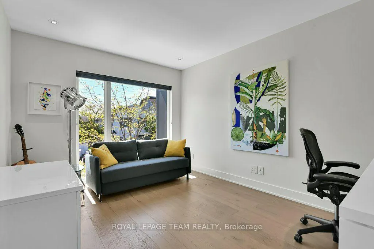
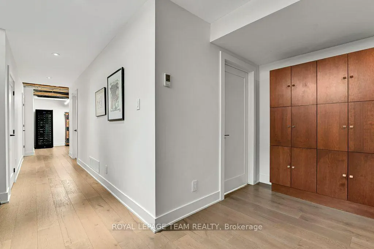
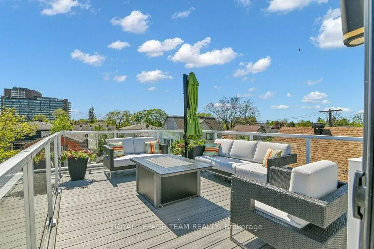
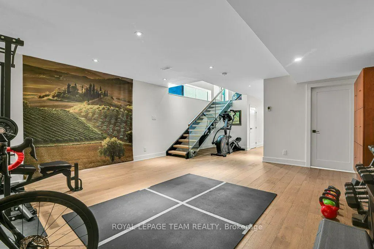
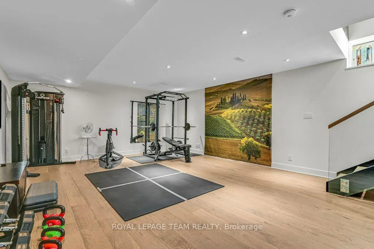
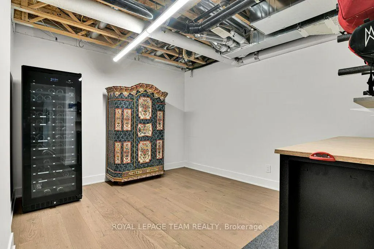
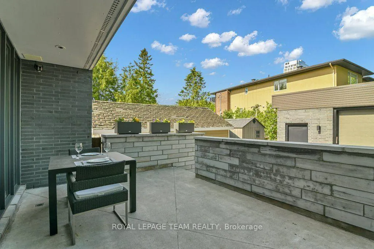
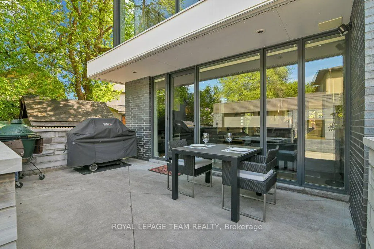
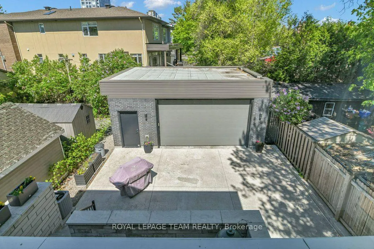
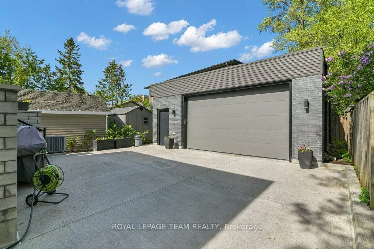
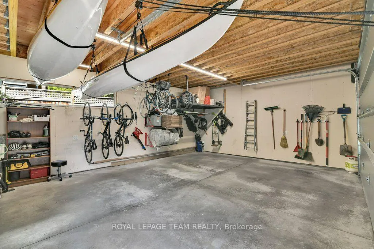
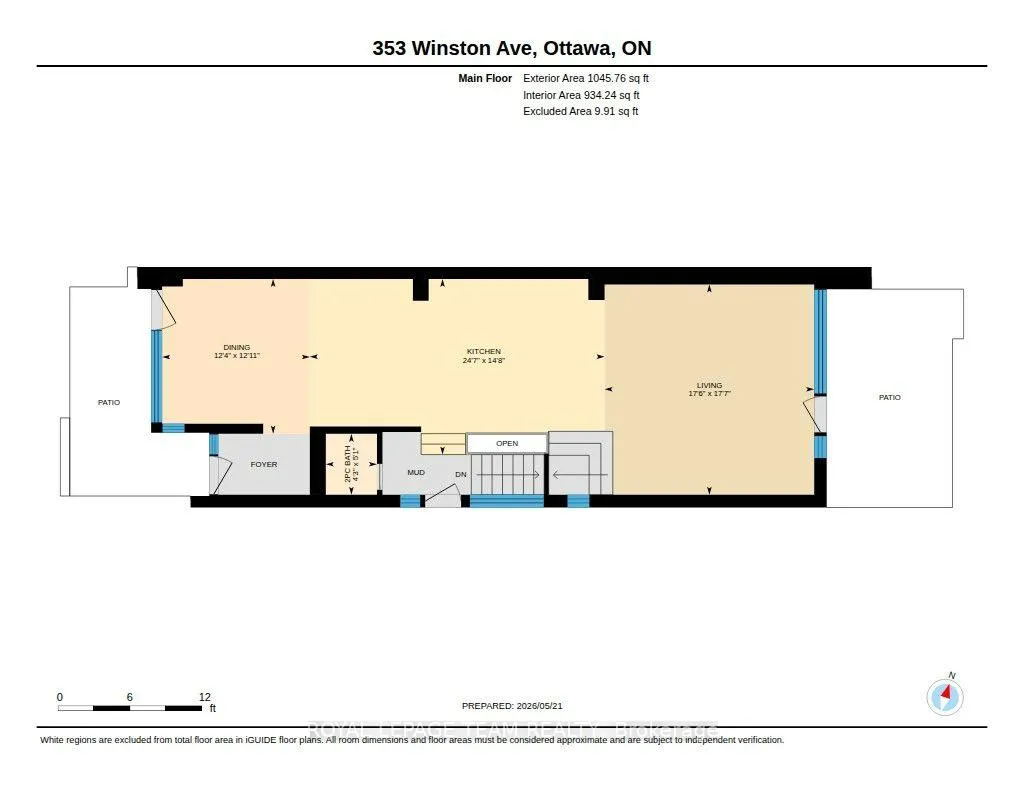
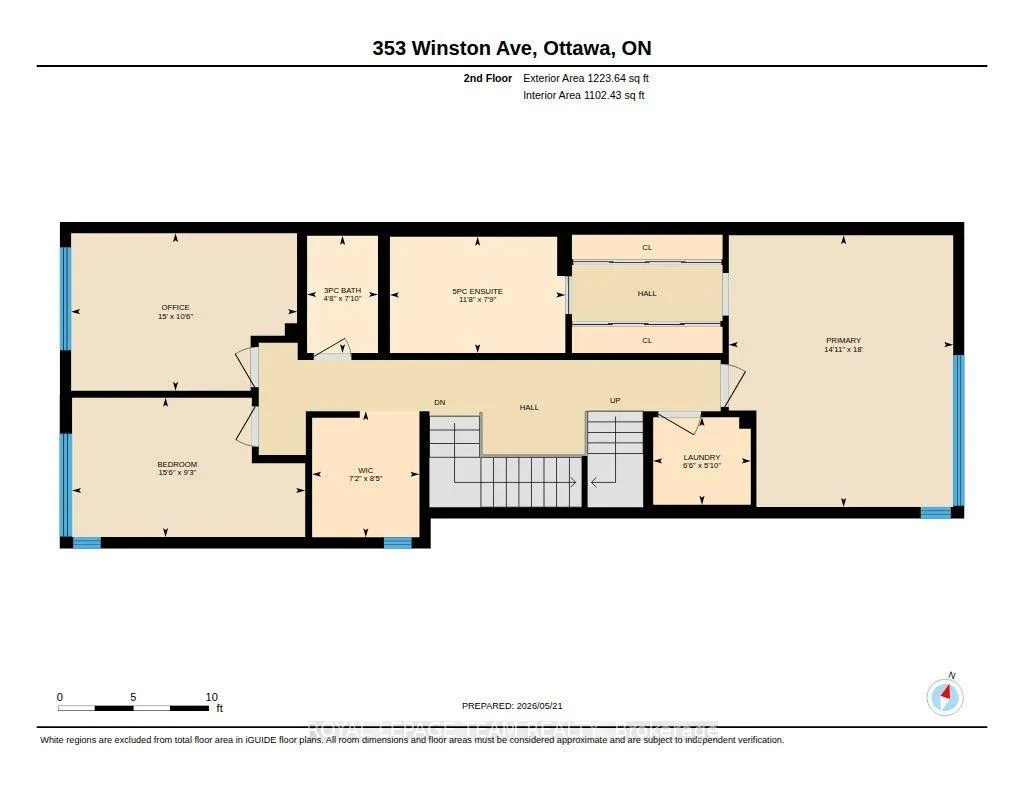
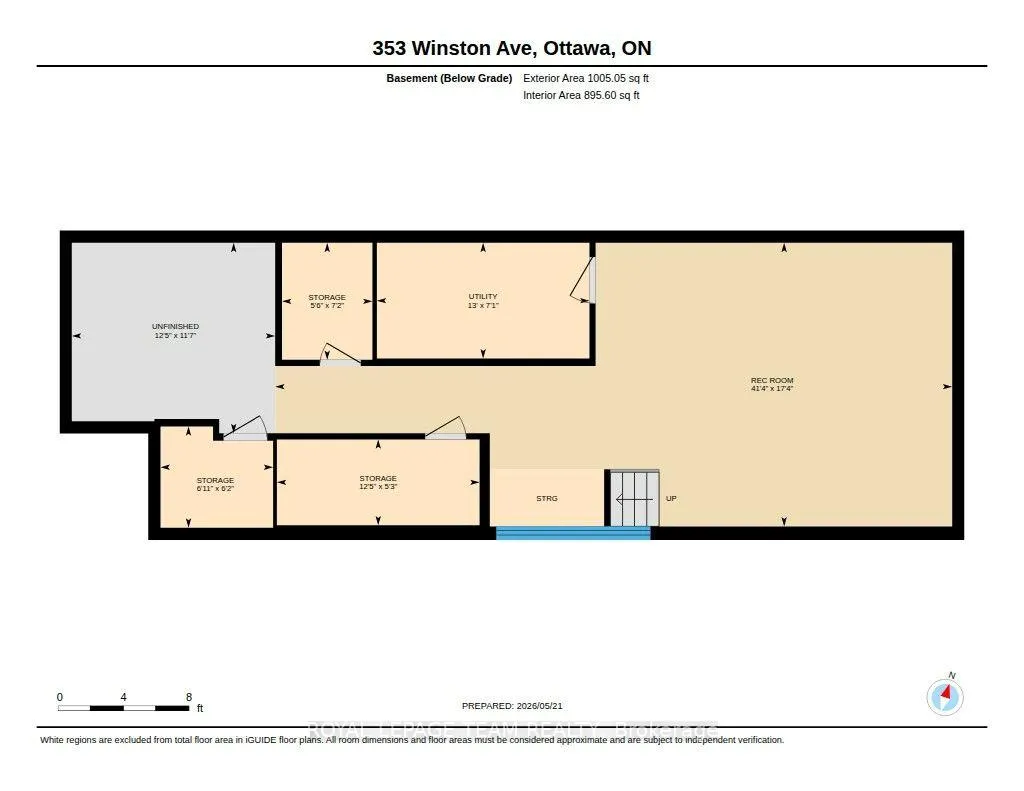
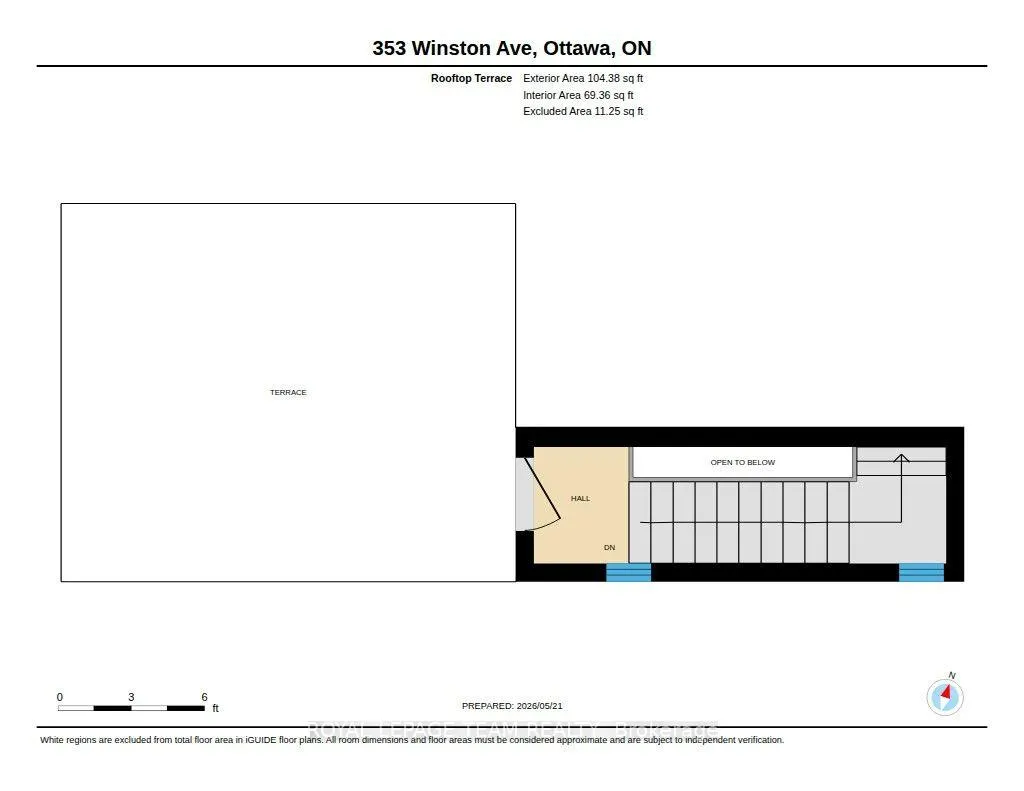
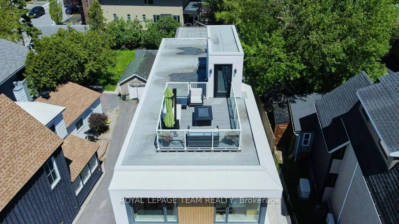
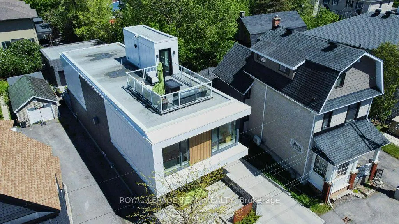
YOU MUST SEE THIS VERY SPECIAL PROPERTY! IT WAS BUILT FOR THOSE WHO UNDERTANDS DESIGN, UNIQUENESS AND QUALITY - PERFECT FOR THE DISCERNING BUYER! Designed by well known Architect BARRY HOBIN, this home won the GOHBA Award in 2019 in the Custom Urban Home (less than 3,000 sq ft), The Uniqueness of Design and the Quality of Materials used make this home really stand out. Using commercial construction techniques, the home was built maximizing the size and location of windows and the type of glass used. All bedroom windows start from the floor up. To summarize some of the many other features, the bathroom floors and basement floors are heated with the same type of system that the laneway uses from front to back/ There are 3 separate patios - front, rear and a roof deck. The custom designed kitchen has a marble countertop and an abundance of cabinetry and built in appliances which have been finished to closely match the countertops. The large living room overlooks the rear patio and has an eco-friendly ethanol fireplace. The rear yard area has brick and asphalt surface and provides lots of extra space leading to the double car, insulated garage with room for a 3rd small car but now has been finished with a well provisioned work shop. The garage has its own 100 AMP service. In terms of many more features, it has been set up for any power emergencies with a 16 KW Generac generator with an Auto Transfer system. Capped off with a TREX roof deck it provides the perfect spot to watch the sun set, THIS HOME IS A MUST SEE!
| Price History | |
|---|---|
| 9/19/2026 | Listed $2,195,000 |
General Features
| Sewer | Sewer |
|---|---|
| Cooling | Central Air,Other |
| Roof | Membrane |
| Architectural Style | 2-Storey |
| Pool Features | None |
| Security Features | Carbon Monoxide Detectors,Smoke Detector,Security System |
| Construction Materials | Brick,Metal/Steel Siding |
| Heater Type | Radiant |
| Parking Spaces | 2 |
| Property Subtype | Detached |
| Tax Year | 2025 |
| Lot Depth | 132.0 |
| PropertyFeatures | Fenced Yard,Level |
| County | Ottawa |
| New Construction | No |
| Property Type | Residential Freehold |
| Attached Garage | No |
| Facing Direction | East |
| Garage Y/N | Yes |
| Other Structures | Fence - Partial |
| Status | New |
| City | Carlingwood - Westboro and Area |
| Senior Community Y/N | No |
| Lot Size Units | Feet |
| Property Attached Y/N | No |
| Tax Annual Amount | 12038.0 |
| Standard Status | Active |
| Occupancy Type | Owner |
| Tax Assessed Value | 981000 |
| Legal Description | Part Lots 19 & m20,Plan 179,S/S of Wilmont Avenue (formerly Henry Street); as in CR429139 Ottawa-Nepean |
Interior Features
| Interior Amenities | Auto Garage Door Remote,Bar Fridge,Built-In Oven,Countertop Range,Generator - Full,On Demand Water Heater,Storage,Sump Pump,Water Heater Owned,Workbench |
|---|---|
| Basement | Finished,Full |
| Fireplace Features | Other |
| Heat Source | Gas |
| Basement (Y/N) | No |
| Air Conditioning Y/N | Yes |
| Heating Y/N | Yes |
| Fireplace Y/N | Yes |
| Total Bedrooms | 3 |
| Elevator? | No |
| Total Baths | 3 |
| Bedrooms | 3 |
| Living Area Range | 2000-2500 |
Exterior Features
| Total Parking | 4.0 |
|---|---|
| Garage Type | Detached |
| Foundation Details | Poured Concrete |
| Spa | No |
| Lot Size Source | MPAC |
| Waterfront Y/N | No |
| Covered Spaces | 2.0 |
Amenities
- Views
- New Construction
- Adult 55+
- Lease To Own
- No Strata Fees
- Furnished
- Primary On Main
- Air Conditioning
- Seller Finance
- Green
- Fixer Upper
- Horse
- Golf
- Fireplace
- Deck
- Garage
- Basement
- Pool
Property vs Single Family Average in K2A 1Y6
Price
Taxes
Visits
In The Neighbourhood
Just Listed
Carlingwood-Westboroand Area
$ 999,900
- Type
- Single Family
- Size
- 1,100 SqFt
- Rooms
- 3 Beds + 1 Baths
Waterfront
Carlingwood-Westboroand Area
$ 1,659,000
- Type
- Single Family
- Size
- 2,500 SqFt
- Rooms
- 3 Beds + 4 Baths
Water Views
Carlingwood-Westboroand Area
$ 1,995,000
- Type
- Single Family
- Size
- 2,500 SqFt
- Rooms
- 4 Beds + 4 Baths
 Toronto Real Estate Board (TRREB); All information deemed reliable but not guaranteed. All properties are subject to prior sale, change or withdrawal. Neither listing broker(s) or information provider(s) shall be responsible for any typographical errors, misinformation, misprints and shall be held totally harmless. Listing(s) information is provided for consumer's personal, non-commercial use and may not be used for any purpose other than to identify prospective properties consumers may be interested
 Data is supplied by Pillar 9™ MLS® System. Pillar 9™ is the owner of the copyright in its MLS® System. Data is deemed reliable but is not guaranteed accurate by Pillar 9™. The trademarks MLS®, Multiple Listing Service® and the associated logos are owned by The Canadian Real Estate Association (CREA) and identify the quality of services provided by real estate professionals who are members of CREA. Used under license.
 All information deemed reliable but not guaranteed. All properties are subject to prior sale, change or withdrawal. Neither listing broker(s) or information provider(s) shall be responsible for any typographical errors, misinformation, misprints and shall be held totally harmless. Listing(s) information is provided for consumer's personal, non-commercial use and may not be used for any purpose other than to identify prospective properties consumers may be interested in purchasing. The data relating