




Address
431 Wentworth Avenue, Woodroffe, ON
Price
$ 725,000
Property Attributes
- ID#X13809000
- TypeSingle Family
- Listing Status New
- CityWoodroffe
- Area6002 - Woodroffe
- Neighbourhood6002 - Woodroffe
- Postal CodeK2B 5J7
- StyleBungalow
- Taxes$ 5317
- Price$ 725,000
- Bedrooms4
- Full Bathrooms2
- Half Bathrooms0
- Sqr Footage1100-1500
Data Source:
Toronto Real Estate Board (TRREB)
Property Description
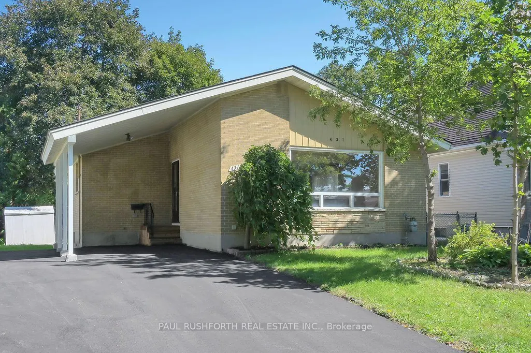
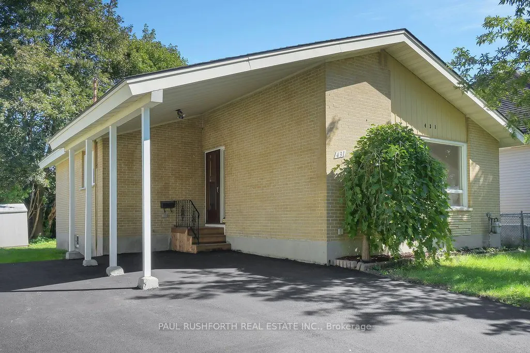
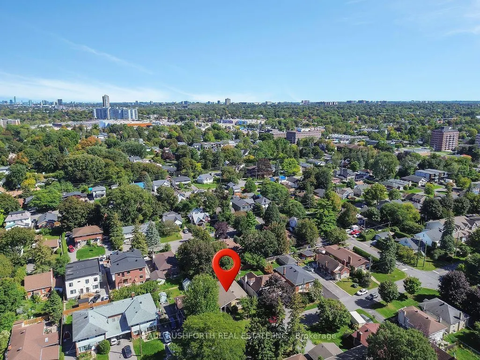
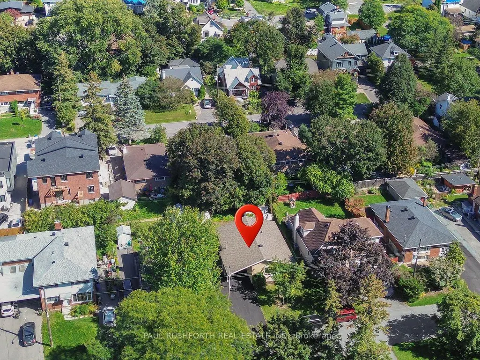
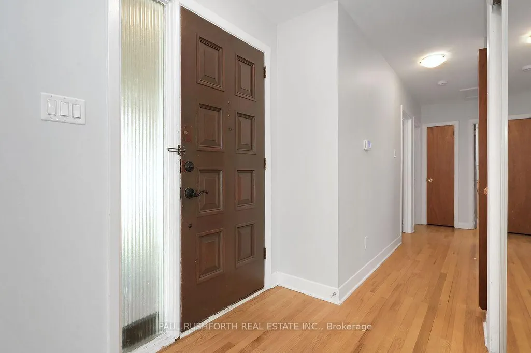
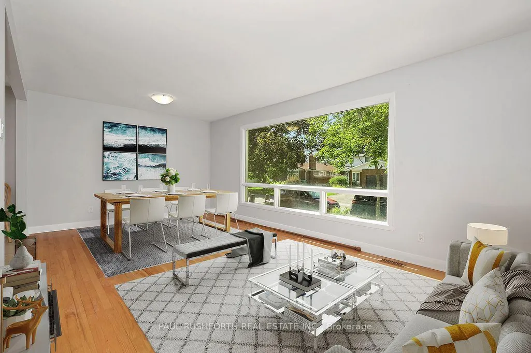
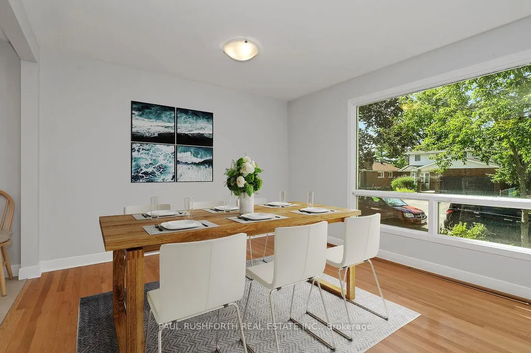
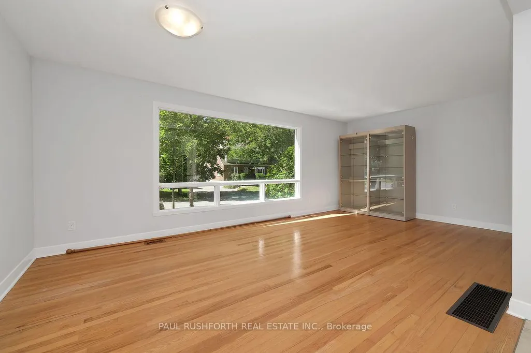
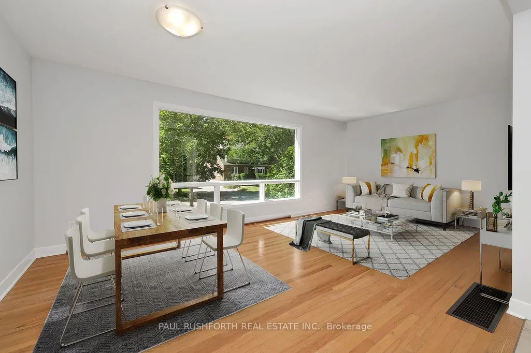
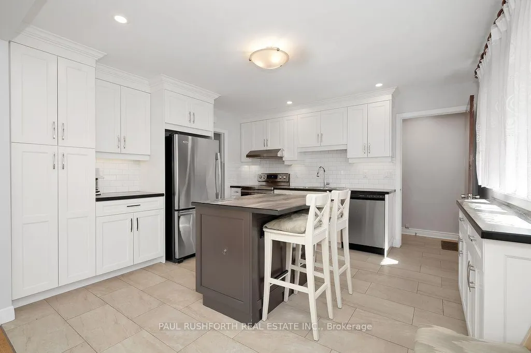
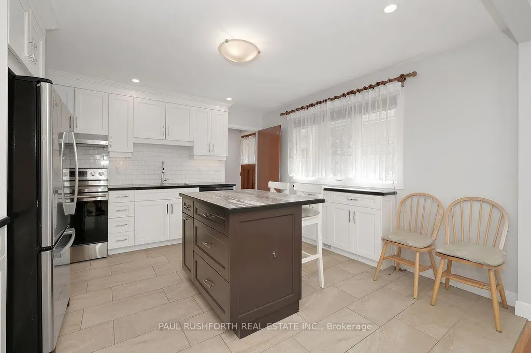
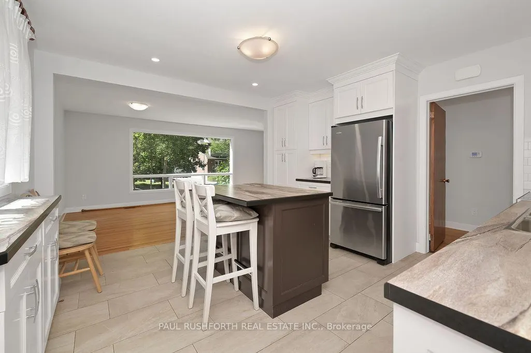
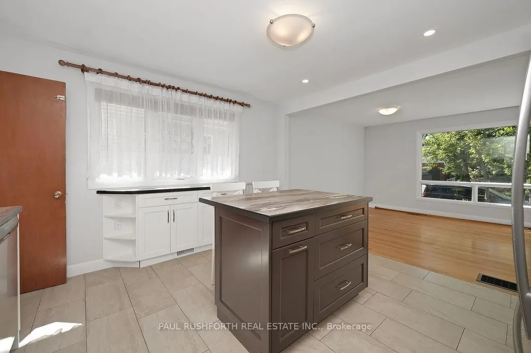
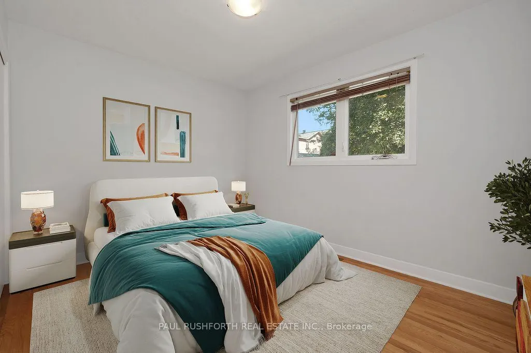
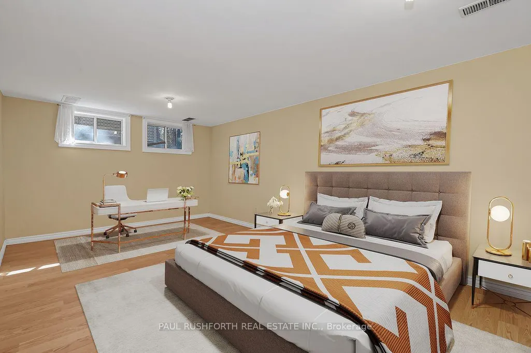
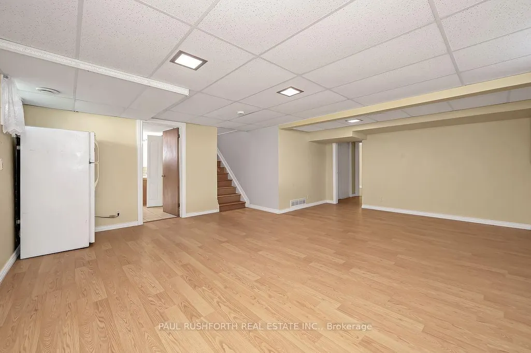
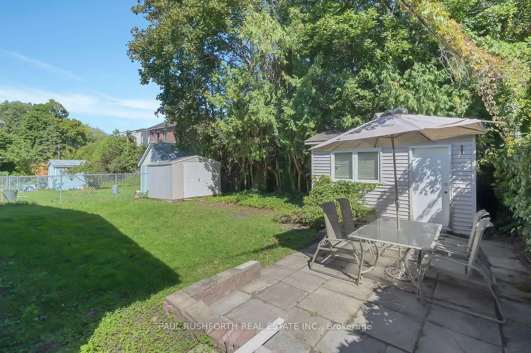
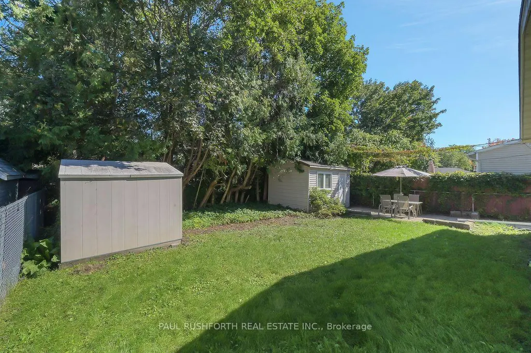
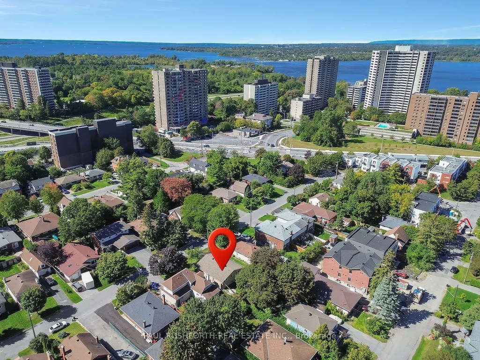
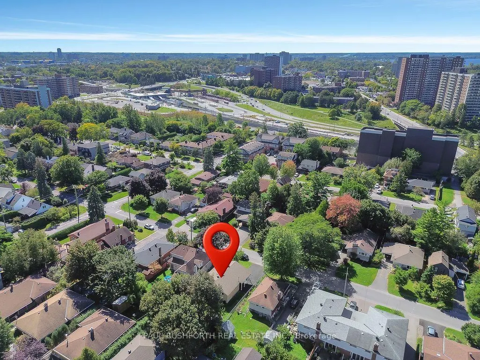
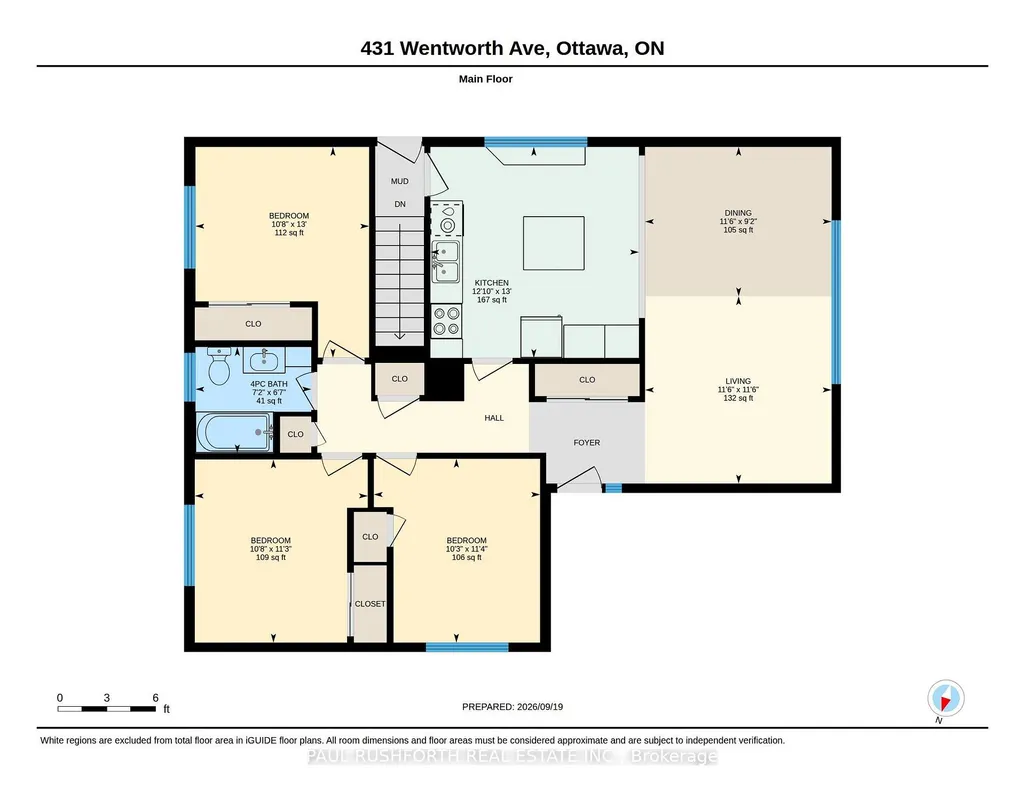
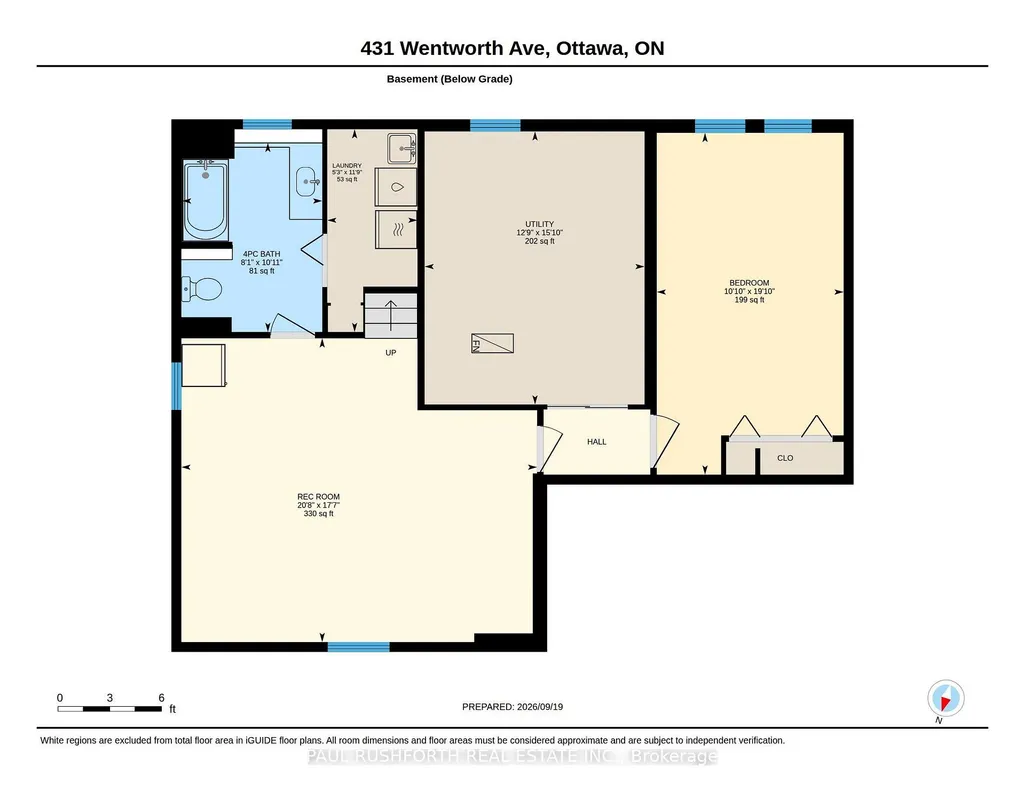
OPPORTUNITY KNOCKS - VACANT and MOVE IN READY - PRIME LOCATION in the desirable Woodpark neighbourhood of West Ottawa. Welcome home to 431 Wentworth Avenue..a freehold (no fees) detached bungalow that is sure to please. 4 BEDROOMS (3+1) and 2 FULL BATHROOMS ....An ideal home for everyone: singles, couples, families and even large or MULTI GENERATIONAL FAMILIES or as RENTAL PROPERTY. Don't let the unassuming exterior fool you....this house offers LOADS OF LIVING SPACE....open concept layout with sprawling kitchen/dining room/living room - OUTSTANDING for daily life or hosting family and friends. FULLY RENOVATED IN 2018!!....THE KITCHEN IS SPECTACULAR...huge, bright and open....with stainless steel appliances, central sit-up island and stunning white cabinets Side entrance leads directly to basement - IDEAL SET UP FOR SDU DEVELOPMENT...or INLAW SUITE. Fresh paint and move-in ready. SPOTLESS. LARGE PRIMARY bedroom. A wonderful home ready for a new family.. NATURAL GAS HEAT and CENTRAL AIR CONDITIONING. FANTASTIC NEIGHBOURHOOD AND SENSE OF COMMUNITY....Wonderful exterior space as the property offers spacious back/front yards...with 2 sheds for extra storage . FRESHLY PAVED Long + double wide driveway and covered Carport with parking for 6cars. EXCELLENT LOCATION: close to Schools, Parks, Recreation Centre & transit.. 7min WALK to Lincoln Fields. 8min to Carleton U. 14 min to Downtown. Some photos have been virtually staged. Flexible Closing Date Available/MUST SEE.
| Price History | |
|---|---|
| 9/21/2026 | Listed $725,000 |
General Features
| Sewer | Sewer |
|---|---|
| Cooling | Central Air |
| Roof | Asphalt Shingle |
| Architectural Style | Bungalow |
| Pool Features | None |
| Construction Materials | Brick |
| Heater Type | Forced Air |
| Parking Spaces | 5 |
| Property Subtype | Detached |
| Tax Year | 2026 |
| Lot Depth | 100.0 |
| PropertyFeatures | Fenced Yard,Public Transit |
| County | Ottawa |
| New Construction | No |
| Property Type | Residential Freehold |
| Attached Garage | No |
| Facing Direction | South |
| Garage Y/N | No |
| Other Structures | Garden Shed,Shed |
| Status | New |
| City | Woodroffe |
| Senior Community Y/N | No |
| Lot Size Units | Feet |
| Property Attached Y/N | No |
| Tax Annual Amount | 5317.4 |
| Virtual Tour | https://unbranded.youriguide.com/431_wentworth_ave_ottawa_on/ |
| Standard Status | Active |
| Occupancy Type | Vacant |
| Legal Description | PT LT 90,PL 305,AS IN N628152 ; OTTAWA/NEPEAN |
Interior Features
| Interior Amenities | Carpet Free,In-Law Capability,Primary Bedroom - Main Floor |
|---|---|
| Basement | Finished,Separate Entrance |
| Heat Source | Gas |
| Basement (Y/N) | No |
| Air Conditioning Y/N | Yes |
| Heating Y/N | Yes |
| Fireplace Y/N | No |
| Total Bedrooms | 4 |
| Elevator? | No |
| Total Baths | 2 |
| Bedrooms | 3+1 |
| Living Area Range | 1100-1500 |
Exterior Features
| Exterior Amenities | Landscaped |
|---|---|
| Parking Features | Private |
| Total Parking | 6.0 |
| Garage Type | Carport |
| Foundation Details | Concrete |
| Spa | No |
| Lot Size Source | MPAC |
| Waterfront Y/N | No |
| Covered Spaces | 1.0 |
Amenities
- Views
- New Construction
- Adult 55+
- Lease To Own
- No Strata Fees
- Furnished
- Primary On Main
- Air Conditioning
- Seller Finance
- Green
- Fixer Upper
- Horse
- Golf
- Fireplace
- Deck
- Garage
- Basement
- Pool
Property vs Single Family Average in K2B 5J7
Price
Taxes
 Toronto Real Estate Board (TRREB); All information deemed reliable but not guaranteed. All properties are subject to prior sale, change or withdrawal. Neither listing broker(s) or information provider(s) shall be responsible for any typographical errors, misinformation, misprints and shall be held totally harmless. Listing(s) information is provided for consumer's personal, non-commercial use and may not be used for any purpose other than to identify prospective properties consumers may be interested
 Data is supplied by Pillar 9™ MLS® System. Pillar 9™ is the owner of the copyright in its MLS® System. Data is deemed reliable but is not guaranteed accurate by Pillar 9™. The trademarks MLS®, Multiple Listing Service® and the associated logos are owned by The Canadian Real Estate Association (CREA) and identify the quality of services provided by real estate professionals who are members of CREA. Used under license.
 All information deemed reliable but not guaranteed. All properties are subject to prior sale, change or withdrawal. Neither listing broker(s) or information provider(s) shall be responsible for any typographical errors, misinformation, misprints and shall be held totally harmless. Listing(s) information is provided for consumer's personal, non-commercial use and may not be used for any purpose other than to identify prospective properties consumers may be interested in purchasing. The data relating