









Address
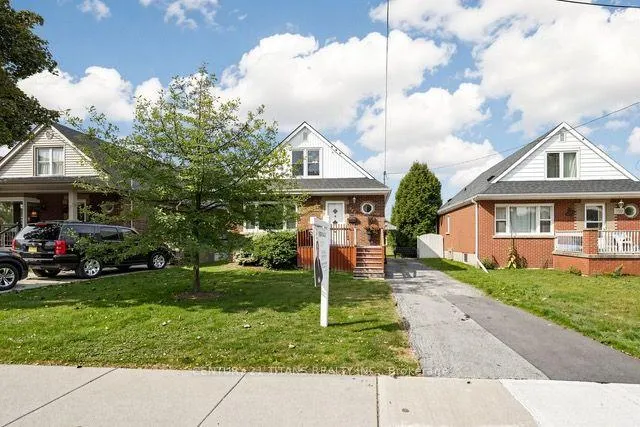
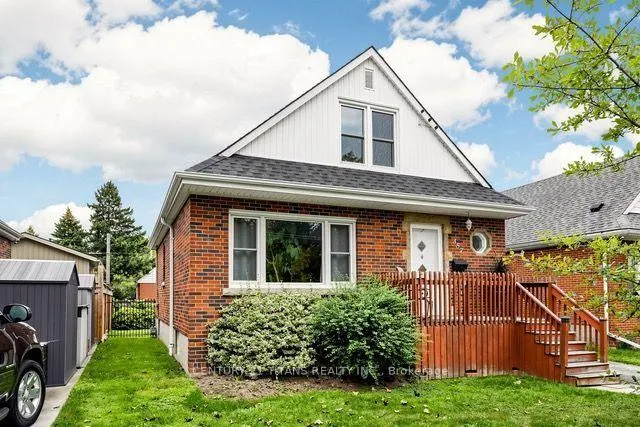
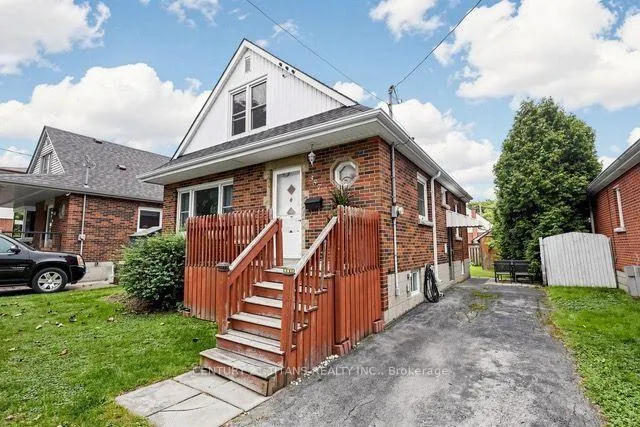
357 East 17th Street, Hamilton, ON
Price
$ 659,000
Property Attributes
- ID#X13809098
- TypeSingle Family
- Listing Status New
- CityHamilton
- AreaEastmount
- NeighbourhoodEastmount
- Postal CodeL9A 4N1
- Style2-Storey
- Taxes$ 4687
- Price$ 659,000
- Bedrooms4
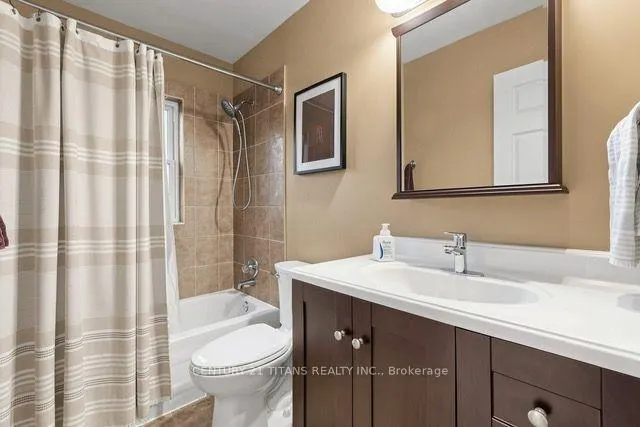
- Full Bathrooms1
- Half Bathrooms0
- Sqr Footage1100-1500
Data Source:
Toronto Real Estate Board (TRREB)
Property Description
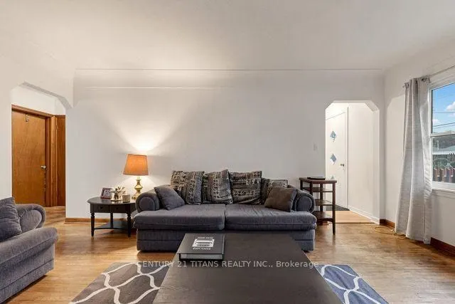
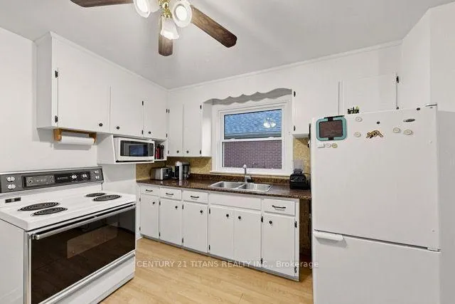
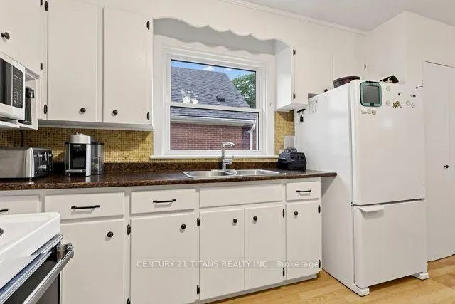
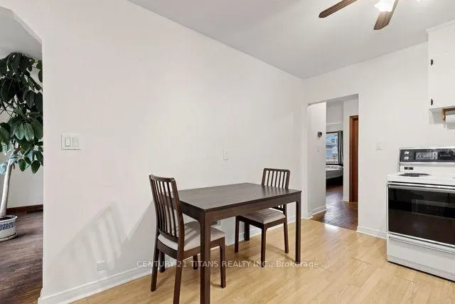
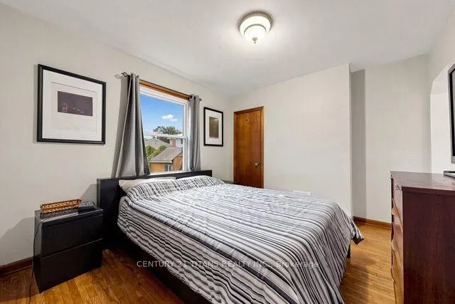
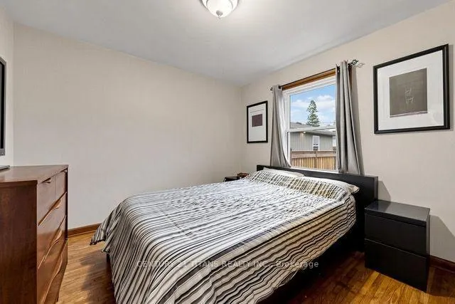
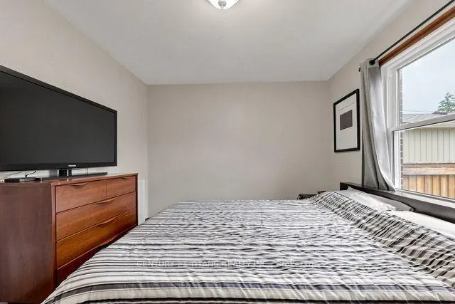
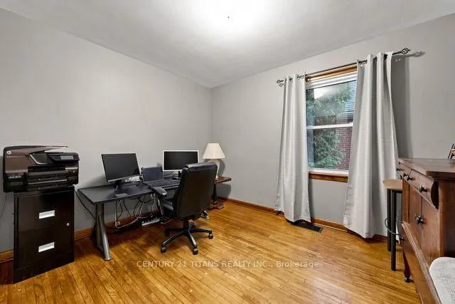
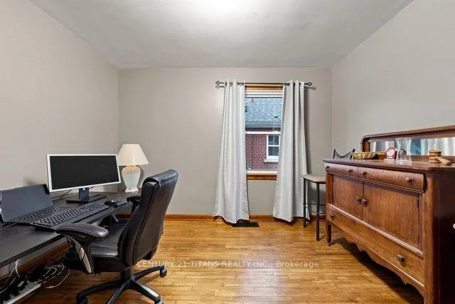
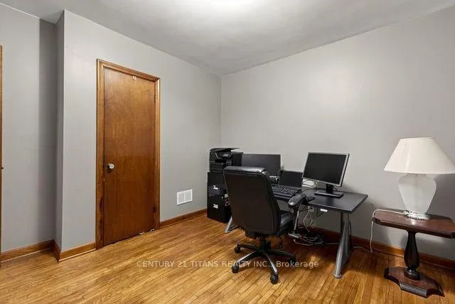
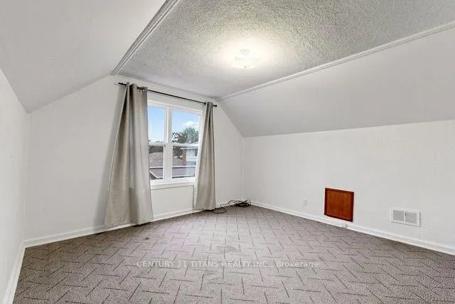
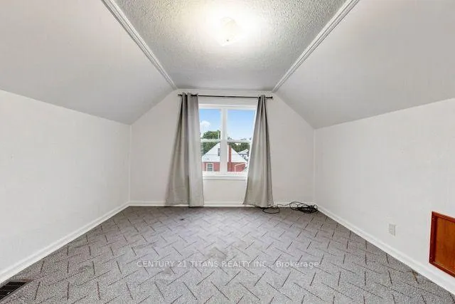
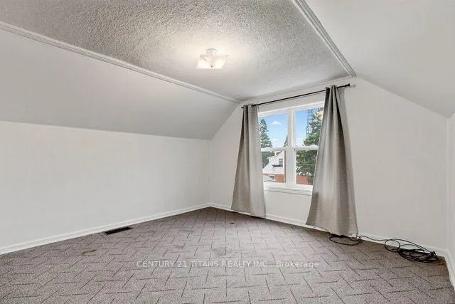
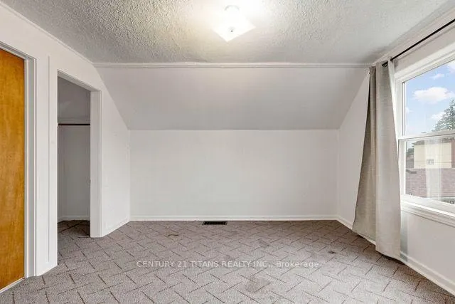
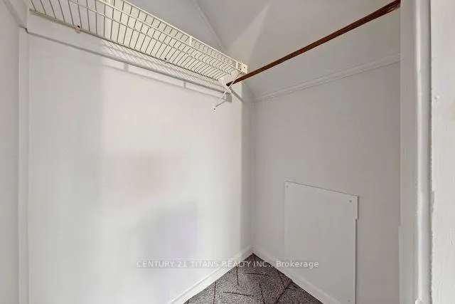
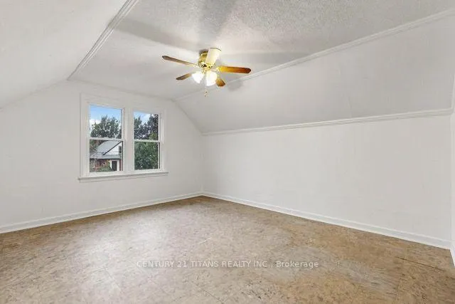
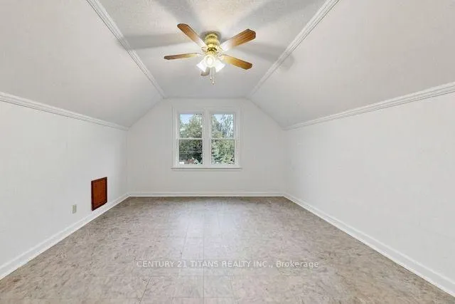
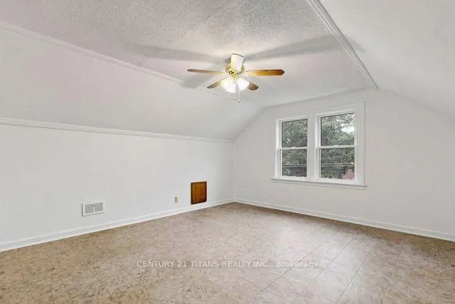
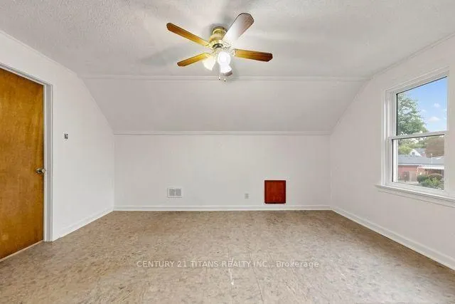
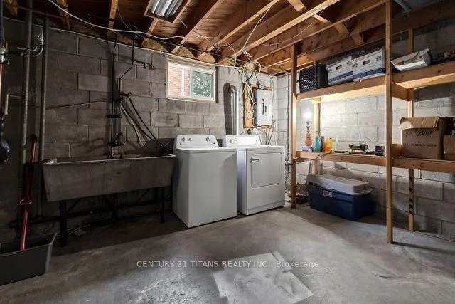
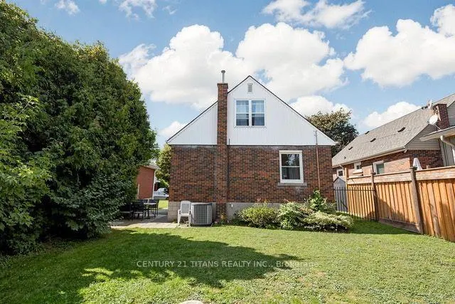
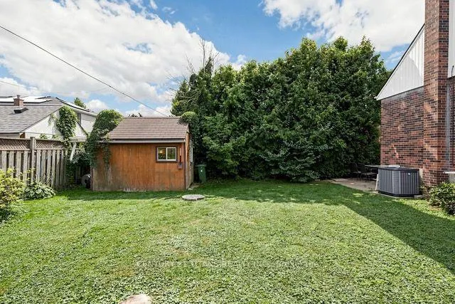
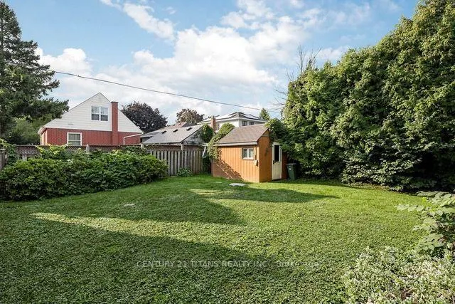
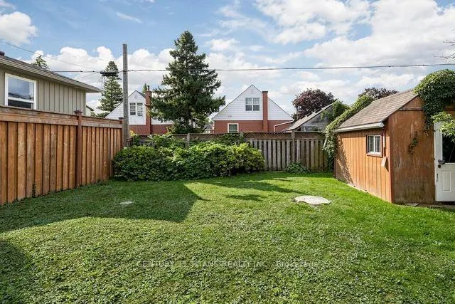
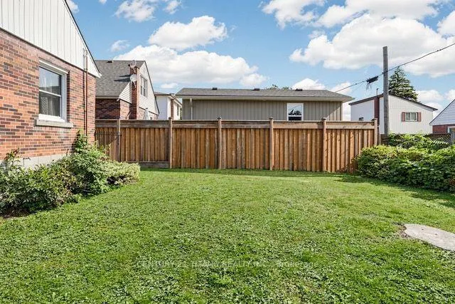
Welcome to 357 East 17th Street, ideally situated in Eastmount-one of Hamilton Mountain's most desirable family-friendly neighbourhoods. This charming two-storey home offers four bedrooms and one bathroom, making it an excellent opportunity for growing families, investors, or buyers looking to renovate and create their dream home. The basement features a separate entrance and offers excellent potential for an in-law suite or additional rental income. Major improvements include newer windows and roof completed within the past two years, as well as a furnace and central air-conditioning system updated within the past 10 years, providing added comfort and peace of mind. Enjoy easy access to downtown Hamilton, located approximately eight minutes away, along with popular destinations such as Augusta Street, Hess Village, James Street North, and Locke Street. The home is surrounded by excellent schools, including Sacred Heart of Jesus Catholic Elementary School, beautiful parks, and scenic trails along the Niagara Escarpment. Juravinski Hospital, Lime Ridge Mall, the GO Station, and other major amenities are only minutes away. Commuters will also appreciate convenient access to the Lincoln Alexander Parkway, Highway 403, and the QEW. A wonderful opportunity offering space, character, convenience, and outstanding income potential in the heart of Hamilton Mountain
| Price History | |
|---|---|
| 9/21/2026 | Listed $659,000 |
General Features
| Sewer | Sewer |
|---|---|
| Cooling | Central Air |
| Roof | Asphalt Shingle |
| Architectural Style | 2-Storey |
| Pool Features | None |
| Construction Materials | Brick |
| Heater Type | Forced Air |
| Parking Spaces | 4 |
| Property Subtype | Detached |
| Tax Year | 2026 |
| Lot Depth | 100.22 |
| County | Hamilton |
| New Construction | No |
| Property Type | Residential Freehold |
| Attached Garage | No |
| Facing Direction | West |
| Garage Y/N | No |
| Status | New |
| City | Hamilton |
| Senior Community Y/N | No |
| Lot Size Units | Feet |
| Property Attached Y/N | No |
| Tax Annual Amount | 4687.28 |
| Standard Status | Active |
| Occupancy Type | Owner |
| Legal Description | LT45,PL990 ; S/T NS255312 HAMILTON |
Interior Features
| Interior Amenities | Other |
|---|---|
| Basement | Partial Basement,Separate Entrance |
| Heat Source | Gas |
| Basement (Y/N) | No |
| Air Conditioning Y/N | Yes |
| Heating Y/N | Yes |
| Fireplace Y/N | No |
| Total Bedrooms | 4 |
| Elevator? | No |
| Total Baths | 1 |
| Bedrooms | 4 |
| Living Area Range | 1100-1500 |
Exterior Features
| Parking Features | Available,Front Yard Parking |
|---|---|
| Total Parking | 4.0 |
| Garage Type | None |
| Foundation Details | Concrete Block |
| Spa | No |
| Lot Size Source | MPAC |
| Waterfront Y/N | No |
| Covered Spaces | 0.0 |
Amenities
- Views
- New Construction
- Adult 55+
- Lease To Own
- No Strata Fees
- Furnished
- Primary On Main
- Air Conditioning
- Seller Finance
- Green
- Fixer Upper
- Horse
- Golf
- Fireplace
- Deck
- Garage
- Basement
- Pool
Property vs Single Family Average in L9A 4N1
Price
Taxes
 Toronto Real Estate Board (TRREB); All information deemed reliable but not guaranteed. All properties are subject to prior sale, change or withdrawal. Neither listing broker(s) or information provider(s) shall be responsible for any typographical errors, misinformation, misprints and shall be held totally harmless. Listing(s) information is provided for consumer's personal, non-commercial use and may not be used for any purpose other than to identify prospective properties consumers may be interested
 Data is supplied by Pillar 9™ MLS® System. Pillar 9™ is the owner of the copyright in its MLS® System. Data is deemed reliable but is not guaranteed accurate by Pillar 9™. The trademarks MLS®, Multiple Listing Service® and the associated logos are owned by The Canadian Real Estate Association (CREA) and identify the quality of services provided by real estate professionals who are members of CREA. Used under license.
 All information deemed reliable but not guaranteed. All properties are subject to prior sale, change or withdrawal. Neither listing broker(s) or information provider(s) shall be responsible for any typographical errors, misinformation, misprints and shall be held totally harmless. Listing(s) information is provided for consumer's personal, non-commercial use and may not be used for any purpose other than to identify prospective properties consumers may be interested in purchasing. The data relating