

Address
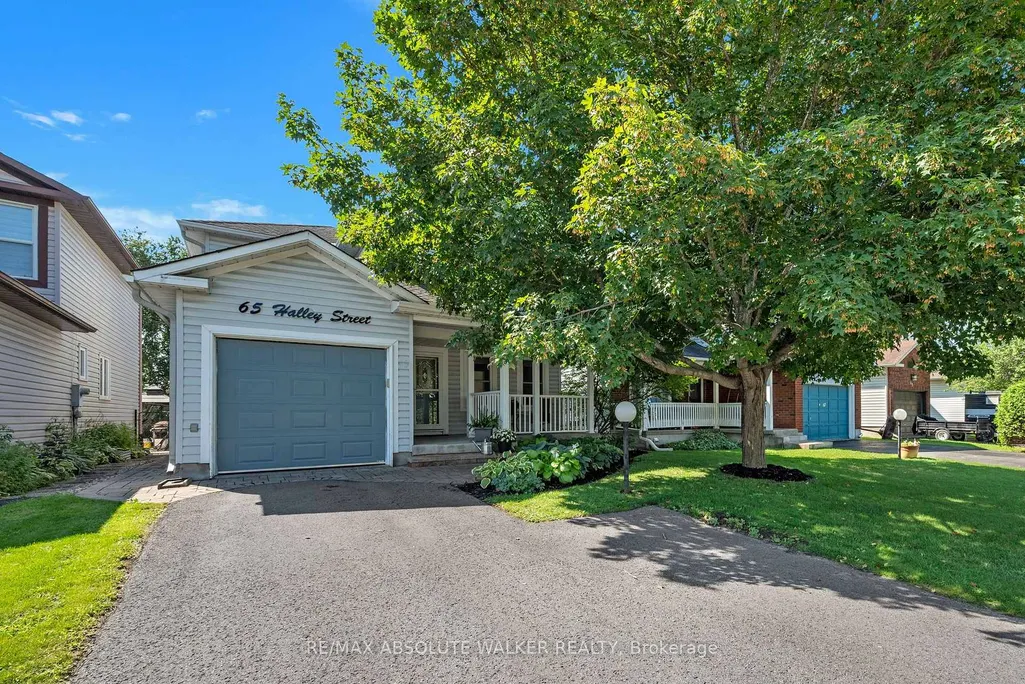
65 Halley Street, Barrhaven, ON
Price
$ 640,000
Property Attributes
- ID#X13815922
- TypeSingle Family
- Listing Status New
- CityBarrhaven
- Area7704 - Barrhaven - Heritage Park
- Neighbourhood7704 - Barrhaven - Heritage Park
- Postal CodeK2J 3W3
- Style2-Storey
- Taxes$ 4655
- Price$ 640,000
- Bedrooms3
- Full Bathrooms2
- Half Bathrooms0
- Sqr Footage1500-2000
Data Source:
Toronto Real Estate Board (TRREB)
Property Description
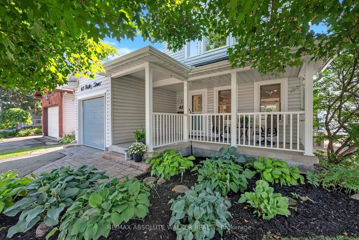
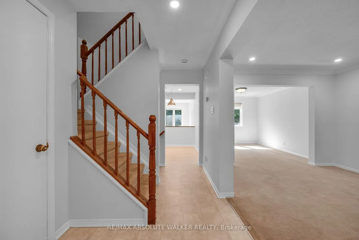
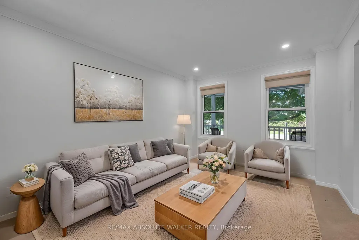
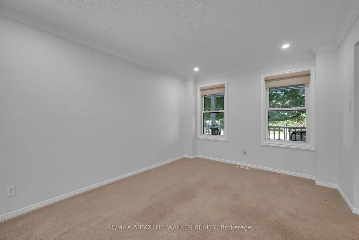
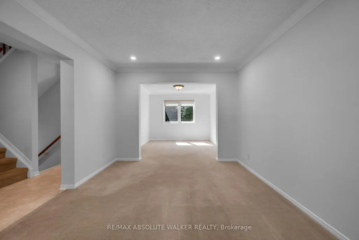
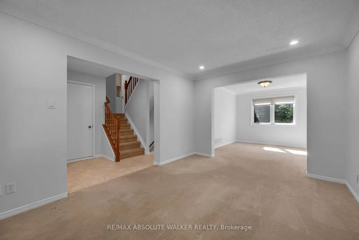
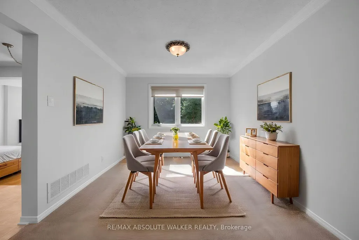
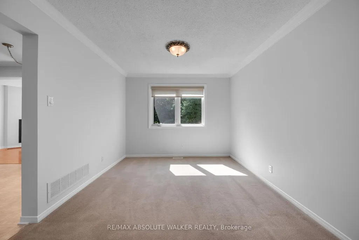
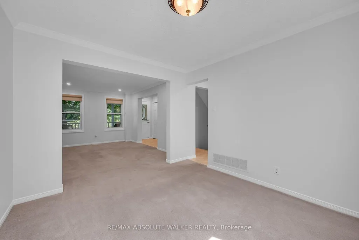
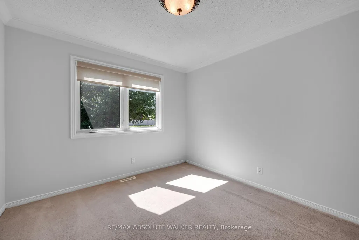
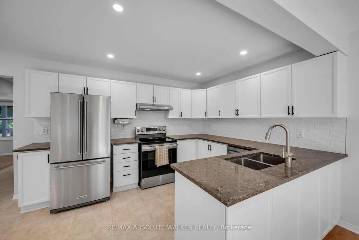
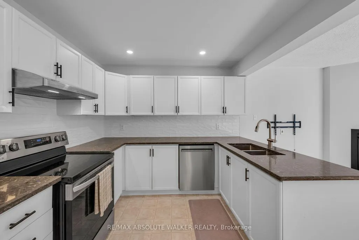
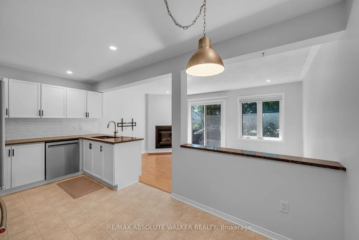
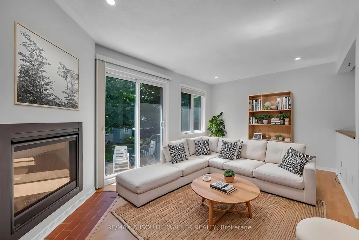
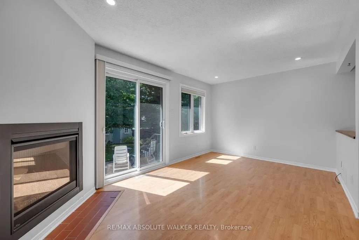
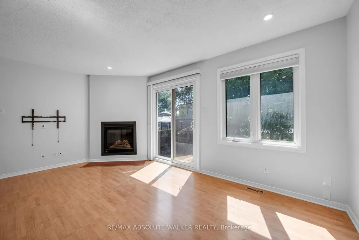
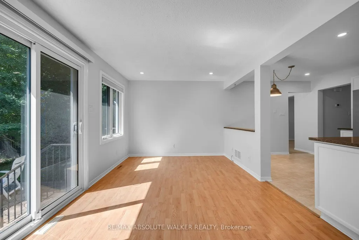
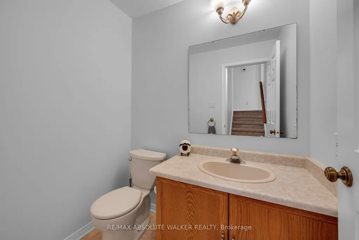
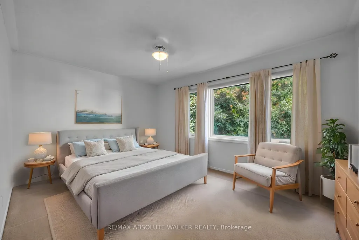
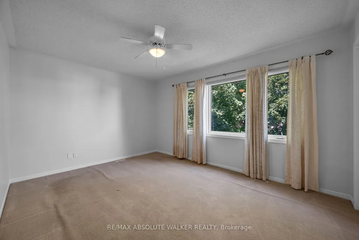
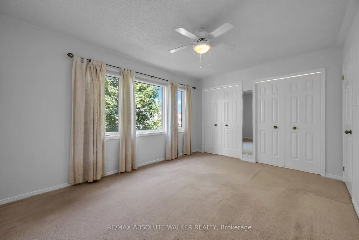
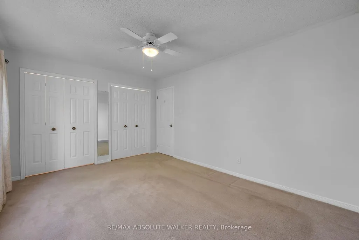
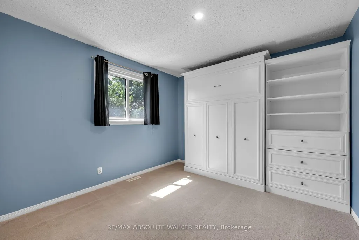
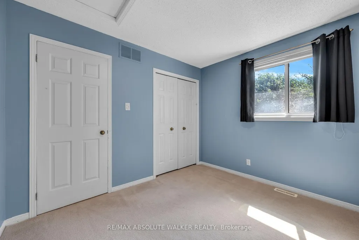
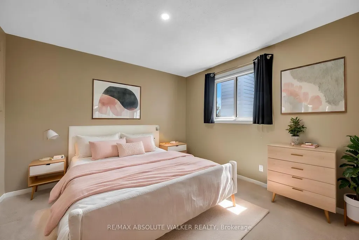
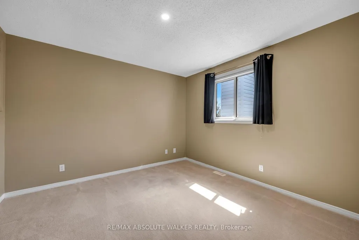
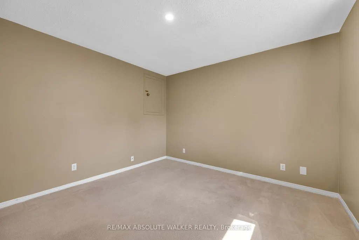
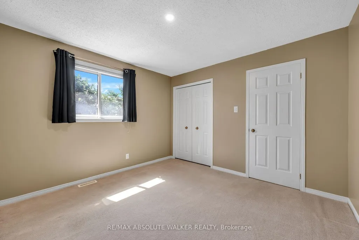
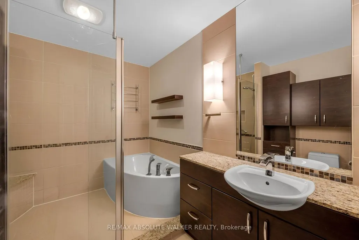
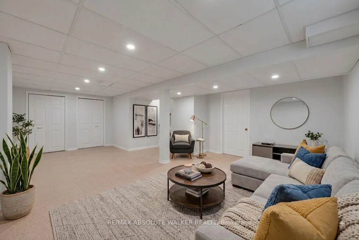
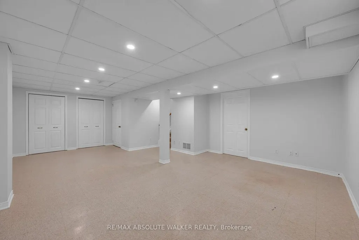
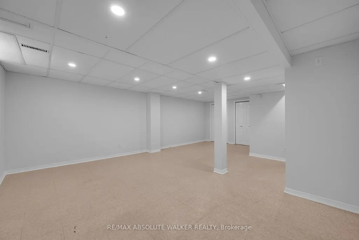
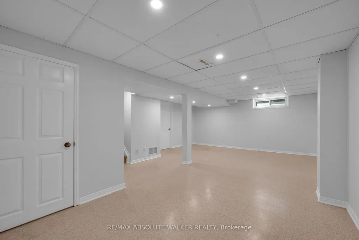
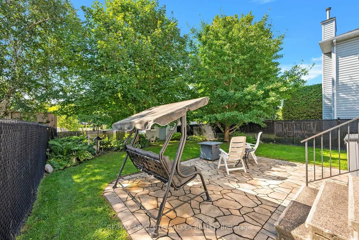
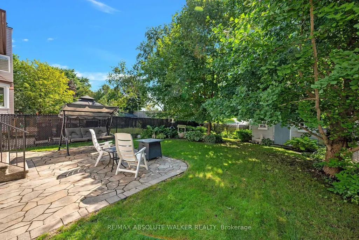
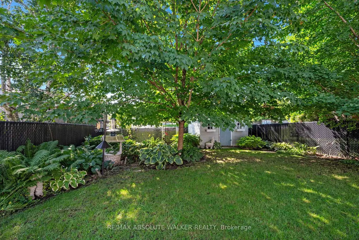
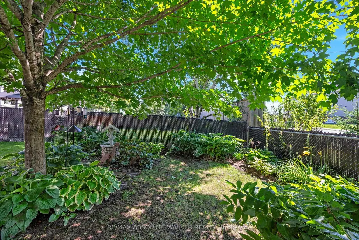
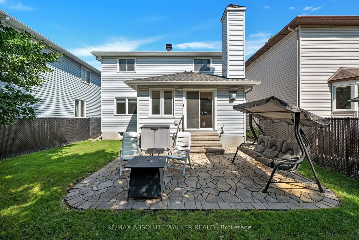
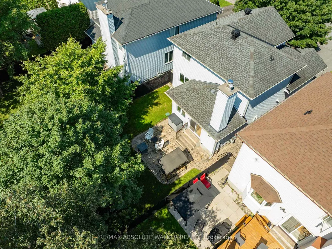
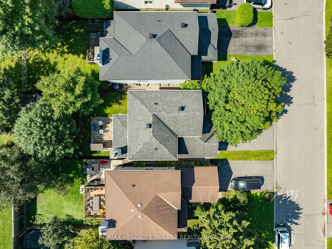
Over three decades of love, care and memories have made 65 Halley St. a home truly worth discovering. Lovingly cared for by the same family for over 30 years, this inviting 3-bedroom, 2-bathroom home in Barrhaven offers a functional layout with thoughtful updates throughout. Step inside to a welcoming main floor featuring a formal living and dining room, perfect for entertaining, alongside a cozy family room with a gas fireplace. The updated kitchen is the heart of the home, complete with quartz countertops, new appliances and a convenient eat-in area, ideal for casual family meals. Pot lights throughout add a modern touch and create a bright, welcoming atmosphere. Upstairs, you will find three comfortable bedrooms and a renovated bathroom. The smart layout even includes a laundry room conveniently located halfway up the stairs. The finished basement provides additional versatile living space, including a cold storage room and a dedicated workshop that is perfect for hobbies, projects or extra storage. Freshly painted throughout, this home is move-in ready and waiting for its next chapter. The backyard is where this home truly comes alive. Private, beautifully landscaped and designed for enjoyment, it features interlock, an irrigation system and a shed for added storage. Whether you are hosting friends or enjoying a quiet evening outdoors, this is a space you will love to come home to. Additional highlights include a Kohler generator for peace of mind, Gemstone lights surrounding the entire home, a garage door opener and so much more. Come see all that 65 Halley St. has to offer! Some photos are virtually staged.
| Price History | |
|---|---|
| 9/22/2026 | Listed $640,000 |
General Features
| Sewer | Sewer |
|---|---|
| Cooling | Central Air |
| Roof | Shingles |
| Architectural Style | 2-Storey |
| Pool Features | None |
| Construction Materials | Vinyl Siding |
| Heater Type | Forced Air |
| Parking Spaces | 3 |
| Property Subtype | Detached |
| Tax Year | 2026 |
| Lot Depth | 118.77 |
| PropertyFeatures | Public Transit |
| County | Ottawa |
| New Construction | No |
| Property Type | Residential Freehold |
| Attached Garage | No |
| Facing Direction | South |
| Garage Y/N | Yes |
| Status | New |
| City | Barrhaven |
| Senior Community Y/N | No |
| Lot Size Units | Feet |
| Property Attached Y/N | No |
| Tax Annual Amount | 4655.89 |
| Virtual Tour | https://www.65halleyst.com/unbranded |
| Standard Status | Active |
| Occupancy Type | Owner |
| Legal Description | PARCEL 217-2,SECTION 4M610 PT LT 217 PLAN 4M610,PTS 14 & 15 4R6153 NEPEAN |
Interior Features
| Interior Amenities | Auto Garage Door Remote,Central Vacuum |
|---|---|
| Basement | Full,Finished |
| Fireplace Features | Natural Gas |
| Heat Source | Gas |
| Basement (Y/N) | No |
| Air Conditioning Y/N | Yes |
| Heating Y/N | Yes |
| Fireplace Y/N | Yes |
| Total Bedrooms | 3 |
| Elevator? | No |
| Total Baths | 2 |
| Bedrooms | 3 |
| Living Area Range | 1500-2000 |
Exterior Features
| Exterior Amenities | Landscaped,Patio,Lawn Sprinkler System |
|---|---|
| Total Parking | 4.0 |
| Garage Type | Attached |
| Foundation Details | Poured Concrete |
| Spa | No |
| Lot Size Source | MPAC |
| Waterfront Y/N | No |
| Covered Spaces | 1.0 |
Amenities
- Views
- New Construction
- Adult 55+
- Lease To Own
- No Strata Fees
- Furnished
- Primary On Main
- Air Conditioning
- Seller Finance
- Green
- Fixer Upper
- Horse
- Golf
- Fireplace
- Deck
- Garage
- Basement
- Pool
Property vs Single Family Average in K2J 3W3
Price
Taxes
 Toronto Real Estate Board (TRREB); All information deemed reliable but not guaranteed. All properties are subject to prior sale, change or withdrawal. Neither listing broker(s) or information provider(s) shall be responsible for any typographical errors, misinformation, misprints and shall be held totally harmless. Listing(s) information is provided for consumer's personal, non-commercial use and may not be used for any purpose other than to identify prospective properties consumers may be interested
 Data is supplied by Pillar 9™ MLS® System. Pillar 9™ is the owner of the copyright in its MLS® System. Data is deemed reliable but is not guaranteed accurate by Pillar 9™. The trademarks MLS®, Multiple Listing Service® and the associated logos are owned by The Canadian Real Estate Association (CREA) and identify the quality of services provided by real estate professionals who are members of CREA. Used under license.
 All information deemed reliable but not guaranteed. All properties are subject to prior sale, change or withdrawal. Neither listing broker(s) or information provider(s) shall be responsible for any typographical errors, misinformation, misprints and shall be held totally harmless. Listing(s) information is provided for consumer's personal, non-commercial use and may not be used for any purpose other than to identify prospective properties consumers may be interested in purchasing. The data relating