
Views





Address
826 Millgrove Side Road, Hamilton, ON
Price
$ 1,285,000
Property Attributes
- ID#X13820266
- TypeSingle Family
- Listing Status New
- CityHamilton
- AreaRural Flamborough
- NeighbourhoodRural Flamborough
- Postal CodeL0R 1V0
- StyleSidesplit
- Taxes$ 5769
- Price$ 1,285,000
- Bedrooms3
- Full Bathrooms2
- Half Bathrooms0
- Sqr Footage1500-2000
- Lot Size0.25 Acres
Data Source:
Toronto Real Estate Board (TRREB)
Property Description
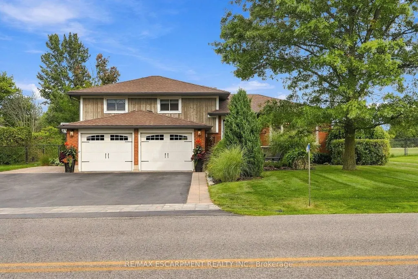
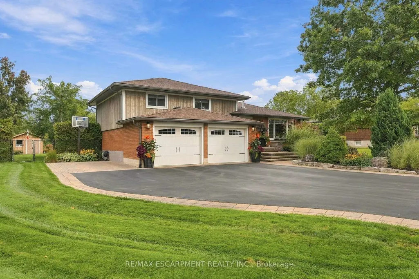
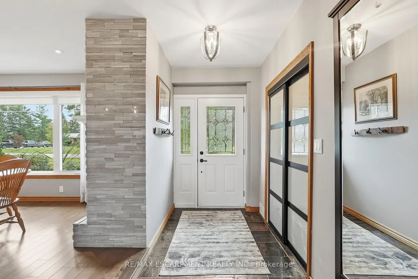
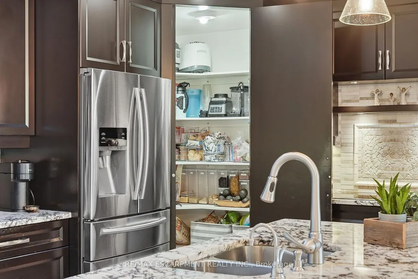
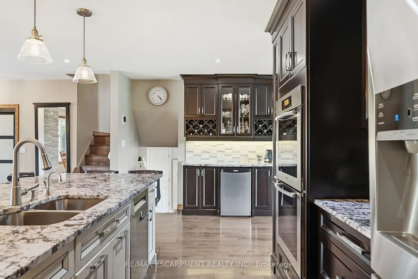
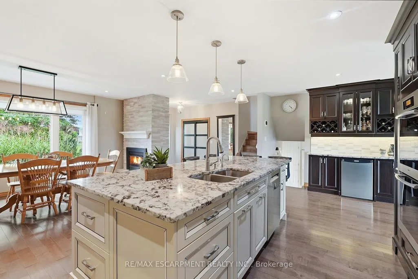
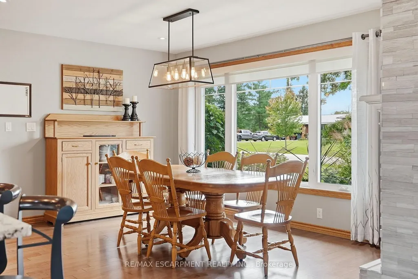
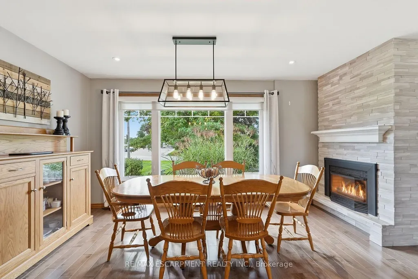
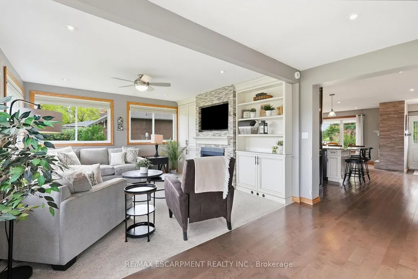
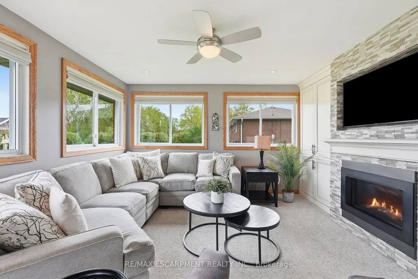
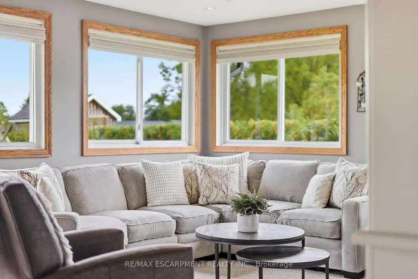
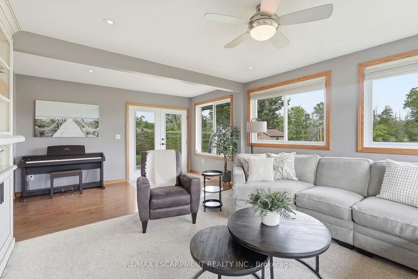
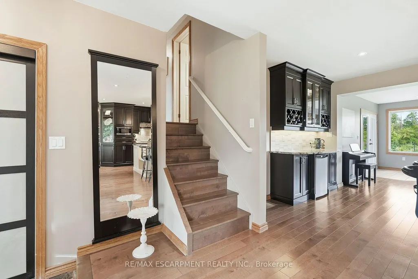
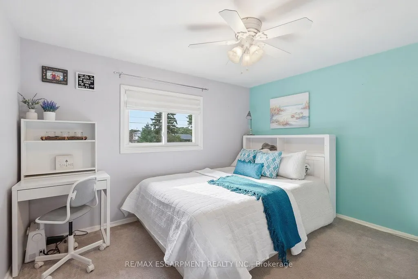
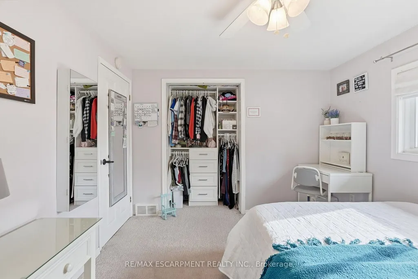
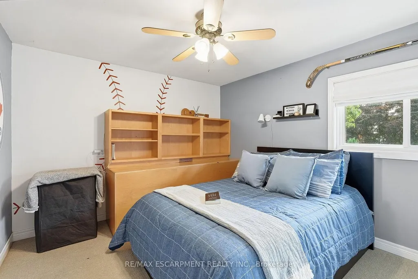
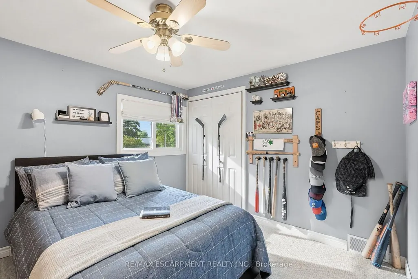
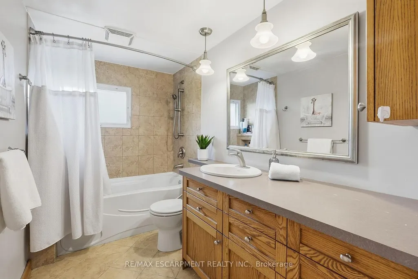
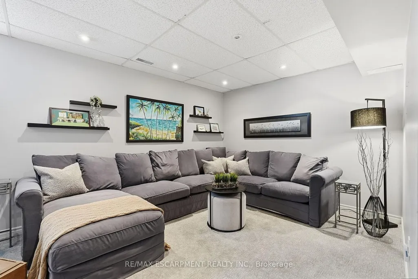
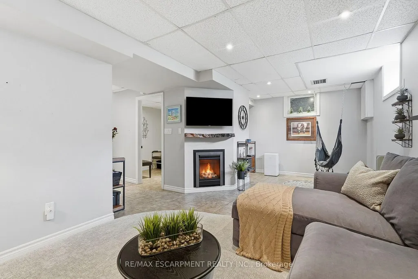
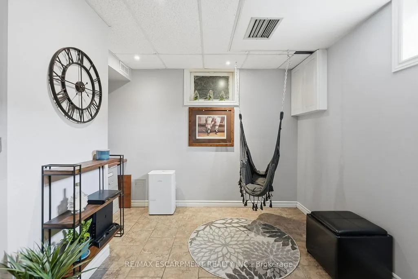
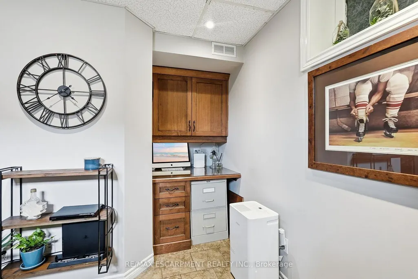
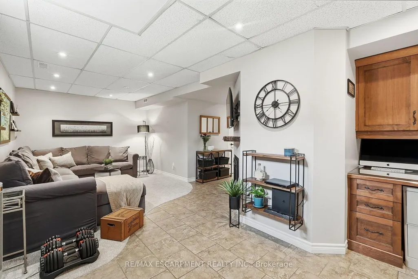
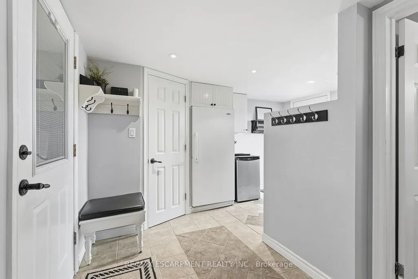
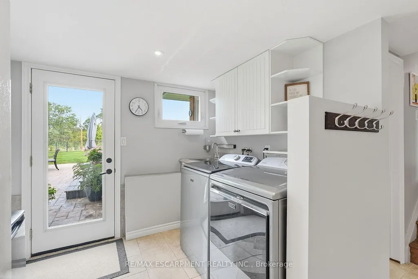
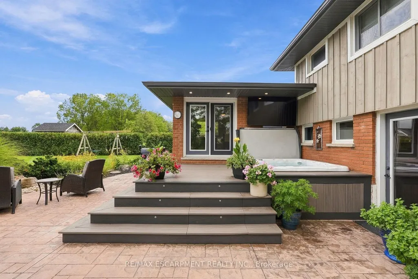
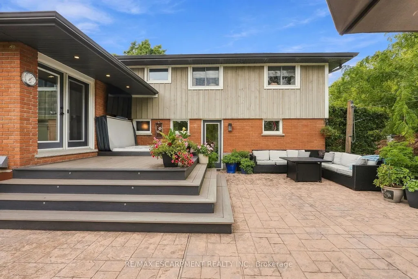
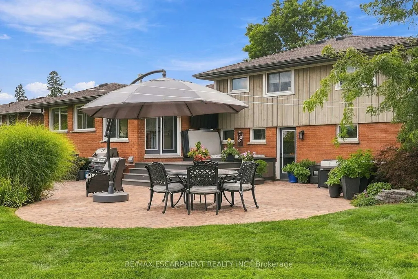
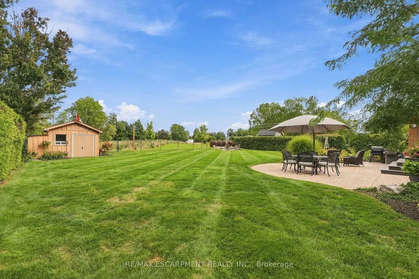
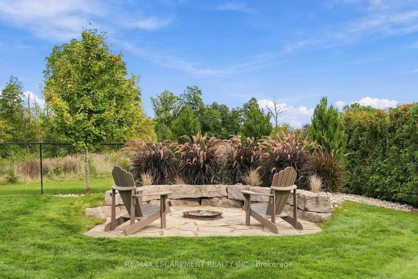
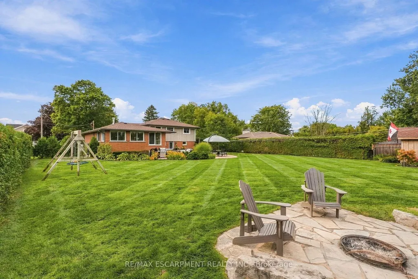
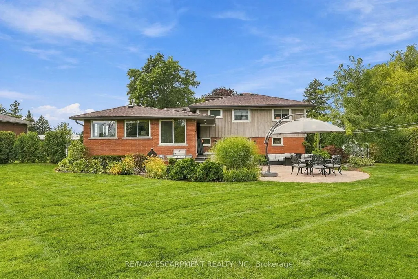
There's a lot to appreciate about the setting of this Millgrove home. The property is surrounded by mature landscaping, with a beautiful backyard that opens to views across the neighbouring fields. It feels private and peaceful, yet you can walk to Millgrove School and the community park, while Waterdown, Burlington, Hamilton and highway access are all within easy reach. The three-car garage is another standout, with plenty of room for vehicles, storage, hobbies or recreational equipment. Inside, the renovated kitchen is designed around an open-concept layout that brings the main living spaces together. Custom Copeland cabinetry, a walk-in pantry, JennAir cooktop with downdraft and two Miele wall ovens are among the highlights, with plenty of workspace and room to gather. Many of the larger updates have already been completed. The furnace and air conditioner were replaced in 2024, most windows and doors were replaced during the 2016 renovation, and the roof was replaced in 2015. The water system includes a 2023 water softener and iron filter along with a continuous-pressure well system. The owned water heater is less than five years old, the central vacuum was replaced in 2025, dishwasher in 2026, and washer and dryer in 2023. The backyard continues the living space outdoors with a large composite deck, hot tub, fire pit and plenty of room to enjoy the property. With open views behind you and the school and park just a short walk away, the location gives you a rural setting without feeling removed from the community. RSA.
| Price History | |
|---|---|
| 9/23/2026 | Listed $1,285,000 |
General Features
| Sewer | Septic |
|---|---|
| Cooling | Central Air |
| Roof | Asphalt Shingle |
| Architectural Style | Sidesplit |
| Pool Features | None |
| Construction Materials | Brick Veneer,Other |
| View | Pasture |
| Heater Type | Forced Air |
| Parking Spaces | 6 |
| Property Subtype | Detached |
| Tax Year | 2026 |
| Lot Depth | 150.0 |
| PropertyFeatures | Greenbelt/Conservation,Park,Place Of Worship,School,School Bus Route |
| County | Hamilton |
| New Construction | No |
| Property Type | Residential Freehold |
| Attached Garage | No |
| Facing Direction | East |
| Garage Y/N | Yes |
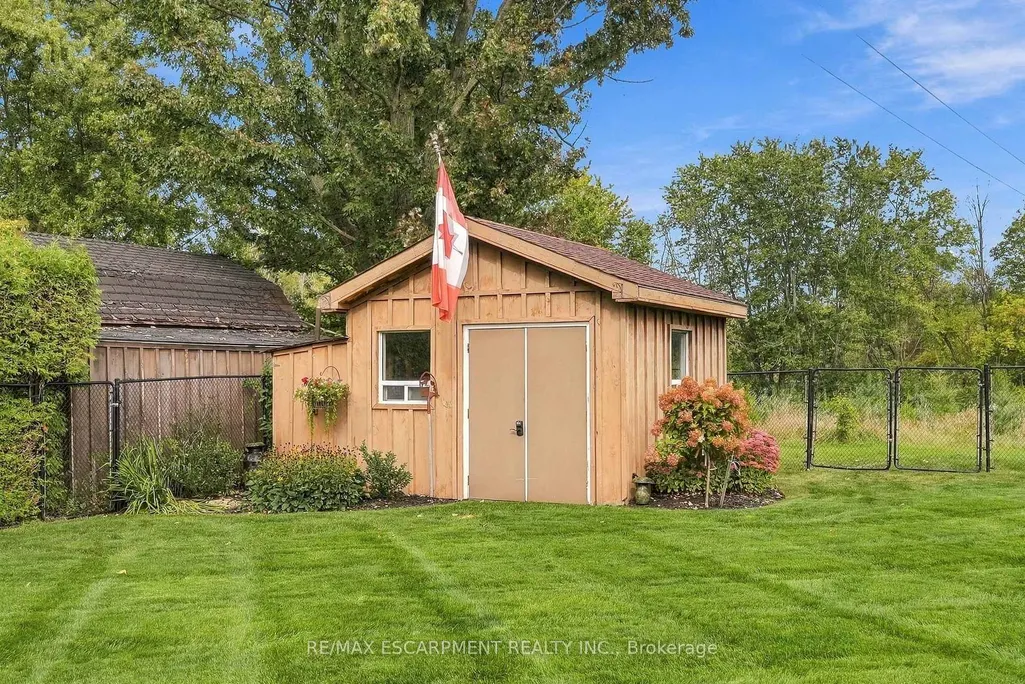
| Other Structures | Shed |
| Status | New |
| City | Hamilton |
| Senior Community Y/N | No |
| Lot Size Units | Feet |
| Property Attached Y/N | No |
| Tax Annual Amount | 5769.0 |
| Virtual Tour | https://listings.northernsprucemedia.com/videos/01a0ca20-132c-72cb-a60a-523243260d25 |
| Standard Status | Active |
| Occupancy Type | Owner |
| Legal Description | PT LT 19,CON 4 WEST FLAMBOROUGH,AS IN HL283766 ; FLAMBOROUGH CITY OF HAMILTON |
Interior Features
| Interior Amenities | Bar Fridge,Built-In Oven,Central Vacuum,Water Heater,Water Softener,Water Treatment |
|---|---|
| Basement | Finished |
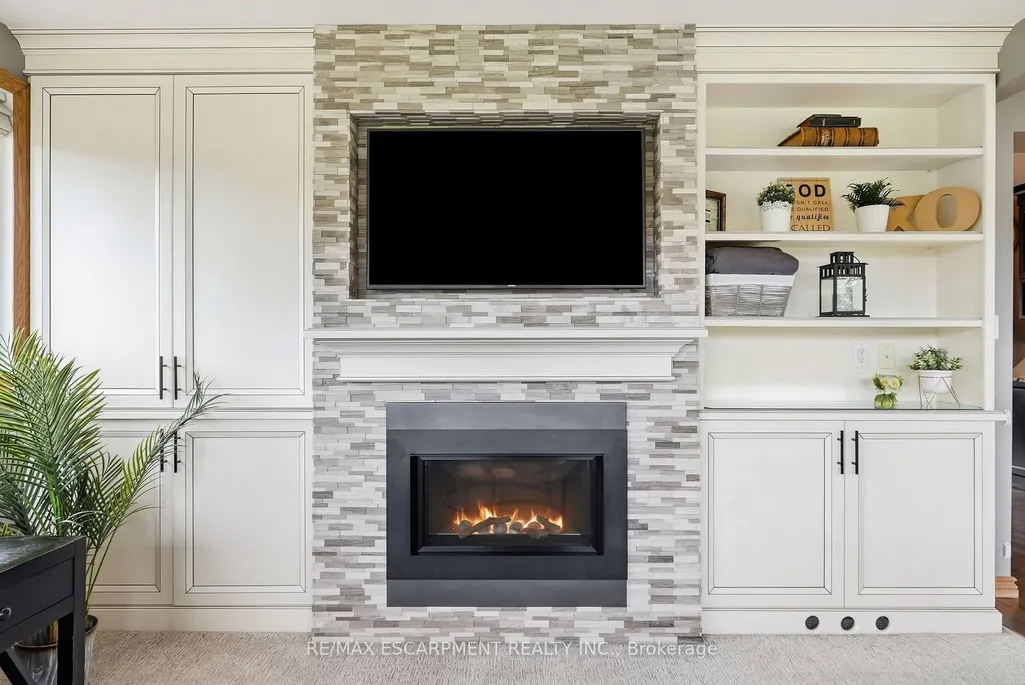
| Fireplace Features | Electric,Natural Gas |
| Heat Source | Gas |
| Basement (Y/N) | No |
| Air Conditioning Y/N | Yes |
| Heating Y/N | Yes |
| Fireplace Y/N | Yes |
| Total Bedrooms | 3 |
| Elevator? | No |
| Total Baths | 2 |
| Bedrooms | 3 |
| Living Area Range | 1500-2000 |
Exterior Features
| Exterior Amenities | Deck,Hot Tub,Landscaped,Patio |
|---|---|
| Parking Features | Inside Entry,Private Triple |
| Water Source | Drilled Well,Iron/Mineral Filter,Water System |
| Total Parking | 9.0 |
| Garage Type | Attached |
| Foundation Details | Concrete |
| Spa | No |
| Waterfront Y/N | No |
| Covered Spaces | 3.0 |
Amenities
- Views
- New Construction
- Adult 55+
- Lease To Own
- No Strata Fees
- Furnished
- Primary On Main
- Air Conditioning
- Seller Finance
- Green
- Fixer Upper
- Horse
- Golf
- Fireplace
- Deck
- Garage
- Basement
- Pool
Property vs Single Family Average in L0R 1V0
Price
Taxes
 Toronto Real Estate Board (TRREB); All information deemed reliable but not guaranteed. All properties are subject to prior sale, change or withdrawal. Neither listing broker(s) or information provider(s) shall be responsible for any typographical errors, misinformation, misprints and shall be held totally harmless. Listing(s) information is provided for consumer's personal, non-commercial use and may not be used for any purpose other than to identify prospective properties consumers may be interested
 Data is supplied by Pillar 9™ MLS® System. Pillar 9™ is the owner of the copyright in its MLS® System. Data is deemed reliable but is not guaranteed accurate by Pillar 9™. The trademarks MLS®, Multiple Listing Service® and the associated logos are owned by The Canadian Real Estate Association (CREA) and identify the quality of services provided by real estate professionals who are members of CREA. Used under license.
 All information deemed reliable but not guaranteed. All properties are subject to prior sale, change or withdrawal. Neither listing broker(s) or information provider(s) shall be responsible for any typographical errors, misinformation, misprints and shall be held totally harmless. Listing(s) information is provided for consumer's personal, non-commercial use and may not be used for any purpose other than to identify prospective properties consumers may be interested in purchasing. The data relating