









Address
9541 Marionville Road, Greely-Metcalfe-Osgoode-Vernonand Area, ON
Price
$ 799,000
Property Attributes
- ID#X13836074
- TypeSingle Family
- Listing Status New
- CityGreely-Metcalfe-Osgoode-Vernonand Area
- Area1607 - Osgoode Twp
- Neighbourhood1607 - Osgoode Twp
- Postal CodeK4R 1E5
- Style2-Storey
- Taxes$ 3172
- Price$ 799,000
- Bedrooms3
- Full Bathrooms1
- Half Bathrooms0
- Sqr Footage1100-1500
- Lot Size17.5 Acres
Data Source:
Toronto Real Estate Board (TRREB)
Property Description
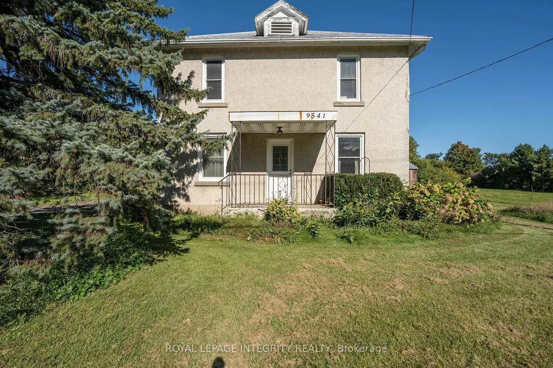
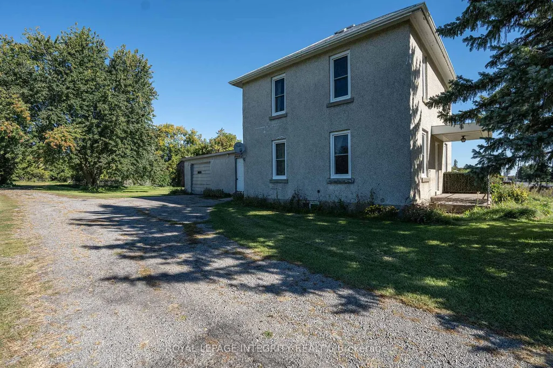
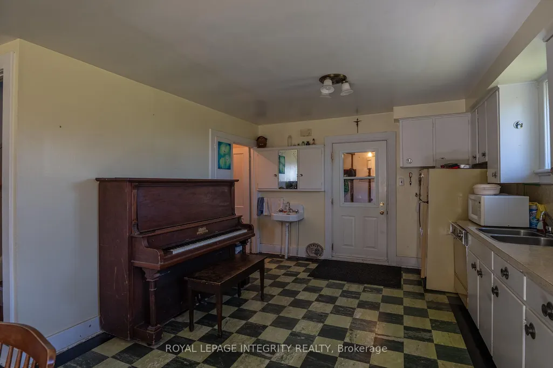
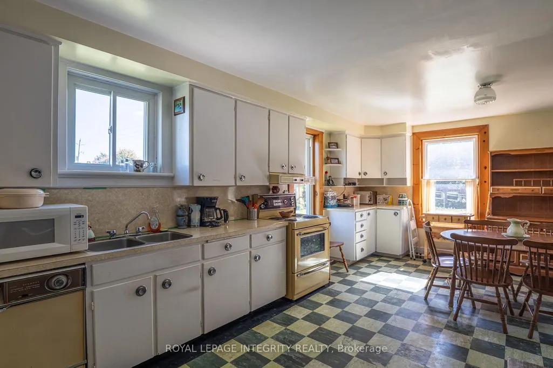
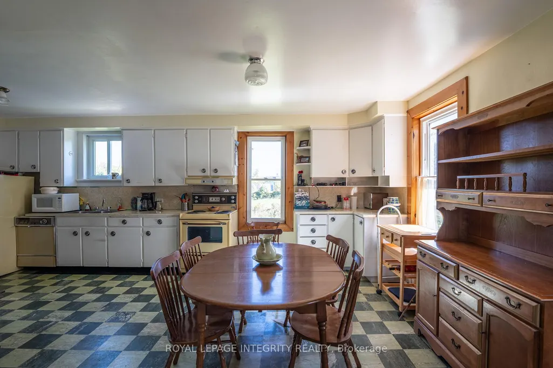
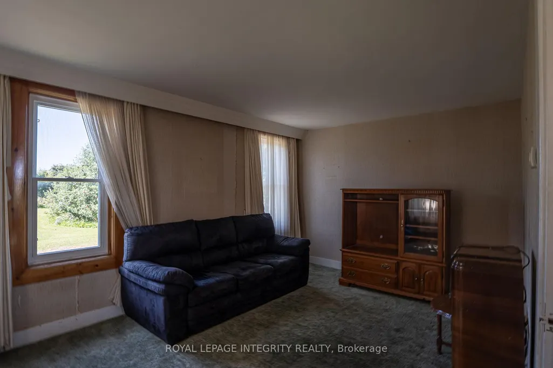
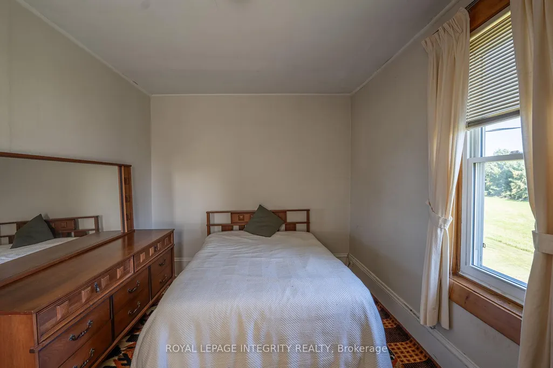
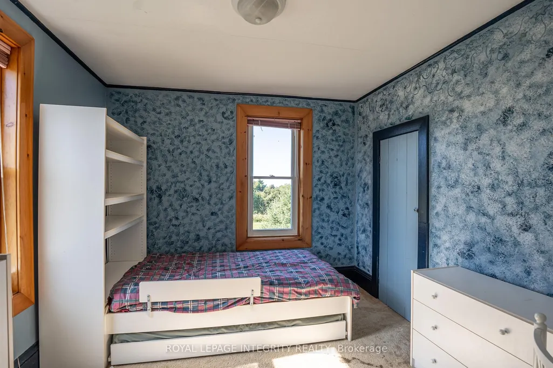
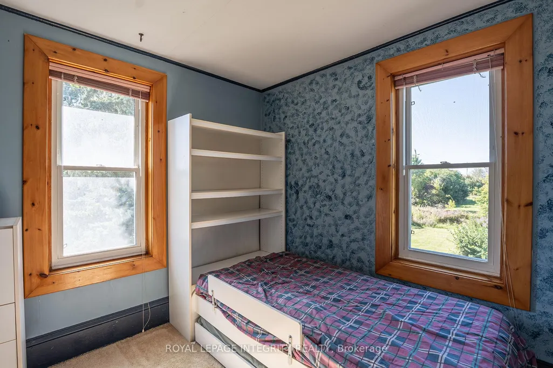
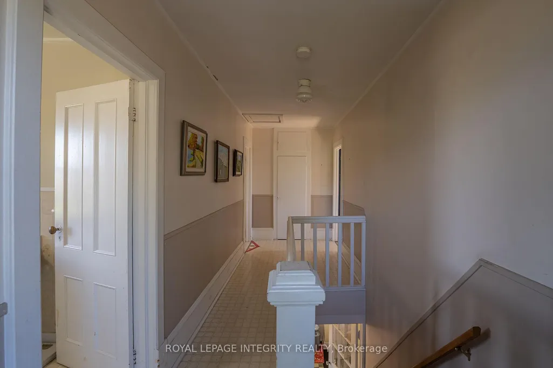
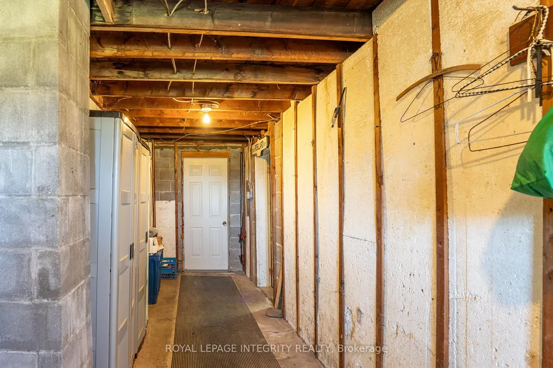
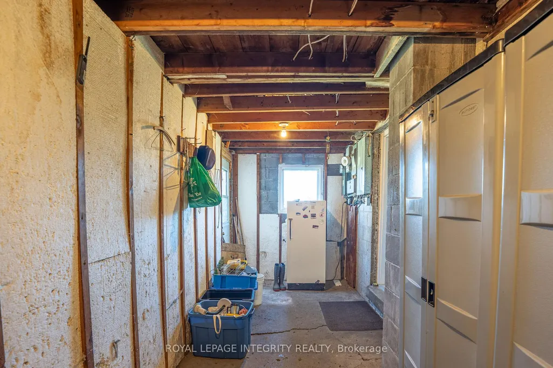
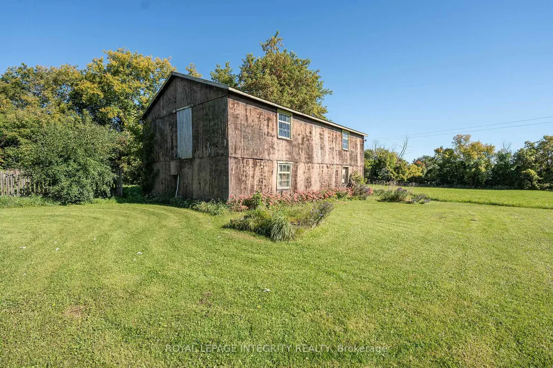
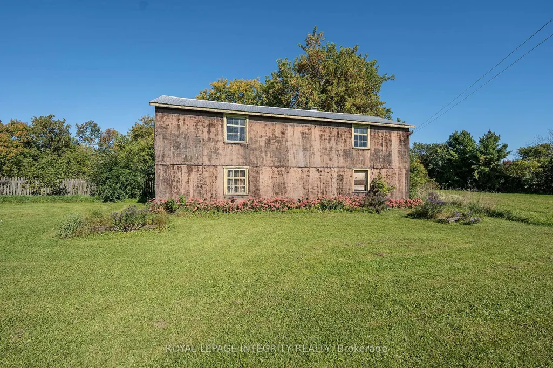
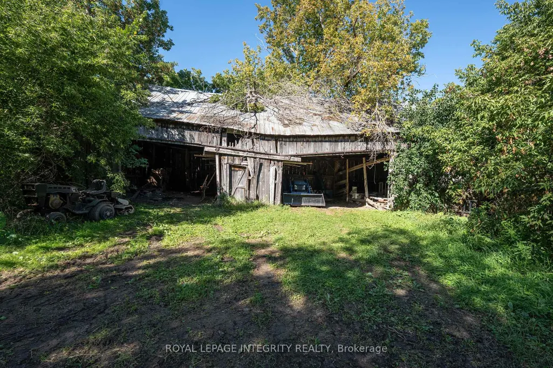
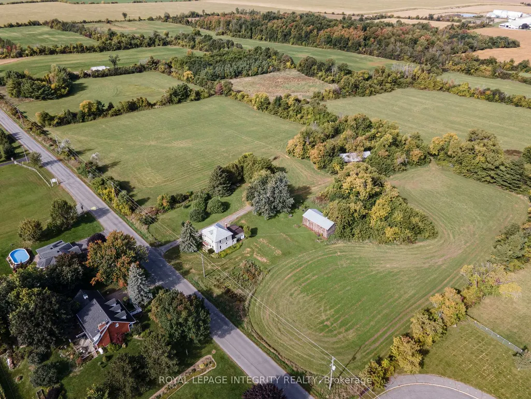
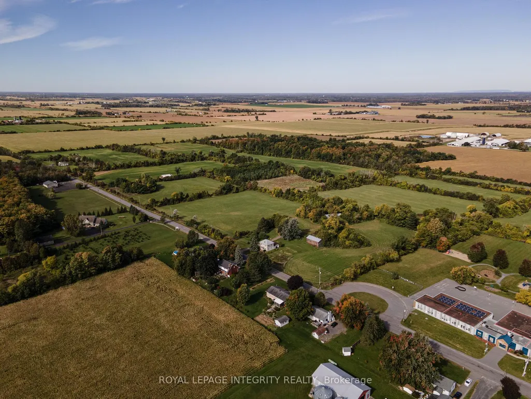
Set on approximately 12.5 acres of mostly open land, this rural property offers plenty of space and potential on the edge of Marionville. The property features a 2 storey, 1 bathroom home originally built around 1910. The home is ready for someone looking to restore and update it, or build your dream home. Two additional outbuildings provide extra space and could be brought back to use with a little restoration. Much of the land is currently maintained as grass and offers potential for farming, recreation, or a hobby farm. A small former quarry sits in one corner of the property and has since filled in to create a pond, which is home to fish. The property consists of two adjoining parcels, approximately 6.21 acres and 6.33 acres. Located on Marionville Road, this is a property with plenty of room to create something of your own in a peaceful rural setting.
| Price History | |
|---|---|
| 9/28/2026 | Listed $799,000 |
General Features
| Sewer | Septic |
|---|---|
| Cooling | None |
| Roof | Metal |
| Architectural Style | 2-Storey |
| Pool Features | None |
| Construction Materials | Stucco (Plaster) |
| Heater Type | Forced Air |
| Parking Spaces | 10 |
| Property Subtype | Detached |
| Tax Year | 2025 |
| Lot Depth | 570.0 |
| County | Ottawa |
| New Construction | No |
| Property Type | Residential Freehold |
| Attached Garage | No |
| Facing Direction | North |
| Garage Y/N | Yes |
| Status | New |
| City | Greely - Metcalfe - Osgoode - Vernon and Area |
| Senior Community Y/N | No |
| Lot Size Units | Feet |
| Property Attached Y/N | No |
| Tax Annual Amount | 3172.0 |
| Virtual Tour | https://my.matterport.com/show/?m=fR49UTgeyxE |
| Standard Status | Active |
| Occupancy Type | Vacant |
| Legal Description | PT LT 44 CON 11 OSGOODE AS IN CT169967 ; S/T CT180541,N533028 OSGOODE |
Interior Features
| Interior Amenities | None |
|---|---|
| Basement | Full |
| Heat Source | Propane |
| Basement (Y/N) | No |
| Air Conditioning Y/N | No |
| Heating Y/N | Yes |
| Fireplace Y/N | No |
| Total Bedrooms | 3 |
| Elevator? | No |
| Total Baths | 1 |
| Bedrooms | 3 |
| Living Area Range | 1100-1500 |
Exterior Features
| Total Parking | 11.0 |
|---|---|
| Garage Type | Attached |
| Foundation Details | Concrete Block |
| Spa | No |
| Lot Size Source | MPAC |
| Waterfront Y/N | No |
| Covered Spaces | 1.0 |
Amenities
- Views
- New Construction
- Adult 55+
- Lease To Own
- No Strata Fees
- Furnished
- Primary On Main
- Air Conditioning
- Seller Finance
- Green
- Fixer Upper
- Horse
- Golf
- Fireplace
- Deck
- Garage
- Basement
- Pool
Property vs Single Family Average in K4R 1E5
Price
Visits
 Toronto Real Estate Board (TRREB); All information deemed reliable but not guaranteed. All properties are subject to prior sale, change or withdrawal. Neither listing broker(s) or information provider(s) shall be responsible for any typographical errors, misinformation, misprints and shall be held totally harmless. Listing(s) information is provided for consumer's personal, non-commercial use and may not be used for any purpose other than to identify prospective properties consumers may be interested
 Data is supplied by Pillar 9™ MLS® System. Pillar 9™ is the owner of the copyright in its MLS® System. Data is deemed reliable but is not guaranteed accurate by Pillar 9™. The trademarks MLS®, Multiple Listing Service® and the associated logos are owned by The Canadian Real Estate Association (CREA) and identify the quality of services provided by real estate professionals who are members of CREA. Used under license.
 All information deemed reliable but not guaranteed. All properties are subject to prior sale, change or withdrawal. Neither listing broker(s) or information provider(s) shall be responsible for any typographical errors, misinformation, misprints and shall be held totally harmless. Listing(s) information is provided for consumer's personal, non-commercial use and may not be used for any purpose other than to identify prospective properties consumers may be interested in purchasing. The data relating