

Address
327 Echo Ridge Road, Kearney, ON
Price
$ 379,900
Property Attributes
- ID#X13836602
- TypeSingle Family
- Listing Status New
- CityKearney
- AreaKearney
- NeighbourhoodKearney
- Postal CodeP0A 1J0
- StyleBungalow
- Taxes$ 1331
- Price$ 379,900
- Bedrooms3
- Full Bathrooms1
- Half Bathrooms0
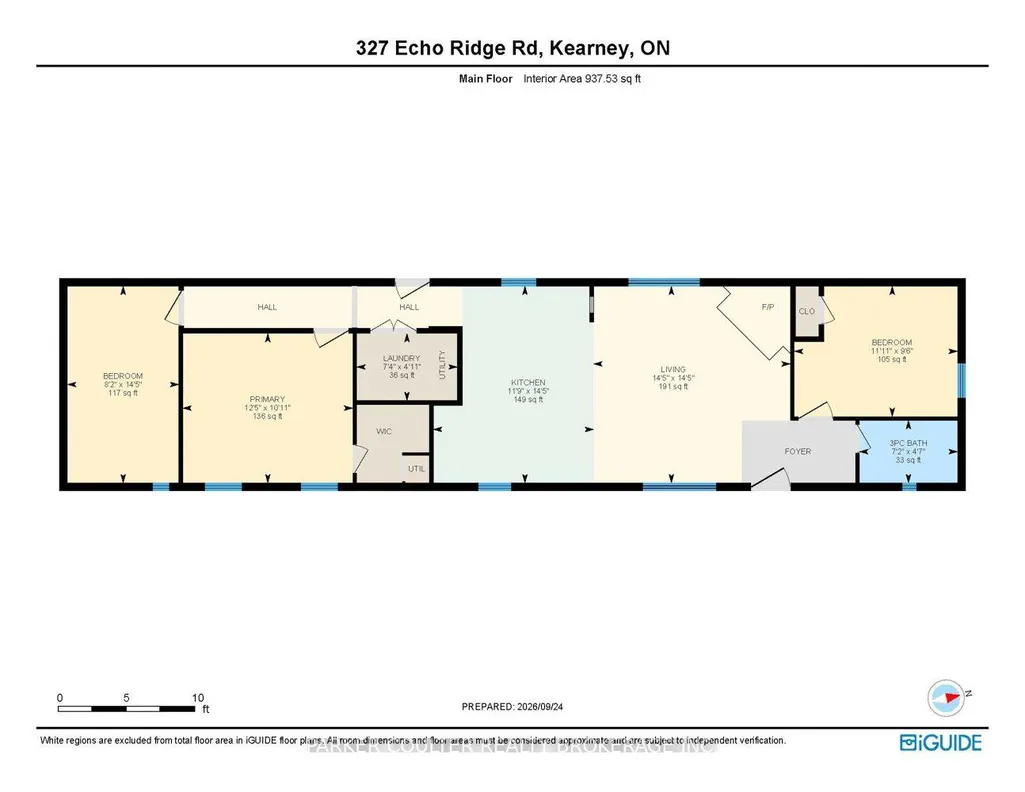
- Sqr Footage700-1100
- Lot Size1.35 Acres
Data Source:
Toronto Real Estate Board (TRREB)
Property Description
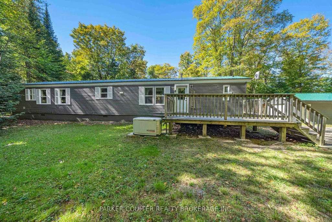
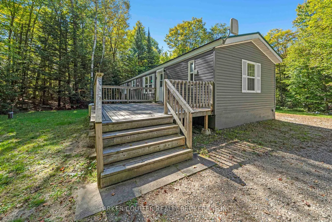
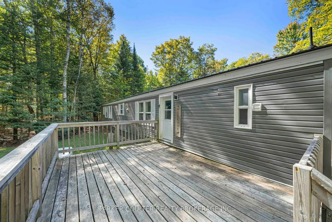
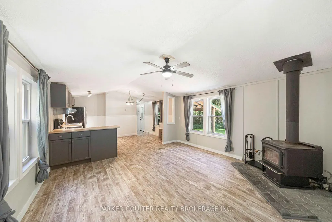
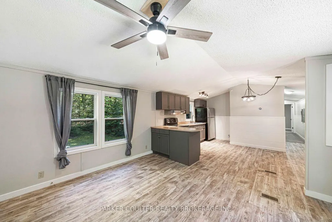
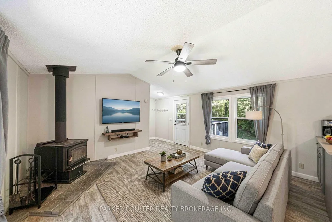
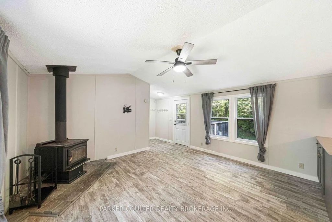
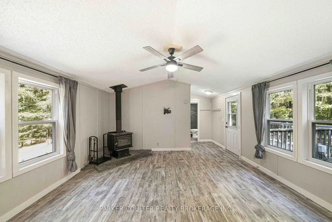
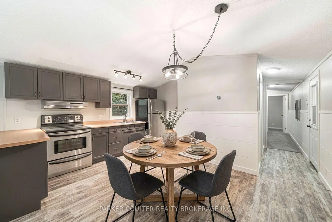
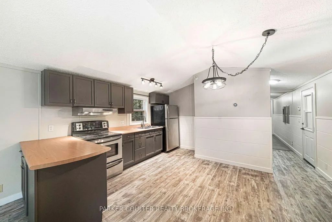
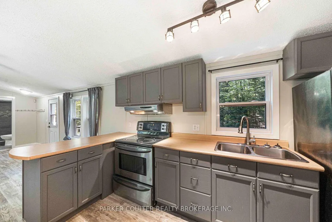
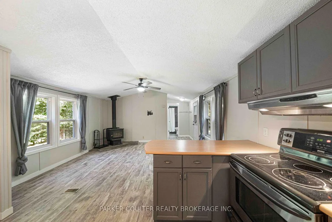
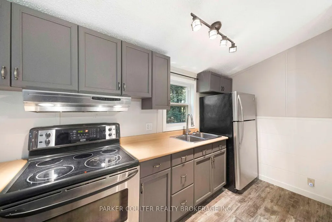
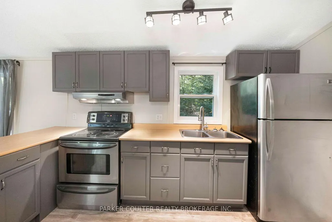
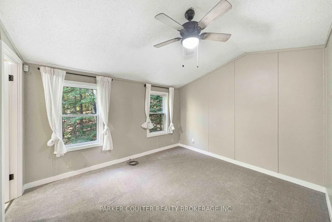
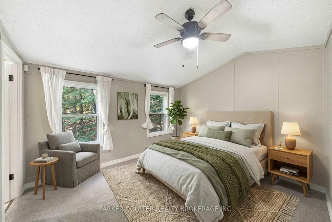
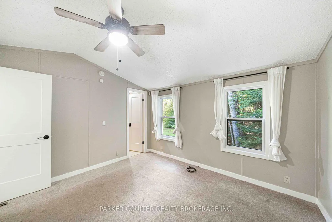
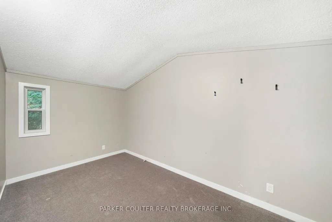
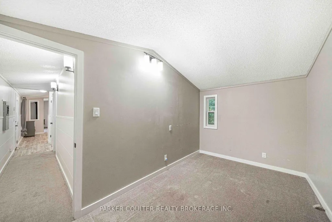
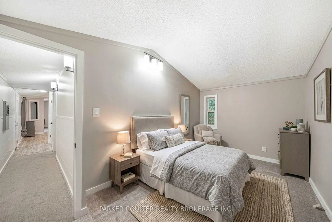
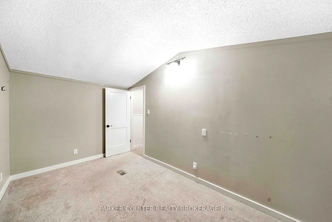
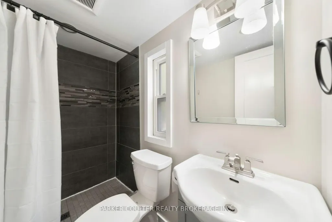
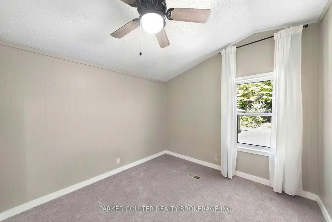
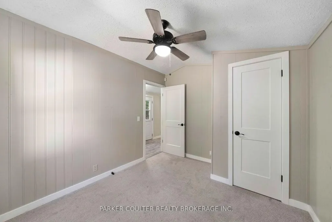
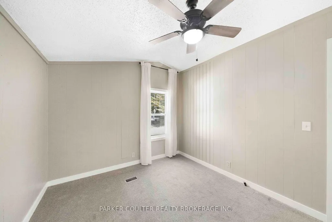
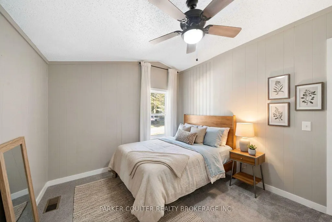
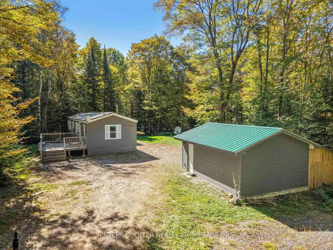
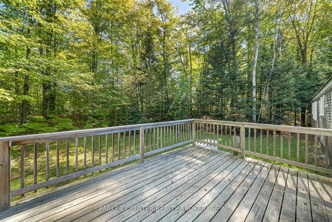
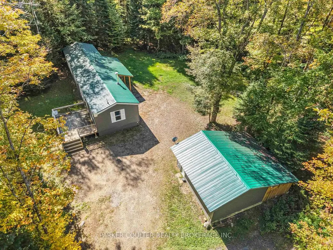
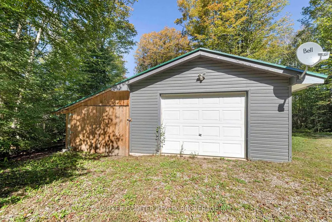
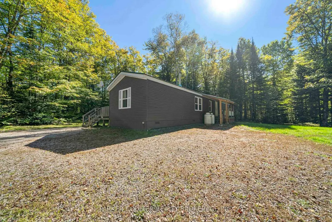
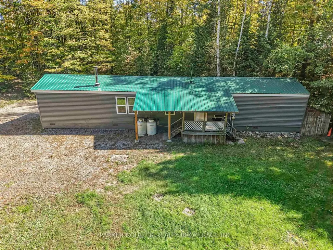
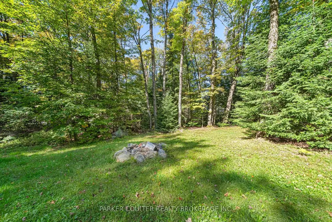
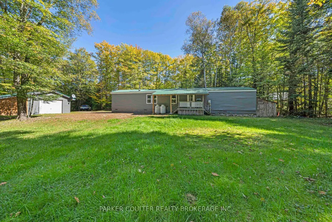
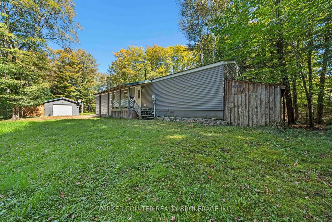
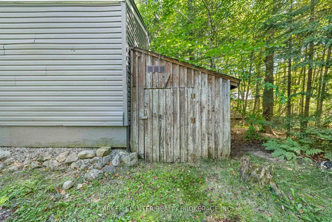
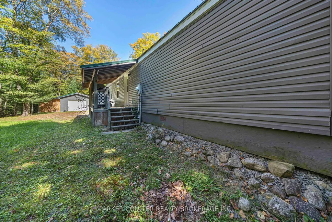
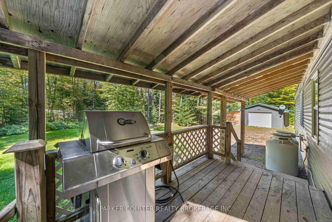
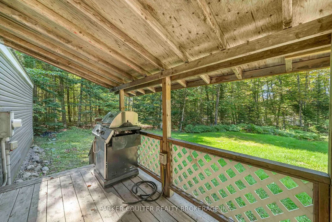
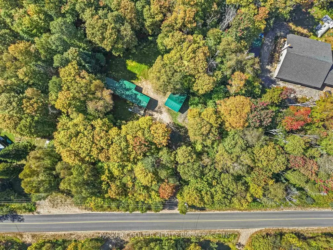
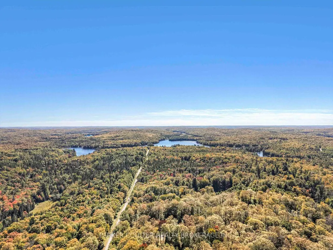
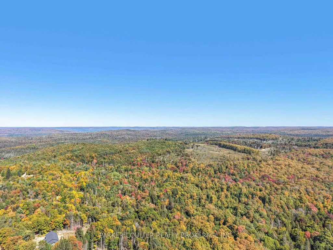
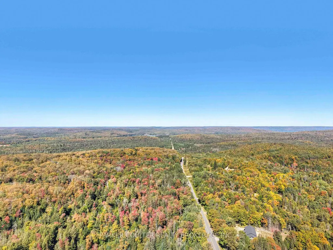
Welcome to 327 Echo Ridge Road, a private year-round retreat nestled on 1.35 acres surrounded by mature trees and the natural beauty of the Kearney area. Whether you're looking for a peaceful full-time home, a weekend escape or a place to enjoy the outdoors year-round, this property offers the space, privacy and setting to make it your own. The 3-bedroom, 1-bathroom home offers a comfortable and inviting layout with the warmth of a wood-burning stove, creating the perfect atmosphere after a day spent exploring the outdoors. A large front deck provides plenty of space to relax and enjoy the surrounding nature, while the covered rear porch offers a private spot to unwind in any season. Outside, the property continues to impress with a detached garage, storage shed and plenty of room to enjoy the privacy of your own 1.35-acre wooded setting. The metal roof adds durability and peace of mind, while the property is well suited for year-round living. For outdoor enthusiasts, the location is exceptional. Surrounded by some of the area's best opportunities for snowmobiling, fishing, hunting, boating and exploring, you'll have easy access to the natural beauty that makes this region so desirable. With lakes, trails and outdoor recreation nearby, there's always another adventure waiting. Whether you're escaping the city, searching for a year-round home or looking for a private basecamp for your outdoor lifestyle, 327 Echo Ridge Road offers an incredible opportunity to enjoy space, privacy and nature in every season.
| Price History | |
|---|---|
| 9/28/2026 | Listed $379,900 |
General Features
| Sewer | Septic |
|---|---|
| Cooling | None |
| Roof | Metal |
| Architectural Style | Bungalow |
| Pool Features | None |
| Security Features | Smoke Detector |
| Construction Materials | Vinyl Siding |
| View | Forest |
| Heater Type | Forced Air |
| Parking Spaces | 6 |
| Topography | Dry,Flat |
| Property Subtype | Detached |
| Tax Year | 2026 |
| Lot Depth | 273.43 |
| PropertyFeatures | Campground,Greenbelt/Conservation,Park,Marina,Wooded/Treed |
| County | Parry Sound |
| New Construction | No |
| Property Type | Residential Freehold |
| Attached Garage | No |
| Facing Direction | West |
| Garage Y/N | Yes |
| Status | New |
| City | Kearney |
| Senior Community Y/N | No |
| Lot Size Units | Feet |
| Property Attached Y/N | No |
| Tax Annual Amount | 1331.12 |
| Standard Status | Active |
| Occupancy Type | Vacant |
| Legal Description | PCL 17796 SEC SS; LT 45 PL M361 T/W BLK A,BLK B & BLK C PL M361 AS IN LT93807; KEARNEY |
Interior Features
| Interior Amenities | On Demand Water Heater |
|---|---|
| Basement | Crawl Space |
| Fireplace Features | Wood |
| Heat Source | Propane |
| Basement (Y/N) | No |
| Air Conditioning Y/N | No |
| Heating Y/N | Yes |
| Fireplace Y/N | Yes |
| Total Bedrooms | 3 |
| Elevator? | No |
| Total Baths | 1 |
| Bedrooms | 3 |
| Living Area Range | 700-1100 |
Exterior Features
| Exterior Amenities | Deck,Privacy,Porch,Year Round Living |
|---|---|
| Parking Features | Private Double |
| Water Source | Drilled Well |
| Total Parking | 7.0 |
| Garage Type | Detached |
| Foundation Details | Other |
| Spa | No |
| Lot Size Source | MPAC |
| Waterfront Y/N | No |
| Covered Spaces | 1.0 |
Amenities
- Views
- New Construction
- Adult 55+
- Lease To Own
- No Strata Fees
- Furnished
- Primary On Main
- Air Conditioning
- Seller Finance
- Green
- Fixer Upper
- Horse
- Golf
- Fireplace
- Deck
- Garage
- Basement
- Pool
Property vs Single Family Average in P0A 1J0
Price
Taxes
 Toronto Real Estate Board (TRREB); All information deemed reliable but not guaranteed. All properties are subject to prior sale, change or withdrawal. Neither listing broker(s) or information provider(s) shall be responsible for any typographical errors, misinformation, misprints and shall be held totally harmless. Listing(s) information is provided for consumer's personal, non-commercial use and may not be used for any purpose other than to identify prospective properties consumers may be interested
 Data is supplied by Pillar 9™ MLS® System. Pillar 9™ is the owner of the copyright in its MLS® System. Data is deemed reliable but is not guaranteed accurate by Pillar 9™. The trademarks MLS®, Multiple Listing Service® and the associated logos are owned by The Canadian Real Estate Association (CREA) and identify the quality of services provided by real estate professionals who are members of CREA. Used under license.
 All information deemed reliable but not guaranteed. All properties are subject to prior sale, change or withdrawal. Neither listing broker(s) or information provider(s) shall be responsible for any typographical errors, misinformation, misprints and shall be held totally harmless. Listing(s) information is provided for consumer's personal, non-commercial use and may not be used for any purpose other than to identify prospective properties consumers may be interested in purchasing. The data relating