
Address
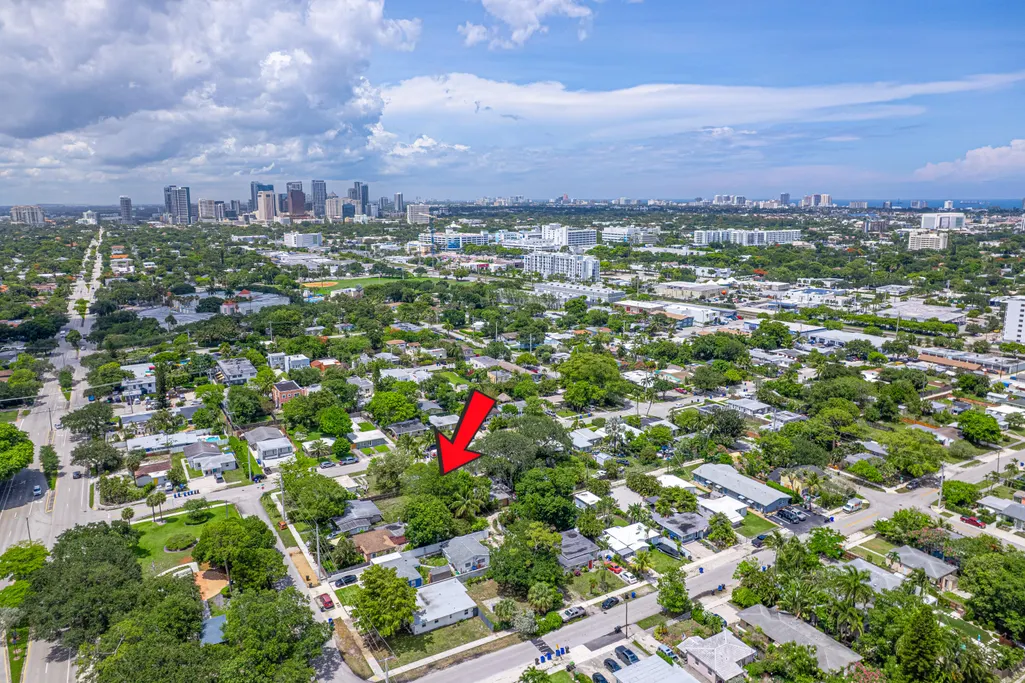

320 Sw 21st Street, Fort Lauderdale, FL
Price
$ 530,000
Property Attributes
- ID#B26035223
- TypeSingle Family
- Listing Status Active Under Contract
- CityFort Lauderdale
- Area3500
- NeighbourhoodLAUDERDALE
- Postal Code33315
- Style
- Year Built1955
- Taxes$ 9649
- Price$ 530,000
- Bedrooms3
- Full Bathrooms2
- Half Bathrooms0
- Sqr Footage1476
- Lot Size0.15 Acres
Data Source:
Beaches MLS (FL)
Property Description
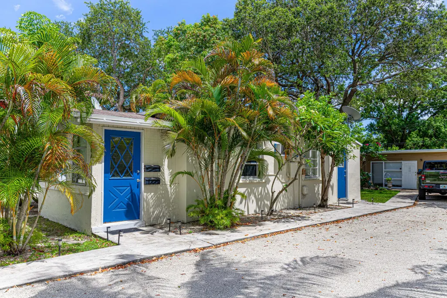
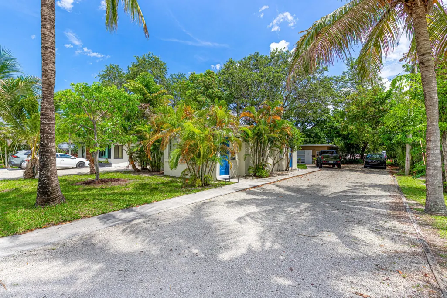
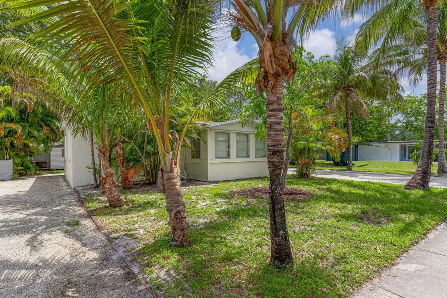
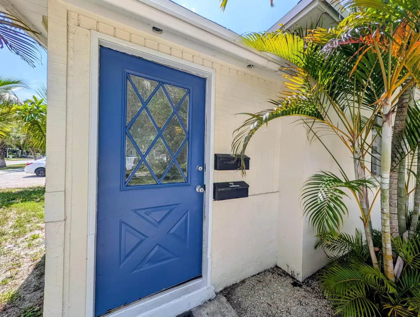
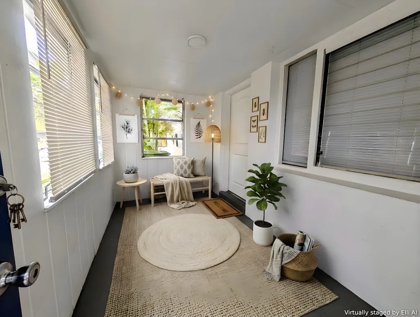
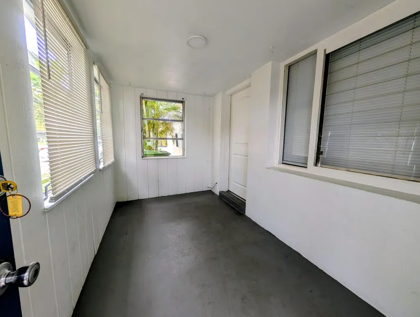

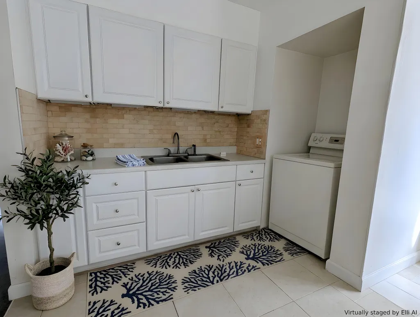
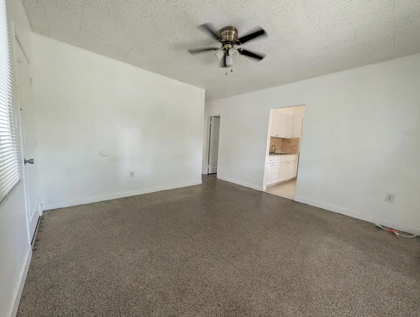
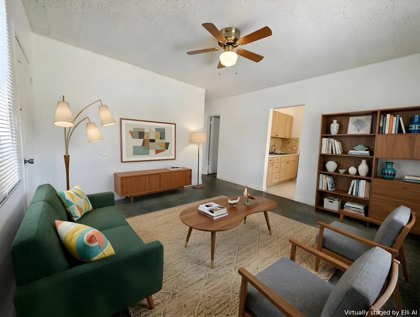
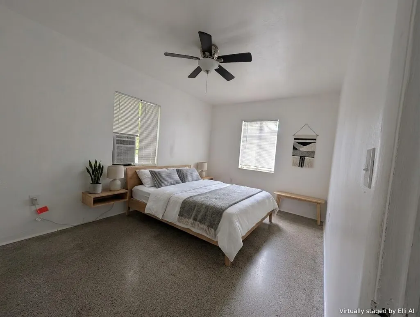
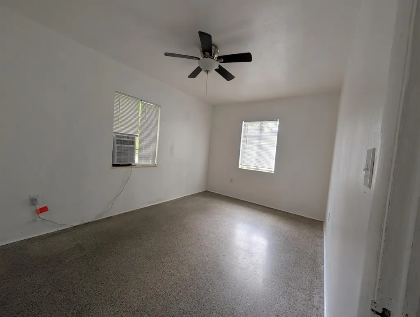
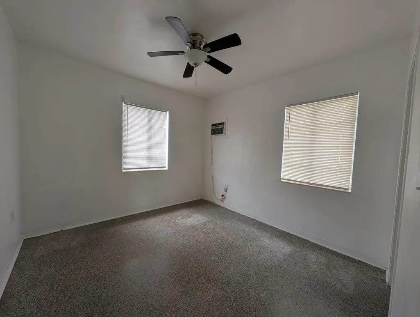
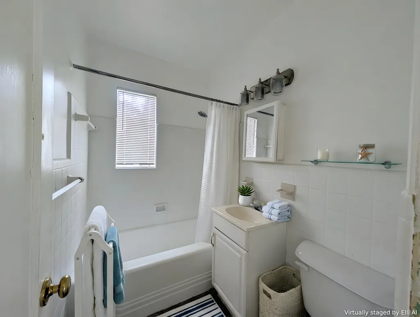
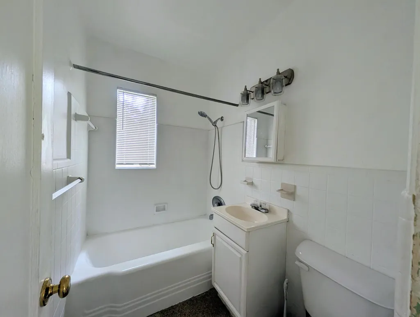
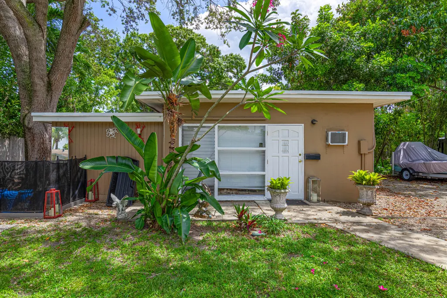
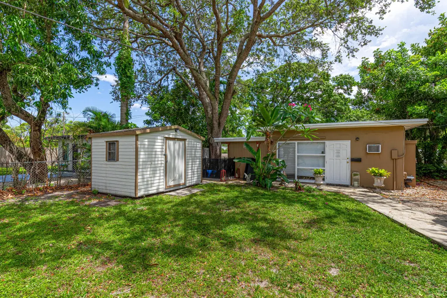
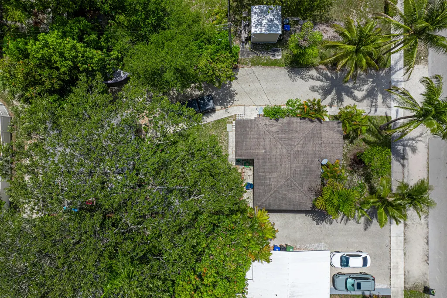
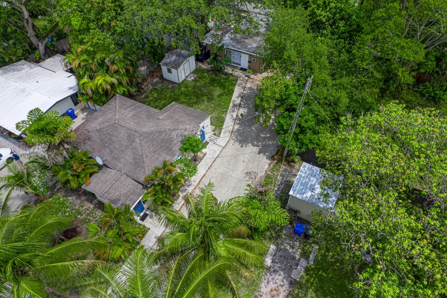
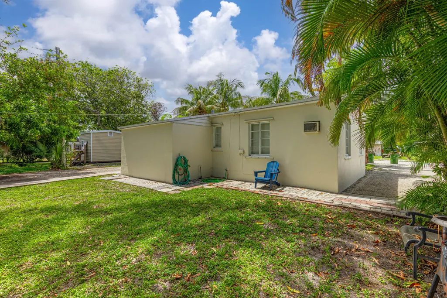
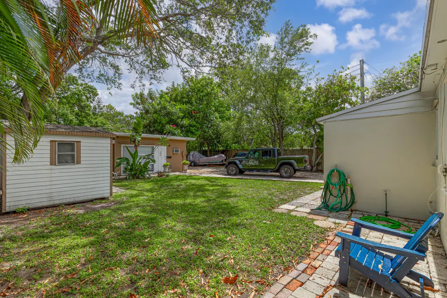
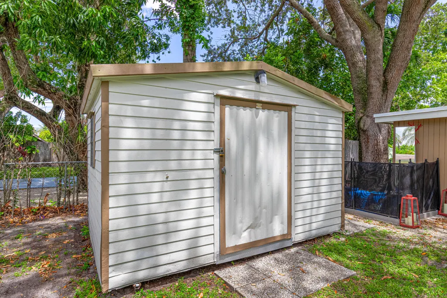
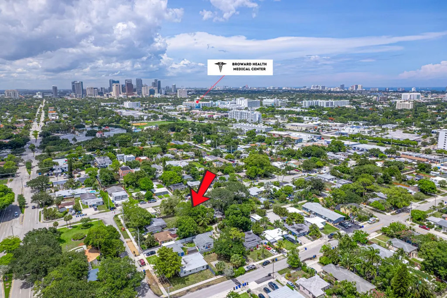
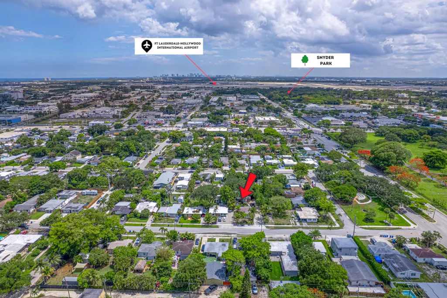
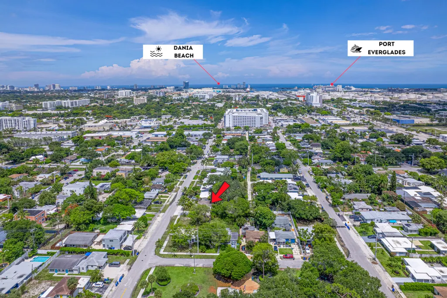
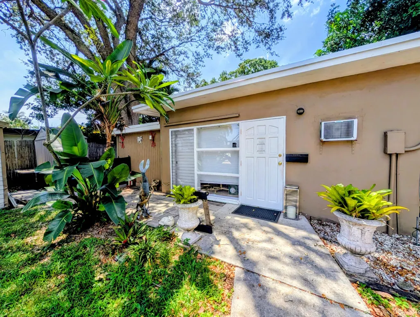
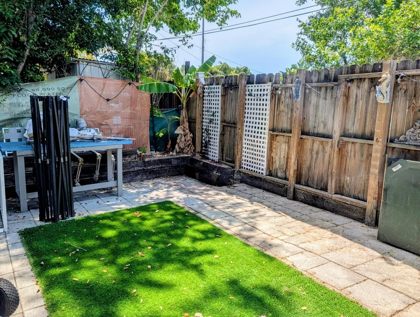
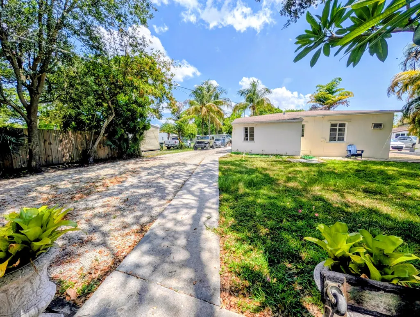
Priced to sell! 2 separate units. 2bed 1 bath front house, 1 bed 1 bath plus den back house. Great opportunity for income- vacation, corporate rental -live /work Endless possibilities. Vibrant area near Broward Health (.9 mi), the Airport (2.5 mi_, Port Everglades (2.0 mi), Downtown, The FORT pickleball courts (1.9 mi). Plenty of parking for cars recreation vehicle,
| Elementary School | Middle School | High School |
|---|---|---|
| Croissant Park Elementary School | New River Middle School | Stranahan High School |
| Price History | |
|---|---|
| 6/1/2026 | Listed $575,000 |
| 7/29/2026 | 8$530,000 |
General Features
| Membership Required | false |
|---|---|
| Sewer | Public Sewer |
| Heating | Other |
| Cooling | Wall/Window Unit(s) |
| Utilities | Cable Available,Electricity Connected,Water Connected |
| Possession | Close Of Escrow |
| Roof | Composition,Shingle |
| Appliances | Dryer,Range,Washer |
| Construction Materials | Block,Frame |
| Pets Allowed | No Pet Restrictions,Yes |
| Year Built | 1955 |
| Stories Count | 1 |
| Levels | One |
| Property Subtype | Single Family Residence |
| Tax Year | 2025 |
| Accessibility | None |
| County | Broward |
| New Construction | false |
| Property Type | Residential |
| Contingency | Financing |
| Subdivision Name | LAUDERDALE |
| Facing Direction | North |
| Garage Y/N | false |
| Full Baths | 2 |
| Status | Active Under Contract |
| High School | Stranahan |
| City | Fort Lauderdale |
| Senior Community Y/N | false |
| MLS Area | 3500 |
| Carport Y/N | false |
| Elementary School | Croissant Park |
| Tax Annual Amount | 9649.87 |
| Middle/Junior High School | New River |
| Property Condition | Resale |
| MLS Area Minor | FTSW - Ft Lauderdale SW (3470-3500;3570-3590) |
| Virtual Tour | https://www.propertypanorama.com/320-SW-21st-Street-Fort-Lauderdale-FL-33315/unbranded |
| Standard Status | Active Under Contract |
| Property Sub Type Additional | Single Family Residence |
| PostalCity | Fort Lauderdale |
| Legal Description | LAUDERDALE 2-9 D LOT 6 BLK 110 |
Interior Features
| Interior Amenities | Other,Tub Shower |
|---|---|
| Flooring | Tile |
| Total Stories | 1 |
| Air Conditioning Y/N | true |
| Heating Y/N | true |
| Fireplace Y/N | false |
| Laundry Features | In Unit |
| Total Bedrooms | 3 |
| Main Level Bedrooms | 3 |
| Main Level Bathrooms | 2 |
| Total Baths | 2 |
Exterior Features
| Parking Features | Boat,Gravel,Open,RV Access/Parking |
|---|---|
| Lot Features | < 1/4 Acre |
| Water Source | Public |
| Total Parking | 4 |
| Lot Size Area | 6750 |
| Building Area Total | 1574 |
| Lot Size Acres | 0.15 |
| Waterfront Y/N | false |
Amenities
- Foreclosure
- Views
- Short Sale
- New Construction
- Adult 55+
- Lease To Own
- No Strata Fees
- Furnished
- Primary On Main
- Air Conditioning
- Seller Finance
- Green
- Fixer Upper
- Horse
- Golf
- Fireplace
- Deck
- Garage
- Basement
- Pool
Property vs Single Family Average in 33315
Price
Taxes
Year Built
In The Neighbourhood
New Construction
Fort Lauderdale
$ 2,789,900
- Type
- Single Family
- Size
- 3,816 SqFt
- Rooms
- 5 Beds + 6 Baths
 Toronto Real Estate Board (TRREB); All information deemed reliable but not guaranteed. All properties are subject to prior sale, change or withdrawal. Neither listing broker(s) or information provider(s) shall be responsible for any typographical errors, misinformation, misprints and shall be held totally harmless. Listing(s) information is provided for consumer's personal, non-commercial use and may not be used for any purpose other than to identify prospective properties consumers may be interested
 Data is supplied by Pillar 9™ MLS® System. Pillar 9™ is the owner of the copyright in its MLS® System. Data is deemed reliable but is not guaranteed accurate by Pillar 9™. The trademarks MLS®, Multiple Listing Service® and the associated logos are owned by The Canadian Real Estate Association (CREA) and identify the quality of services provided by real estate professionals who are members of CREA. Used under license.
 All information deemed reliable but not guaranteed. All properties are subject to prior sale, change or withdrawal. Neither listing broker(s) or information provider(s) shall be responsible for any typographical errors, misinformation, misprints and shall be held totally harmless. Listing(s) information is provided for consumer's personal, non-commercial use and may not be used for any purpose other than to identify prospective properties consumers may be interested in purchasing. The data relating