
Waterfront

Address
205 Stirrup Key Boulevard, Marathon, FL
Price
$ 2,249,000
Property Attributes
- ID#R11162784
- TypeSingle Family
- Listing Status Active
- CityMarathon
- Area5940 - Other Florida County
- NeighbourhoodSTIRRUP KEY SUBD
- Postal Code33050
- Style
- Year Built2007
- Taxes$ 17313
- Price$ 2,249,000
- Bedrooms4
- Full Bathrooms3
- Half Bathrooms0
- Sqr Footage3414
- Lot Size0.26 Acres
Data Source:
Beaches MLS (FL)
Property Description
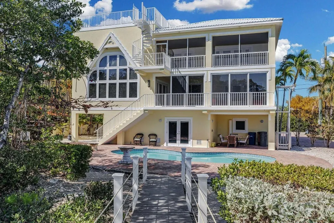
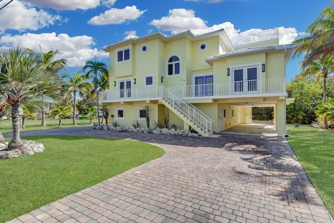
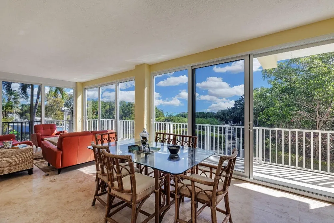
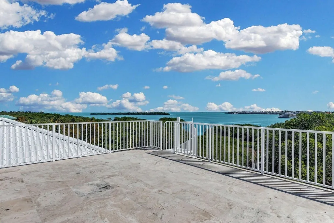
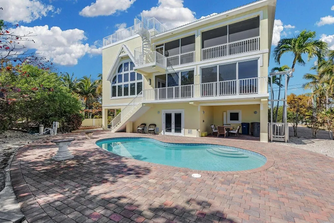
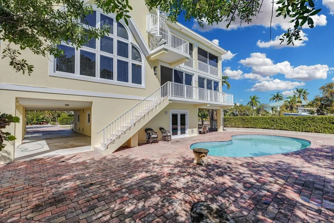
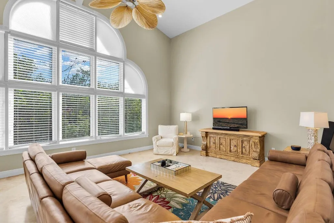
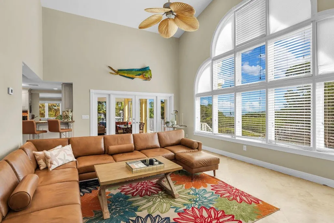
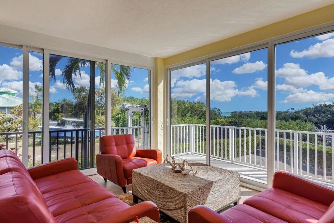
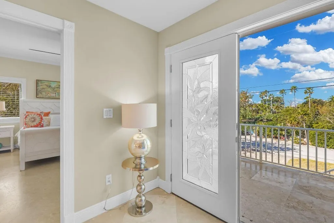
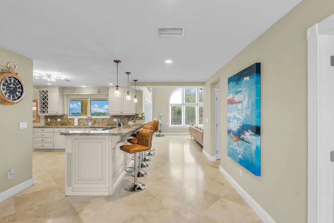
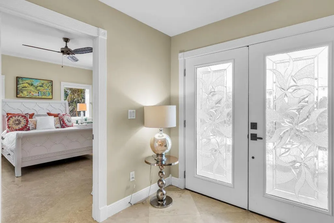
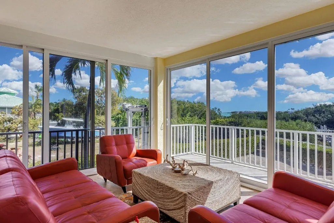
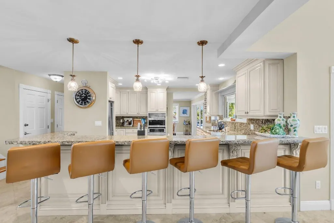
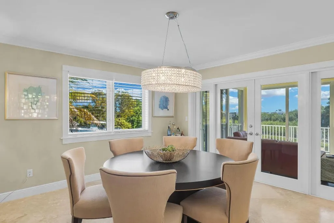
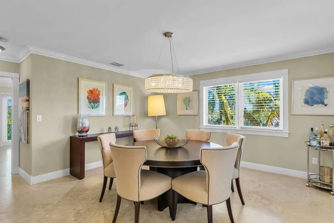
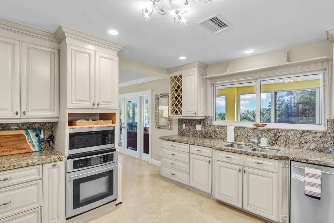
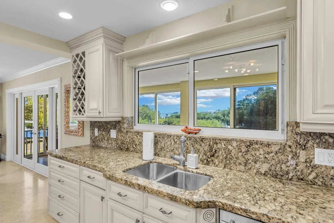
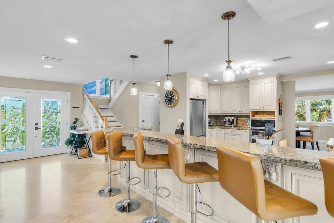
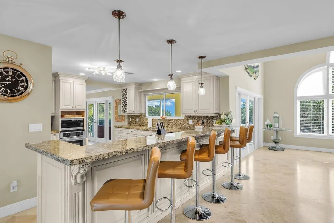
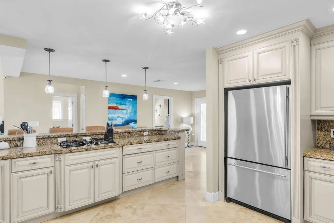
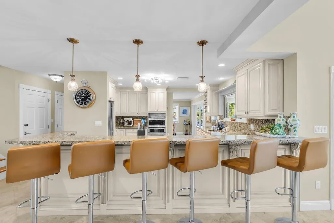
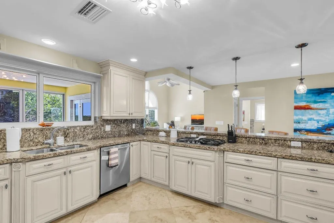
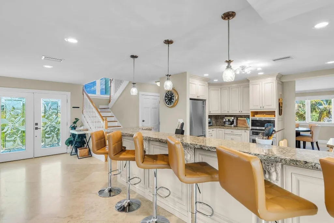
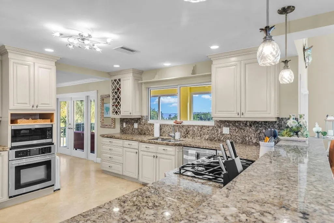
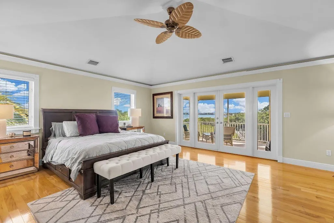
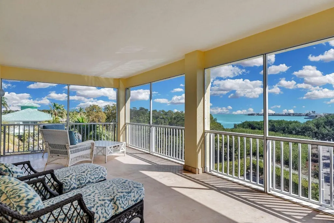
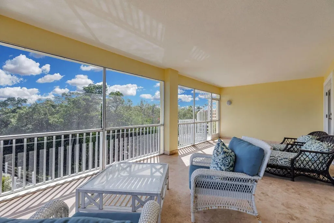
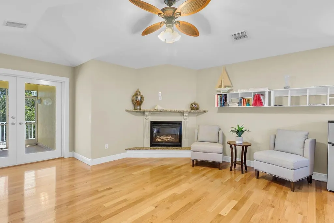
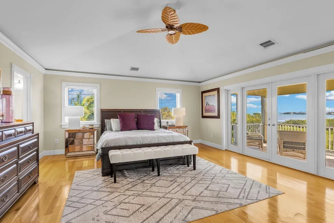
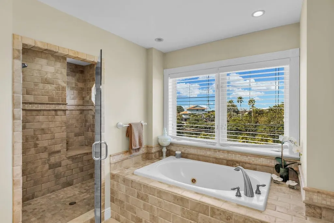
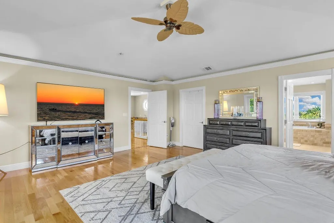
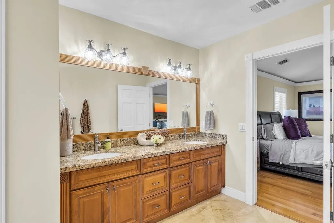
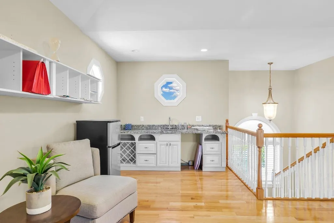
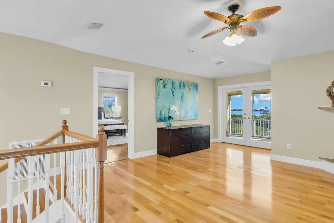
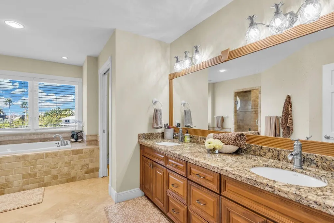
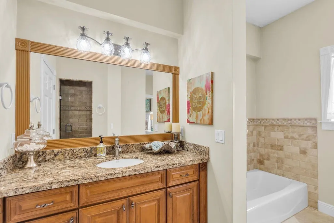
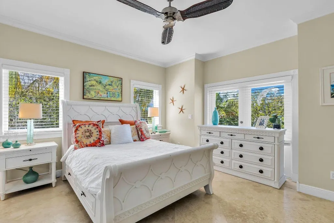
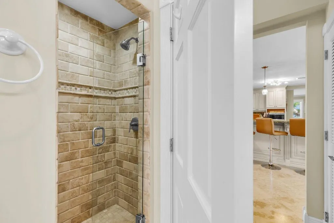
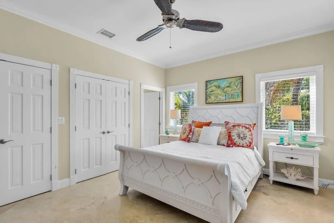
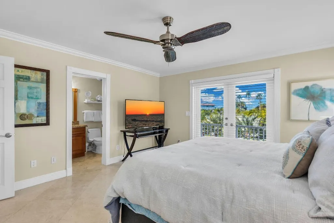
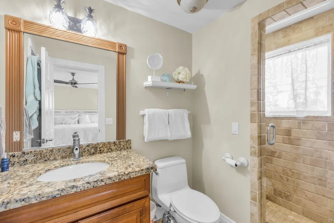
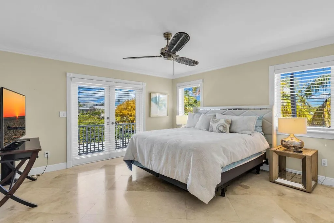
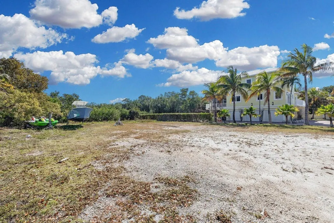
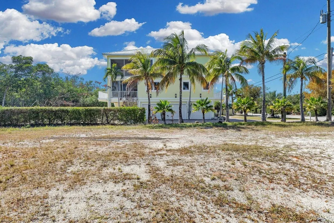
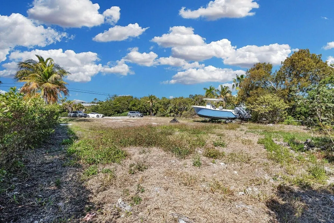
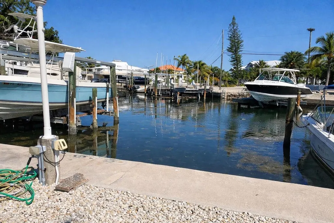
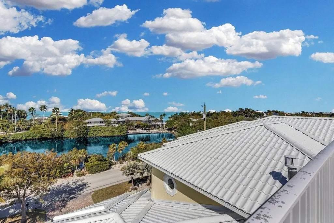
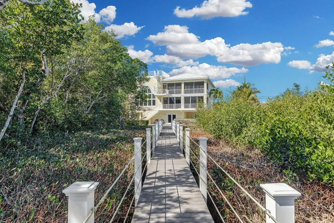
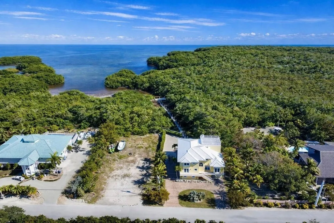
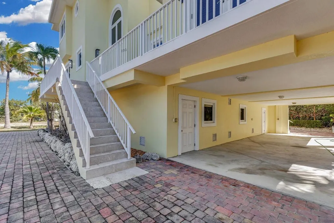
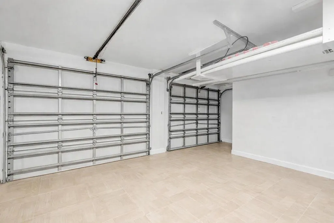
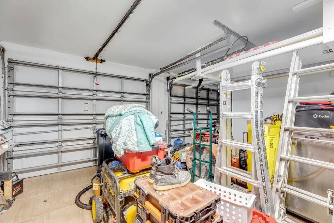
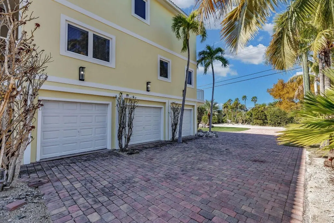
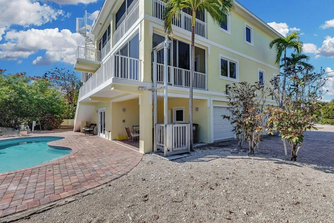
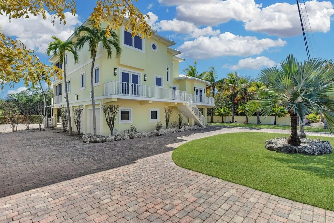
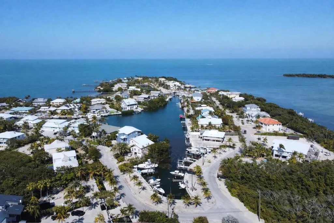
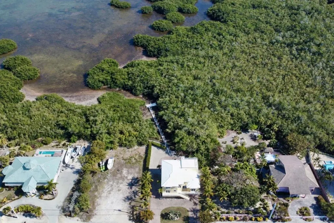
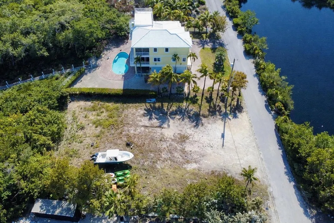
Over 3400 sqft of Luxury Living is featured with this 2007 custom built CBS in the gated community of Stirrup Key Sub in Marathon. Elevated water views, a deeded boat slip, protected community marina, multiple outdoor living areas and a private pool. Designed for both everyday comfort and entertaining, this multi-level home offers generous interior space, flexible living areas, and a thoughtful indoor-outdoor layout. The ground level features a three-car garage, ample storage, and direct access to the pool area, creating an easy flow for relaxing, hosting, and enjoying the Keys lifestyle. The second floor serves as the main living level with two bedrooms, two full baths, a full kitchen, and open living and dining areas that extend onto a large screened lanai. This level is ideal for casual gatherings, quiet mornings, and evening breezes. The third floor offers a private primary suite, sitting area or fourth bedroom, bar/kitchenette, fireplace, spa-style bath, and an expansive lanai with peaceful elevated views. A spiral staircase leads to the fourth-floor widow's walk, finished with travertine flooring and a water hookup. From this vantage point, panoramic views stretch across Marathon and toward the Gulf, creating a quiet setting for sunrise, sunset, and open-air relaxation. A private nature path winds through preserved surroundings and leads to a Gulf-front observation dock, ideal for wildlife viewing and enjoying the surrounding natural setting. Additional features include a lift to the second floor for added convenience. Centrally located in Marathon, the home offers convenient access to shopping, dining, & daily necessities. With a deeded marina slip, elevated water views, pool, garage space, storage, multiple lanais, and a flexible custom layout, this property offers a rare combination of privacy, space, and boating access in Marathon. Schedule a private showing to experience this custom home and deeded marina slip in person.
| Price History | |
|---|---|
| 2/11/2026 | Listed $3,400,000 |
| 3/23/2026 | 12$2,999,000 |
| 5/12/2026 | 13$2,600,000 |
| 6/8/2026 | 14$2,249,000 |
General Features
| Membership Required | false |
|---|---|
| Sewer | Public Sewer |
| Heating | Central |
| Cooling | Central Air,Ceiling Fan(s) |
| Utilities | Cable Available,Sewer Available,Water Available |
| Possession | Negotiable |
| Roof | Metal |
| Appliances | Dryer,Dishwasher,Electric Range,Disposal,Microwave,Refrigerator,Washer |
| HOA Fee | 212.5 |
| Garage Spaces | 3 |
| Association Fee Includes | Common Areas |
| Patio/Porch Features | Covered,Open,Patio,Balcony |
| Architectural Style | Colonial |
| Pool Features | In Ground |
| Security Features | Gated Community,Smoke Detector(s) |
| Construction Materials | Block |
| Pets Allowed | Yes |
| Year Built | 2007 |
| Electric | 3 Phase |
| View | Ocean |
| Stories Count | 3 |
| Levels | Three Or More |
| Property Subtype | Single Family Residence |
| Tax Year | 2025 |
| Waterfront Features | Ocean Front |
| Community Features | Home Owners Association,Boat Facilities,Gated |
| Community Type | Gated Community |
| Assoc Fee Paid Per | Monthly |
| County | Monroe |
| New Construction | false |
| Property Type | Residential |
| Association Amenities | Airport/Runway,Boating |
| Attached Garage | true |
| Subdivision Name | STIRRUP KEY SUBD |
| Facing Direction | Northwest |
| Garage Y/N | true |
| Full Baths | 3 |
| Status | Active |
| Directions | US-1 to Aviation Blvd. to Stirrup Key Blvd (landmark SPCA-animal rescue across from Stirrup Key Blvd). Turn on Stirrup Keys Blvd. & take to the gated entry. |
| City | Marathon |
| Disclosures | Flood Plain Disclosure |
| Senior Community Y/N | false |
| MLS Area | 5940 - Other Florida County |
| Tax Annual Amount | 17313.6 |
| Property Condition | Resale |
| MLS Area Minor | Other |
| Virtual Tour | https://www.propertypanorama.com/205-Stirrup-Key-Boulevard-Marathon-FL-33050/unbranded |
| Standard Status | Active |
| Property Sub Type Additional | Single Family Residence |
| PostalCity | Marathon |
| Legal Description | Lt 102 Stirrup Key Subdivision Pb7-4 Stirrup Key & Lot D-4 dock Stirrup Key Subdivision Pb7-4 Stirrup Key (Dock Area A) |
Interior Features
| Interior Amenities | Wet Bar,Built-in Features,Breakfast Area,Bathtub,Closet Cabinetry,Dual Sinks,Entrance Foyer,High Ceilings,Kitchen Island,Pantry,Storage,Soaking Tub,Separate Shower,Upper Level Primary,Walk-In Closet(s) |
|---|---|
| Flooring | Wood |
| Total Stories | 3 |
| Air Conditioning Y/N | true |
| Heating Y/N | true |
| Window Features | Sliding |
| Laundry Features | Inside,Laundry Closet |
| Total Bedrooms | 4 |
| Total Baths | 3 |
Exterior Features
| Exterior Amenities | Balcony,Outdoor Living Area |
|---|---|
| Parking Features | Attached,Garage,Garage Door Opener,RV Access/Parking |
| Lot Features | Irregular Lot,1/4 to 1/2 Acre Lot |
| Water Source | Public |
| Lot Size Area | 11425 |
| Building Area Total | 7487 |
| Lot Size Acres | 0.26 |
| Road Surface Type | Paved |
| Waterfront Y/N | true |
| Covered Spaces | 3 |
Amenities
- Foreclosure
- Views
- Short Sale
- New Construction
- Adult 55+
- Lease To Own
- No Strata Fees
- Furnished
- Primary On Main
- Air Conditioning
- Seller Finance
- Green
- Fixer Upper
- Horse
- Golf
- Fireplace
- Deck
- Garage
- Basement
- Pool
Property vs Single Family Average in 33050
Price
Taxes
Year Built
 Toronto Real Estate Board (TRREB); All information deemed reliable but not guaranteed. All properties are subject to prior sale, change or withdrawal. Neither listing broker(s) or information provider(s) shall be responsible for any typographical errors, misinformation, misprints and shall be held totally harmless. Listing(s) information is provided for consumer's personal, non-commercial use and may not be used for any purpose other than to identify prospective properties consumers may be interested
 Data is supplied by Pillar 9™ MLS® System. Pillar 9™ is the owner of the copyright in its MLS® System. Data is deemed reliable but is not guaranteed accurate by Pillar 9™. The trademarks MLS®, Multiple Listing Service® and the associated logos are owned by The Canadian Real Estate Association (CREA) and identify the quality of services provided by real estate professionals who are members of CREA. Used under license.
 All information deemed reliable but not guaranteed. All properties are subject to prior sale, change or withdrawal. Neither listing broker(s) or information provider(s) shall be responsible for any typographical errors, misinformation, misprints and shall be held totally harmless. Listing(s) information is provided for consumer's personal, non-commercial use and may not be used for any purpose other than to identify prospective properties consumers may be interested in purchasing. The data relating