
Views
Address
150 Lorne Avenue, Newmarket, ON
Price
$ 2,699,000
Property Attributes
- ID#N13758492
- TypeSingle Family
- Listing Status New
- CityNewmarket
- AreaCentral Newmarket
- NeighbourhoodCentral Newmarket
- Postal CodeL3Y 4J7
- Style2-Storey
- Taxes$ 5822
- Price$ 2,699,000
- Bedrooms4
- Full Bathrooms4
- Half Bathrooms0
- Sqr Footage2000-2500
- Lot Size1.25 Acres
Data Source:
Toronto Real Estate Board (TRREB)
Property Description
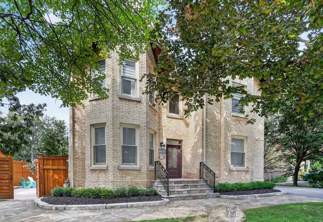
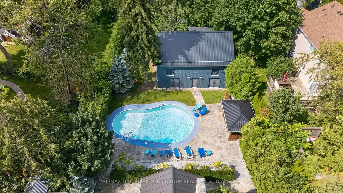
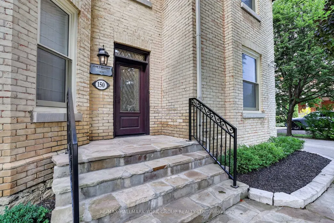
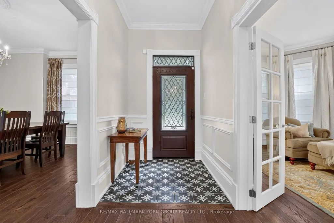
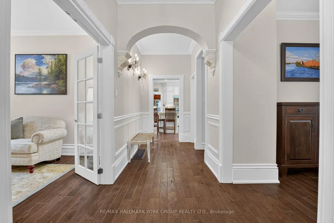
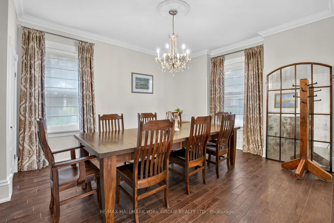
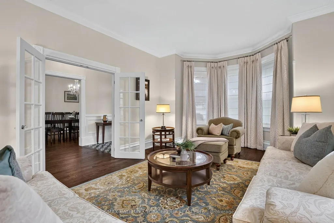
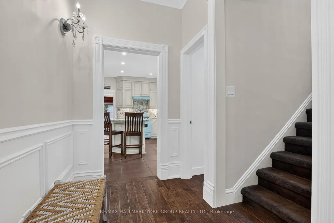
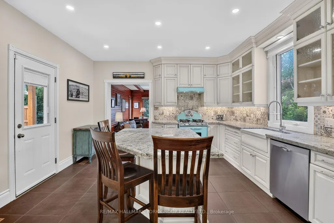
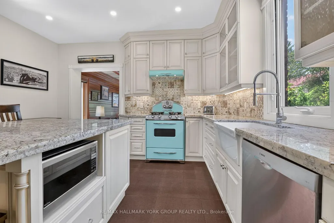
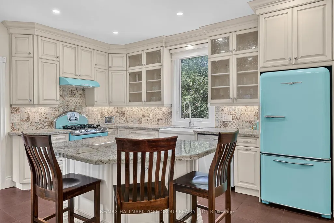
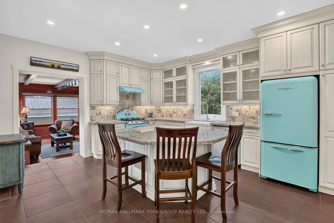
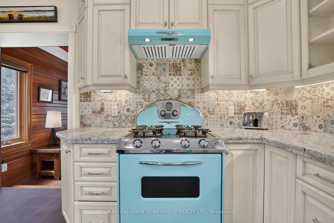
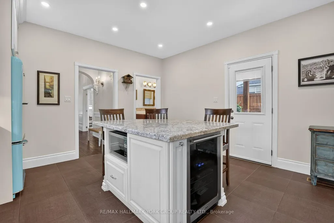
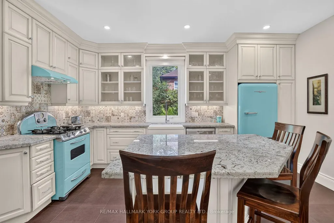
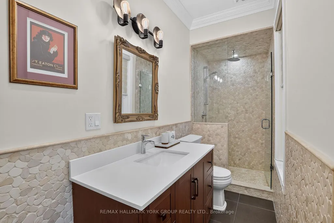
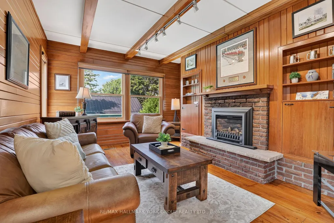
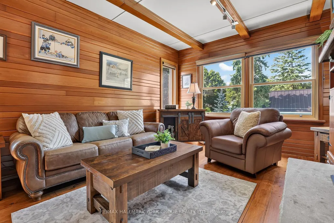
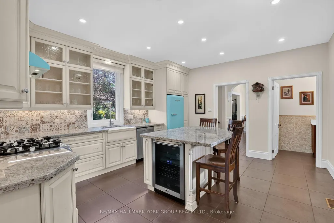
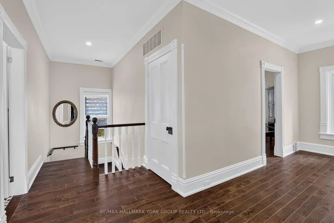
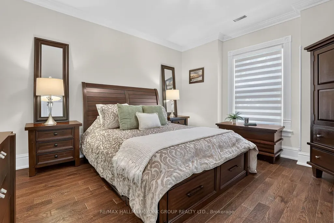
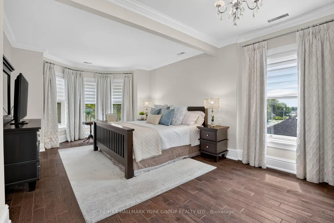
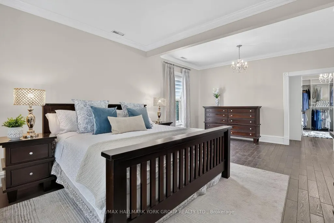
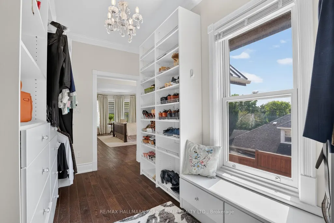
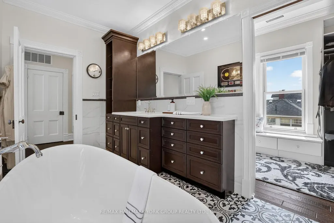
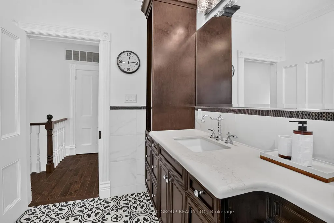
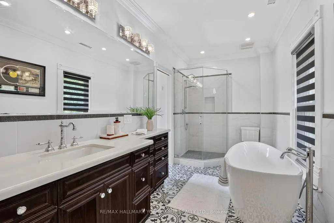
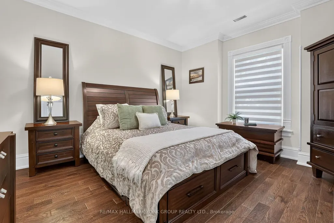
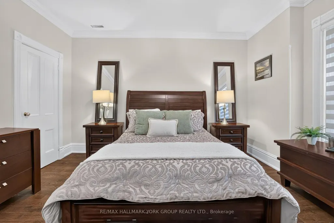
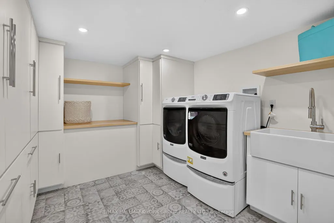
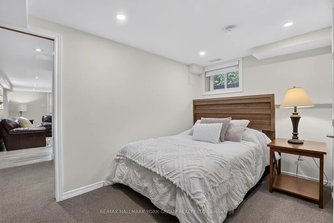
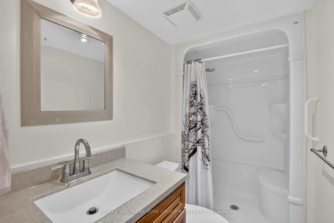
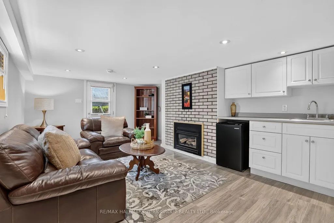
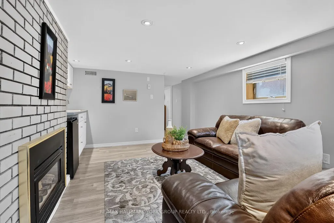
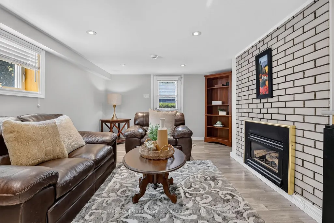
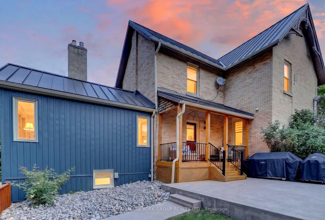
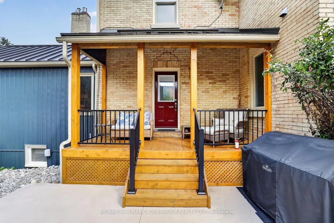
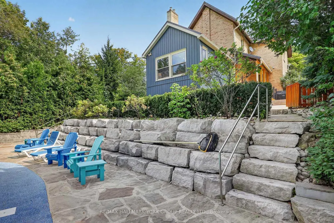
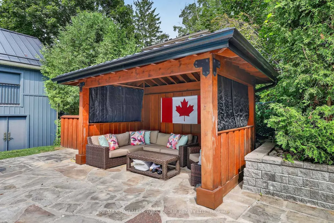
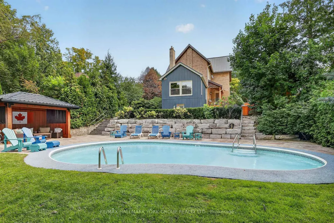
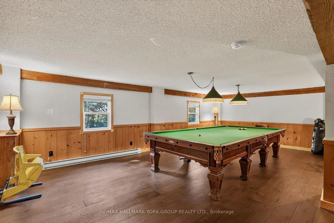
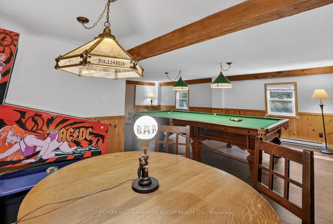
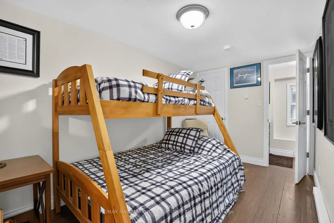
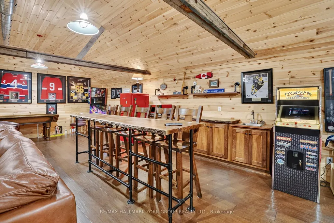
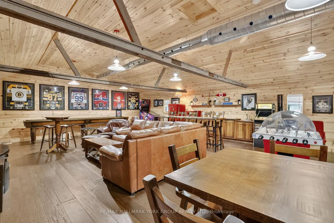
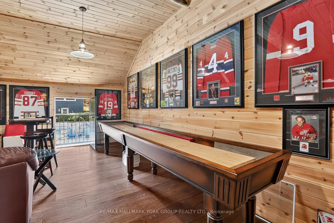
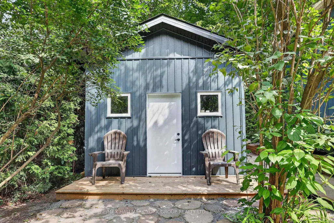
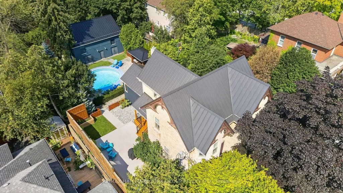
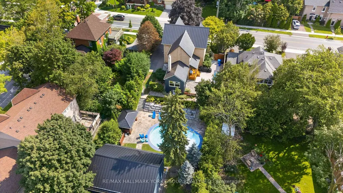
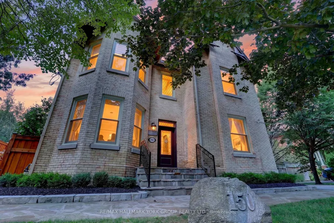
Welcome to the distinguished John S. Millard House-an exceptional heritage residence where historic character has been thoughtfully preserved & seamlessly blended w/ modern comfort & sophistication. Sought after location just steps to Newmarket's award winning downtown w/ shops, restaurants, bars, farmers market, Riverwalk Commons & trail system. Fully renovated, the home showcases soaring ceilings, extensive trim, wainscoting, crown moulding & hand-scraped hardwood flooring. The gourmet kitchen features stone counters, retro appliances, tall cabinetry w/glass inserts, custom backsplash, lighting & flooring, flowing into a sunken "Muskoka" room rich in wood detailing & warmed by a gas fireplace, overlooking the expansive cottage-like backyard oasis w/ coveted western exposure. Formal living & dining rooms offer a step back in time w/ soaring ceilings, traditional baseboards & refined trim. The impressive primary suite features a generous walk-in closet leading to a fully updated ensuite w/ modern glass shower, inviting soaker tub & 9' ceilings. The walk-out lower level provides a private in-law suite, ideal for extended family or guests. Outside, the exceptionally rare, deep lot creates a private summer oasis complete w/ sparkling in-ground pool & private gazebo-perfect for entertaining & family gatherings. Beyond the pool, the original barn has been transformed into an extraordinary private retreat, featuring a games room, additional bedroom & ensuite on the lower level and a spectacular upper-level recreation room w/ live-edge bar, extensive wood & beam detailing and multiple lookouts overlooking the pool. The barn also offers exciting potential to become an exquisite carriage house. A rear bunky/shed adds to the property's authentic north-country charm. An incredibly rare offering that combines heritage, elegance, thoughtful renovation & exceptional recreational spaces-truly a piece of Newmarket history-reimagined for modern living!
| Price History | |
|---|---|
| 9/9/2026 | Listed $2,699,000 |
General Features
| Sewer | Sewer |
|---|---|
| Cooling | Central Air |
| Roof | Metal |
| Architectural Style | 2-Storey |
| Pool Features | Inground |
| Construction Materials | Brick |
| View | Trees/Woods,Pool |
| Heater Type | Forced Air |
| Parking Spaces | 5 |
| Topography | Wooded/Treed |
| Property Subtype | Detached |
| Tax Year | 2025 |
| Lot Depth | 208.15 |
| PropertyFeatures | Arts Centre,Hospital,Library,Park,Place Of Worship,Rec./Commun.Centre |
| County | York |
| New Construction | No |
| Property Type | Residential Freehold |
| Attached Garage | No |
| Facing Direction | West |
| Garage Y/N | No |
| Other Structures | Barn,Workshop,Fence - Full,Gazebo |
| Total Rooms | 10 |
| Status | New |
| City | Newmarket |
| Senior Community Y/N | No |
| Lot Size Units | Feet |
| Property Attached Y/N | No |
| Tax Annual Amount | 5822.0 |
| Virtual Tour | https://www.youtube.com/watch?t=6&v=vmrDRkd2uYw |
| Standard Status | Active |
| Occupancy Type | Owner |
| Legal Description | Lt 9 Pl 55 Newmarket; Pt Lt 8 Pl 55 Newmarket; Pt |
Interior Features
| Interior Amenities | In-Law Capability,Storage,Upgraded Insulation,Water Softener |
|---|---|
| Basement | Apartment,Finished with Walk-Out |
| Fireplace Features | Natural Gas |
| Heat Source | Gas |
| Basement (Y/N) | No |
| Air Conditioning Y/N | Yes |
| Heating Y/N | Yes |
| Fireplace Y/N | Yes |
| Total Bedrooms | 4 |
| Elevator? | No |
| Total Baths | 4 |
| Bedrooms | 2+2 |
| Living Area Range | 2000-2500 |
Exterior Features
| Exterior Amenities | Deck,Landscape Lighting,Patio,Privacy |
|---|---|
| Parking Features | Private |
| Lot Features | Irregular Lot |
| Total Parking | 5.0 |
| Garage Type | None |
| Foundation Details | Stone,Concrete |
| Spa | No |
| Lot Size Source | Other |
| Waterfront Y/N | No |
| Covered Spaces | 0.0 |
| LotDimensionsSource | Other |
Amenities
- Views
- New Construction
- Adult 55+
- Lease To Own
- No Strata Fees
- Furnished
- Primary On Main
- Air Conditioning
- Seller Finance
- Green
- Fixer Upper
- Horse
- Golf
- Fireplace
- Deck
- Garage
- Basement
- Pool
Property vs Single Family Average in L3Y 4J7
Price
Visits
 Toronto Real Estate Board (TRREB); All information deemed reliable but not guaranteed. All properties are subject to prior sale, change or withdrawal. Neither listing broker(s) or information provider(s) shall be responsible for any typographical errors, misinformation, misprints and shall be held totally harmless. Listing(s) information is provided for consumer's personal, non-commercial use and may not be used for any purpose other than to identify prospective properties consumers may be interested
 Data is supplied by Pillar 9™ MLS® System. Pillar 9™ is the owner of the copyright in its MLS® System. Data is deemed reliable but is not guaranteed accurate by Pillar 9™. The trademarks MLS®, Multiple Listing Service® and the associated logos are owned by The Canadian Real Estate Association (CREA) and identify the quality of services provided by real estate professionals who are members of CREA. Used under license.
 All information deemed reliable but not guaranteed. All properties are subject to prior sale, change or withdrawal. Neither listing broker(s) or information provider(s) shall be responsible for any typographical errors, misinformation, misprints and shall be held totally harmless. Listing(s) information is provided for consumer's personal, non-commercial use and may not be used for any purpose other than to identify prospective properties consumers may be interested in purchasing. The data relating