
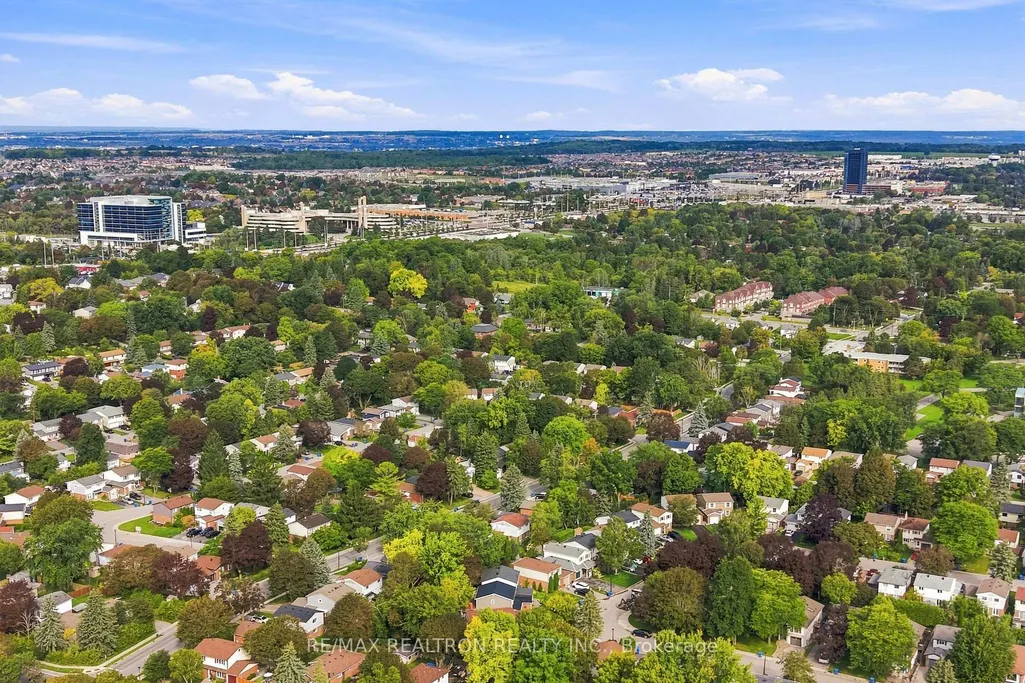
Address
397 Sandford Street, Newmarket, ON
Price
$ 769,000
Property Attributes
- ID#N13761854
- TypeSingle Family
- Listing Status New
- CityNewmarket
- AreaCentral Newmarket
- NeighbourhoodCentral Newmarket
- Postal CodeL3Y 4S5
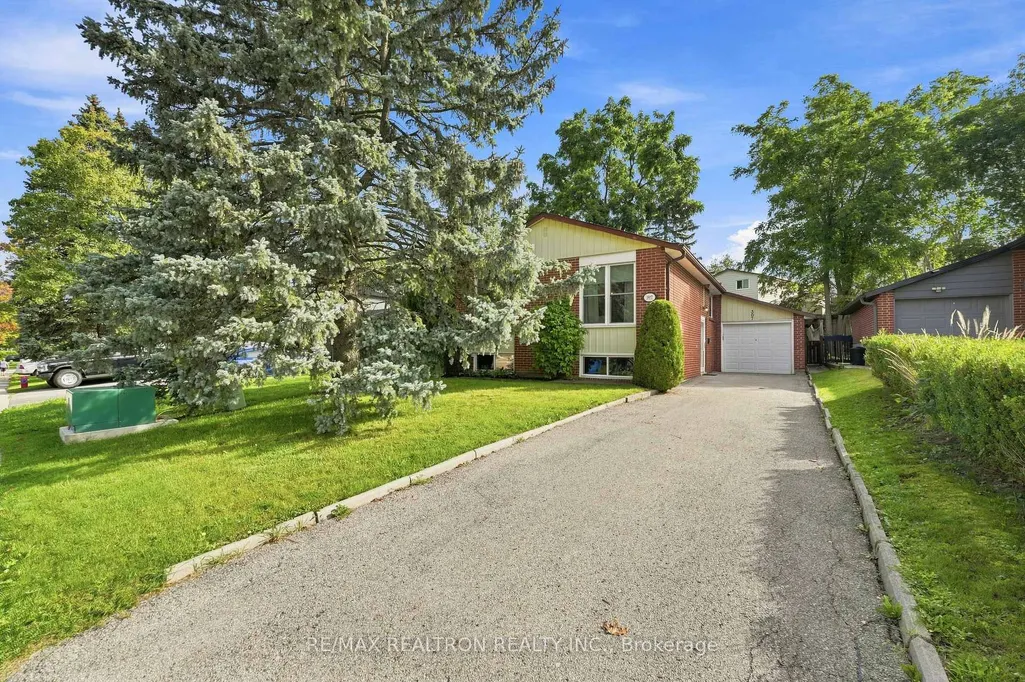
- StyleBungalow-Raised
- Taxes$ 4383
- Price$ 769,000
- Bedrooms3
- Full Bathrooms2
- Half Bathrooms0
- Sqr Footage1100-1500
Data Source:
Toronto Real Estate Board (TRREB)
Property Description
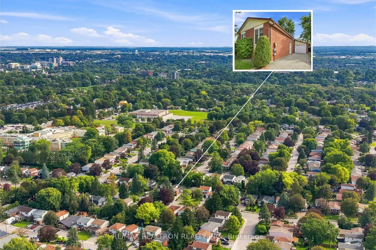
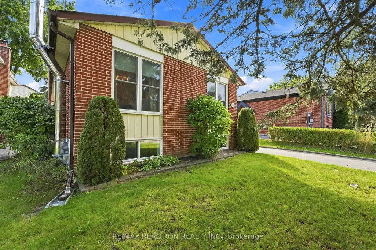
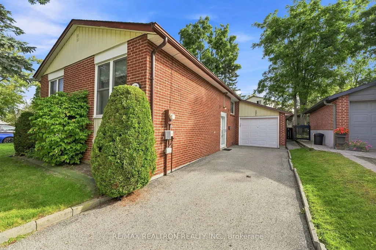
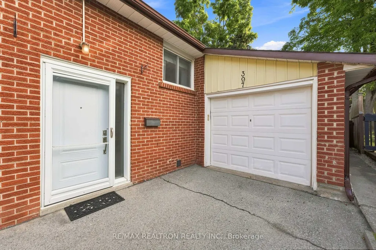
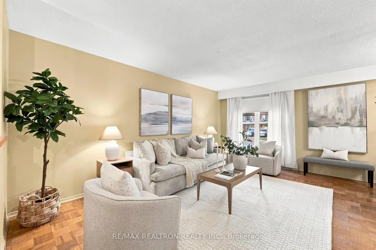
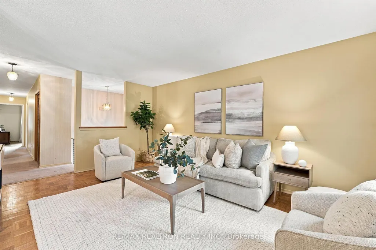
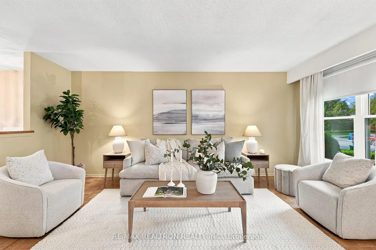
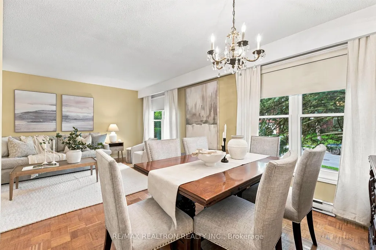
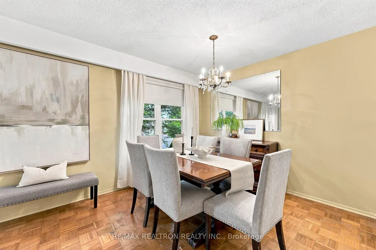
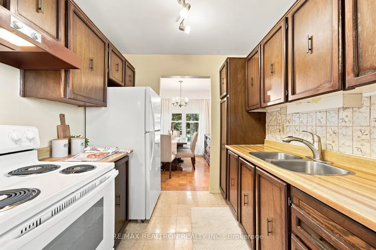
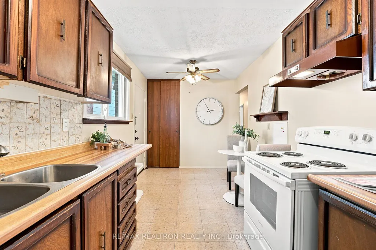
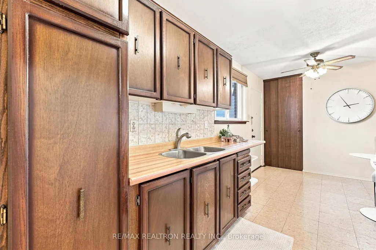
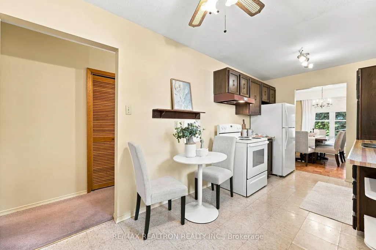
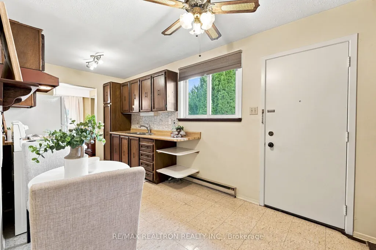
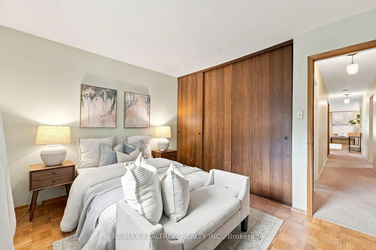
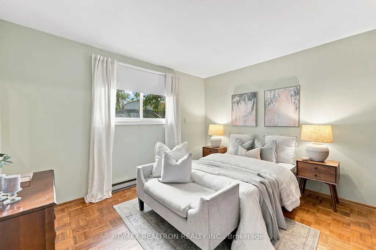
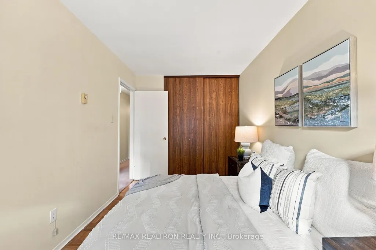
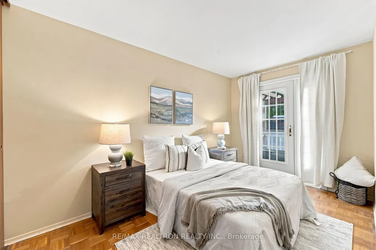
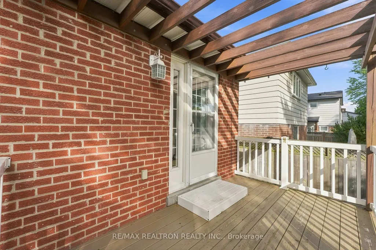
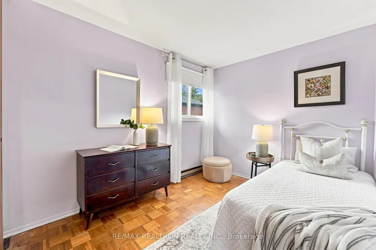
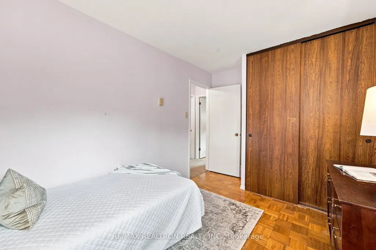
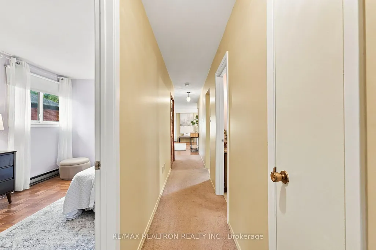
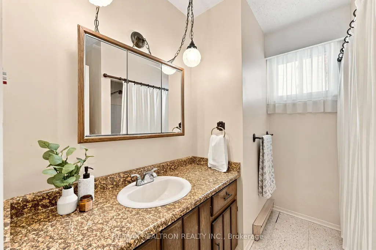
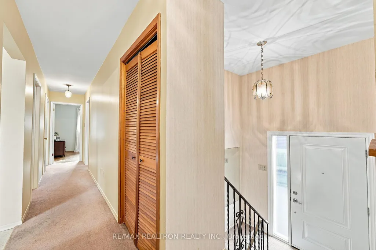
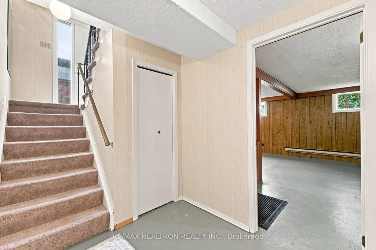
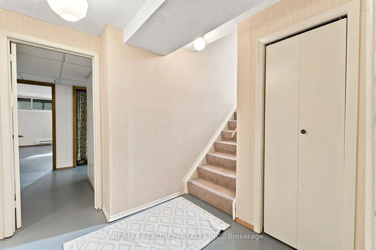
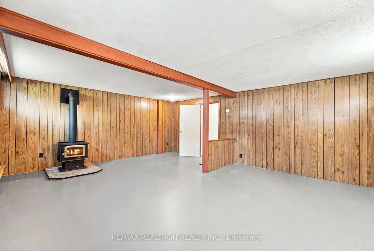
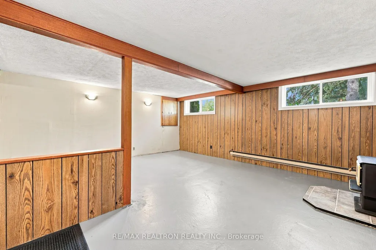
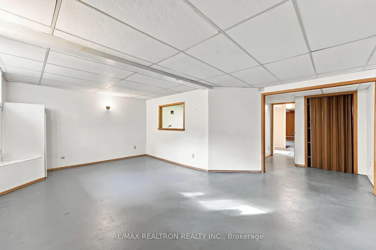
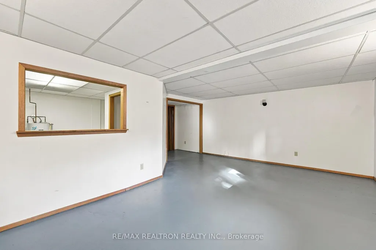
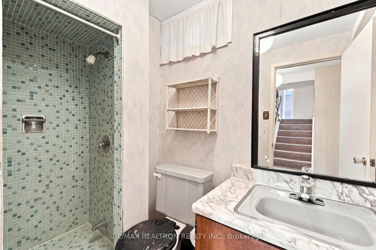
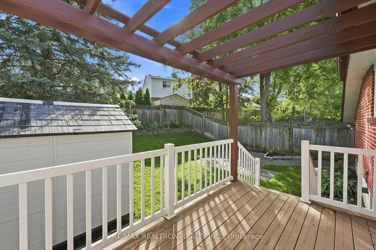
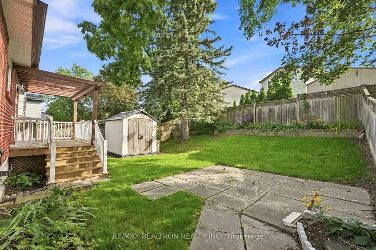
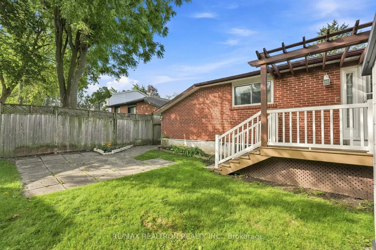
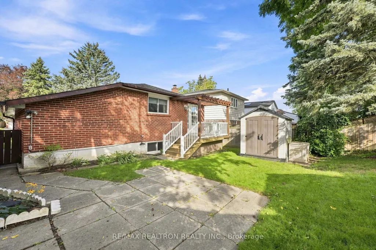
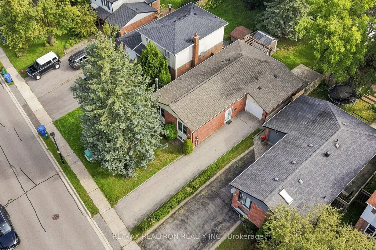
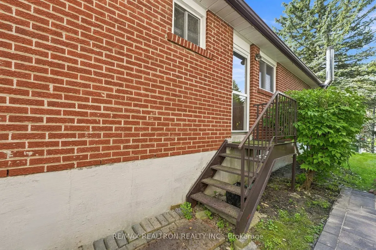
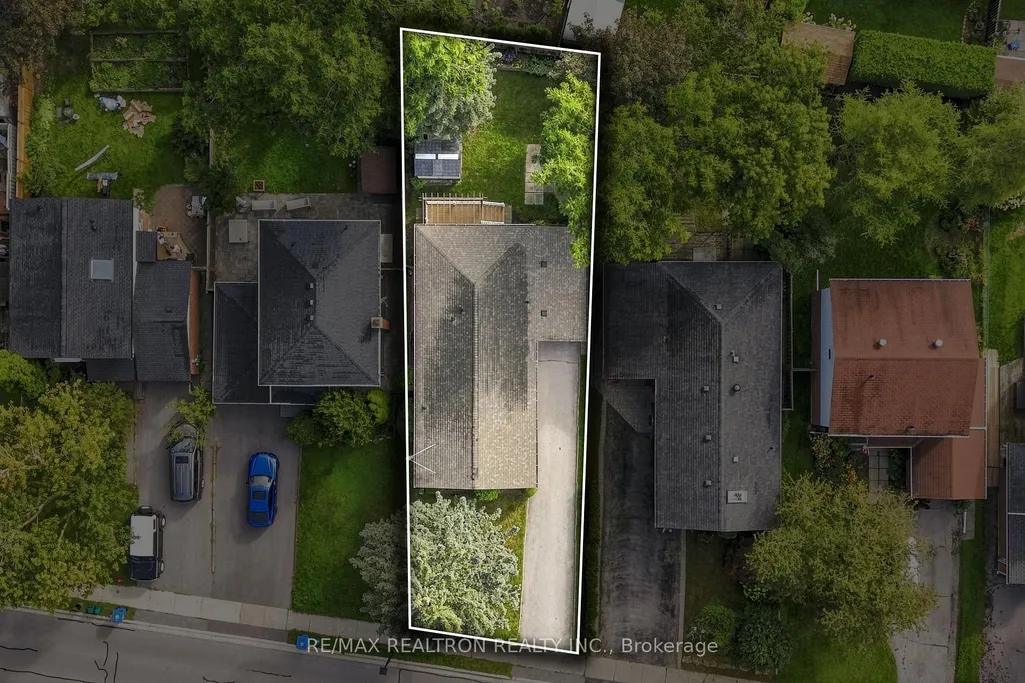
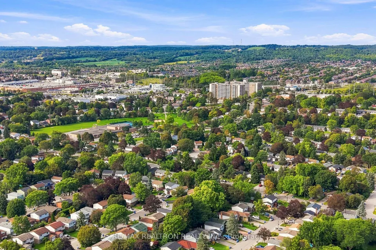
Welcome to Central Newmarket! A fantastic opportunity to make this bungalow your own. Offering a spacious and functional layout, this home is an excellent option for first-time buyers, downsizers, investors, renovators, or those looking for a property they can update and personalize over time. A convenient side entrance from the driveway opens to a split-level staircase with access to both the main floor and lower level, providing flexibility and potential for a future separate basement entrance. Inside, oversized windows allow plenty of natural light throughout the main level, while original parquet flooring adds warmth and character.The generous living and dining areas provide plenty of space for everyday living and entertaining. The spacious kitchen offers ample room for family meals and the opportunity to update and customize it to suit your own style. 3 well-sized bedrooms and a full bathroom complete the main level. Downstairs, the basement provides even more living space with a large recreation room, ideal for movie nights, entertaining, a games area, or additional family space, complete with a wood stove. Additional unfinished space offers plenty of storage or room for a potential workshop, hobby area, or future improvements. A 3pc bathroom is also ready for your personal touches and upgrades. Outside, enjoy a spacious fenced backyard surrounded by mature trees, with plenty of room for kids, pets, gardening, or outdoor entertaining. The large driveway provides parking for up to 3+ vehicles. Located on a family-friendly street in the heart of Central Newmarket, close to St. Paul Catholic School, Rogers Public School, neighbourhood parks, tennis and pickleball courts, public transit, and all the everyday conveniences along Yonge Street, including shopping, restaurants, pharmacies, and more. A solid home with great potential in an established Newmarket neighbourhood. Bring your ideas and make it your own!
| Price History | |
|---|---|
| 9/9/2026 | Listed $769,000 |
General Features
| Sewer | Sewer |
|---|---|
| Cooling | None |
| Roof | Asphalt Shingle |
| Architectural Style | Bungalow-Raised |
| Pool Features | None |
| Construction Materials | Brick |
| Heater Type | Baseboard |
| Parking Spaces | 3 |
| Property Subtype | Detached |
| Tax Year | 2026 |
| Lot Depth | 112.5 |
| PropertyFeatures | School,Hospital,Public Transit,Park,Fenced Yard,Rec./Commun.Centre |
| County | York |
| New Construction | No |
| Property Type | Residential Freehold |
| Attached Garage | No |
| Facing Direction | East |
| Garage Y/N | Yes |
| Other Structures | Shed,Fence - Full |
| Status | New |
| City | Newmarket |
| Senior Community Y/N | No |
| Lot Size Units | Feet |
| Property Attached Y/N | No |
| Tax Annual Amount | 4383.85 |
| Virtual Tour | https://397sandford.ca?mls |
| Standard Status | Active |
| Occupancy Type | Vacant |
| Legal Description | PCL 45-1 SEC M1446; LT 45 PL M1446; T/W PT LT 44 PL M1446 PT 139 66R6035 AS IN LB341091; T/W PT LT 46 PL M1446 PT 142 66R6035 AS IN LB341092; S/T PT 140 66R6035 IN FAVOUR OF LT 44 AS IN LB341091; S/T |
Interior Features
| Interior Amenities | In-Law Capability,Primary Bedroom - Main Floor,Sump Pump,Water Heater Owned |
|---|---|
| Basement | Full,Partially Finished |
| Fireplace Features | Wood Stove |
| Heat Source | Electric |
| Basement (Y/N) | No |
| Air Conditioning Y/N | No |
| Heating Y/N | Yes |
| Fireplace Y/N | Yes |
| Total Bedrooms | 3 |
| Elevator? | No |
| Total Baths | 2 |
| Bedrooms | 3 |
| Living Area Range | 1100-1500 |
Exterior Features
| Exterior Amenities | Deck |
|---|---|
| Parking Features | Private |
| Total Parking | 4.0 |
| Garage Type | Attached |
| Foundation Details | Concrete |
| Spa | No |
| Lot Size Source | MPAC |
| Waterfront Y/N | No |
| Covered Spaces | 1.0 |
Amenities
- Views
- New Construction
- Adult 55+
- Lease To Own
- No Strata Fees
- Furnished
- Primary On Main
- Air Conditioning
- Seller Finance
- Green
- Fixer Upper
- Horse
- Golf
- Fireplace
- Deck
- Garage
- Basement
- Pool
Property vs Single Family Average in L3Y 4S5
Price
Taxes
Visits
 Toronto Real Estate Board (TRREB); All information deemed reliable but not guaranteed. All properties are subject to prior sale, change or withdrawal. Neither listing broker(s) or information provider(s) shall be responsible for any typographical errors, misinformation, misprints and shall be held totally harmless. Listing(s) information is provided for consumer's personal, non-commercial use and may not be used for any purpose other than to identify prospective properties consumers may be interested
 Data is supplied by Pillar 9™ MLS® System. Pillar 9™ is the owner of the copyright in its MLS® System. Data is deemed reliable but is not guaranteed accurate by Pillar 9™. The trademarks MLS®, Multiple Listing Service® and the associated logos are owned by The Canadian Real Estate Association (CREA) and identify the quality of services provided by real estate professionals who are members of CREA. Used under license.
 All information deemed reliable but not guaranteed. All properties are subject to prior sale, change or withdrawal. Neither listing broker(s) or information provider(s) shall be responsible for any typographical errors, misinformation, misprints and shall be held totally harmless. Listing(s) information is provided for consumer's personal, non-commercial use and may not be used for any purpose other than to identify prospective properties consumers may be interested in purchasing. The data relating