





Address
351 Reg Harrison Trail, Newmarket, ON
Price
$ 1,849,000
Property Attributes
- ID#N13799658
- TypeSingle Family
- Listing Status New
- CityNewmarket
- AreaGlenway Estates
- NeighbourhoodGlenway Estates
- Postal CodeL3X 0M2
- Style2-Storey
- Taxes$ 8194
- Price$ 1,849,000
- Bedrooms4
- Full Bathrooms4
- Half Bathrooms0
- Sqr Footage3000-3500
Data Source:
Toronto Real Estate Board (TRREB)
Property Description
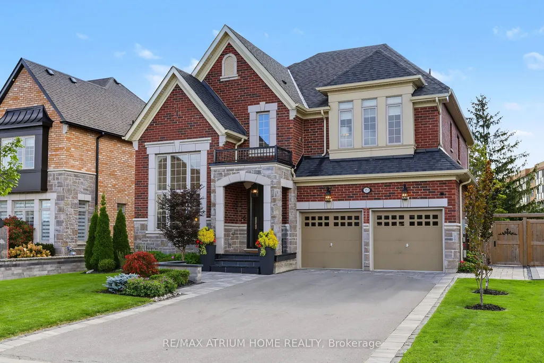
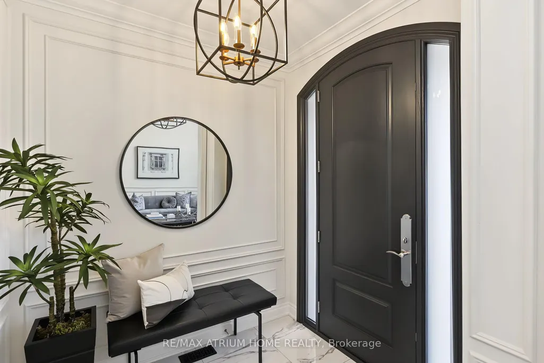
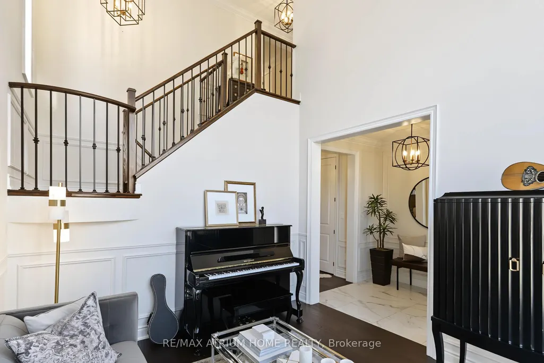
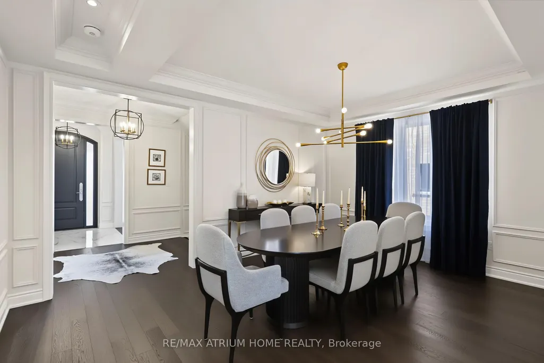
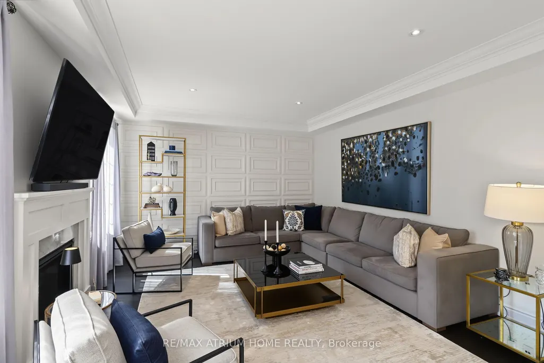
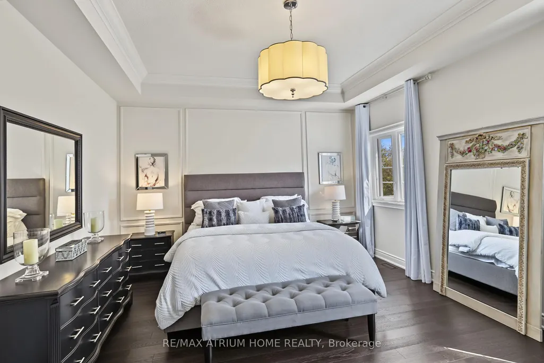
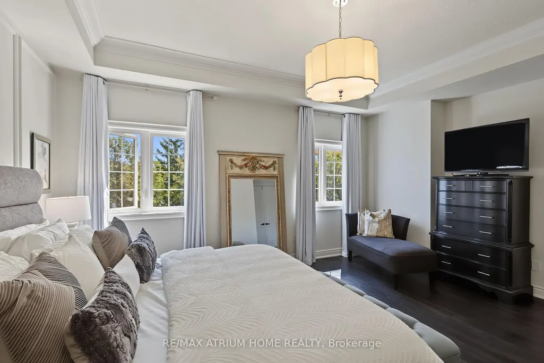
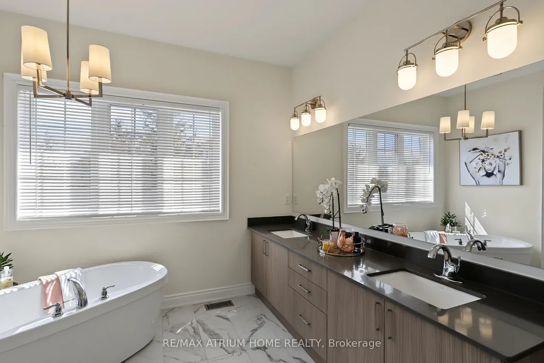
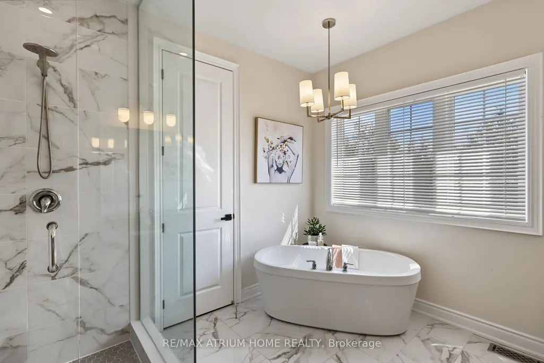
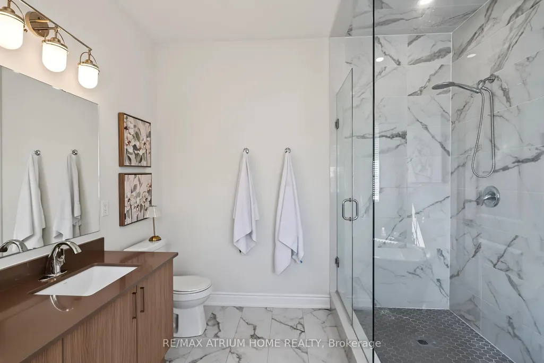
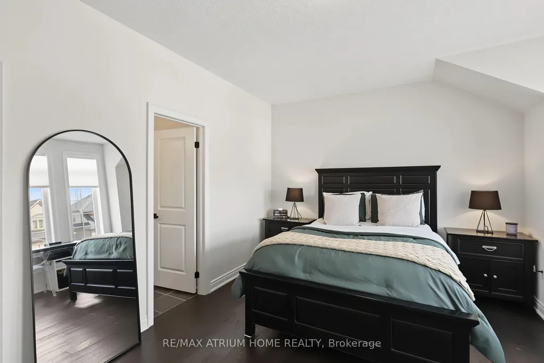
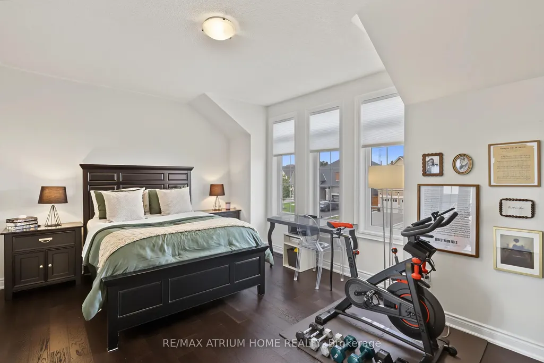
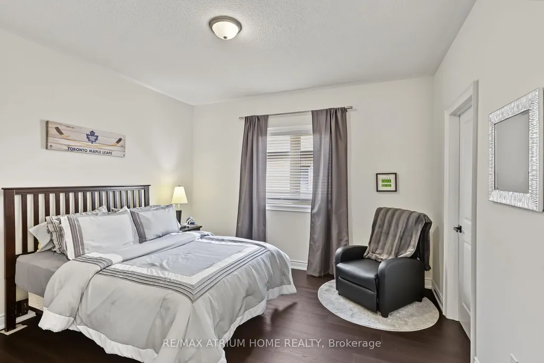
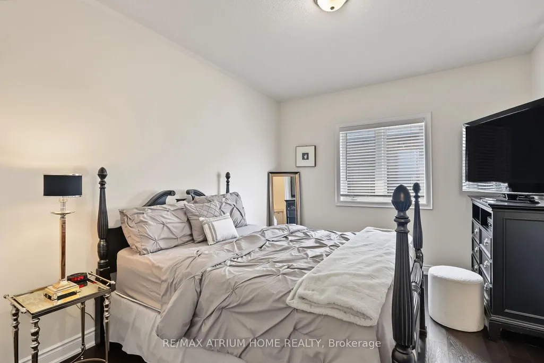
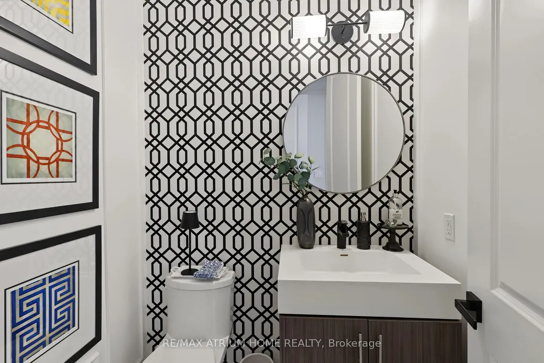
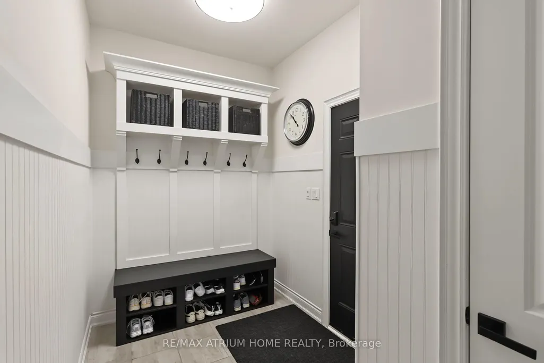
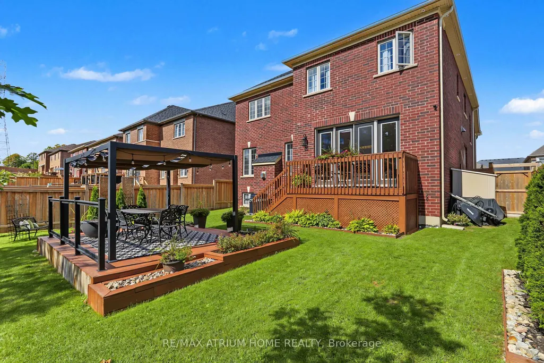
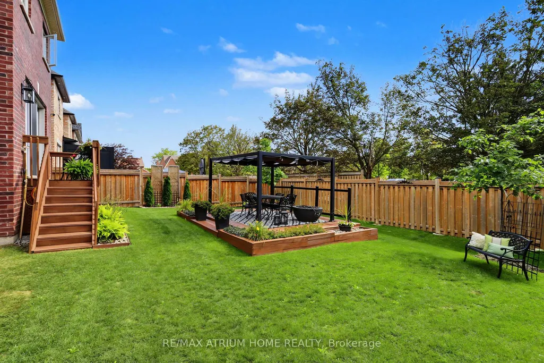
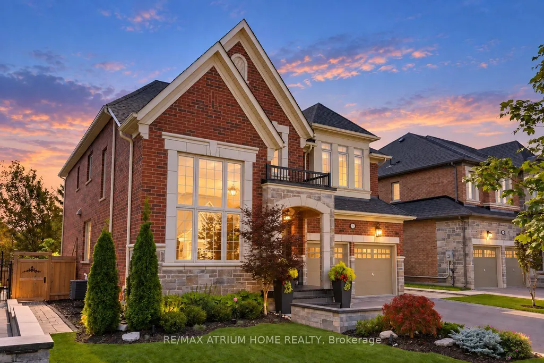
Welcome To This Exceptional Designer Inspired Residence, Thoughtfully Upgraded Throughout With An Uncompromising Attention To Detail. Set in the sought-after Glenway Estates community, this sophisticated home seamlessly blends timeless elegance, modern luxury & everyday comfort.The expansive open-concept layout is enhanced by soaring 9 foot ceilings on both the main and second levels & 8 foot doors complemented by an impressive 10-foot ceiling in the luxurious primary suite. At the heart of the home, the stunning chef-inspired kitchen is designed to impress, featuring top-of-the-line stainless-steel appliances, upgraded cabinetry, an extended breakfast-area counter with quartz countertops, a convenient bar fridge & designer wall sconces that add warmth and sophistication.Beautiful hardwood flooring flows throughout the home, complemented by upgraded light fixtures, elegant trim and baseboards, refined cornice mouldings, and extensive wainscoting. These carefully considered architectural details lend an elevated, timeless character to every space. Thoughtfully curated feature walls in both the family room & primary bedroom create striking focal points while reinforcing the home's distinctive designer aesthetic.The exceptional craftsmanship continues outdoors, where professionally landscaped front, side, and rear yards create a beautifully finished exterior and inviting outdoor experience. The private backyard retreat features a charming gazebo, providing the perfect setting for morning coffee, intimate gatherings, or relaxing evenings under the stars.Ideally located in Glenway Estates, this remarkable residence offers comfort & convenience, with an array of amenities, schools, parks, shopping, and everyday essentials just moments away.A truly polished and beautifully appointed home for those who appreciate quality, thoughtful design, and timeless elegance.Sophisticated. Refined. Effortlessly luxurious. A home that doesn't simply make an impression - it leaves one!
| Price History | |
|---|---|
| 9/17/2026 | Listed $1,849,000 |
General Features
| Sewer | Sewer |
|---|---|
| Cooling | Central Air |
| Roof | Asphalt Shingle |
| Architectural Style | 2-Storey |
| Pool Features | None |
| Construction Materials | Brick,Stone |
| Heater Type | Forced Air |
| Parking Spaces | 4 |
| Property Subtype | Detached |
| Tax Year | 2025 |
| Lot Depth | 36.0 |
| County | York |
| New Construction | No |
| Property Type | Residential Freehold |
| Attached Garage | No |
| Facing Direction | South |
| Garage Y/N | Yes |
| Status | New |
| City | Newmarket |
| Senior Community Y/N | No |
| Lot Size Units | Metres |
| Property Attached Y/N | No |
| Tax Annual Amount | 8194.0 |
| Virtual Tour | https://view.advirtours.com/order/eb349983-8ad3-40cc-415f-08df0f50e4ec?version=42_071&branding=false |
| Standard Status | Active |
| Occupancy Type | Owner |
| Legal Description | LOT 19,PLAN 65M4587 |
Interior Features
| Interior Amenities | Auto Garage Door Remote,Bar Fridge,Built-In Oven,Countertop Range,Carpet Free |
|---|---|
| Basement | Unfinished |
| Fireplace Features | Natural Gas |
| Heat Source | Gas |
| Basement (Y/N) | No |
| Air Conditioning Y/N | Yes |
| Heating Y/N | Yes |
| Fireplace Y/N | Yes |
| Total Bedrooms | 4 |
| Elevator? | No |
| Total Baths | 4 |
| Bedrooms | 4 |
| Living Area Range | 3000-3500 |
Exterior Features
| Total Parking | 6.0 |
|---|---|
| Garage Type | Attached |
| Foundation Details | Concrete |
| Spa | No |
| Lot Size Source | MPAC |
| Waterfront Y/N | No |
| Covered Spaces | 2.0 |
Amenities
- Views
- New Construction
- Adult 55+
- Lease To Own
- No Strata Fees
- Furnished
- Primary On Main
- Air Conditioning
- Seller Finance
- Green
- Fixer Upper
- Horse
- Golf
- Fireplace
- Deck
- Garage
- Basement
- Pool
Property vs Single Family Average in L3X 0M2
Price
Visits
 Toronto Real Estate Board (TRREB); All information deemed reliable but not guaranteed. All properties are subject to prior sale, change or withdrawal. Neither listing broker(s) or information provider(s) shall be responsible for any typographical errors, misinformation, misprints and shall be held totally harmless. Listing(s) information is provided for consumer's personal, non-commercial use and may not be used for any purpose other than to identify prospective properties consumers may be interested
 Data is supplied by Pillar 9™ MLS® System. Pillar 9™ is the owner of the copyright in its MLS® System. Data is deemed reliable but is not guaranteed accurate by Pillar 9™. The trademarks MLS®, Multiple Listing Service® and the associated logos are owned by The Canadian Real Estate Association (CREA) and identify the quality of services provided by real estate professionals who are members of CREA. Used under license.
 All information deemed reliable but not guaranteed. All properties are subject to prior sale, change or withdrawal. Neither listing broker(s) or information provider(s) shall be responsible for any typographical errors, misinformation, misprints and shall be held totally harmless. Listing(s) information is provided for consumer's personal, non-commercial use and may not be used for any purpose other than to identify prospective properties consumers may be interested in purchasing. The data relating