
Waterfront
Address
10835 Raven Lake West Shore Township, Algonquin Highlands, ON
Price
$ 569,000
Property Attributes
- ID#X13137984
- TypeSingle Family
- Listing Status New
- CityAlgonquin Highlands
- AreaSherborne
- NeighbourhoodSherborne
- Postal CodeP0A 1E0
- Style2-Storey
- Taxes$ 2471
- Price$ 569,000
- Bedrooms3
- Full Bathrooms2
- Half Bathrooms0
- Sqr Footage1100-1500
Data Source:
Toronto Real Estate Board (TRREB)
Property Description
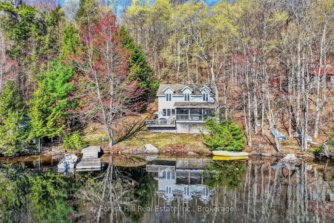
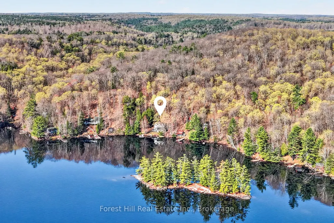
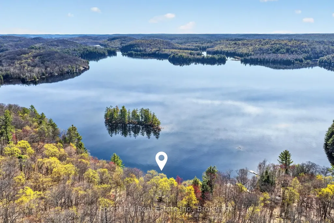
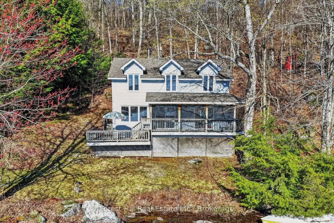
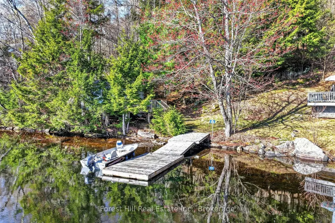
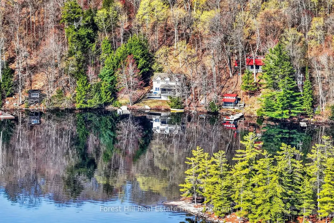
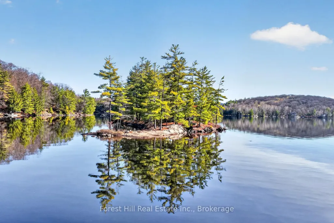
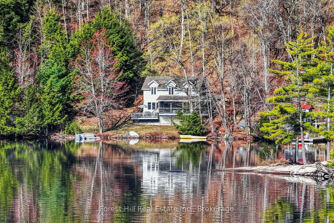
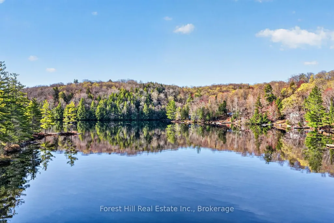
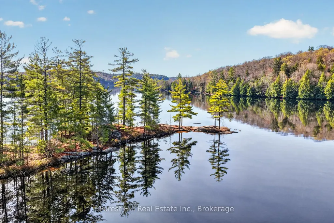
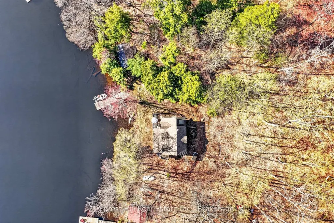
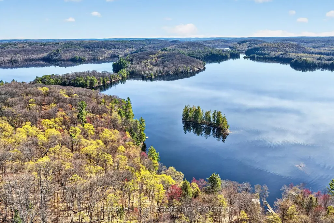
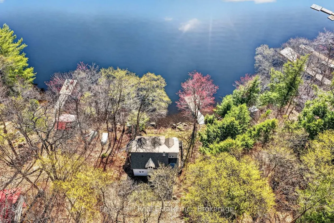
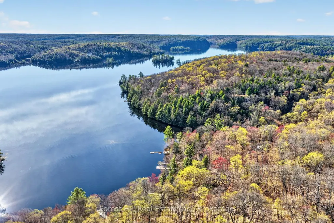
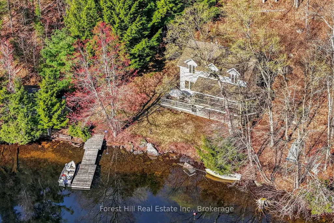
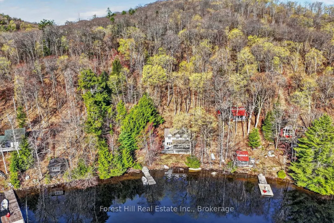
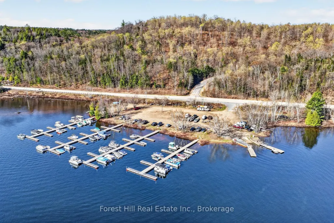
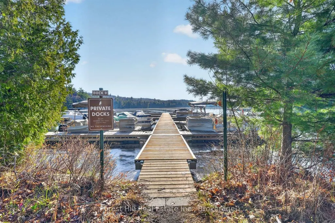
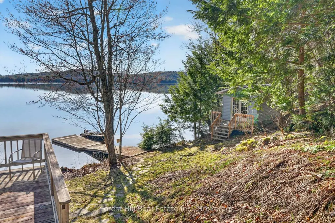
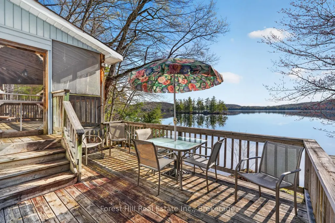
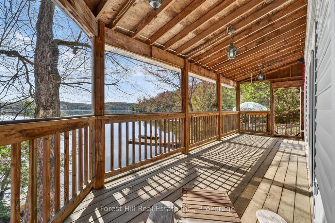
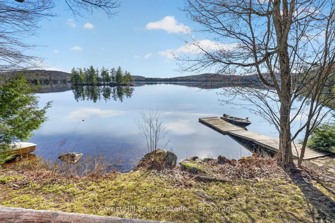
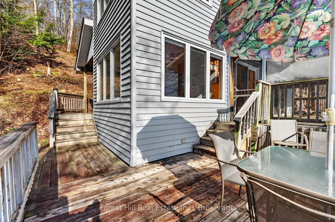
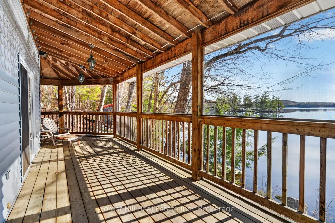
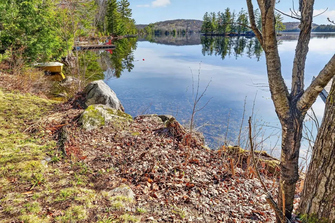
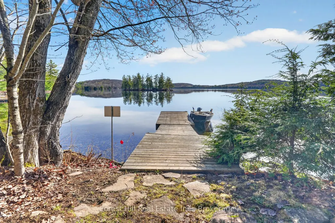
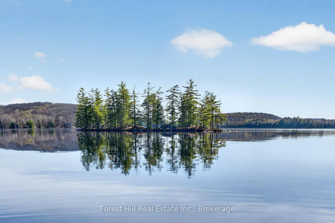
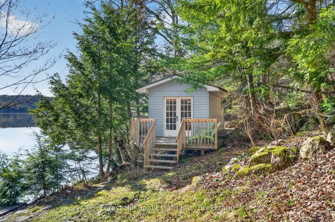
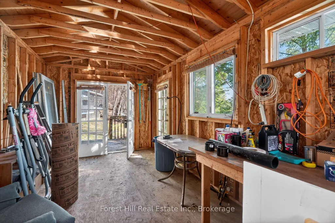
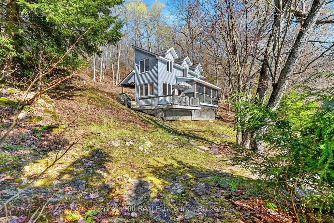
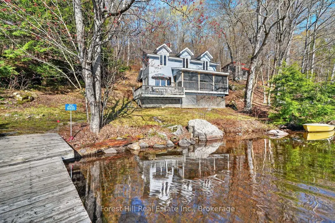
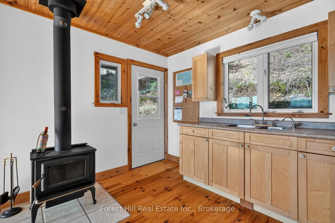
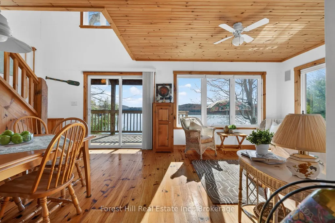
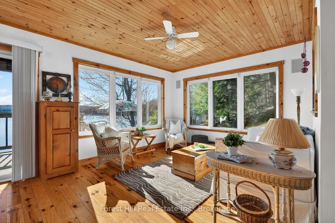
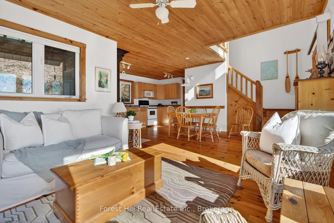
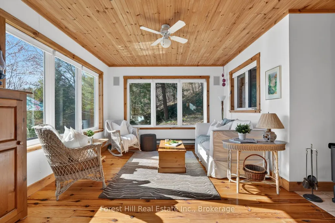
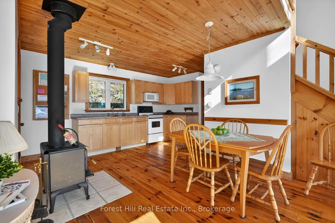
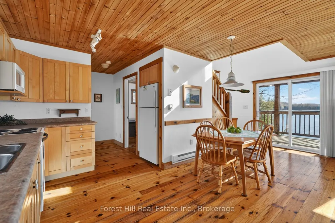
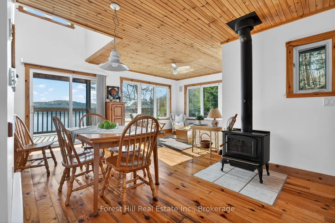
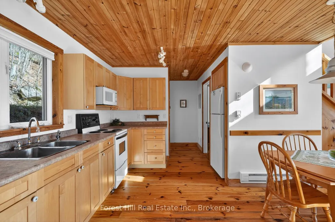
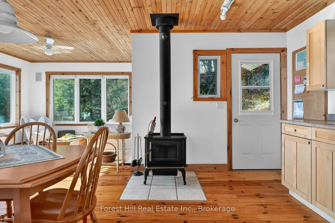
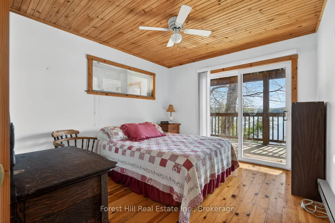
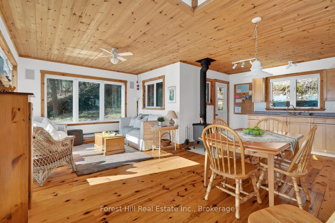
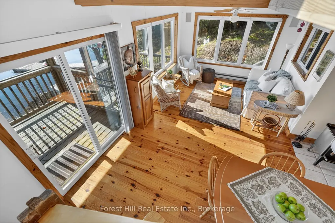
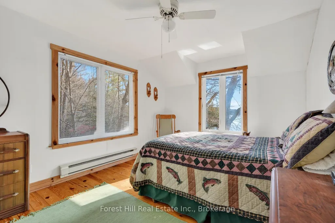
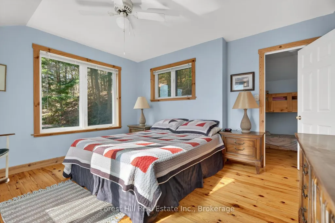
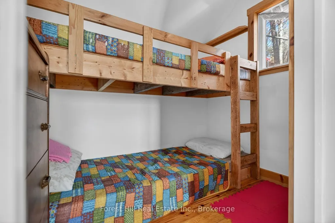
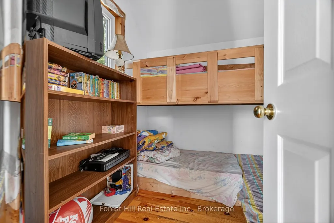
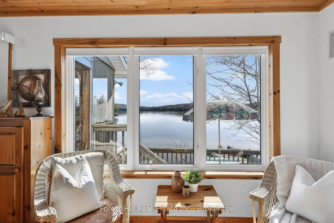
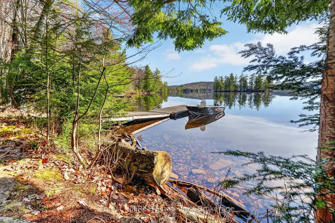
YOUR PRIVATE WATERFRONT ESCAPE ON RAVEN LAKE, where the Canadian Shield writes poetry in stone and pine.Let the rugged beauty of the Shield stop you in your tracks. Here, granite bluffs and weathered rock outcrops rise from rolling, rugged hills and the perimeter of this magnificent lake. Mature oak and pine forests frame every view, home to loons, deer, and the kind of silence you can feel. This is groundland freedom - wild, open, and yours right to the water's edge. Step into a custom-built, 2-level retreat, where 3 bedrooms + 2 baths meet bright, open-concept living. Pine-wrapped interiors glow warm, anchored by a wood-burning airtight stove for those cool cottage country nights. 200 amp electrical service, septic system, hot/cold water, dual heating sources - comfort without compromise! Walkout from the living area to a screened room - bug-free mornings with lakeside coffee. 2 of the 3 spacious bedrooms have walk-in "closets" that are so large that they are currently fitted with bunk beds to maximize sleeping space for family + guests. Enjoy sunshine and nature pouring in from numerous large windows, all with sensational views. The shoreline road allowance is owned, so your private domain runs uninterrupted to the water's edge. No neighbors between you and the sunrise! At the water down by the dock, discover a large shed + workshop or use for boat storage, hobby zone, or the ultimate kids' "clubhouse" - you decide. Then swim, paddle, or boat out to Picnic Island - a crown-owned gem of an island just offshore. Claim your afternoon, dive in, and live that "lake life at its fullest" dream. Just off Highway 35, a private landing with dock system awaits. As a member of the Raven Lake Docking Association, this property includes Slip D-21. Annual fees cover maintenance and insurance - just show up and launch. This isn't just a cottage. It's a foothold on the Shield. Stay calm. Enjoy the silence. Breathe it in.
| Price History | |
|---|---|
| 5/16/2026 | Listed $569,000 |
General Features
| Sewer | Septic |
|---|---|
| Cooling | None |
| Roof | Asphalt Shingle |
| Architectural Style | 2-Storey |
| Pool Features | None |
| Construction Materials | Vinyl Siding |
| Waterview | Direct,Partially Obstructive |
| View | Forest,Hills,Lake,Panoramic,Trees/Woods |
| Heater Type | Baseboard |
| Property Subtype | Detached |
| Tax Year | 2025 |
| Lot Depth | 350.0 |
| PropertyFeatures | Waterfront,Wooded/Treed |
| Waterfront Features | Dock |
| County | Haliburton |
| New Construction | No |
| Property Type | Residential Freehold |
| Attached Garage | No |
| Facing Direction | West |
| Garage Y/N | No |
| Other Structures | Shed |
| Status | New |
| City | Algonquin Highlands |
| Body of Water | Raven Lake |
| Disclosures | Unknown |
| Senior Community Y/N | No |
| Lot Size Units | Feet |
| Property Attached Y/N | No |
| Tax Annual Amount | 2471.0 |
| Standard Status | Active |
| Occupancy Type | Owner |
| Legal Description | LT 12 PL 441; PT RDAL SHOWN ON PL 441; PT RDAL IN FRONT OF LT 1 CON 8 SHERBORNE CLOSED BY H219672,PT 2 19R6347; S/T H229329; ALGONQUIN HIGHLANDS |
Interior Features
| Interior Amenities | Water Heater Owned |
|---|---|
| Basement | None |
| Fireplace Features | Living Room,Freestanding,Wood |
| Heat Source | Electric |
| Basement (Y/N) | No |
| Air Conditioning Y/N | No |
| Heating Y/N | Yes |
| Fireplace Y/N | Yes |
| Total Bedrooms | 3 |
| Elevator? | No |
| Total Baths | 2 |
| Bedrooms | 3 |
| Living Area Range | 1100-1500 |
Exterior Features
| Waterfront | Direct |
|---|---|
| Total Parking | 0.0 |
| Garage Type | None |
| Foundation Details | Piers |
| Spa | No |
| Lot Size Source | GeoWarehouse |
| Waterfront Y/N | Yes |
| Covered Spaces | 0.0 |
Amenities
- Views
- New Construction
- Adult 55+
- Lease To Own
- No Strata Fees
- Furnished
- Primary On Main
- Air Conditioning
- Seller Finance
- Green
- Fixer Upper
- Horse
- Golf
- Fireplace
- Deck
- Garage
- Basement
- Pool
Property vs Single Family Average in P0A 1E0
Price
Visits
In The Neighbourhood
Waterfront
Algonquin Highlands
$ 2,895,000
- Type
- Single Family
- Size
- 2,500 SqFt
- Rooms
- 4 Beds + 3 Baths
Waterfront
Algonquin Highlands
$ 3,785,000
- Type
- Single Family
- Size
- 3,500 SqFt
- Rooms
- 6 Beds + 4 Baths
 Toronto Real Estate Board (TRREB); All information deemed reliable but not guaranteed. All properties are subject to prior sale, change or withdrawal. Neither listing broker(s) or information provider(s) shall be responsible for any typographical errors, misinformation, misprints and shall be held totally harmless. Listing(s) information is provided for consumer's personal, non-commercial use and may not be used for any purpose other than to identify prospective properties consumers may be interested
 Data is supplied by Pillar 9™ MLS® System. Pillar 9™ is the owner of the copyright in its MLS® System. Data is deemed reliable but is not guaranteed accurate by Pillar 9™. The trademarks MLS®, Multiple Listing Service® and the associated logos are owned by The Canadian Real Estate Association (CREA) and identify the quality of services provided by real estate professionals who are members of CREA. Used under license.
 All information deemed reliable but not guaranteed. All properties are subject to prior sale, change or withdrawal. Neither listing broker(s) or information provider(s) shall be responsible for any typographical errors, misinformation, misprints and shall be held totally harmless. Listing(s) information is provided for consumer's personal, non-commercial use and may not be used for any purpose other than to identify prospective properties consumers may be interested in purchasing. The data relating