
Waterfront - Adult 55+
Address
1016 Swift Lane, Algonquin Highlands, ON
Price
$ 1,699,000
Property Attributes
- ID#X13459422
- TypeSingle Family
- Listing Status New
- CityAlgonquin Highlands
- AreaSherborne
- NeighbourhoodSherborne
- Postal CodeP0A 1E0
- StyleBungalow
- Taxes$ 3893
- Price$ 1,699,000
- Bedrooms3
- Full Bathrooms2
- Half Bathrooms0
- Sqr Footage700-1100
Data Source:
Toronto Real Estate Board (TRREB)
Property Description
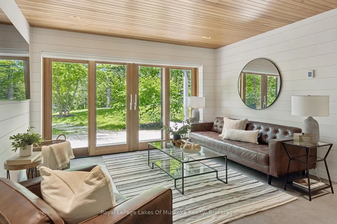
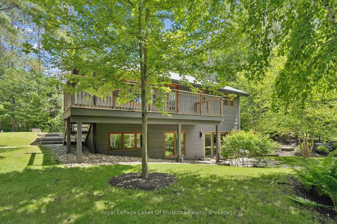
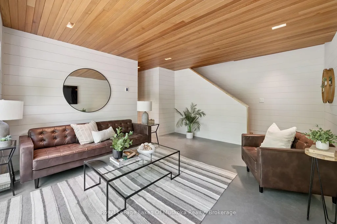
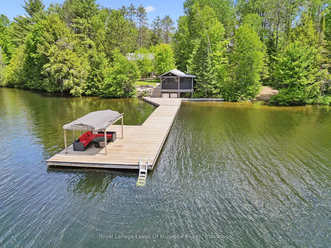
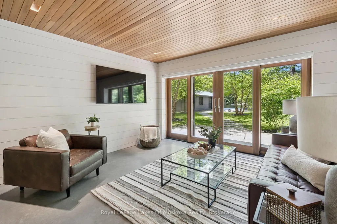
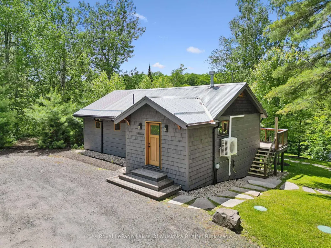
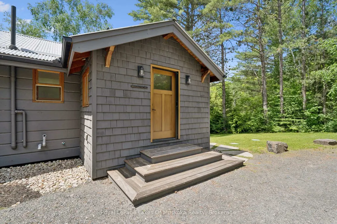
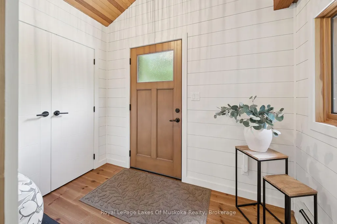
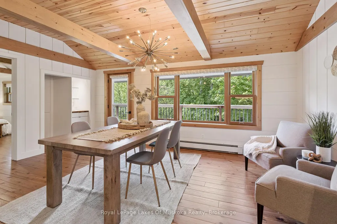
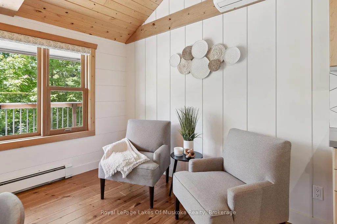
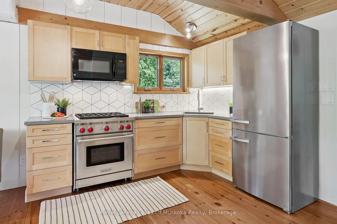
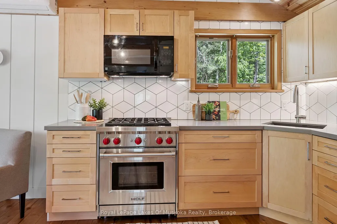
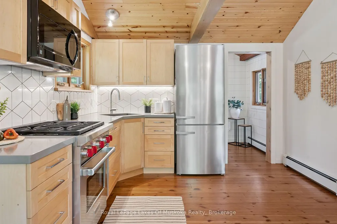
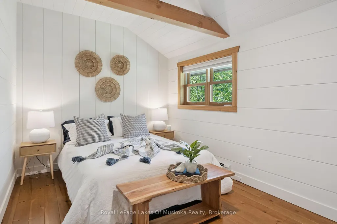
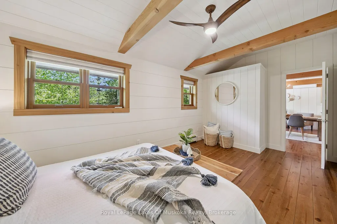
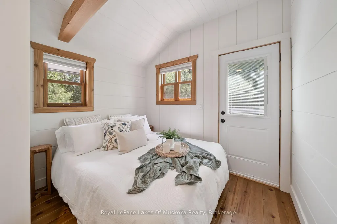
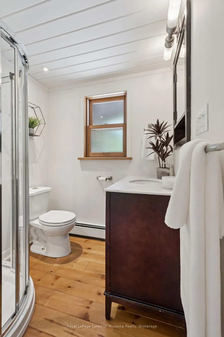
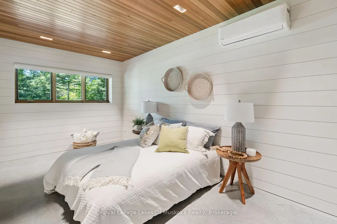
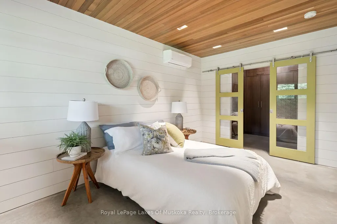
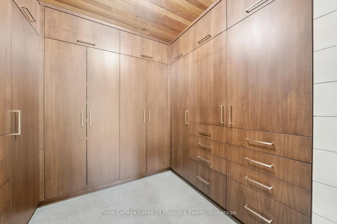
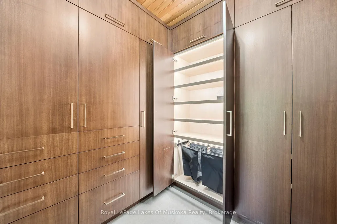
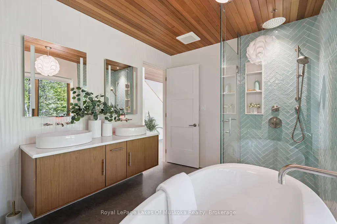
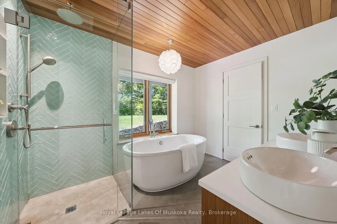
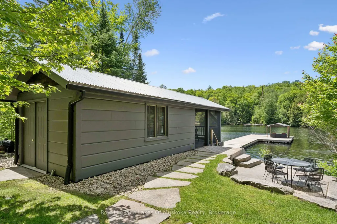
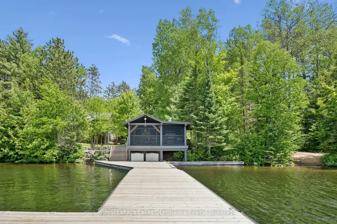
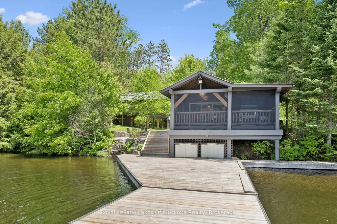
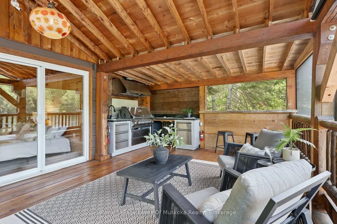
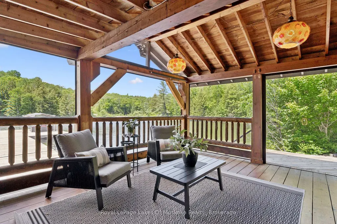
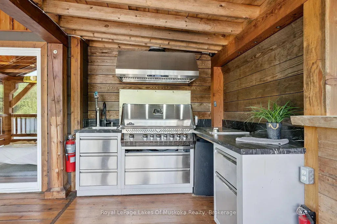
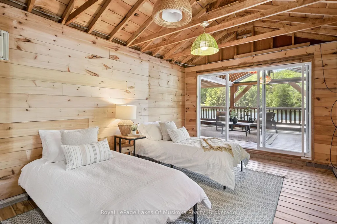
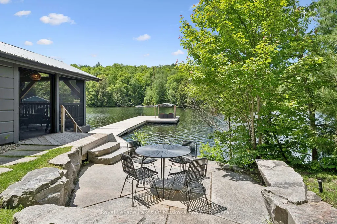
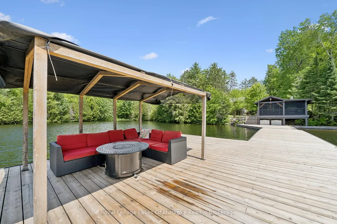
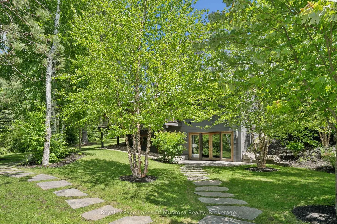
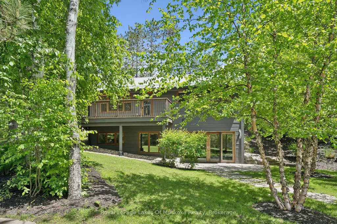
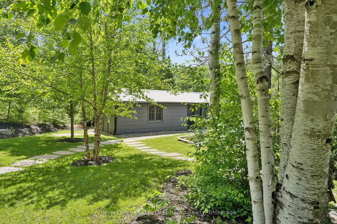
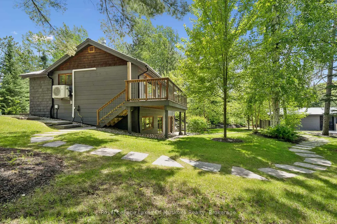
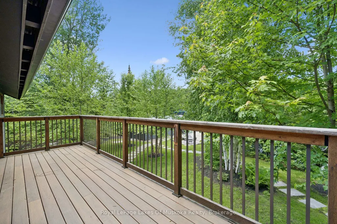
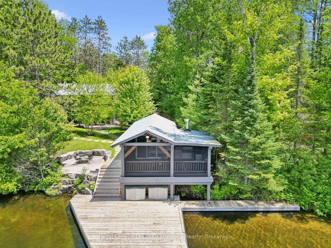
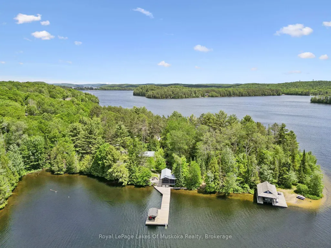
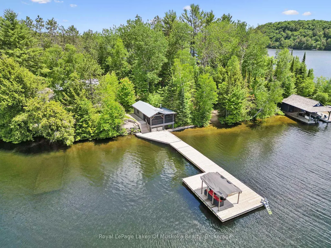
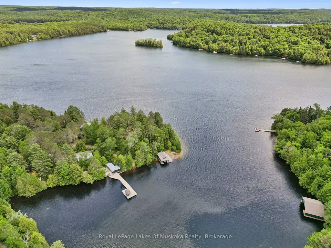
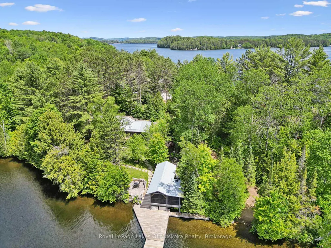
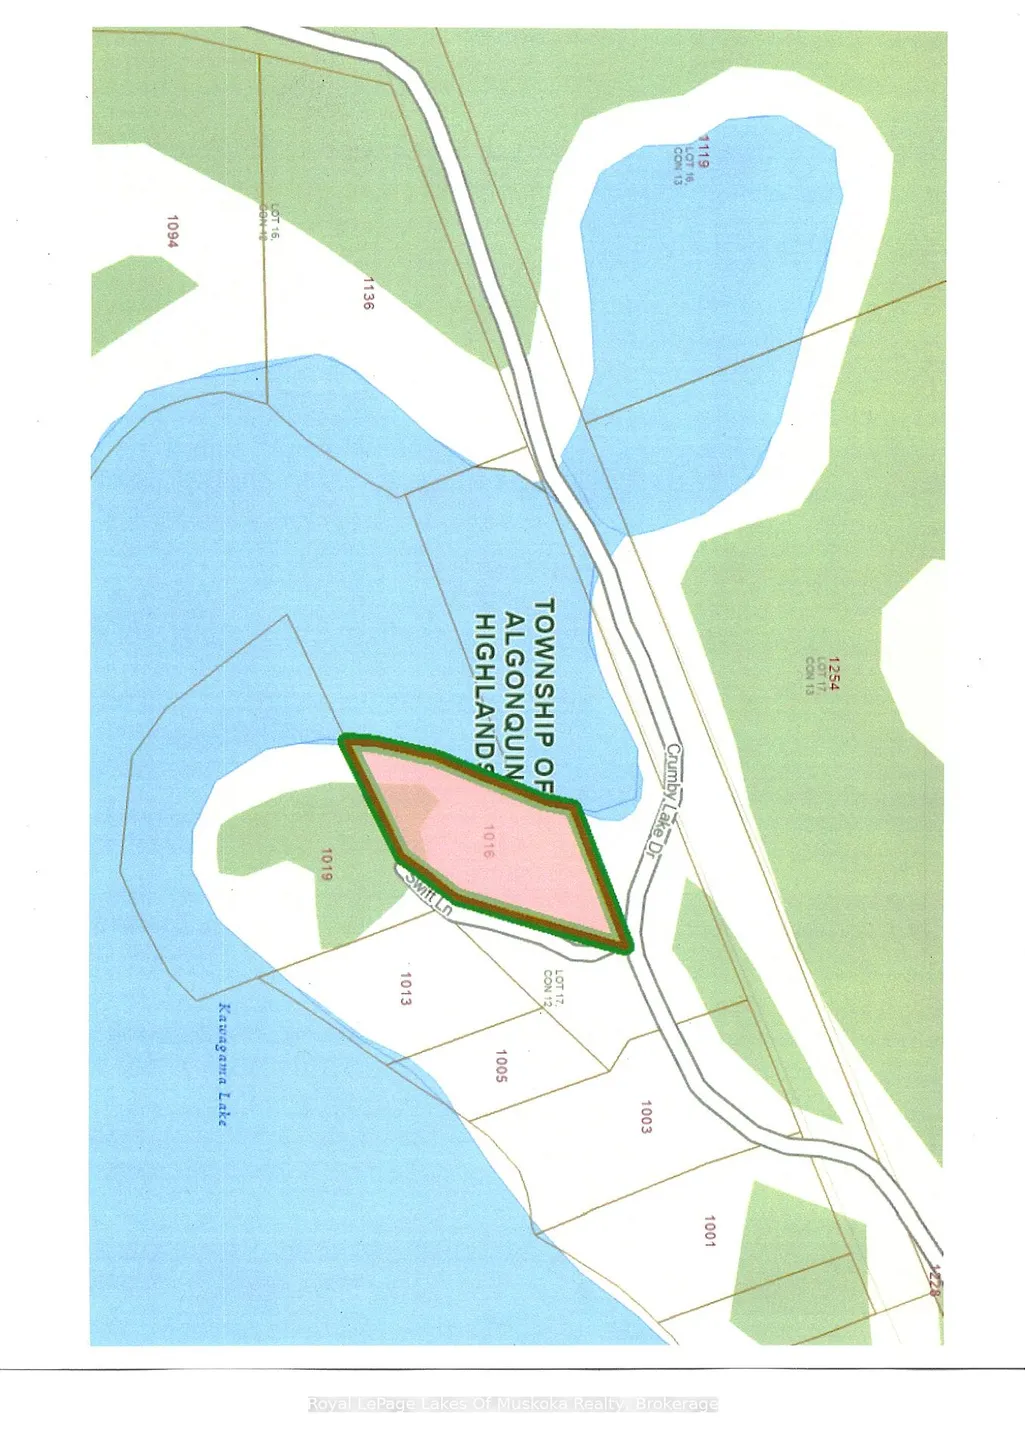
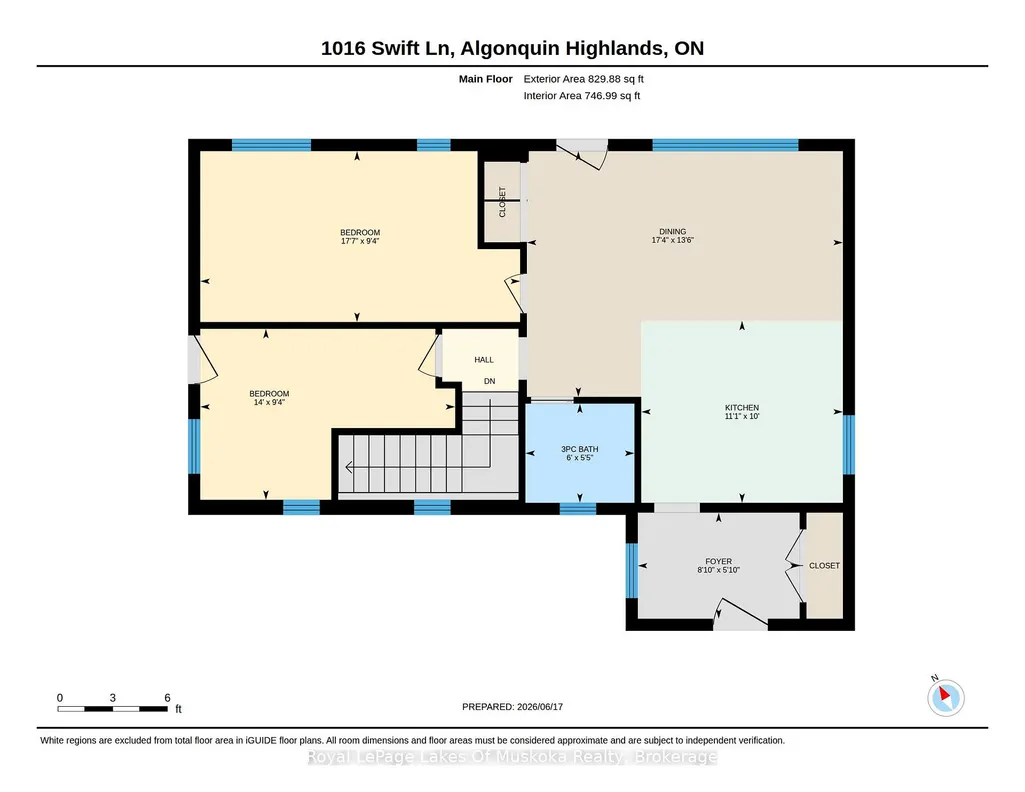
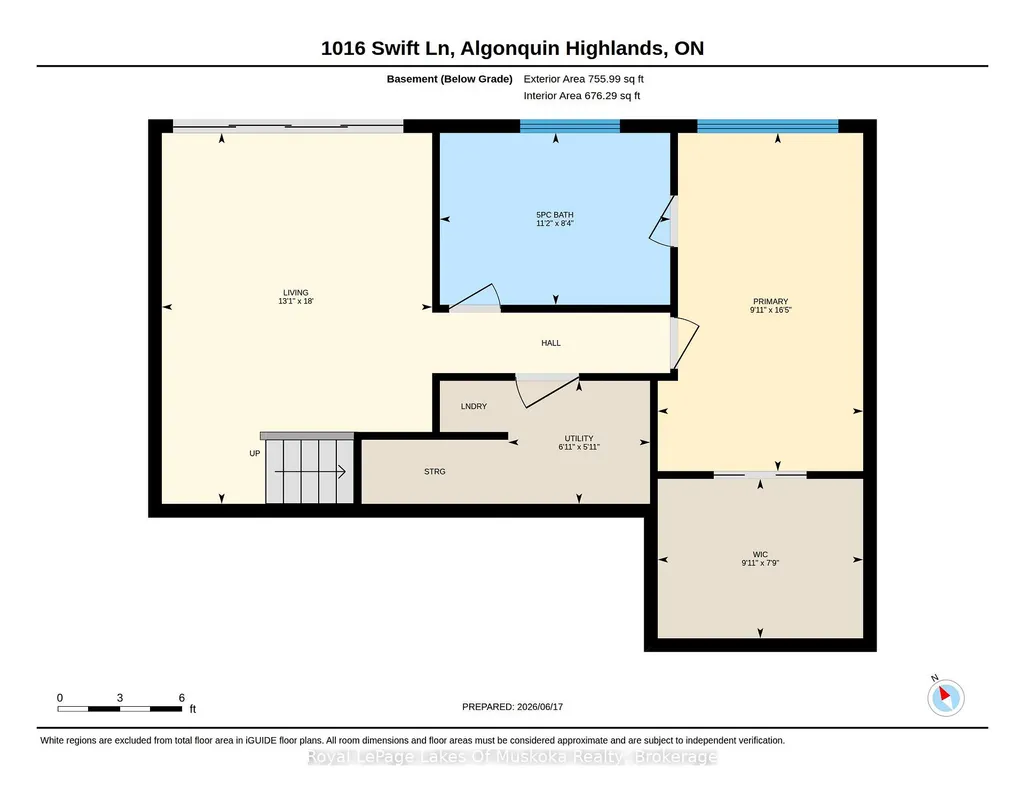
If the right location and a great lot are foremost in your choice for a cottage site then you'll find this property quite special. It's located on Kawagama Lake, a very large lake with low cottage density and excellent water quality, situated only ten minutes from Dorset. It shares a tranquil bay with just a handful of neighbours. The lot is almost totally level with 255+ feet of sandy shoreline and western exposure. There is sun on the property from approximately 10 am - 7:30 pm. The cottage sits a short distance from the water's edge and has excellent privacy. The cottage has 1423 sq.ft. of finished living space, enhanced throughout by wonderful craftsmanship and materials. There are 2 bedrooms on the main floor plus a full bath. A well laid out compact kitchen shares space with a dining/sitting area and features a Wolf gas stove and Miele refrigerator. It opens onto a deck overlooking the lake and dock area. A 3rd bedroom on the walkout level is currently configured as the primary bedroom but one of the main floor bedrooms could be utilized instead if that's your preference. It features a custom walk-in closet with exceptional detail and finish. A sumptuous second bath is located adjacent. An attractive family/living room is located on the lower level as well with great lake views + easy access to the lake. Mechanical and utility systems have all been upgraded including backup generator hot water heat and air conditioning. The interior design combines both classic cottage details with modern touches. The property surrounding the cottage has been beautifully landscaped with stone walkways, natural plantings and the perfect stone fire pit complete with built in seating. The waterfront offers an entire living space of its own. Spacious docks for sunning and plenty of space for watercraft. The dryland boathouse has been reconfigured as a sheltered lakeside entertaining/living space complete with outdoor kitchen and dining area plus a lounging/sleeping area.
| Price History | |
|---|---|
| 6/18/2026 | Listed $1,699,000 |
General Features
| Sewer | Septic |
|---|---|
| Cooling | Central Air |
| Roof | Metal |
| Architectural Style | Bungalow |
| Pool Features | None |
| Construction Materials | Wood |
| Waterview | Direct |
| Heater Type | Baseboard |
| Parking Spaces | 8 |
| Property Subtype | Detached |
| Tax Year | 2025 |
| Lot Depth | 135.64 |
| Waterfront Features | Dock |
| County | Haliburton |
| New Construction | No |
| Property Type | Residential Freehold |
| Attached Garage | No |
| Facing Direction | West |
| Garage Y/N | No |
| Other Structures | Shed |
| Status | New |
| City | Algonquin Highlands |
| Body of Water | Kawagama Lake |
| Disclosures | Unknown |
| Senior Community Y/N | No |
| Lot Size Units | Feet |
| Property Attached Y/N | No |
| Tax Annual Amount | 3893.0 |
| Virtual Tour | https://media.visualadvantage.ca/1016-Swift-Ln/idx |
| Standard Status | Active |
| Occupancy Type | Vacant |
| Tax Assessed Value | 479000 |
| Legal Description | PART LOT 17,CONCESION 12 SHERBORNE AS IN H118142; T/W H118142 PARTIALLY RELEASED BY HA93898; S/T INTEREST IN H118142; SECONDLY: PART OF PIN 39115-0499 (LT) PART LOT 17,CONCESSION 12 SHERBORNE; PART 1 |
Interior Features
| Interior Amenities | Water Heater Owned,Generator - Full,On Demand Water Heater |
|---|---|
| Basement | Finished with Walk-Out |
| Heat Source | Propane |
| Basement (Y/N) | No |
| Air Conditioning Y/N | Yes |
| Heating Y/N | Yes |
| Fireplace Y/N | No |
| Total Bedrooms | 3 |
| Elevator? | No |
| Total Baths | 2 |
| Bedrooms | 2+1 |
| Living Area Range | 700-1100 |
Exterior Features
| Waterfront | Direct |
|---|---|
| Water Source | Lake/River |
| Total Parking | 8.0 |
| Garage Type | None |
| Foundation Details | Insulated Concrete Form |
| Spa | No |
| Lot Size Source | MPAC |
| Waterfront Y/N | Yes |
| Covered Spaces | 0.0 |
Amenities
- Views
- New Construction
- Adult 55+
- Lease To Own
- No Strata Fees
- Furnished
- Primary On Main
- Air Conditioning
- Seller Finance
- Green
- Fixer Upper
- Horse
- Golf
- Fireplace
- Deck
- Garage
- Basement
- Pool
Property vs Single Family Average in P0A 1E0
Price
Visits
In The Neighbourhood
Waterfront
Algonquin Highlands
$ 1,599,900
- Type
- Single Family
- Size
- 1,100 SqFt
- Rooms
- 3 Beds + 2 Baths
Waterfront
Algonquin Highlands
$ 2,895,000
- Type
- Single Family
- Size
- 2,500 SqFt
- Rooms
- 4 Beds + 3 Baths
Waterfront
Algonquin Highlands
$ 3,785,000
- Type
- Single Family
- Size
- 3,500 SqFt
- Rooms
- 6 Beds + 4 Baths
 Toronto Real Estate Board (TRREB); All information deemed reliable but not guaranteed. All properties are subject to prior sale, change or withdrawal. Neither listing broker(s) or information provider(s) shall be responsible for any typographical errors, misinformation, misprints and shall be held totally harmless. Listing(s) information is provided for consumer's personal, non-commercial use and may not be used for any purpose other than to identify prospective properties consumers may be interested
 Data is supplied by Pillar 9™ MLS® System. Pillar 9™ is the owner of the copyright in its MLS® System. Data is deemed reliable but is not guaranteed accurate by Pillar 9™. The trademarks MLS®, Multiple Listing Service® and the associated logos are owned by The Canadian Real Estate Association (CREA) and identify the quality of services provided by real estate professionals who are members of CREA. Used under license.
 All information deemed reliable but not guaranteed. All properties are subject to prior sale, change or withdrawal. Neither listing broker(s) or information provider(s) shall be responsible for any typographical errors, misinformation, misprints and shall be held totally harmless. Listing(s) information is provided for consumer's personal, non-commercial use and may not be used for any purpose other than to identify prospective properties consumers may be interested in purchasing. The data relating