
Address
219 Deschamps Avenue, Vanierand Kingsview Park, ON
Price
$ 529,900
Property Attributes
- ID#X13167022
- TypeSingle Family
- Listing Status Price Change
- CityVanierand Kingsview Park
- Area3402 - Vanier
- Neighbourhood3402 - Vanier
- Postal CodeK1L 5Z2
- Style1 1/2 Storey
- Taxes$ 3920
- Price$ 529,900
- Bedrooms4
- Full Bathrooms3
- Half Bathrooms0
- Sqr Footage1100-1500
Data Source:
Toronto Real Estate Board (TRREB)
Property Description
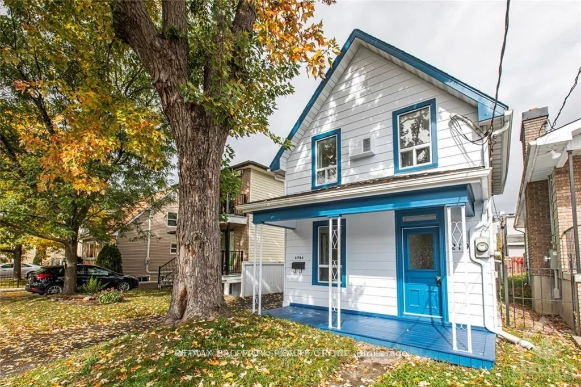
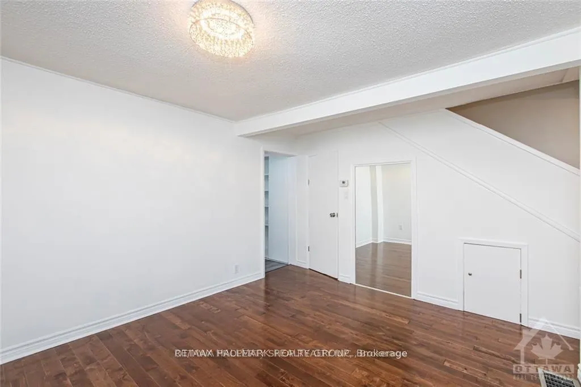
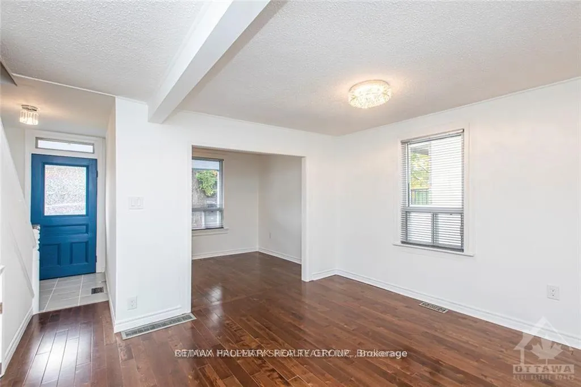
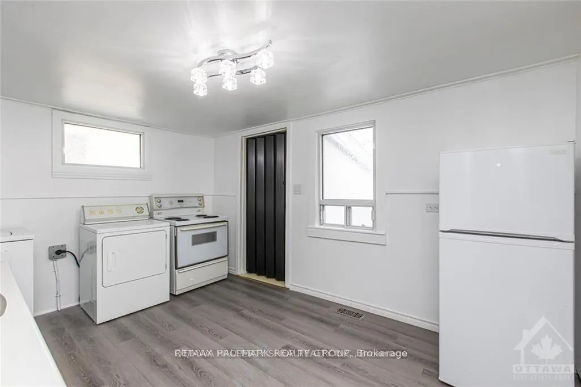
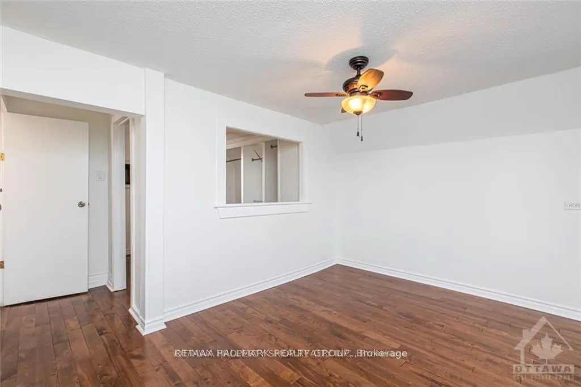
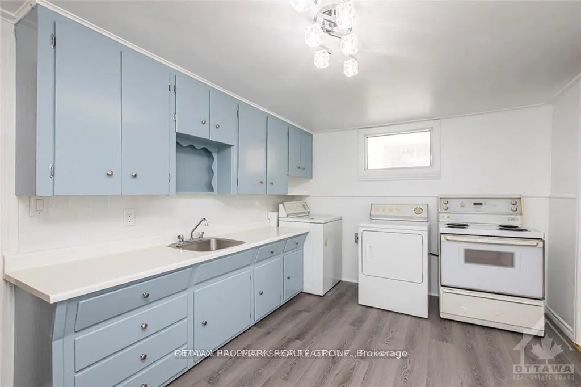
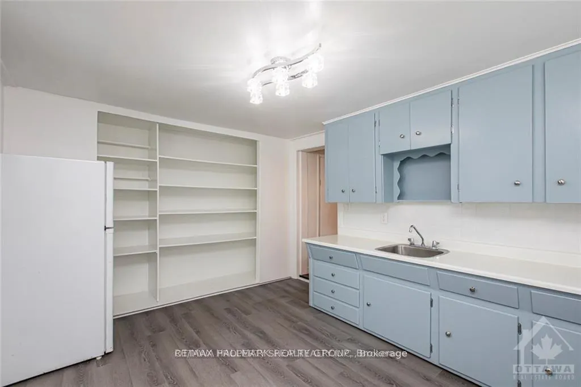
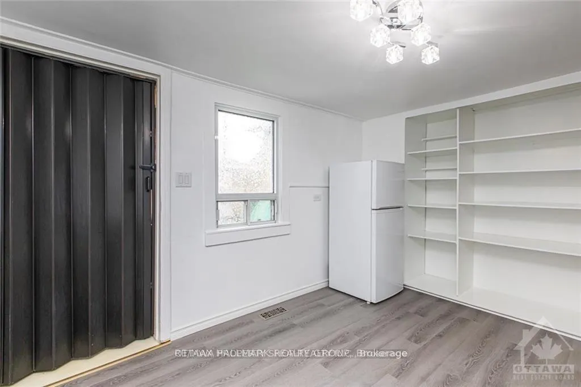
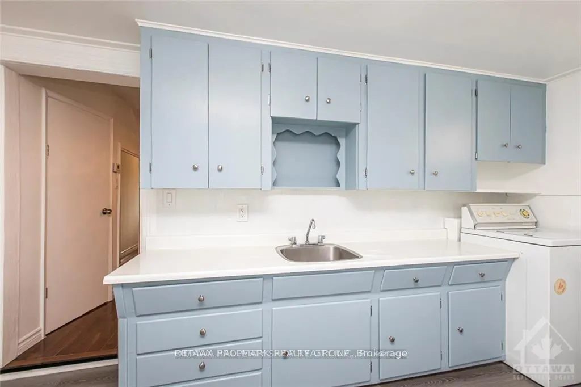
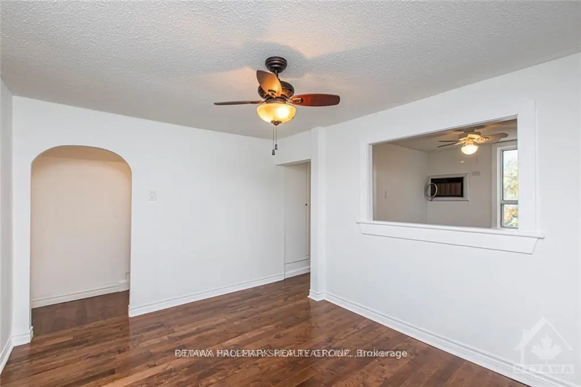
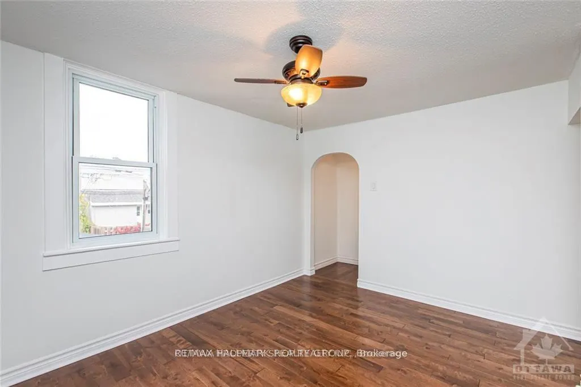
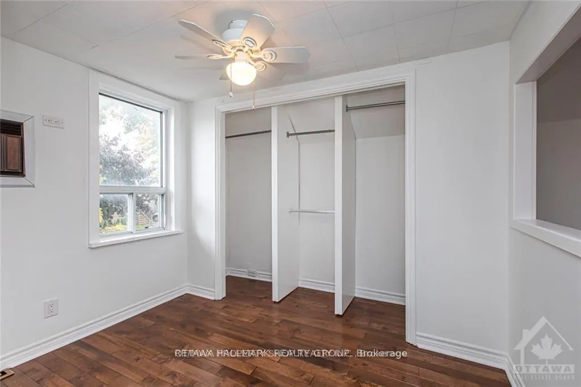
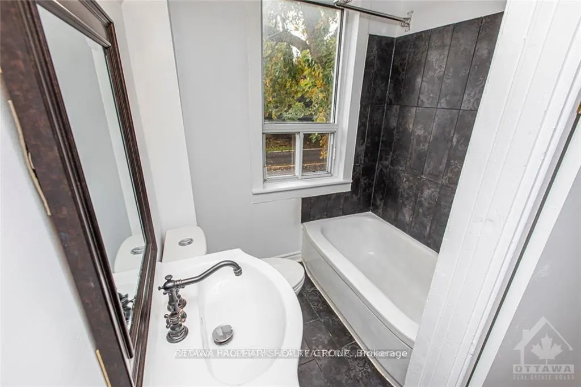
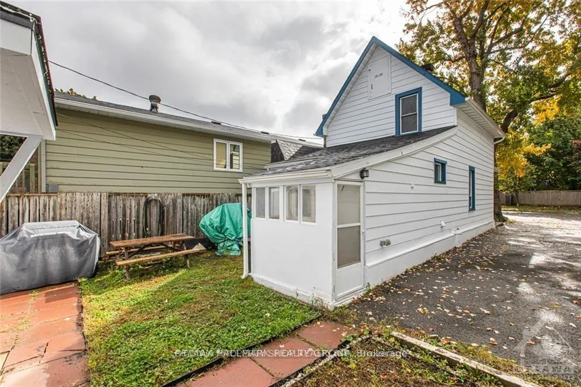
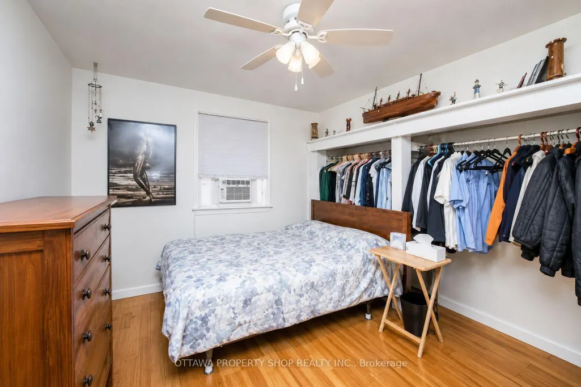
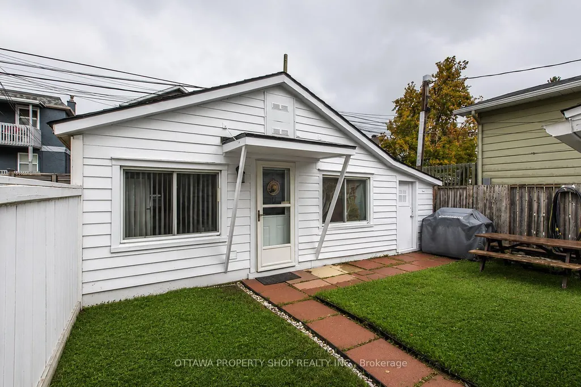
Fantastic opportunity to own income property with good tenants. Both the charming main house and the coach house are on the same lot. A RARE INVESTMENT! Located in the up-and-coming neighbourhood of Vanier and both are carpet free. The Main House is a 2-storey with 3 bedrooms, 1.5 bathroom. The main floor is bright and spacious with an open concept living /dining room, powder room, a spacious kitchen with pantry, hardwood flooring, laundry, and access to the backyard. The upper floor has hardwood flooring, a 3pc bathroom, 2 bedrooms and a good-sized closet. The main house has forced air heating and central A/C. The little coach house is an income-producing fully serviced 1 bedroom/1 bathroom with laundry located in the backyard, an ideal set-up to maximize the potential of this unique property. Both houses are presently rented monthly and tenants would like to stay. Plenty of parking, great location, walking distance to stores and restaurants...with amazing long term potential.
| Price History | |
|---|---|
| 5/26/2026 | Listed $549,900 |
| 6/12/2026 | 4$529,900 |
General Features
| Sewer | Sewer |
|---|---|
| Cooling | Central Air |
| Roof | Asphalt Shingle |
| Architectural Style | 1 1/2 Storey |
| Pool Features | None |
| Construction Materials | Aluminum Siding |
| Heater Type | Forced Air |
| Parking Spaces | 4 |
| Property Subtype | Other |
| Tax Year | 2025 |
| Lot Depth | 83.5 |
| County | Ottawa |
| New Construction | No |
| Property Type | Residential Freehold |
| Attached Garage | No |
| Facing Direction | North |
| Garage Y/N | No |
| Other Structures | Other |
| Status | Price Change |
| City | Vanier and Kingsview Park |
| Senior Community Y/N | No |
| Lot Size Units | Feet |
| Property Attached Y/N | No |
| Tax Annual Amount | 3920.0 |
| Standard Status | Active |
| Occupancy Type | Tenant |
| Legal Description | PT LT 13,PL 240,AS IN V14317,S/T & T/W AS IN V14317 ; VANIER/GLOUCESTE |
Interior Features
| Interior Amenities | Carpet Free,In-Law Capability |
|---|---|
| Basement | Unfinished |
| Heat Source | Gas |
| Basement (Y/N) | No |
| Air Conditioning Y/N | Yes |
| Heating Y/N | Yes |
| Fireplace Y/N | No |
| Total Bedrooms | 4 |
| Elevator? | No |
| Total Baths | 3 |
| Bedrooms | 4 |
| Living Area Range | 1100-1500 |
Exterior Features
| Exterior Amenities | Porch |
|---|---|
| Waterfront | None |
| Parking Features | Lane |
| Water Source | Water System |
| Total Parking | 4.0 |
| Garage Type | None |
| Foundation Details | Block |
| Spa | No |
| Lot Size Source | MPAC |
| Waterfront Y/N | No |
| Covered Spaces | 0.0 |
Amenities
- Views
- New Construction
- Adult 55+
- Lease To Own
- No Strata Fees
- Furnished
- Primary On Main
- Air Conditioning
- Seller Finance
- Green
- Fixer Upper
- Horse
- Golf
- Fireplace
- Deck
- Garage
- Basement
- Pool
Property vs Single Family Average in K1L 5Z2
Price
Visits
In The Neighbourhood
Eco Friendly
Vanierand Kingsview Park
$ 1,049,900
- Type
- Single Family
- Size
- 3,500 SqFt
- Rooms
- 5 Beds + 4 Baths
Eco Friendly
Vanierand Kingsview Park
$ 1,149,000
- Type
- Single Family
- Size
- 3,500 SqFt
- Rooms
- 5 Beds + 4 Baths
 Toronto Real Estate Board (TRREB); All information deemed reliable but not guaranteed. All properties are subject to prior sale, change or withdrawal. Neither listing broker(s) or information provider(s) shall be responsible for any typographical errors, misinformation, misprints and shall be held totally harmless. Listing(s) information is provided for consumer's personal, non-commercial use and may not be used for any purpose other than to identify prospective properties consumers may be interested
 Data is supplied by Pillar 9™ MLS® System. Pillar 9™ is the owner of the copyright in its MLS® System. Data is deemed reliable but is not guaranteed accurate by Pillar 9™. The trademarks MLS®, Multiple Listing Service® and the associated logos are owned by The Canadian Real Estate Association (CREA) and identify the quality of services provided by real estate professionals who are members of CREA. Used under license.
 All information deemed reliable but not guaranteed. All properties are subject to prior sale, change or withdrawal. Neither listing broker(s) or information provider(s) shall be responsible for any typographical errors, misinformation, misprints and shall be held totally harmless. Listing(s) information is provided for consumer's personal, non-commercial use and may not be used for any purpose other than to identify prospective properties consumers may be interested in purchasing. The data relating